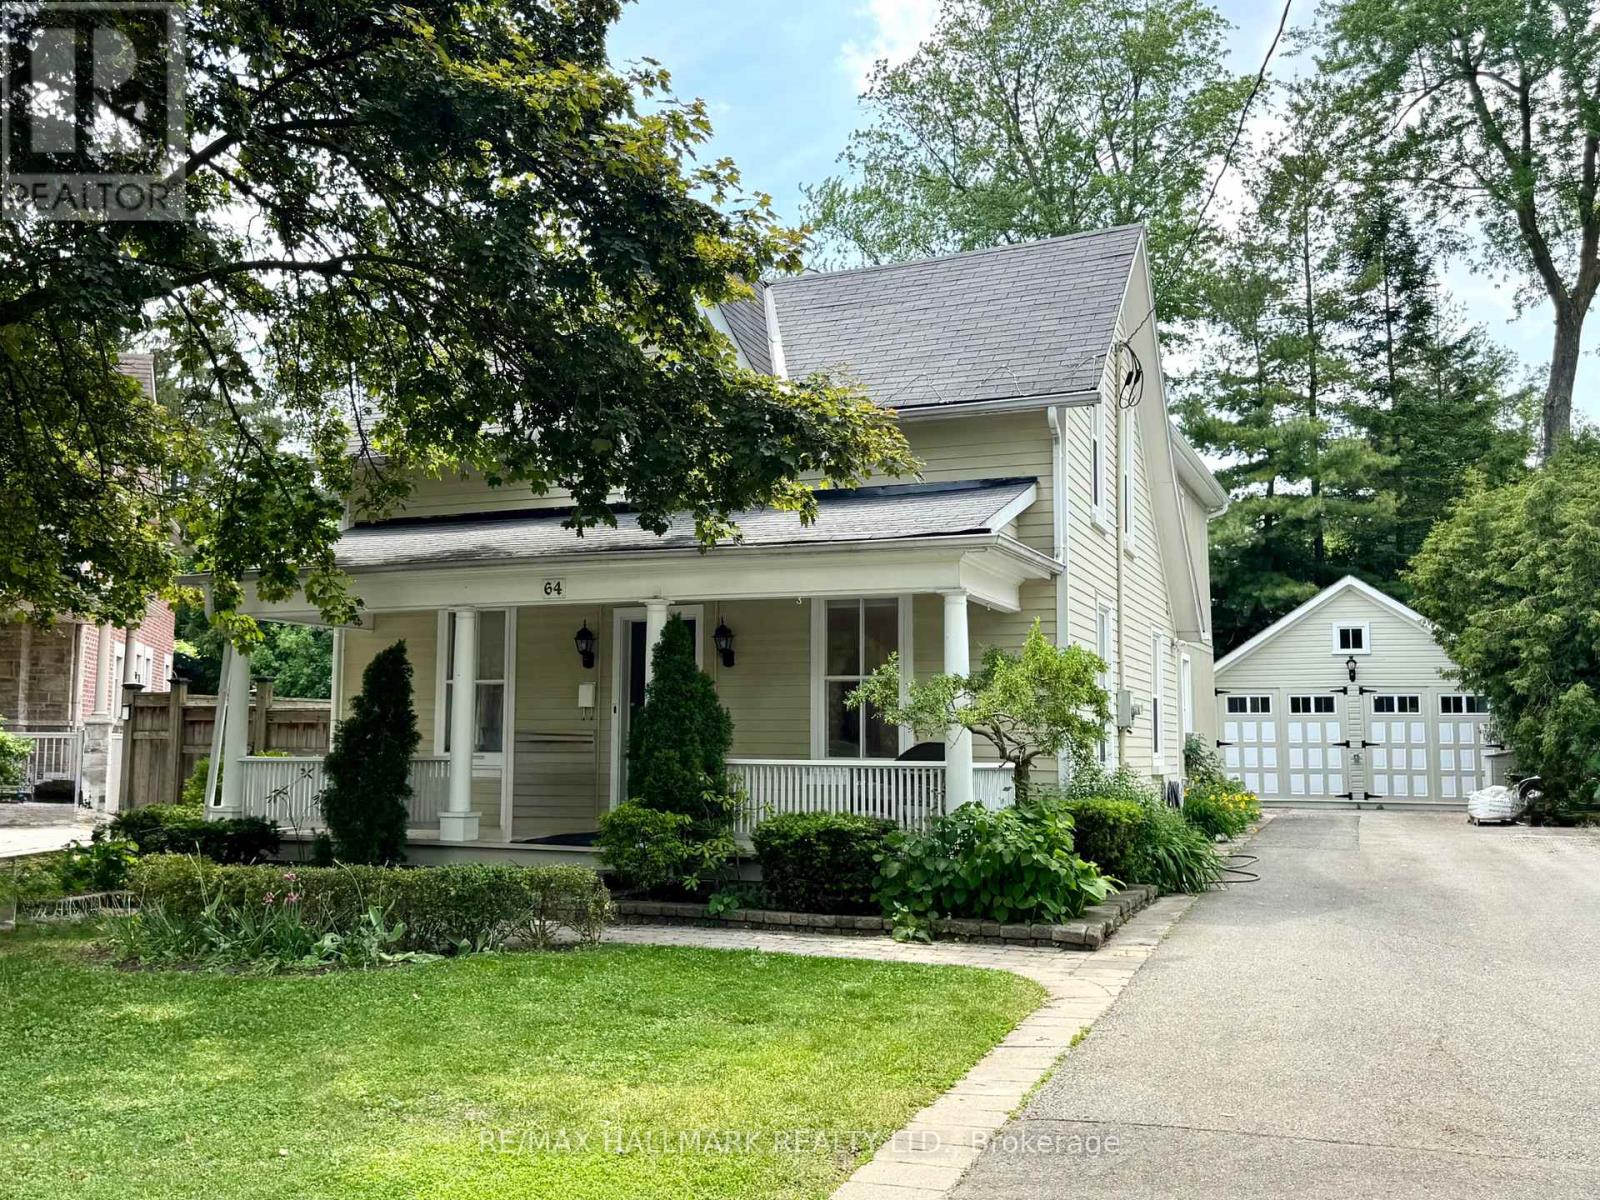
64 Powell Street
Richmond Hill (Mill Pond), Ontario L4C4S4
MLS # N13073860
Property Details
Type
Detached
Beds
5
Baths
4
Status
For Sale
More homes like this
About this property
Incredible value for the Beautiful property! Nestled on a quiet, tree-lined street in the heart of sought-after Mill Pond, this Beautiful Century Home masterfully blends Charm & Character with $$ THOUSANDS spent in meticulous modern upgrades. THE MAIN RESIDENCE OFFERS ALMOST 2200 SF, featuring 4 bedrooms & 3 bathrooms. The primary bedroom SANCTUARY is complete with a SPA-LIKE ensuite bathroom offering a cast iron tub, brand new shower, Juliet balcony, and an oversized walk-in closet. The fabulous main floor layout offers a formal living room, spacious family room, updated kitchen w/granite counter, plus a cozy library w/fireplace & brand new main floor 3 pc bathroom. Recent upgrades include; Updated kitchen in 2020, new appliances, Fridge 2024, Stove 2023, Washer/Dryer 2025, New pot lights in Family rm '25, New sump pump' 25, New gas boiler/6 rads in 2013, many new windows throughout, with original heritage glass at the front. Step outside to a fully fenced backyard with perennial gardens and an incredible DETACHED GARDEN STUDIO, previously used as a garage and now perfect for home office, artist studio, man cave. she shed, workshop, teen flat or nanny flat-completely self contained and Upgraded in 2021. This gorgeous home offers with a rare 10-car driveway, ample basement storage, and 200-amp service! Enjoy morning coffees & relaxing evenings on your sprawling front porch-reconstructed in 2024. The tranquility of a quiet side street while being mere minutes from the vibrant Mill Pond community events and walking paths, plus minutes to Yonge Street, offering restaurants, shops & cafes! A truly unique property offering unmatched value and lifestyle options. Please note, this is not a designated heritage house.
Mortgage Estimate
Estimated monthly payment
Calculating…
Estimate only. Taxes, insurance, condo fees, and lender terms are not included.
Monthly costs to verify
Property taxes: about $474/month based on listed annual taxes.
Estimate only. Confirm taxes, condo/maintenance fees, insurance, utilities, and lender terms before making decisions.
Rooms
| Room | Level | Dimensions |
|---|---|---|
| Living room | Ground level | 4.6 x 3.94 |
| Kitchen | Main level | 3.27 x 2.75 |
| Bedroom | Upper Level | 2.82 x 2.74 |
| Dining room | Ground level | 3.84 x 3.33 |
| Library | Ground level | 3.3 x 3.72 |
| Kitchen | Ground level | 4.78 x 3.73 |
| Family room | Ground level | 5.38 x 4.24 |
| Primary Bedroom | Second level | 5.61 x 4.24 |
| Bedroom 2 | Second level | 4.42 x 2.95 |
| Bedroom 3 | Second level | 2.87 x 2.57 |
| Bedroom 4 | Second level | 2.87 x 2.54 |
| Living room | Main level | 4.34 x 3.02 |
Facts & Location
Parking
10 spaces
Lot Size
35.5 x 131 FT ; Widens at rear
Annual Taxes
$5,682
Listing data
Listing information is provided for personal, non-commercial use and should be independently verified before making real estate decisions.
Last refreshed: Aug 15, 2026 2:45 AM
Explore nearby searches
SEO-friendly searches for this area, property type, and nearby neighbourhoods.
Similar Properties
More nearby listings that may fit the same search.
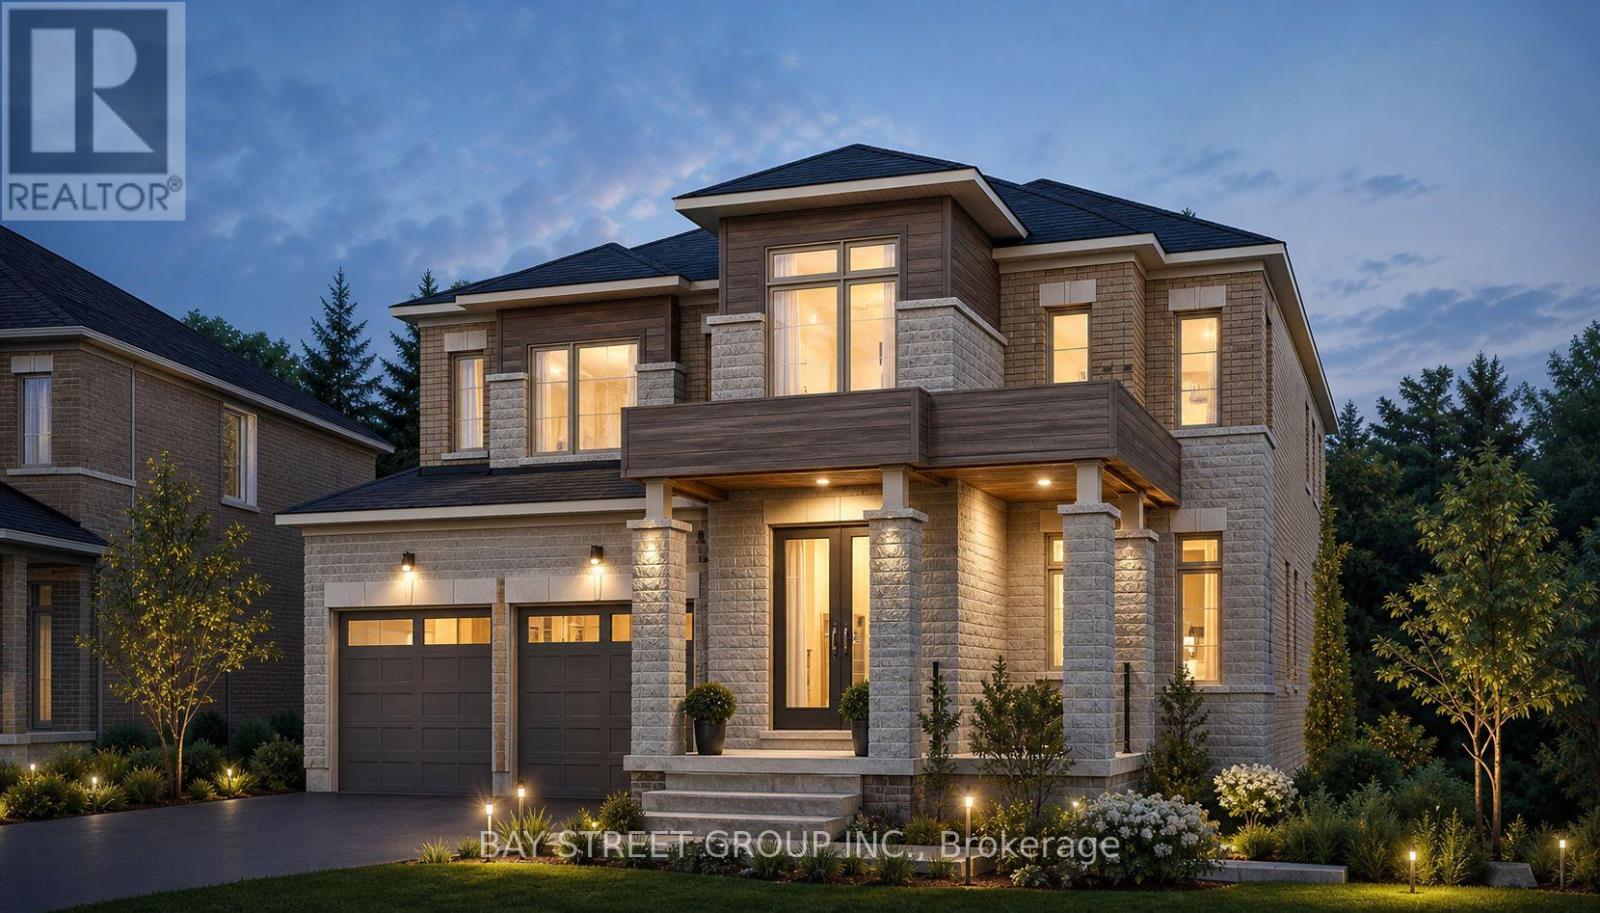
$2,430,000
42 Big Willow Crescent
Richmond Hill · MLS # N13033622
5 bed · 5 bath · 4,092 sq ft
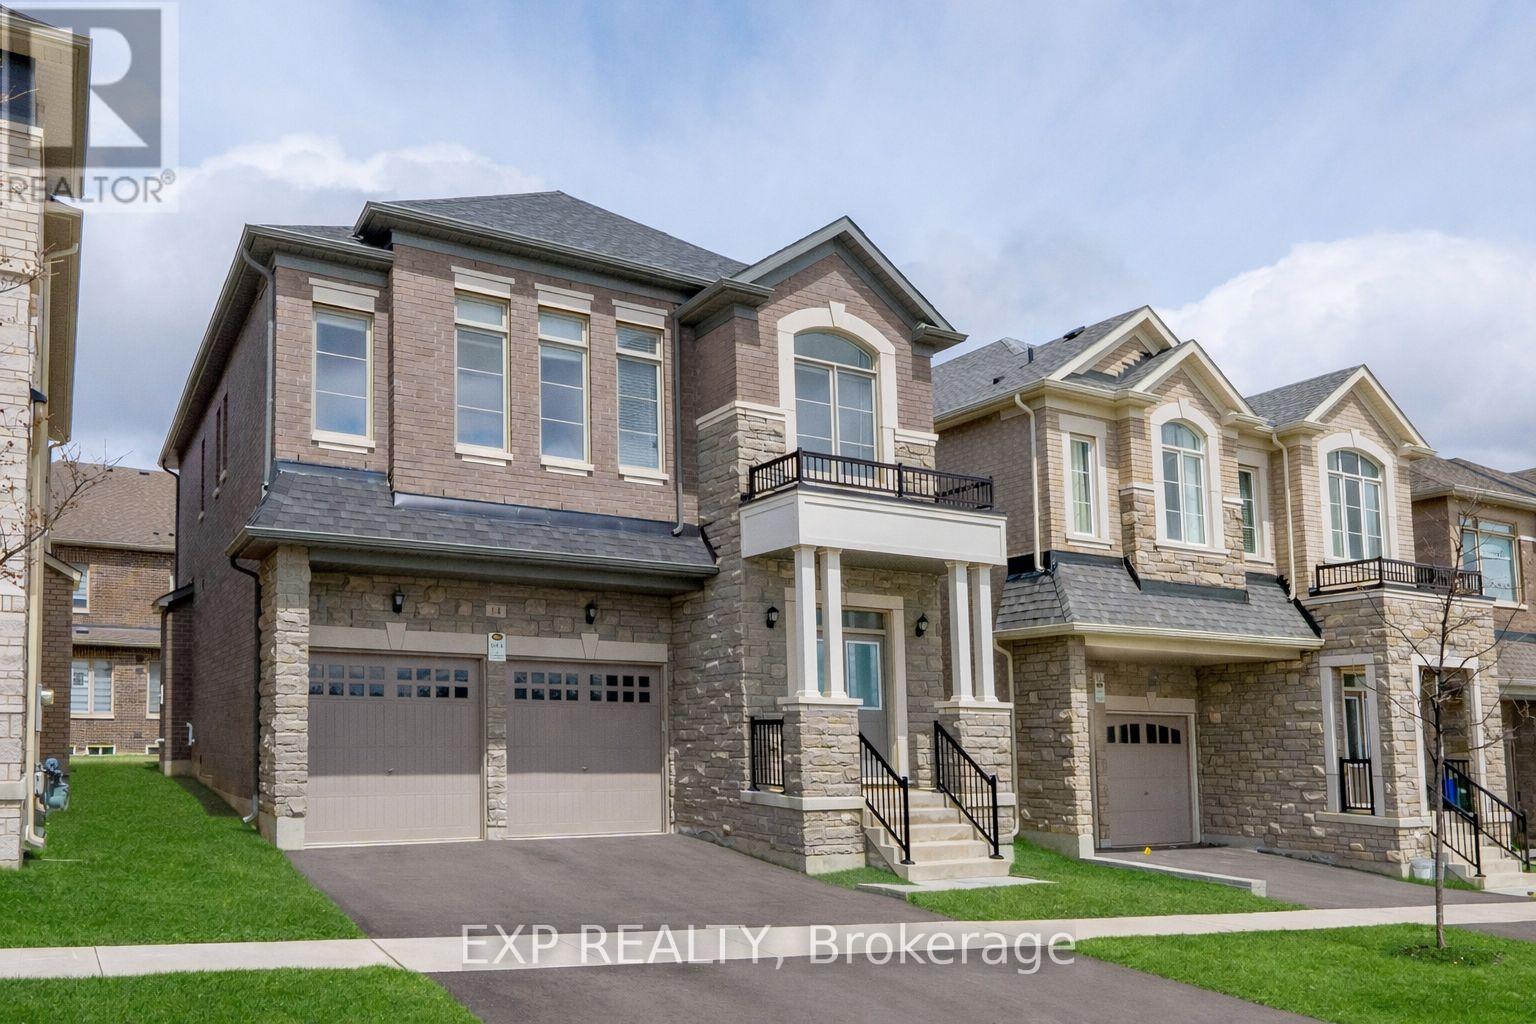
$1,790,000
14 Longworth Avenue
Richmond Hill · MLS # N13036582
5 bed · 4 bath
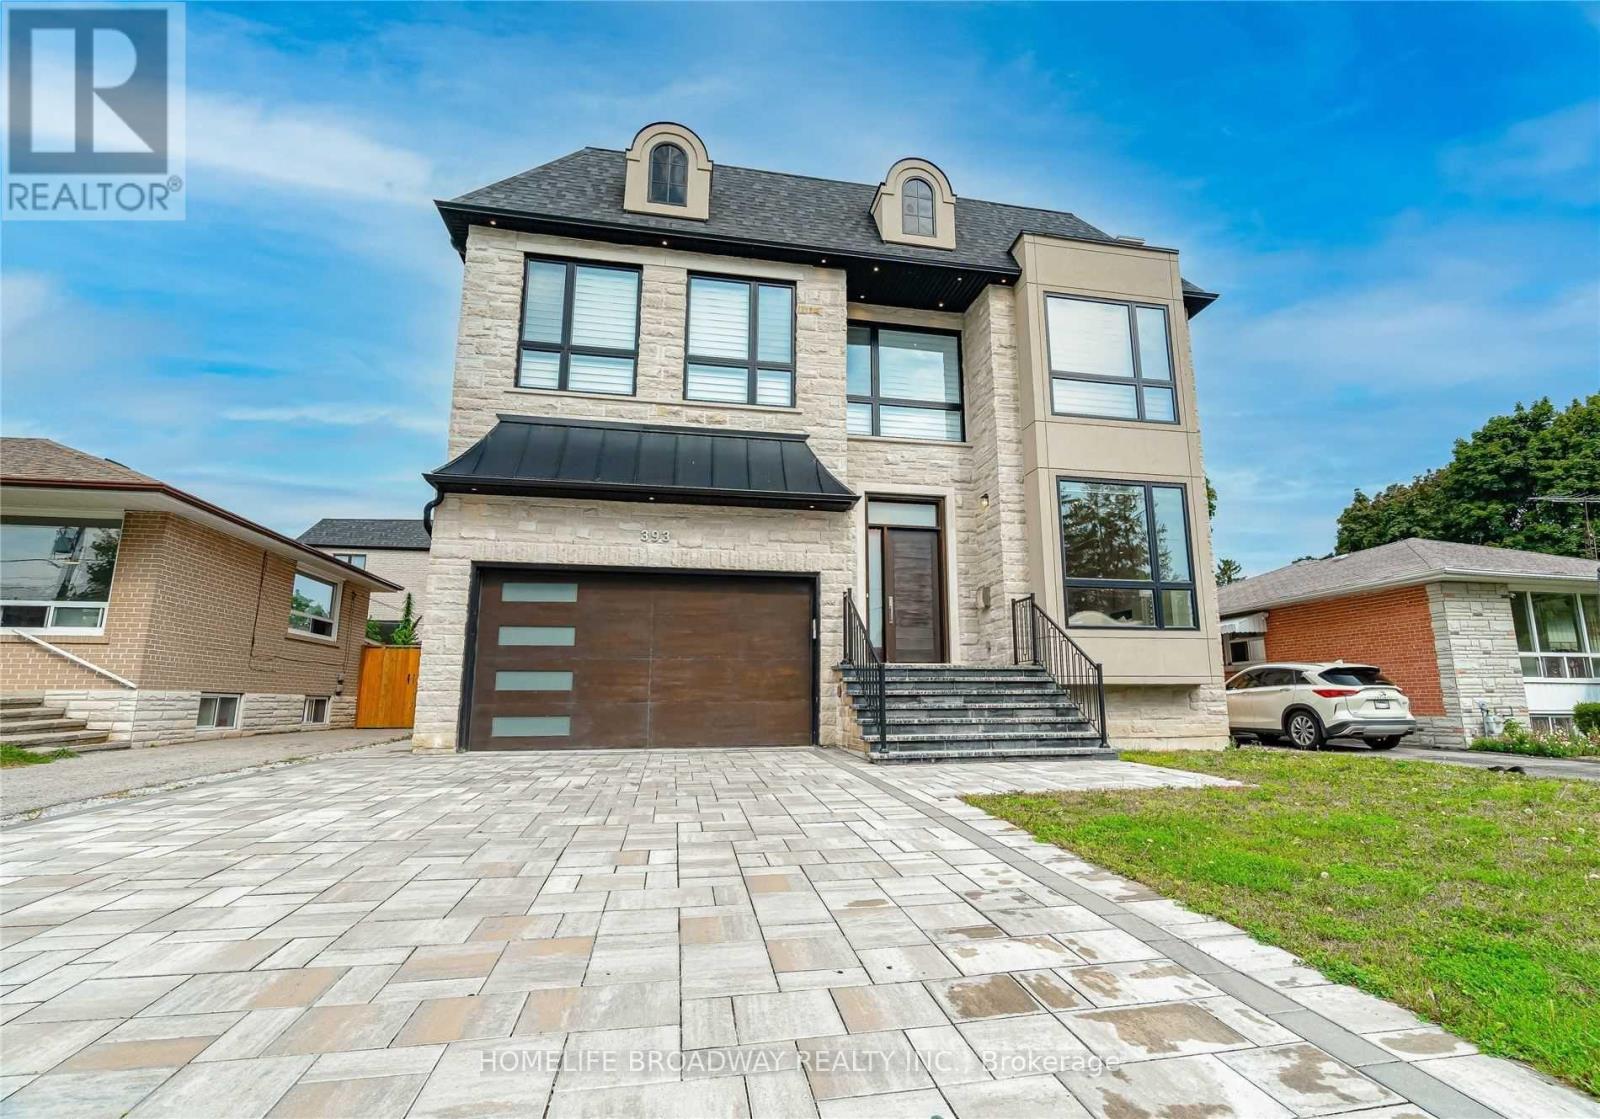
$2,530,000
393 Balkan Road
Richmond Hill (Crosby) · MLS # N13041716
5 bed · 5 bath