Videos & Virtual Tours
Open available video, 3D tour, or virtual-tour media for this listing.
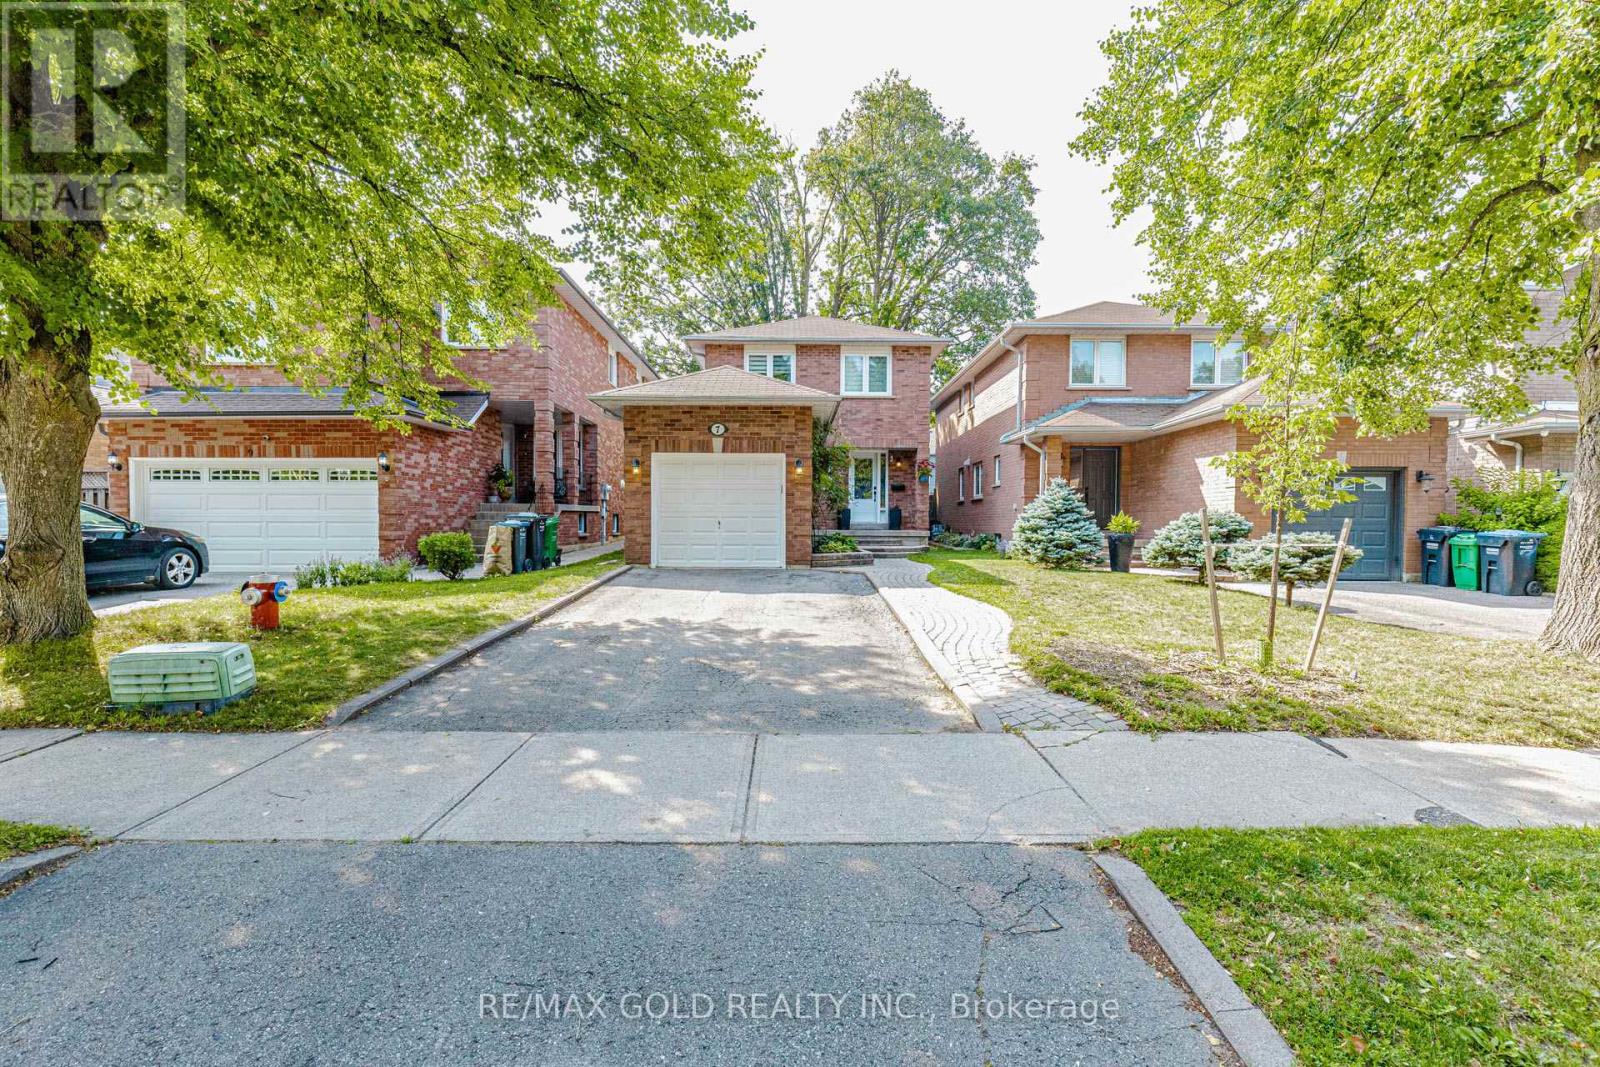
7 Clipstone Court
Brampton (Brampton West), Ontario L6X4J4
MLS # W13558062
Property Details
Type
Detached
Beds
3
Baths
4
Status
For Sale
More homes like this
About this property
Welcome to this absolutely stunning designer-renovated home, where modern elegance meets exceptional craftsmanship. Every detail has been thoughtfully curated, offering a move-in-ready home with stylish finishes throughout. Featuring **no carpet anywhere**, this home showcases rich dark flooring, smooth ceilings on the main floor, an elegant oak staircase with wrought iron pickets, and designer lighting fixtures that create a warm and sophisticated atmosphere.The beautifully renovated kitchen is the heart of the home, complete with granite countertops, stainless steel appliances, and contemporary finishes-perfect for everyday living and entertaining. Fresh neutral décor enhances the bright, open-concept layout. Retreat to the spacious primary bedroom featuring a luxurious marble ensuite and a generous walk-in closet. The professionally finished basement adds valuable living space with a large entertainment area and a convenient 3-piece bathroom, making it ideal for family gatherings, guests, or a recreation room. Step outside to a beautifully designed patio, offering the perfect setting for summer barbecues, outdoor dining, and relaxing evenings. A true turnkey home that combines designer style, quality renovations, and functional living spaces-just move in and enjoy! 7" Baseboards, Stone, Granite & Marble Baths, Updated Electrical + Plumbing, Pot Lites, Newer C/Vac, 5Pc Main Bath, Furnace, Ac, Hwt(O)
Mortgage Estimate
Estimated monthly payment
Calculating…
Estimate only. Taxes, insurance, condo fees, and lender terms are not included.
Monthly costs to verify
Property taxes: about $451/month based on listed annual taxes.
Estimate only. Confirm taxes, condo/maintenance fees, insurance, utilities, and lender terms before making decisions.
Rooms
| Room | Level | Dimensions |
|---|---|---|
| Living room | Ground level | 5.61 x 2.85 |
| Dining room | Ground level | 3.47 x 3.02 |
| Kitchen | Ground level | 3.85 x 2.8 |
| Primary Bedroom | Second level | 4.91 x 3.51 |
| Bedroom 2 | Second level | 3.05 x 2.75 |
| Bedroom 3 | Second level | 3.97 x 2.77 |
| Recreational, Games room | Basement | 5 x 5 |
Facts & Location
Parking
3 spaces
Lot Size
30 x 100 FT
Annual Taxes
$5,415
Listing data
Listing information is provided for personal, non-commercial use and should be independently verified before making real estate decisions.
Last refreshed: Aug 24, 2026 3:18 AM
Explore nearby searches
SEO-friendly searches for this area, property type, and nearby neighbourhoods.
Similar Properties
More nearby listings that may fit the same search.
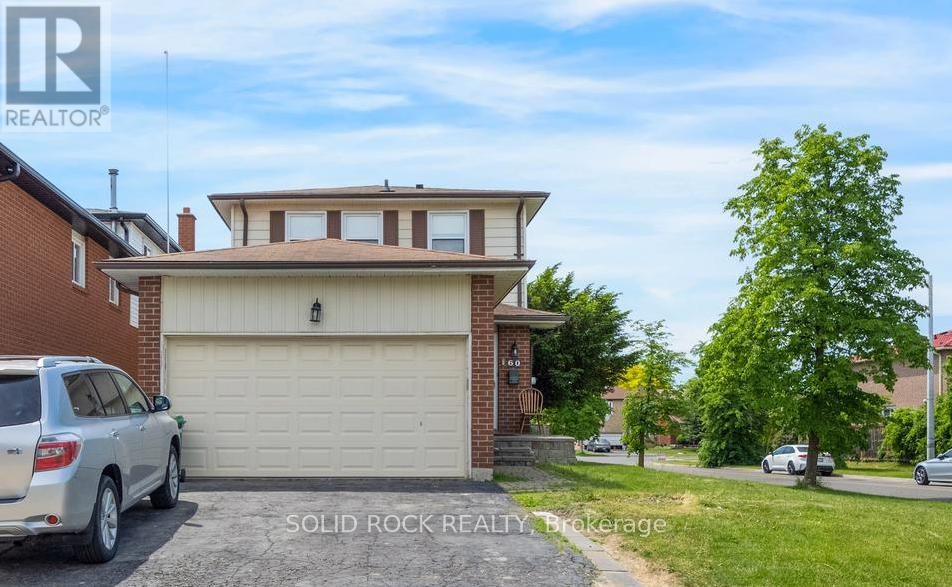
$785,000
60 Martindale Crescent
Brampton (Brampton West) · MLS # W13430492
3 bed · 4 bath

$839,900
8 Horsham Street
Brampton (Brampton West) · MLS # W13700116
4 bed · 4 bath · 716 sq ft
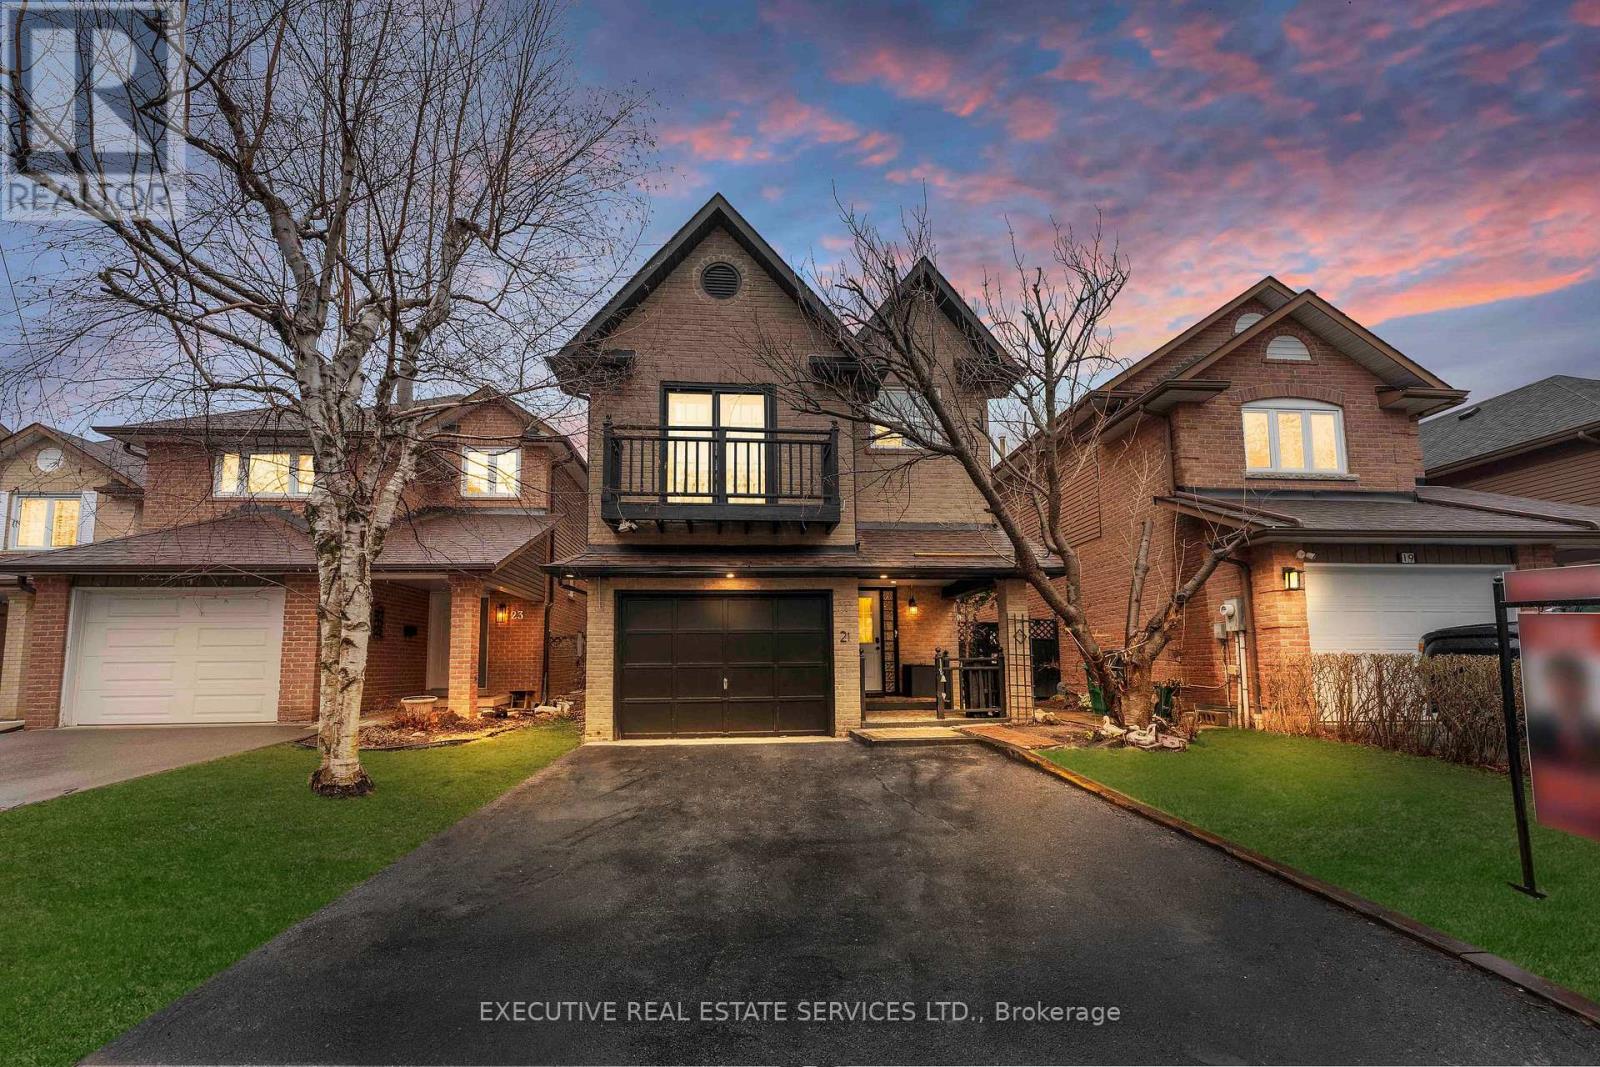
$749,999
21 Garden Avenue
Brampton (Brampton West) · MLS # W13692894
4 bed · 4 bath