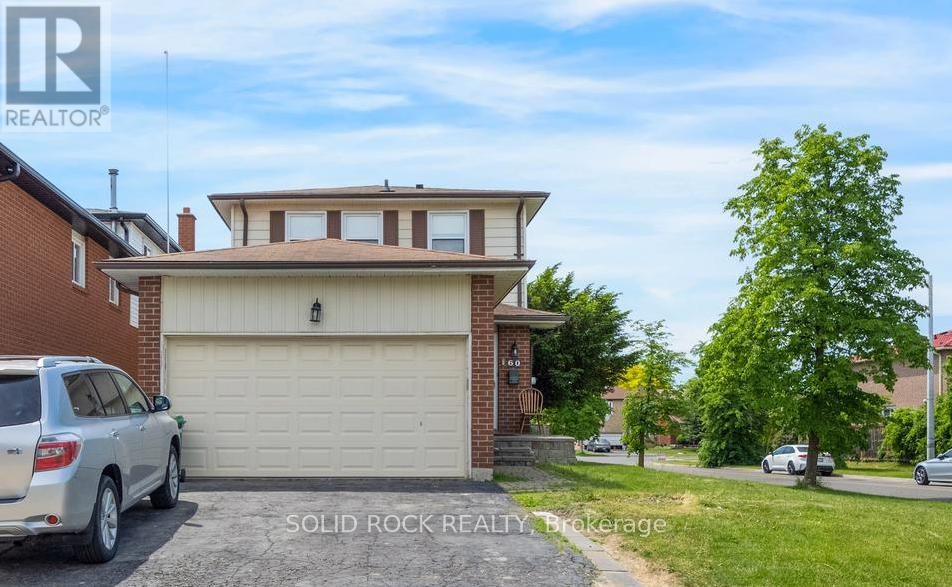
60 Martindale Crescent
Brampton (Brampton West), Ontario L6X2T9
MLS # W13430492
Property Details
Type
Detached
Beds
3
Baths
4
Status
For Sale
More homes like this
About this property
Fantastic family home on a prime corner lot in a quiet, family friendly neighbourhood. This home will check all your boxes! Kitchen with Island, stone counters amd room for storage- check! Large Living/Dining room with a patio door to the backyard- check! Primary Bedroom with an ensuite bathroom - yep! (and a HUGE soaker tub). 2 more bedrooms with another full bath- check. Finished basement with a third full bathroom, a kitchenette and a separate entrance- absolutely! Double Car Garage with additional parking. Walkout to large deck with fully fenced backyard. Located in a great area- could you ask for anything more? Taxes per Geowarehouse. Sold under power of sale. Sold As-Is, Where Is. Seller does not warranty any aspects of property, including but not limited to: sizes, taxes or condition.
Mortgage Estimate
Estimated monthly payment
Calculating…
Estimate only. Taxes, insurance, condo fees, and lender terms are not included.
Monthly costs to verify
Property taxes: about $408/month based on listed annual taxes.
Estimate only. Confirm taxes, condo/maintenance fees, insurance, utilities, and lender terms before making decisions.
Rooms
| Room | Level | Dimensions |
|---|---|---|
| Foyer | Main level | 2.16 x 2.92 |
| Kitchen | Basement | 4.78 x 2.82 |
| Living room | Basement | 2.98 x 3.02 |
| Bathroom | Basement | 2.44 x 1.57 |
| Partial bathroom | Main level | 1.33 x 1.81 |
| Kitchen | Main level | 5.67 x 2.47 |
| Living room | Main level | 5.49 x 4.47 |
| Primary Bedroom | Second level | 2.97 x 4.52 |
| Bathroom | Second level | 2.72 x 2.62 |
| Bedroom 2 | Second level | 2.97 x 3.96 |
| Bedroom 3 | Second level | 2.87 x 3.02 |
| Bathroom | Second level | 1.56 x 1.63 |
| Den | Basement | 3.73 x 2.82 |
Facts & Location
Parking
4 spaces
Lot Size
39.4 x 100.2 FT ; Corner Lot, Irregular Shaped Lot
Annual Taxes
$4,899
Listing data
Listing information is provided for personal, non-commercial use and should be independently verified before making real estate decisions.
Last refreshed: Oct 5, 2026 3:17 AM
Explore nearby searches
SEO-friendly searches for this area, property type, and nearby neighbourhoods.
Similar Properties
More nearby listings that may fit the same search.
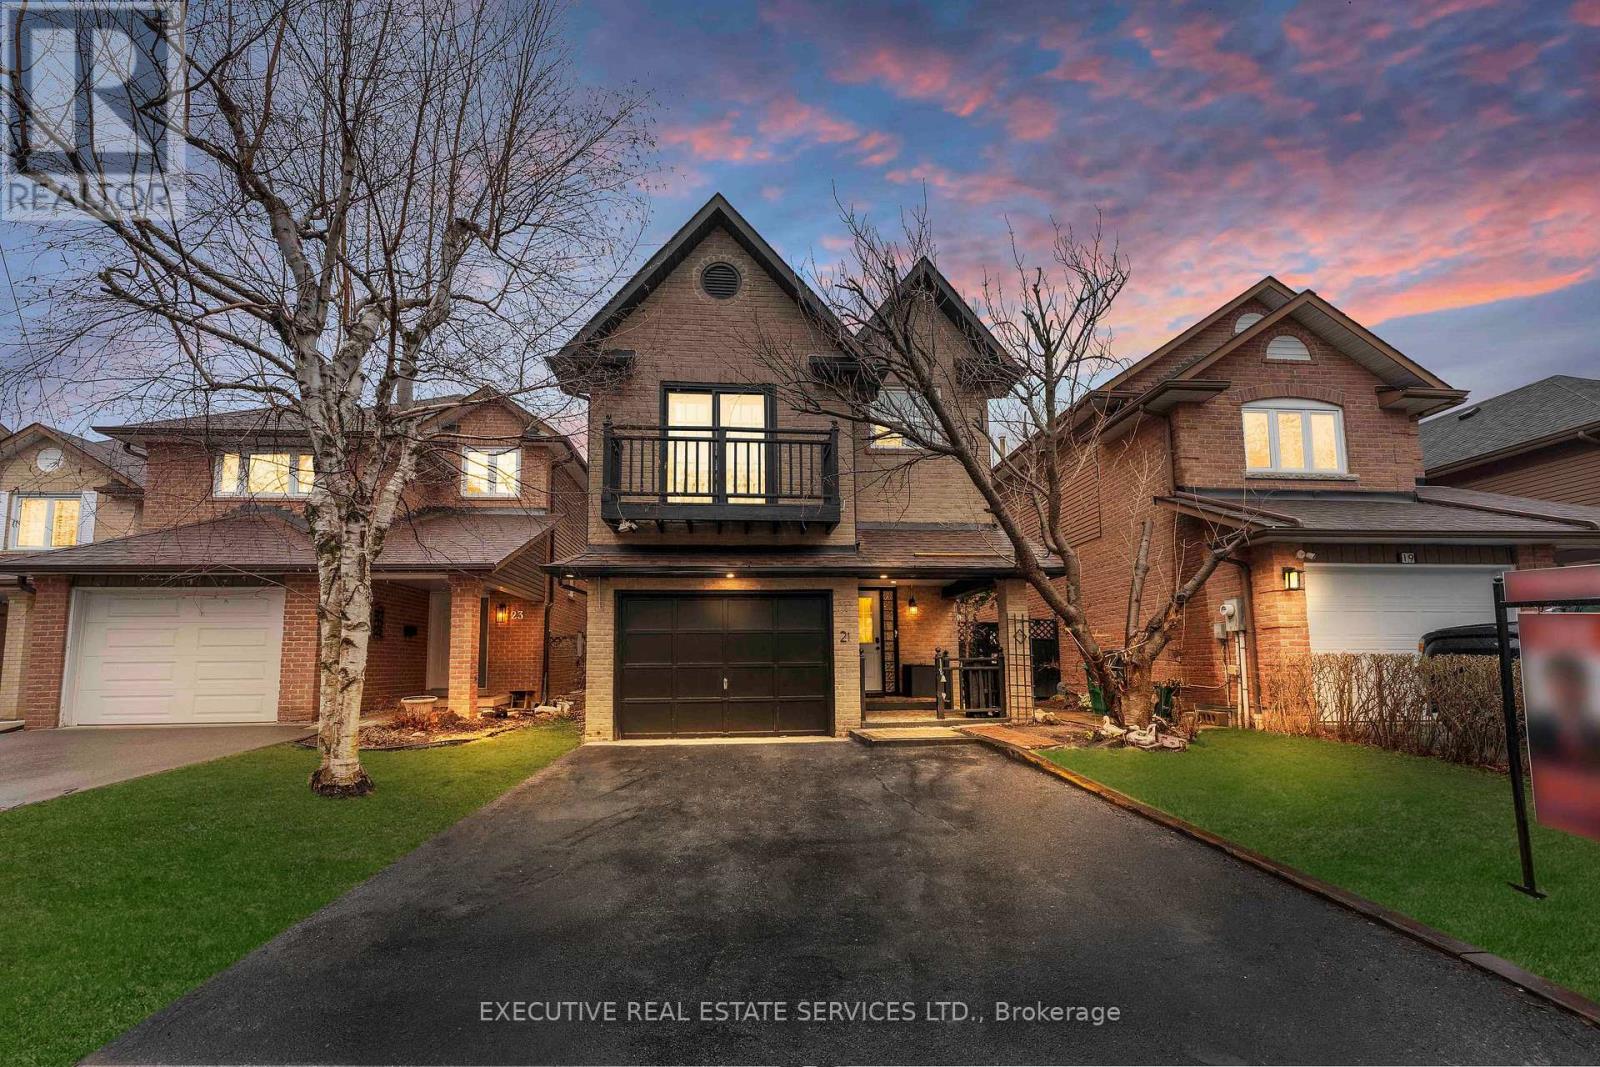
$749,999
21 Garden Avenue
Brampton (Brampton West) · MLS # W13692894
4 bed · 4 bath

$839,900
8 Horsham Street
Brampton (Brampton West) · MLS # W13700116
4 bed · 4 bath · 716 sq ft
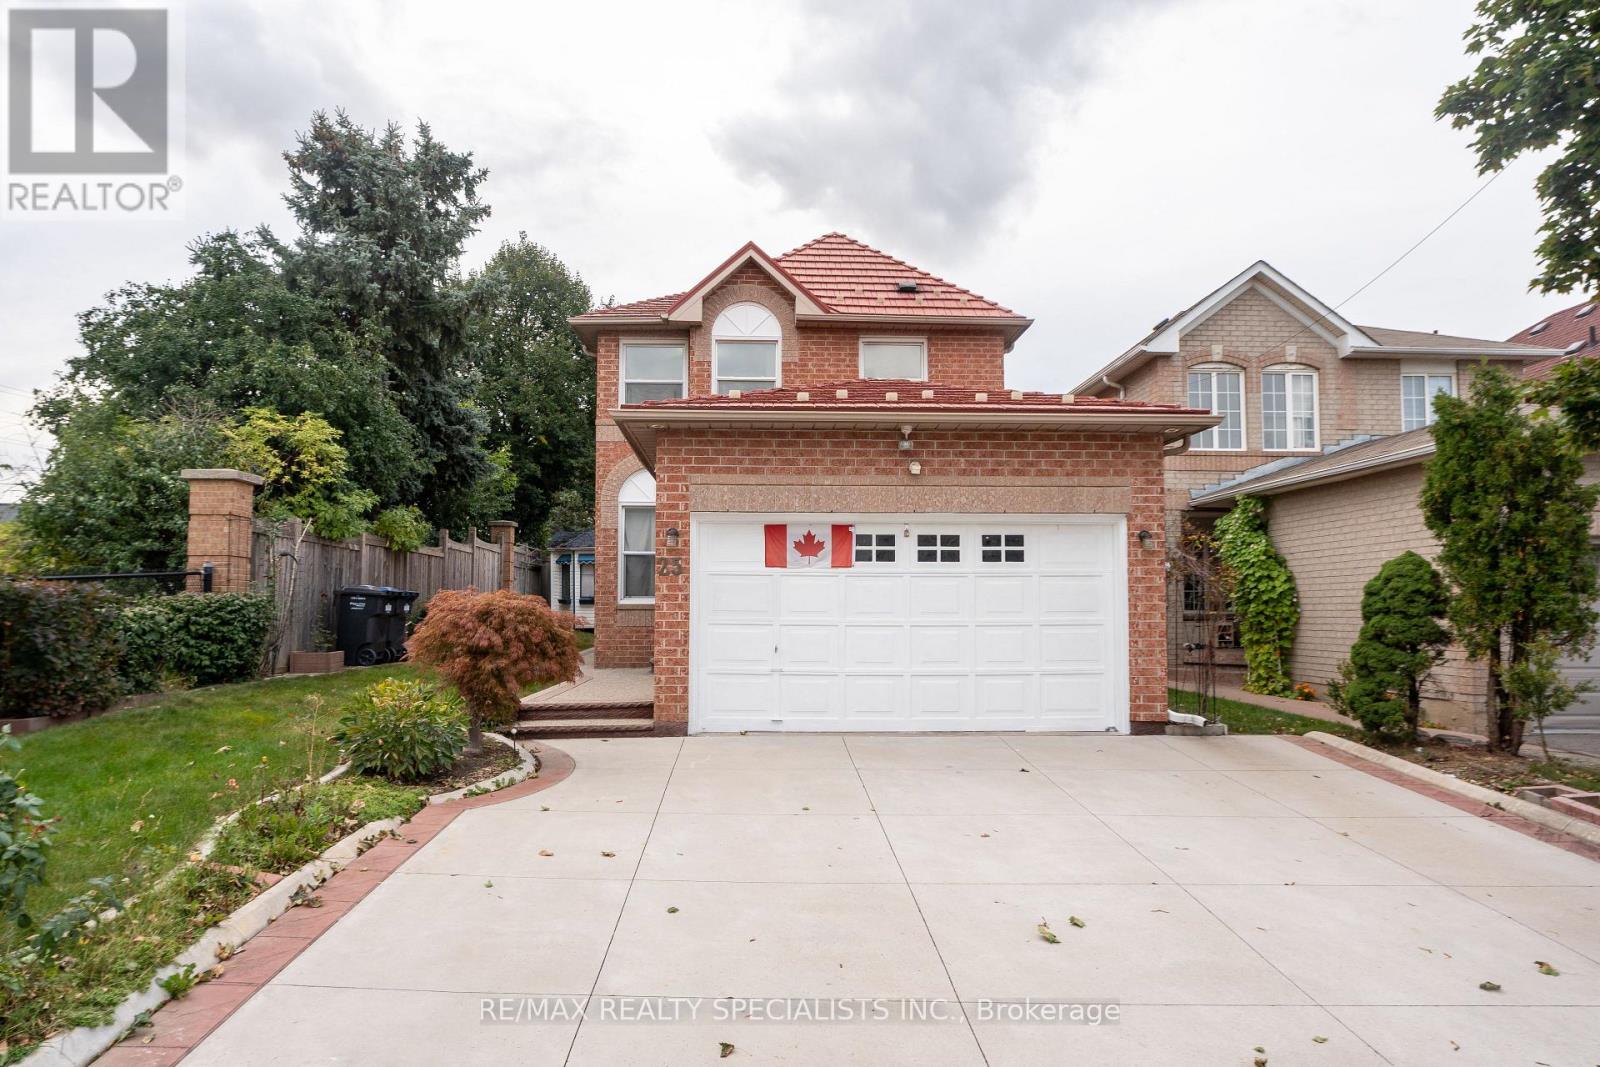
$849,999
25 Carabram Court
Brampton (Brampton West) · MLS # W13813898
4 bed · 3 bath