
8 Horsham Street
Brampton (Brampton West), Ontario L6X3R5
MLS # W13700116
Property Details
Type
Detached
Beds
4
Baths
4
Status
For Sale
More homes like this
About this property
Welcome to 8 Horsham St, perfectly situated in the established Brampton West community. Offering 3+1 bedrooms, 4 bathrooms, a fully finished basement, and generous living space across three levels, this residence delivers the flexibility today's families are looking for, wrapped in a warm and sophisticated setting. The main level offers a comfortable layout with a welcoming foyer and oversized front door, spacious living room featuring a wood-burning fireplace, separate dining area, kitchen, and convenient 2-piece powder room. Upstairs, the primary suite features a walk-in closet and private 3-piece ensuite, complemented by two additional spacious bedrooms and a second full 3-piece bathroom. The fully finished basement adds valuable additional living space with a large recreation room, fourth bedroom, 3-piece bathroom, and laundry area. With approximately 716 sq. ft. of finished lower-level space, it's an ideal setup for overnight guests, older children, a home office, or additional family living. Outside, a fully fenced yard with landscaped grounds and patio space offers the ideal setting to relax or entertain, complemented by a private double driveway and attached two-car garage with parking for four vehicles. Set on a mature lot in Brampton West, this home combines everyday convenience with seamless connectivity-just minutes to top-rated schools, parks, recreation, major shopping, transit, Hwy 410, and the Mount Pleasant GO Station.
Mortgage Estimate
Estimated monthly payment
Calculating…
Estimate only. Taxes, insurance, condo fees, and lender terms are not included.
Monthly costs to verify
Property taxes: about $461/month based on listed annual taxes.
Estimate only. Confirm taxes, condo/maintenance fees, insurance, utilities, and lender terms before making decisions.
Rooms
| Room | Level | Dimensions |
|---|---|---|
| Foyer | Main level | 2.26 x 2.96 |
| Bedroom 4 | Basement | 3.27 x 3.57 |
| Utility room | Basement | 2.98 x 3.9 |
| Living room | Main level | 3.28 x 4.4 |
| Eating area | Main level | 3.28 x 2.33 |
| Kitchen | Main level | 3.38 x 3.01 |
| Dining room | Main level | 3 x 3.81 |
| Primary Bedroom | Second level | 4.69 x 4.43 |
| Bedroom 2 | Second level | 3.48 x 2.88 |
| Bedroom 3 | Second level | 3.48 x 2.77 |
| Recreational, Games room | Basement | 2.98 x 5.86 |
| Family room | Basement | 3.28 x 6.18 |
Facts & Location
Interior Size
716 sq ft
Parking
4 spaces
Lot Size
29.5 x 100.1 FT
Annual Taxes
$5,535
Listing data
Listing information is provided for personal, non-commercial use and should be independently verified before making real estate decisions.
Last refreshed: Oct 5, 2026 3:17 AM
Explore nearby searches
SEO-friendly searches for this area, property type, and nearby neighbourhoods.
Similar Properties
More nearby listings that may fit the same search.
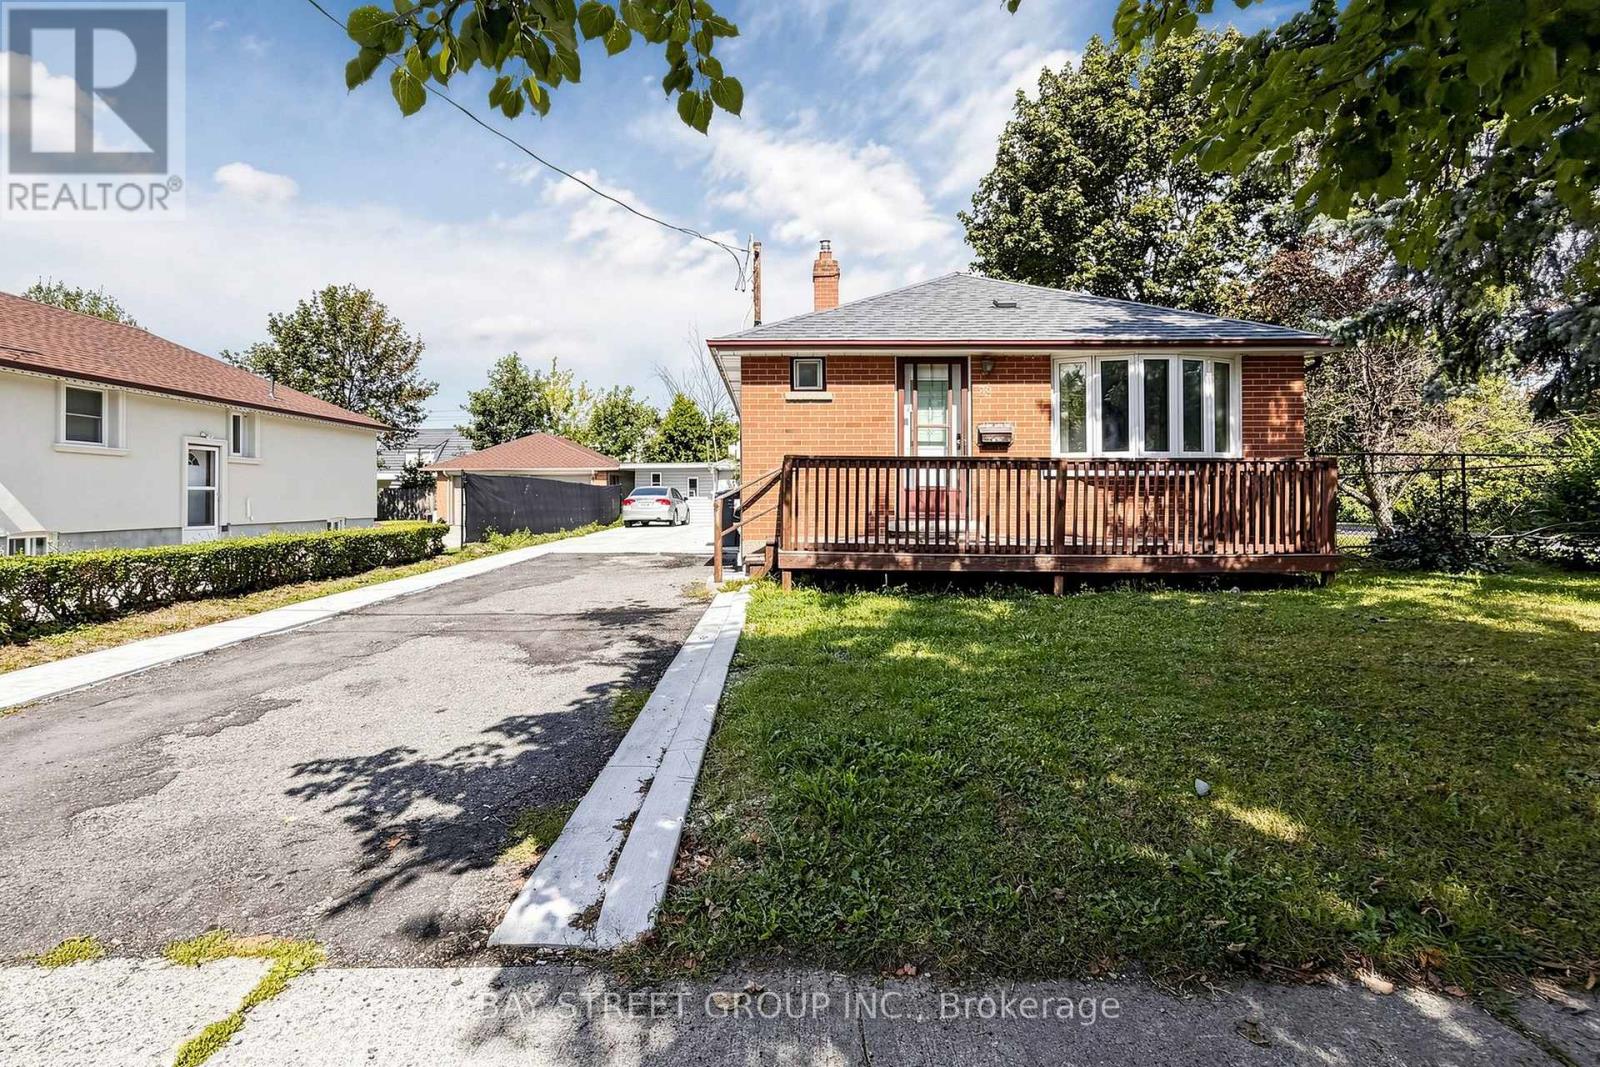
$849,000
26 Sunset Boulevard
Brampton (Brampton West) · MLS # W13776934
5 bed · 3 bath
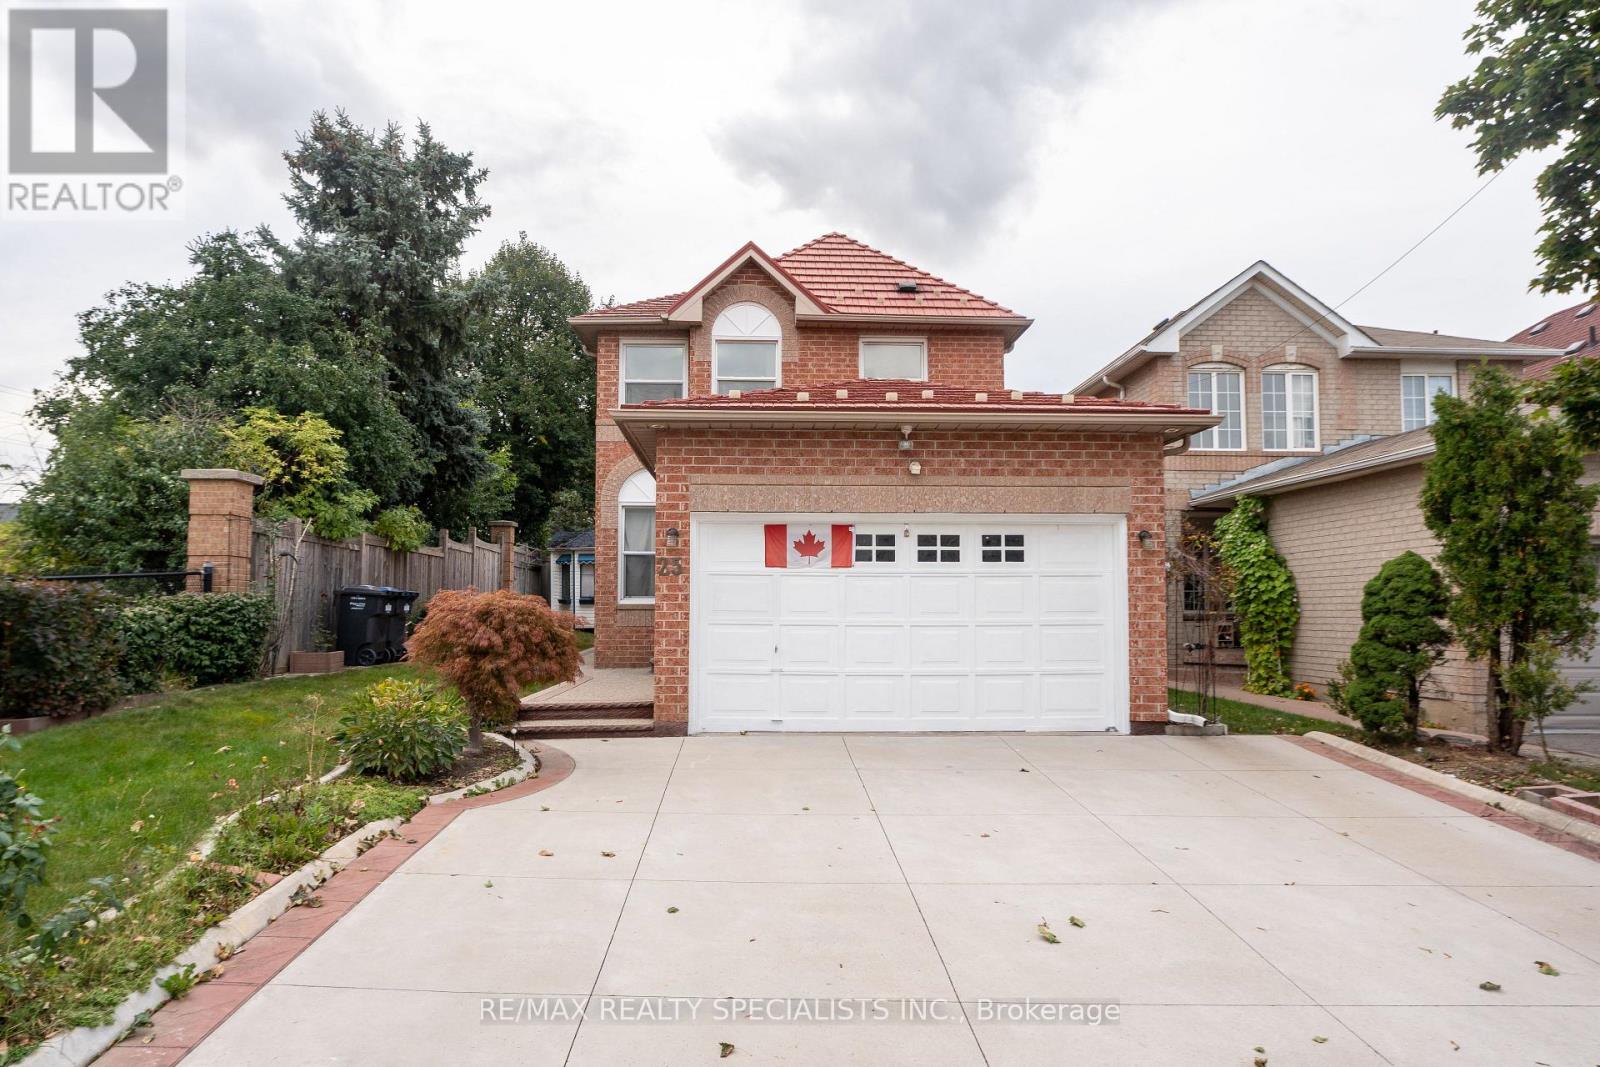
$849,999
25 Carabram Court
Brampton (Brampton West) · MLS # W13813898
4 bed · 3 bath
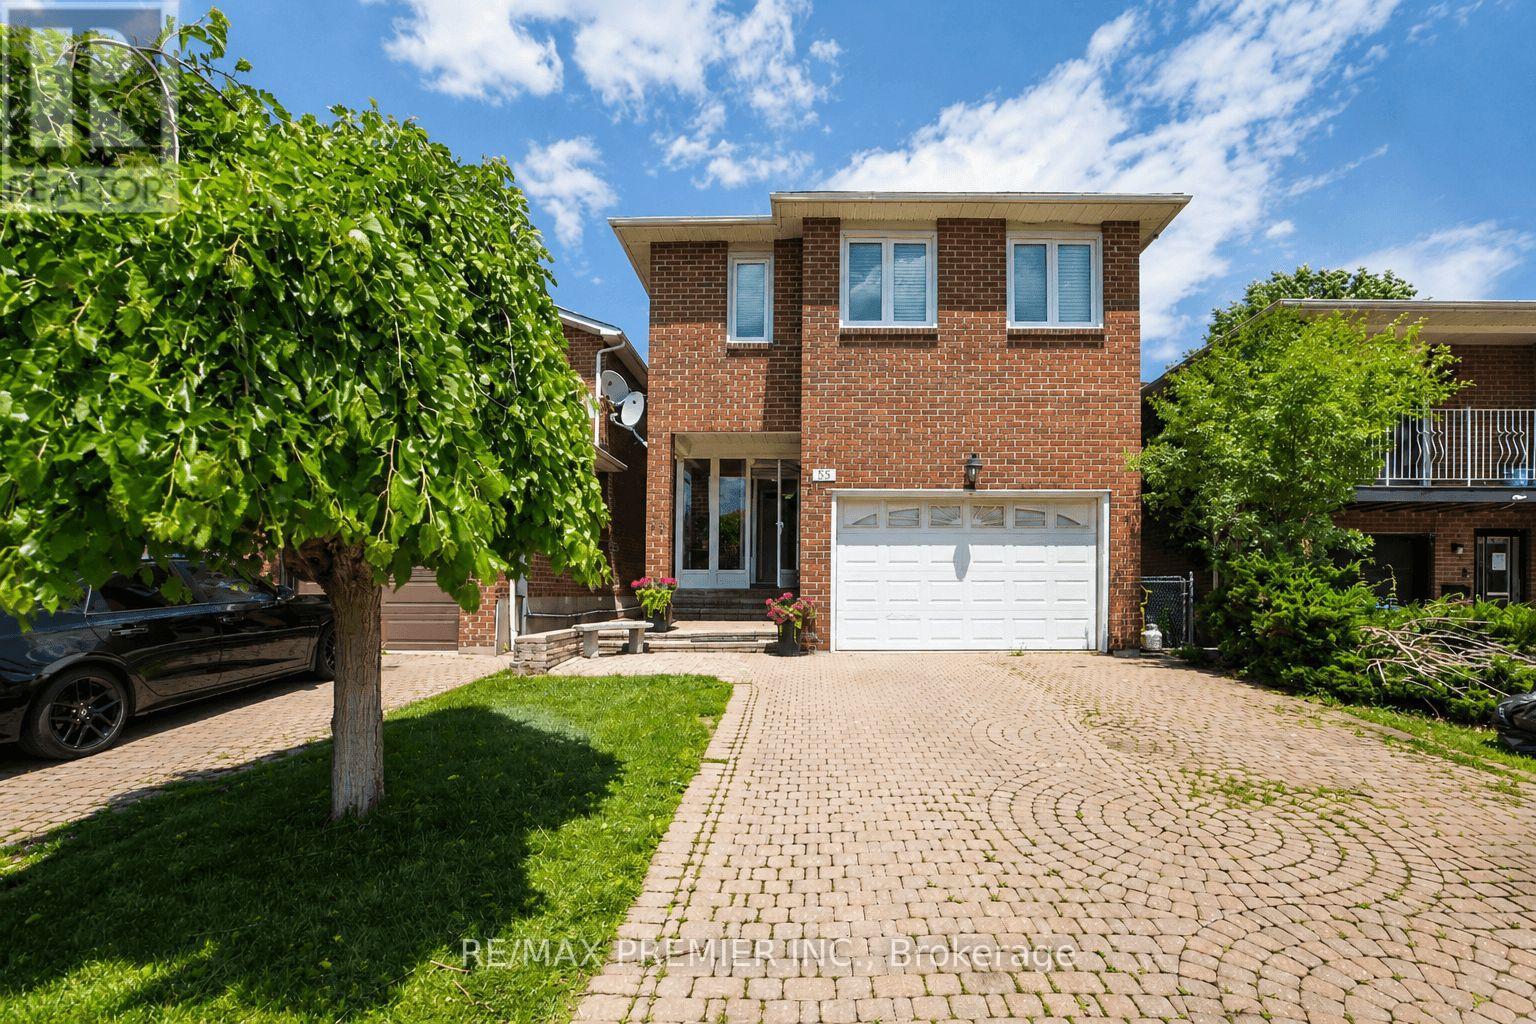
$859,800
55 Deerpark Crescent
Brampton (Brampton West) · MLS # W13844480
4 bed · 4 bath