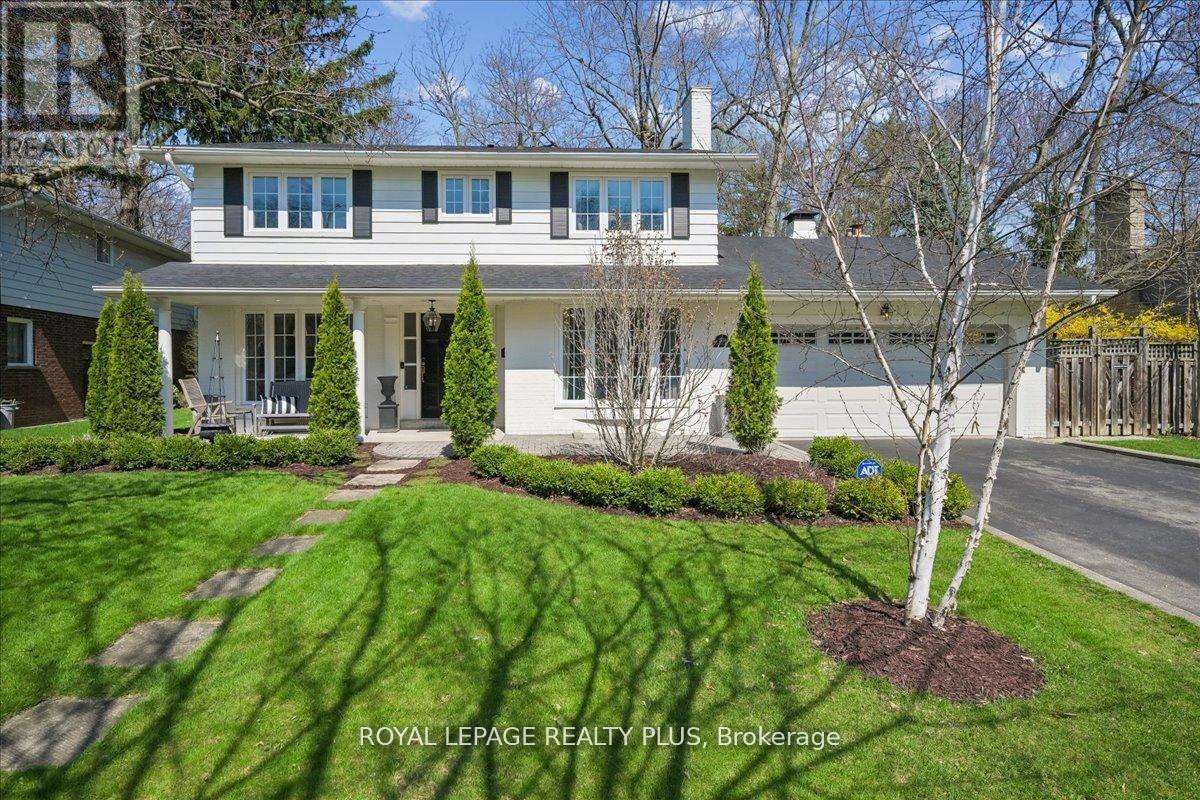
Videos & Virtual Tours
Open available video, 3D tour, or virtual-tour media for this listing.
1594 Calumet Place
Mississauga (Lorne Park), Ontario L5J3A9
MLS # W13556510
Property Details
Type
Detached
Beds
4
Baths
3
Status
For Sale
More homes like this
About this property
Set on a tranquil cul de sac property in the highly coveted Lorne Park school district, this exceptional 4 bedroom two storey gem has been extensively renovated and professionally redesigned by an accomplished interior designer from top to bottom with no detail overlooked. Offering a perfect blend of luxury and functionality, this residence is ideal for families seeking refined living in one of Mississauga's most sought after neighbourhoods. The main floor showcases a spectacular designer kitchen featuring quartz countertops, custom cabinetry, and premium appliances, all complimented by an open and inviting layout. Elegant pot lights and brand new hardwood floors flow seamlessly throughout, creating a warm and sophisticated atmosphere. Multiple walkouts lead to a private, treed backyard, with stunning landscaping front and back, creating a peaceful outdoor retreat with colourful, bright gardens, perfect for entertaining or relaxing. Upstairs, you will find four generously sized bedrooms, each offering ample space, natural light, and comfort for the whole family. Every aspect of this home has been thoughtfully updated to deliver modern convenience with timeless style. Ideally located just minutes to the QEW, top rated schools, parks, and all amenities, this turnkey property presents a rare opportunity to own a fully renovated home in the heart of Lorne Park.
Mortgage Estimate
Estimated monthly payment
Calculating…
Estimate only. Taxes, insurance, condo fees, and lender terms are not included.
Monthly costs to verify
Property taxes: about $868/month based on listed annual taxes.
Estimate only. Confirm taxes, condo/maintenance fees, insurance, utilities, and lender terms before making decisions.
Rooms
| Room | Level | Dimensions |
|---|---|---|
| Living room | Ground level | 3.7 x 593 |
| Dining room | Ground level | 3.32 x 3.3 |
| Kitchen | Ground level | 3.32 x 5.36 |
| Family room | Ground level | 5.85 x 3.52 |
| Primary Bedroom | Second level | 4.69 x 4.66 |
| Bedroom 2 | Second level | 3.69 x 3.79 |
| Bedroom 3 | Second level | 3.16 x 4.33 |
| Bedroom 4 | Second level | 3.54 x 3.43 |
| Recreational, Games room | Basement | 5.6 x 3.43 |
| Office | Basement | 3.32 x 5.93 |
Facts & Location
Parking
6 spaces
Lot Size
73 x 109.5 FT
Annual Taxes
$10,421
Listing data
Listing information is provided for personal, non-commercial use and should be independently verified before making real estate decisions.
Last refreshed: Sep 29, 2026 3:15 AM
Explore nearby searches
SEO-friendly searches for this area, property type, and nearby neighbourhoods.
Similar Properties
More nearby listings that may fit the same search.
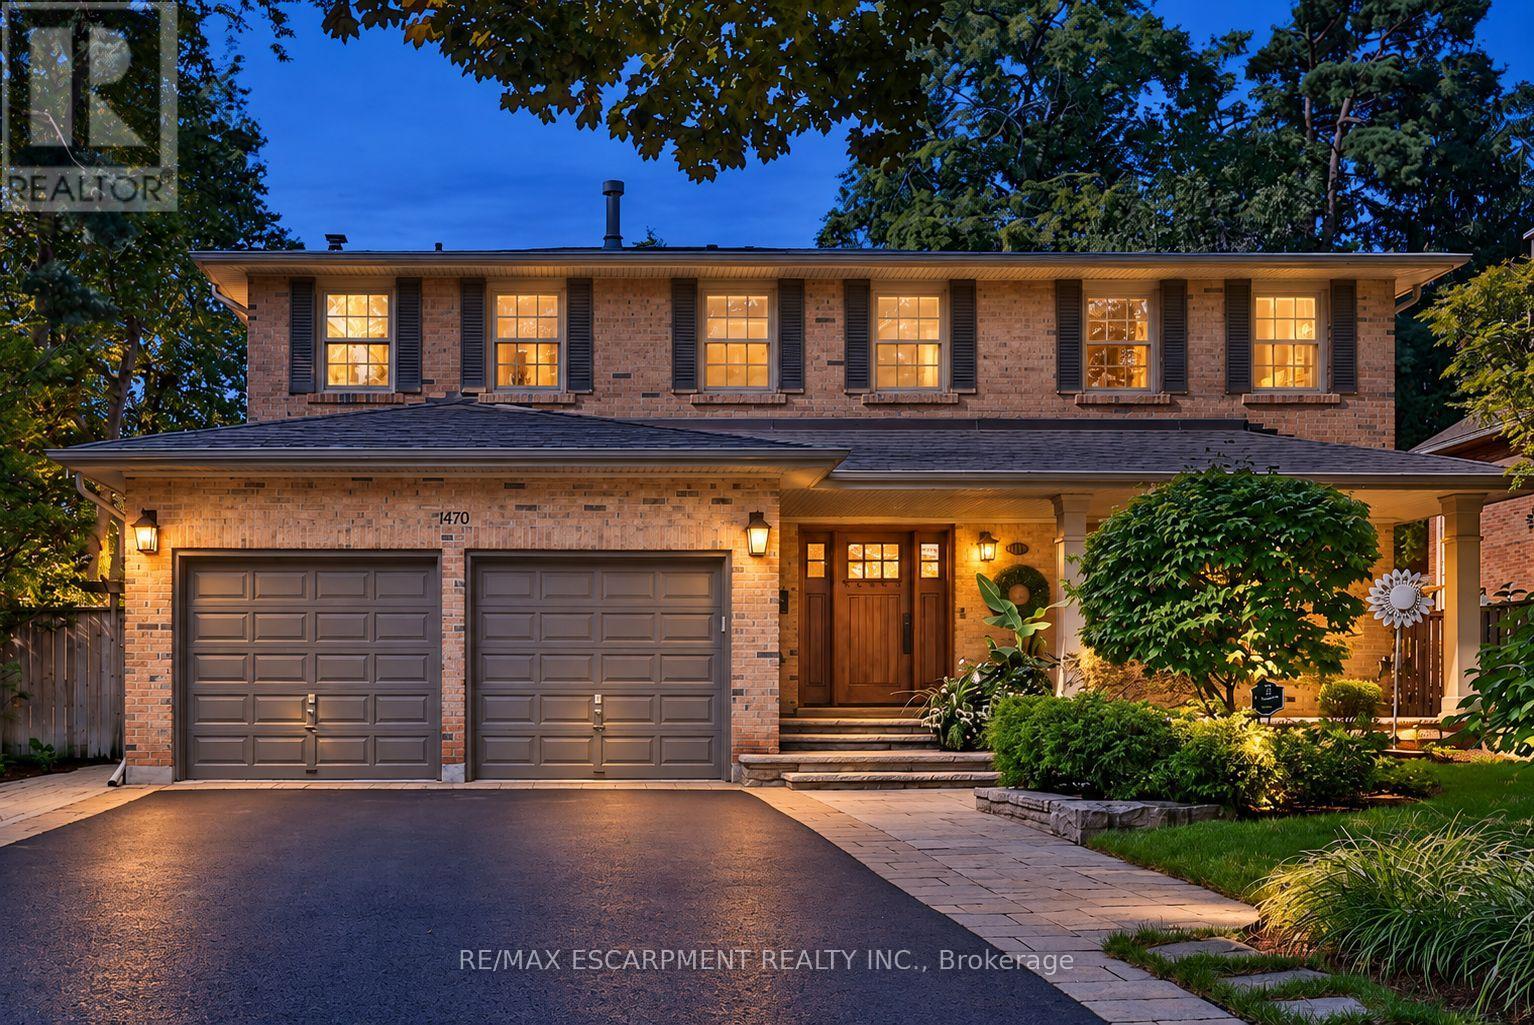
$2,397,000
1470 Crescent Road
Mississauga (Lorne Park) · MLS # W13766492
5 bed · 4 bath · 4,000 sq ft
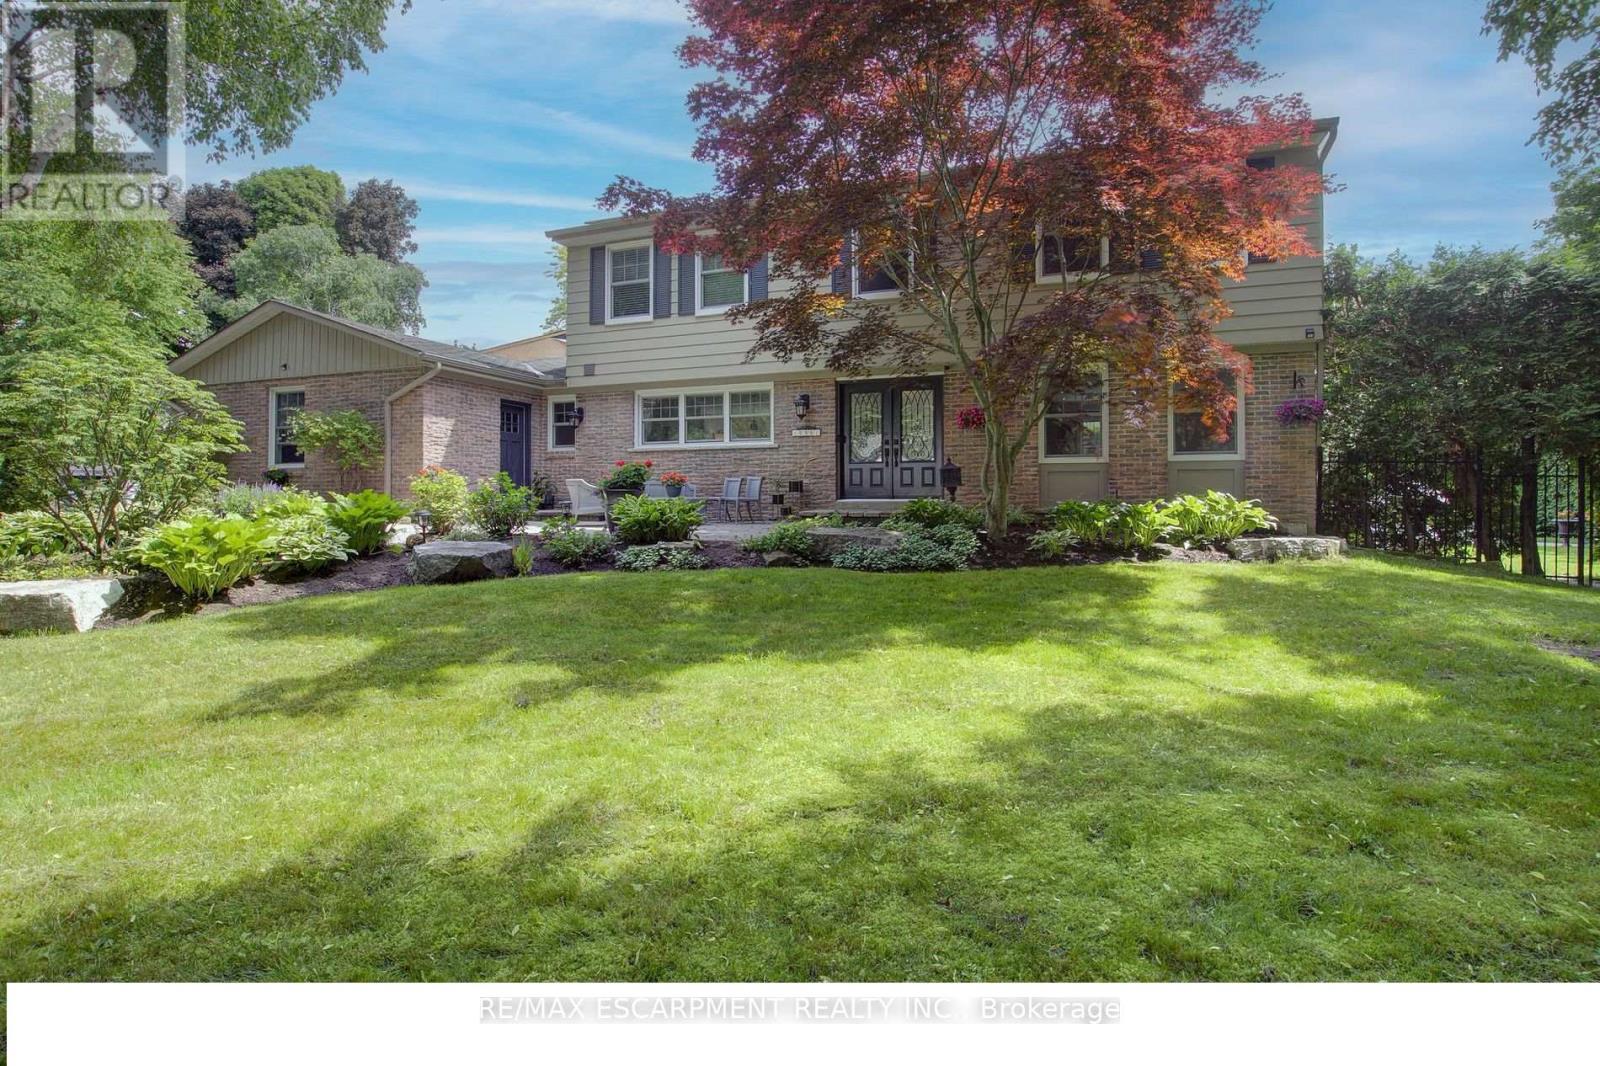
$2,299,999
996 Cresthampton Lane
Mississauga (Lorne Park) · MLS # W13539832
5 bed · 4 bath · 3,500 sq ft
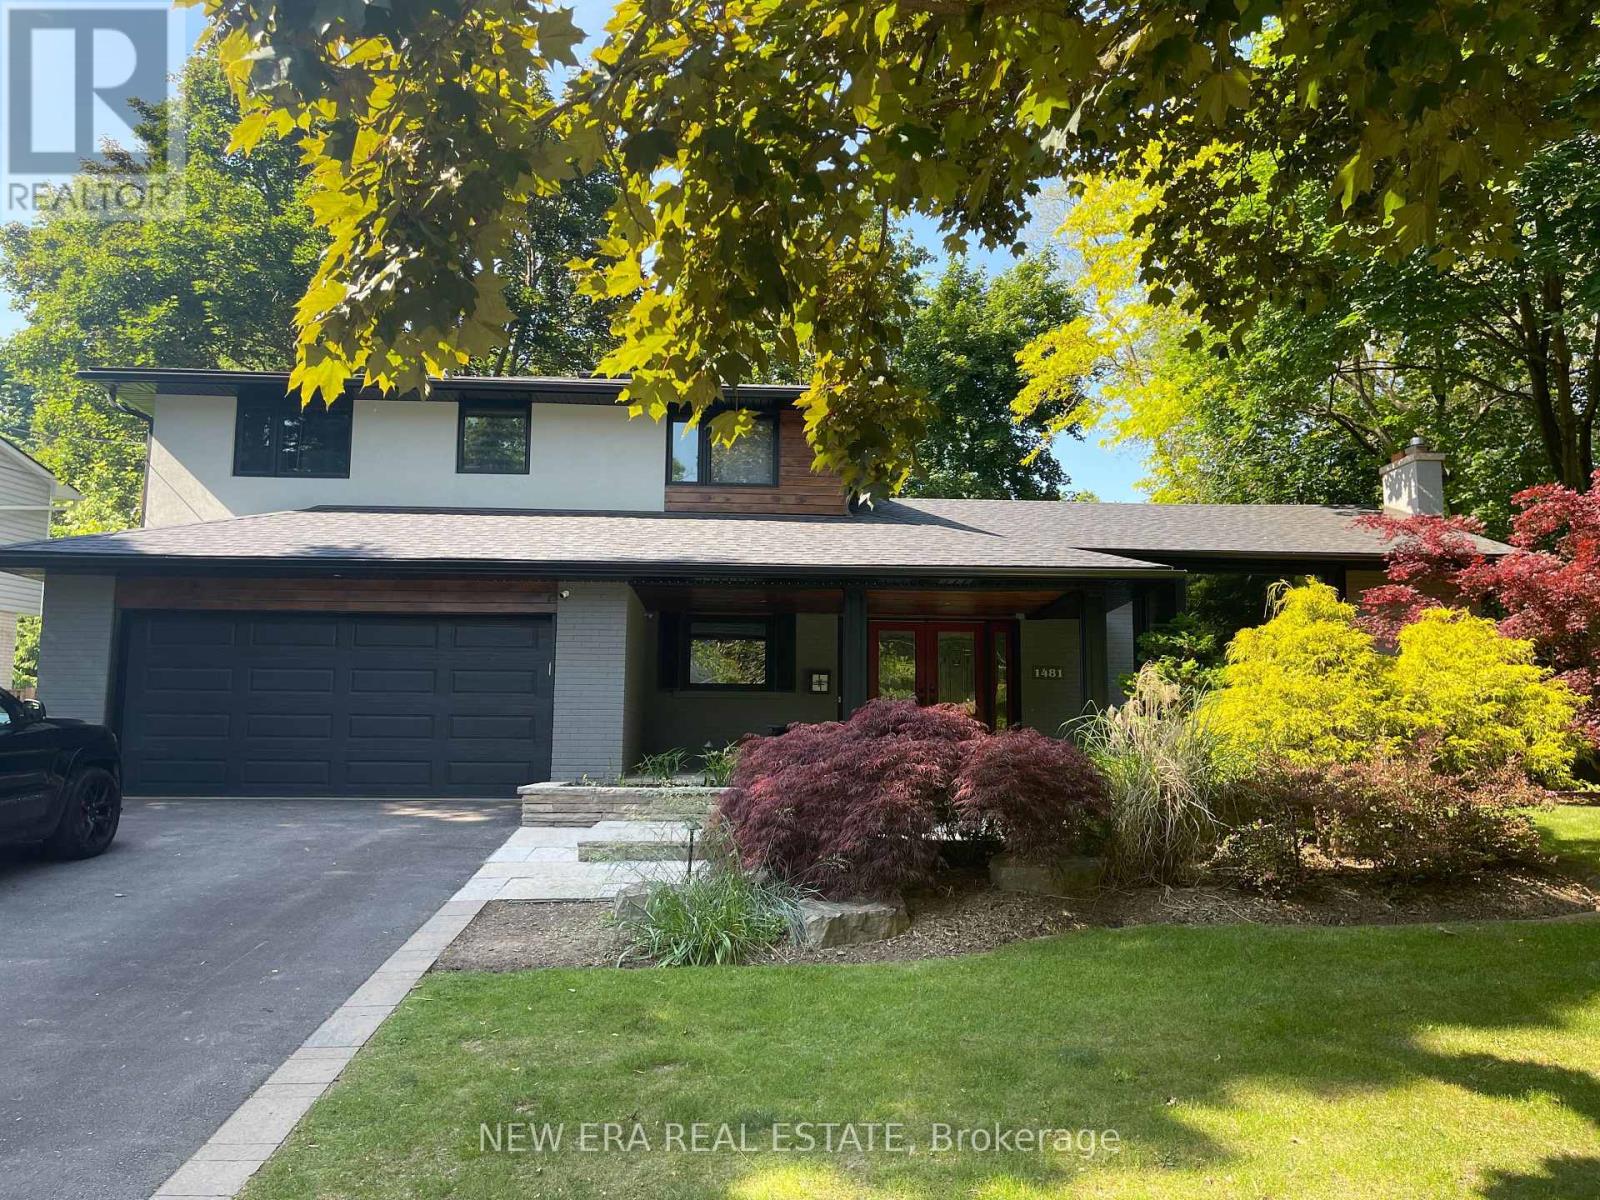
$2,199,888
1481 Chasehurst Drive
Mississauga (Lorne Park) · MLS # W13780384
4 bed · 4 bath