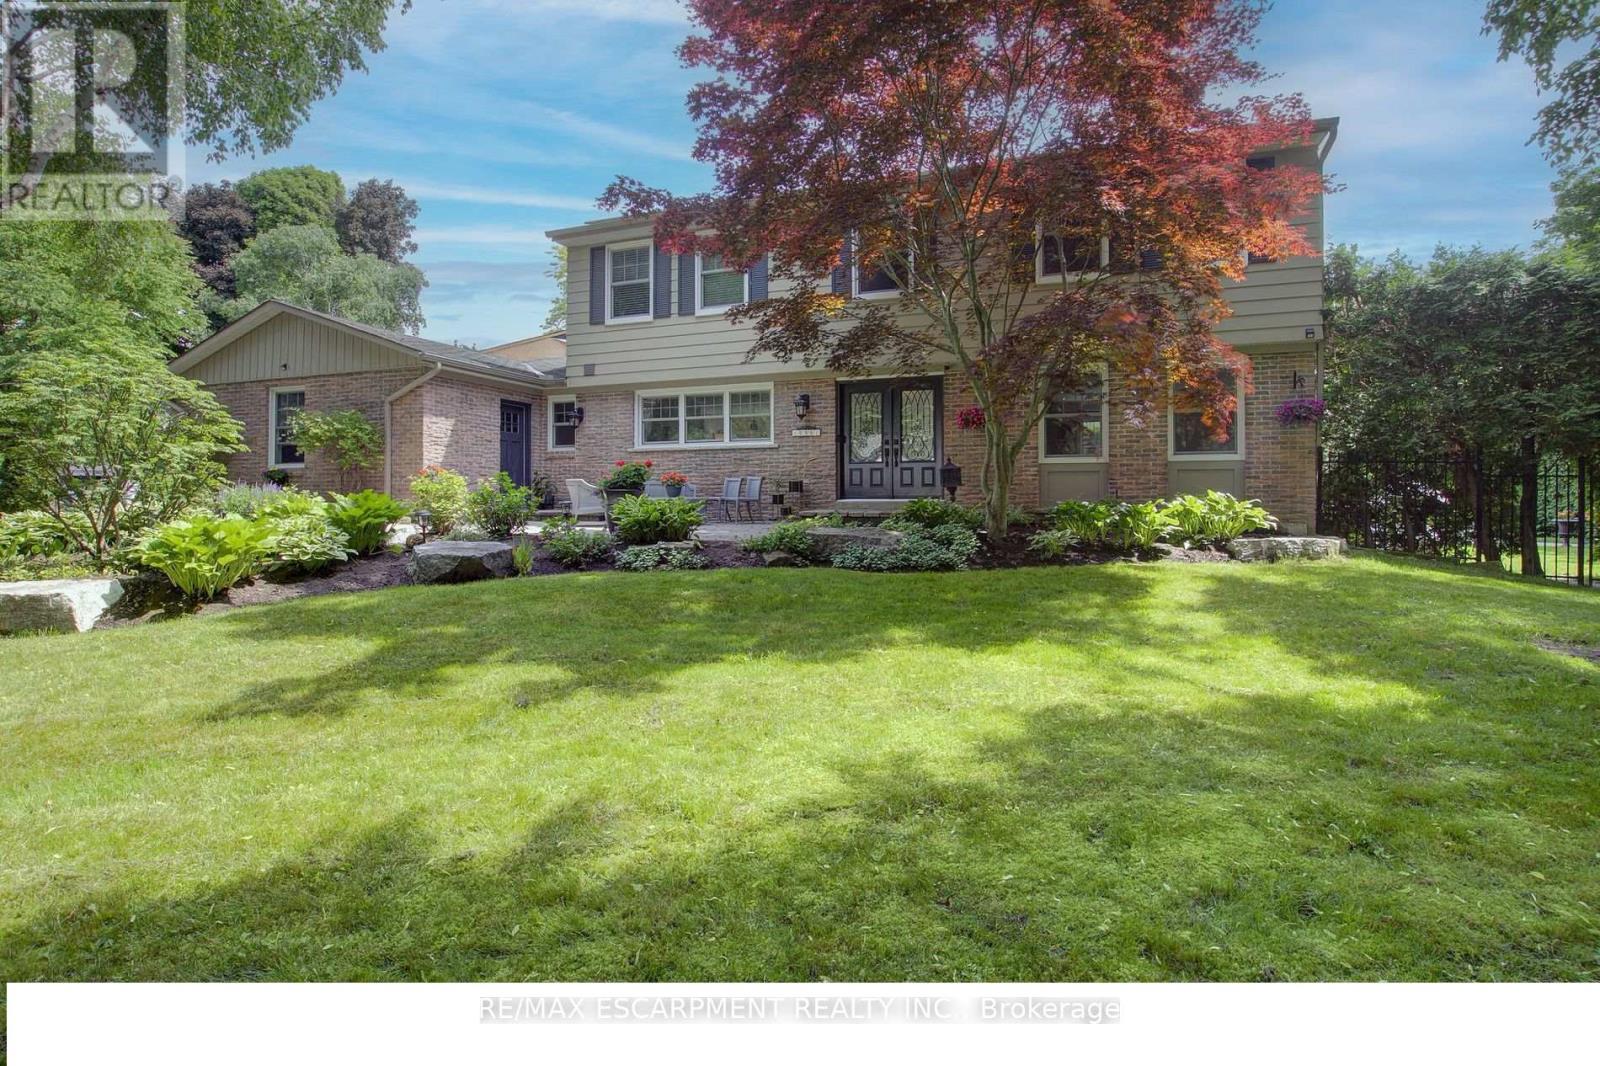
Videos & Virtual Tours
Open available video, 3D tour, or virtual-tour media for this listing.
996 Cresthampton Lane
Mississauga (Lorne Park), Ontario L5H2X1
MLS # W13539832
Property Details
Type
Detached
Beds
5
Baths
4
Status
For Sale
More homes like this
About this property
Nestled in the heart of prestigious Lorne Park, one of Mississauga's most sought-after family communities, this exceptional 4+1 bedroom 4 bathroom property offers the perfect blend of elegance, comfort, and lifestyle. Set on a quiet cul-de-sac on a sprawling corner lot, this beautifully maintained home boasts over 3,500 sq. ft. of living space, featuring tasteful hardwood floors, two gas fireplaces, custom kitchen, and updated bathrooms. The main floor is designed for both effortless entertaining and everyday family living, featuring generous principal rooms and windows that flood the home with natural light. The finished basement offers ample recreation space, a large bedroom with oversized windows, a full bath and storage to spare. Outside, escape to your own private backyard retreat-an entertainer's dream with a stunning in-ground concrete pool, expansive stone patio, and lush landscaping framed by mature trees for added privacy. Located in coveted Lorne Park, famous for its top-rated schools, mature tree-lined streets, and close proximity to the lake, parks, and amenities, this home offers an unparalleled lifestyle in a truly premier pocket of Mississauga.
Mortgage Estimate
Estimated monthly payment
Calculating…
Estimate only. Taxes, insurance, condo fees, and lender terms are not included.
Monthly costs to verify
Property taxes: about $1,123/month based on listed annual taxes.
Estimate only. Confirm taxes, condo/maintenance fees, insurance, utilities, and lender terms before making decisions.
Rooms
| Room | Level | Dimensions |
|---|---|---|
| Kitchen | Main level | 4.67 x 3.53 |
| Bedroom 5 | Lower level | 4.8 x 3.07 |
| Laundry room | Lower level | 2.24 x 1.88 |
| Other | Lower level | 6.17 x 3.96 |
| Living room | Main level | 6.99 x 3.99 |
| Dining room | Main level | 5.46 x 3.18 |
| Family room | Main level | 5.94 x 3.89 |
| Mud room | Main level | 2.51 x 2.44 |
| Primary Bedroom | Second level | 5.23 x 3.84 |
| Bedroom 2 | Second level | 4.27 x 3.84 |
| Bedroom 3 | Second level | 3.86 x 3.18 |
| Bedroom 4 | Second level | 4.17 x 2.77 |
| Recreational, Games room | Lower level | 6.81 x 3.66 |
Facts & Location
Interior Size
3,500 sq ft
Parking
7 spaces
Lot Size
110.4 x 140.5 FT ; 140.73 ft x 51.5 ft x 9.83 ft x 9.83 ft
Annual Taxes
$13,471
Listing data
Listing information is provided for personal, non-commercial use and should be independently verified before making real estate decisions.
Last refreshed: Sep 29, 2026 3:15 AM
Explore nearby searches
SEO-friendly searches for this area, property type, and nearby neighbourhoods.
Similar Properties
More nearby listings that may fit the same search.
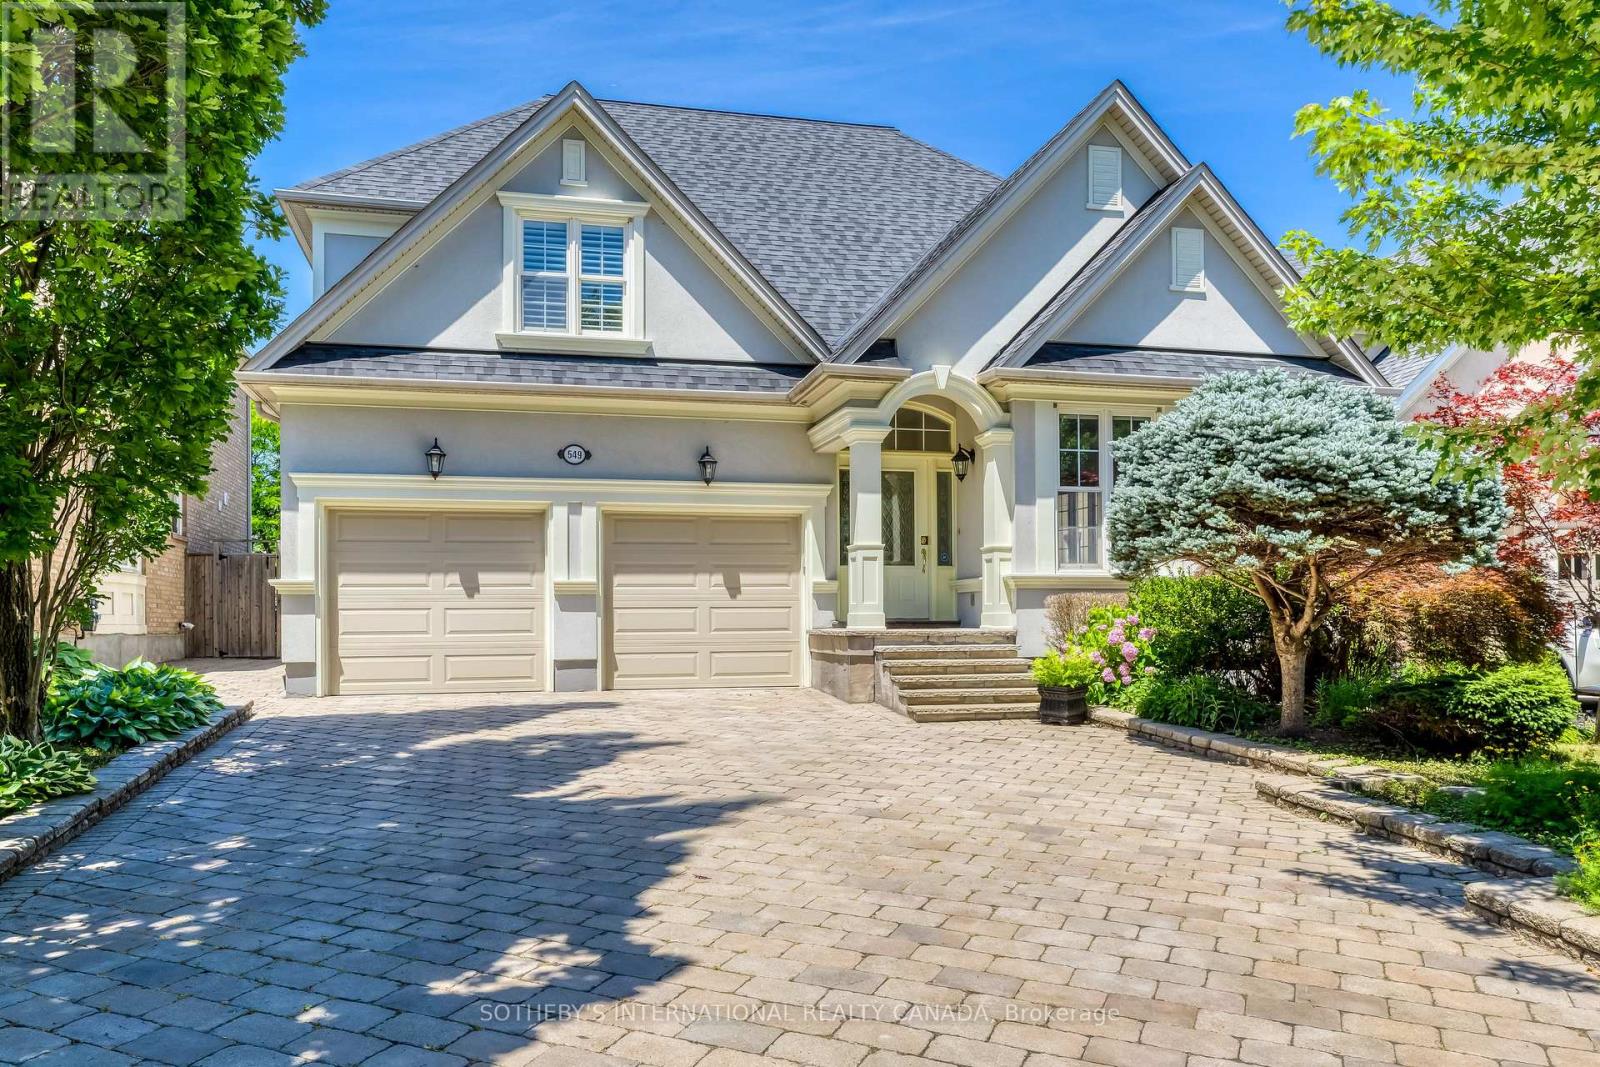
$2,299,000
549 Renshaw Court
Mississauga (Lorne Park) · MLS # W13573538
6 bed · 5 bath · 4,800 sq ft
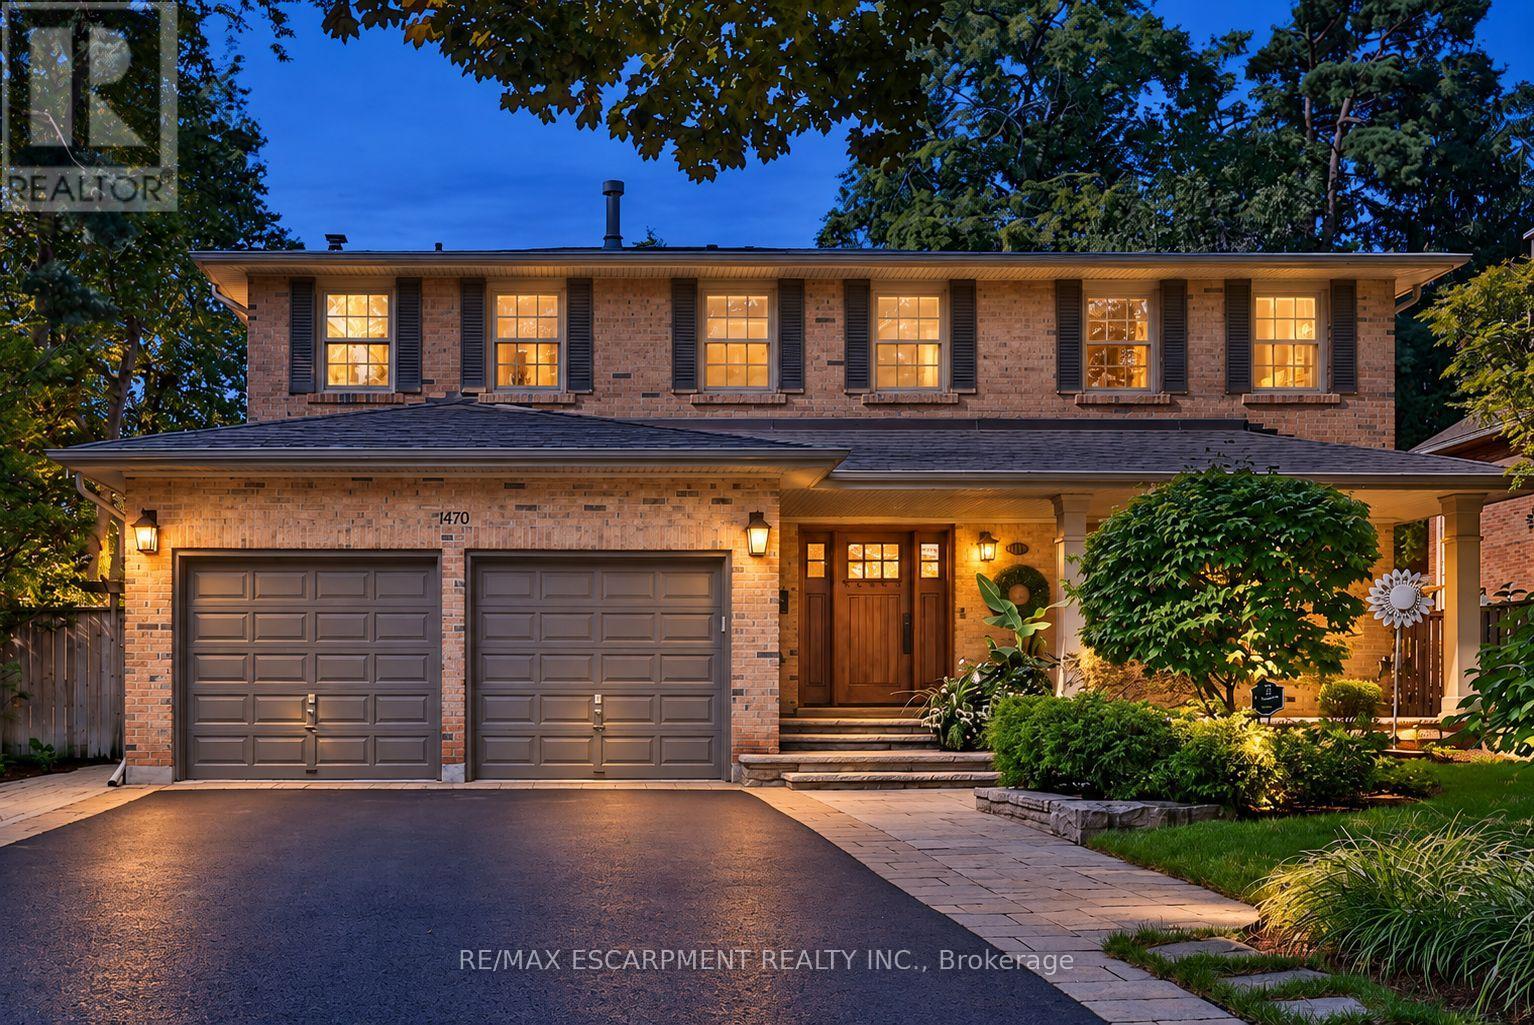
$2,397,000
1470 Crescent Road
Mississauga (Lorne Park) · MLS # W13766492
5 bed · 4 bath · 4,000 sq ft
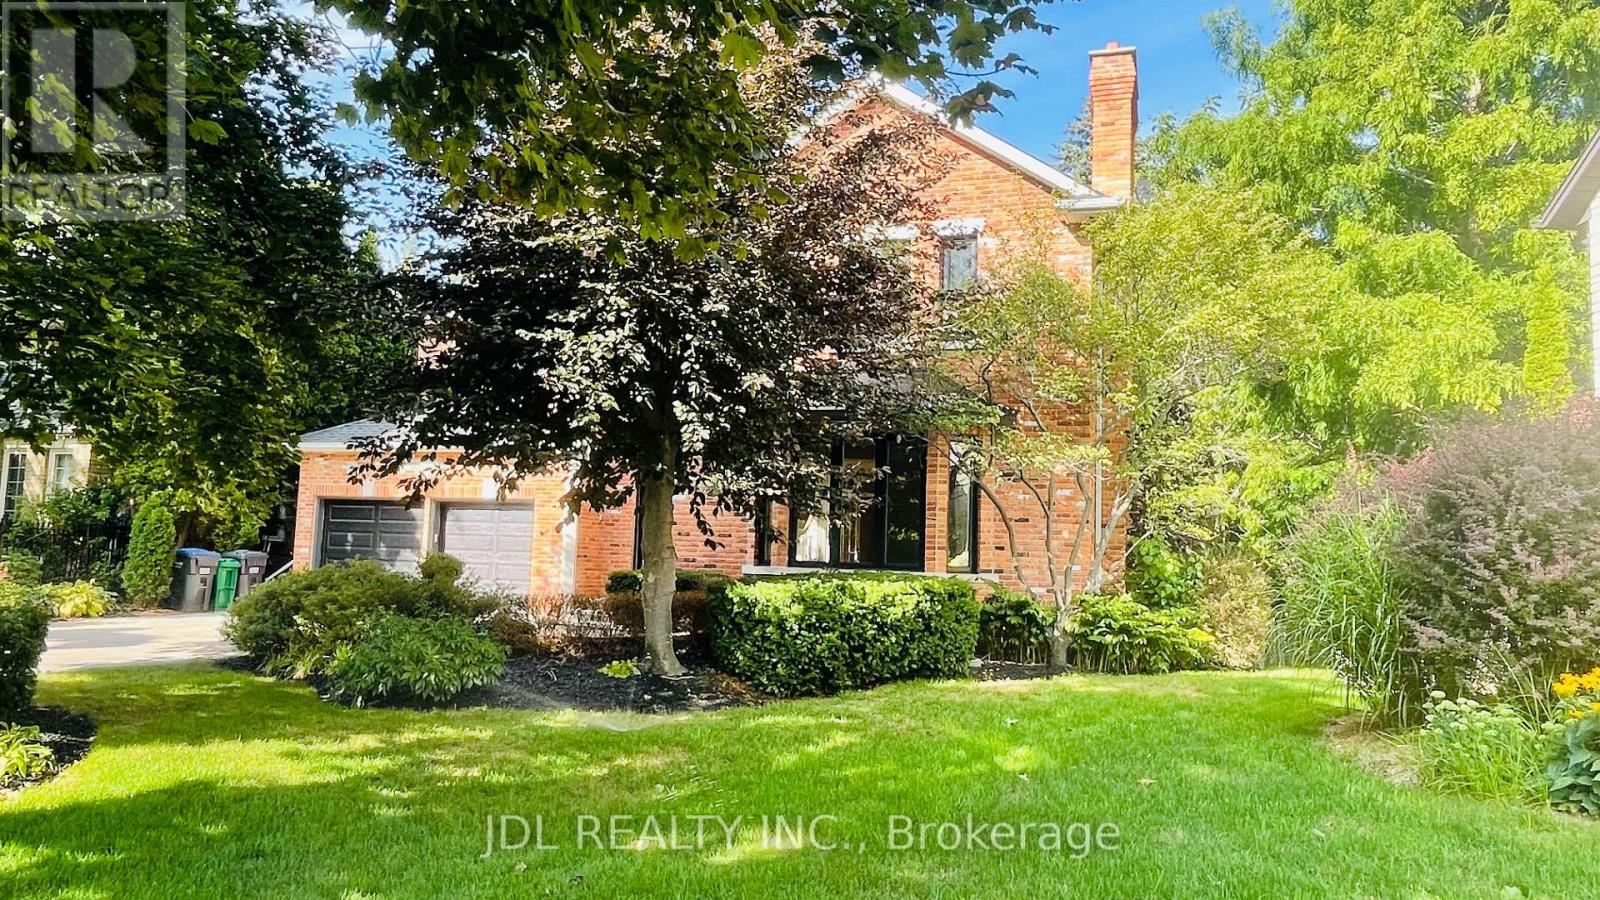
$2,397,500
1283 Lindburgh Court
Mississauga (Lorne Park) · MLS # W13728768
6 bed · 5 bath · 6,000 sq ft