Videos & Virtual Tours
Open available video, 3D tour, or virtual-tour media for this listing.
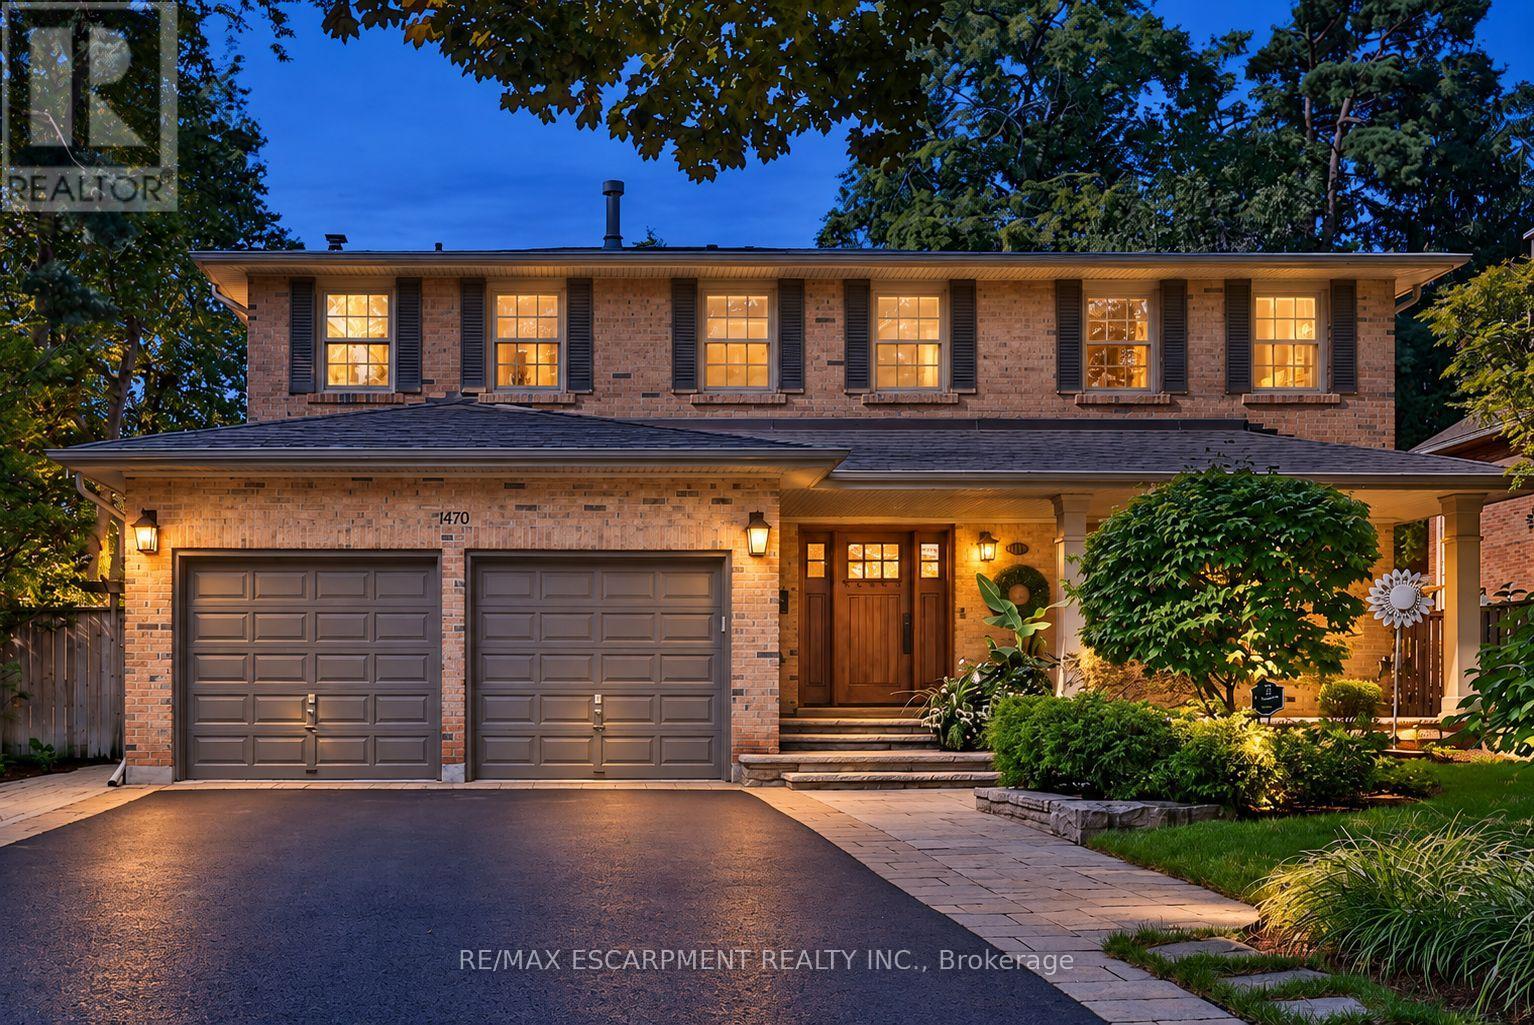
1470 Crescent Road
Mississauga (Lorne Park), Ontario L5H1P6
MLS # W13766492
Property Details
Type
Detached
Beds
5
Baths
4
Status
For Sale
More homes like this
About this property
Located on a highly sought-after street in prestigious Lorne Park, 1470 Crescent Road is a meticulously maintained and beautifully updated residence offering approximately 4,000 sq. ft. of finished living space. This impressive 4+1 bedroom, 4-bathroom home features generous, thoughtfully designed principal rooms, two fireplaces and numerous recent updates throughout. The fully finished lower level provides exceptional additional living space, ideal for recreation, a home gym, office or guest accommodations. Set on a private 60 x 123 ft. lot, the backyard is a true retreat, highlighted by a saltwater inground pool and plenty of space for outdoor entertaining and relaxation. Beautifully cared for inside and out, this move-in-ready home combines comfort, functionality and pride of ownership in one of Mississauga's most desirable neighbourhoods, close to excellent schools, parks, trails, shopping, amenities and the Clarkson GO Station for convenient commuting.
Mortgage Estimate
Estimated monthly payment
Calculating…
Estimate only. Taxes, insurance, condo fees, and lender terms are not included.
Monthly costs to verify
Property taxes: about $1,169/month based on listed annual taxes.
Estimate only. Confirm taxes, condo/maintenance fees, insurance, utilities, and lender terms before making decisions.
Rooms
| Room | Level | Dimensions |
|---|---|---|
| Living room | Main level | 5.18 x 3.65 |
| Recreational, Games room | Basement | 5.18 x 3.65 |
| Bedroom 4 | Basement | 3.65 x 3.04 |
| Bathroom | Basement | 0 x 0 |
| Exercise room | Basement | 5.79 x 3.04 |
| Pantry | Basement | 3.65 x 1.52 |
| Other | Basement | 0 x 0 |
| Dining room | Main level | 3.65 x 3.65 |
| Kitchen | Main level | 5.97 x 3.35 |
| Family room | Main level | 4.87 x 3.65 |
| Primary Bedroom | Second level | 7.62 x 3.96 |
| Bathroom | Second level | 0 x 0 |
| Bedroom 2 | Second level | 4.26 x 4.26 |
| Bedroom 3 | Second level | 4.26 x 4.26 |
| Bathroom | Second level | 0 x 0 |
| Bedroom | Second level | 3.35 x 2.74 |
Facts & Location
Interior Size
4,000 sq ft
Parking
8 spaces
Lot Size
59.9 x 123.3 FT
Annual Taxes
$14,023
Listing data
Listing information is provided for personal, non-commercial use and should be independently verified before making real estate decisions.
Last refreshed: Oct 22, 2026 3:16 AM
Explore nearby searches
SEO-friendly searches for this area, property type, and nearby neighbourhoods.
Similar Properties
More nearby listings that may fit the same search.
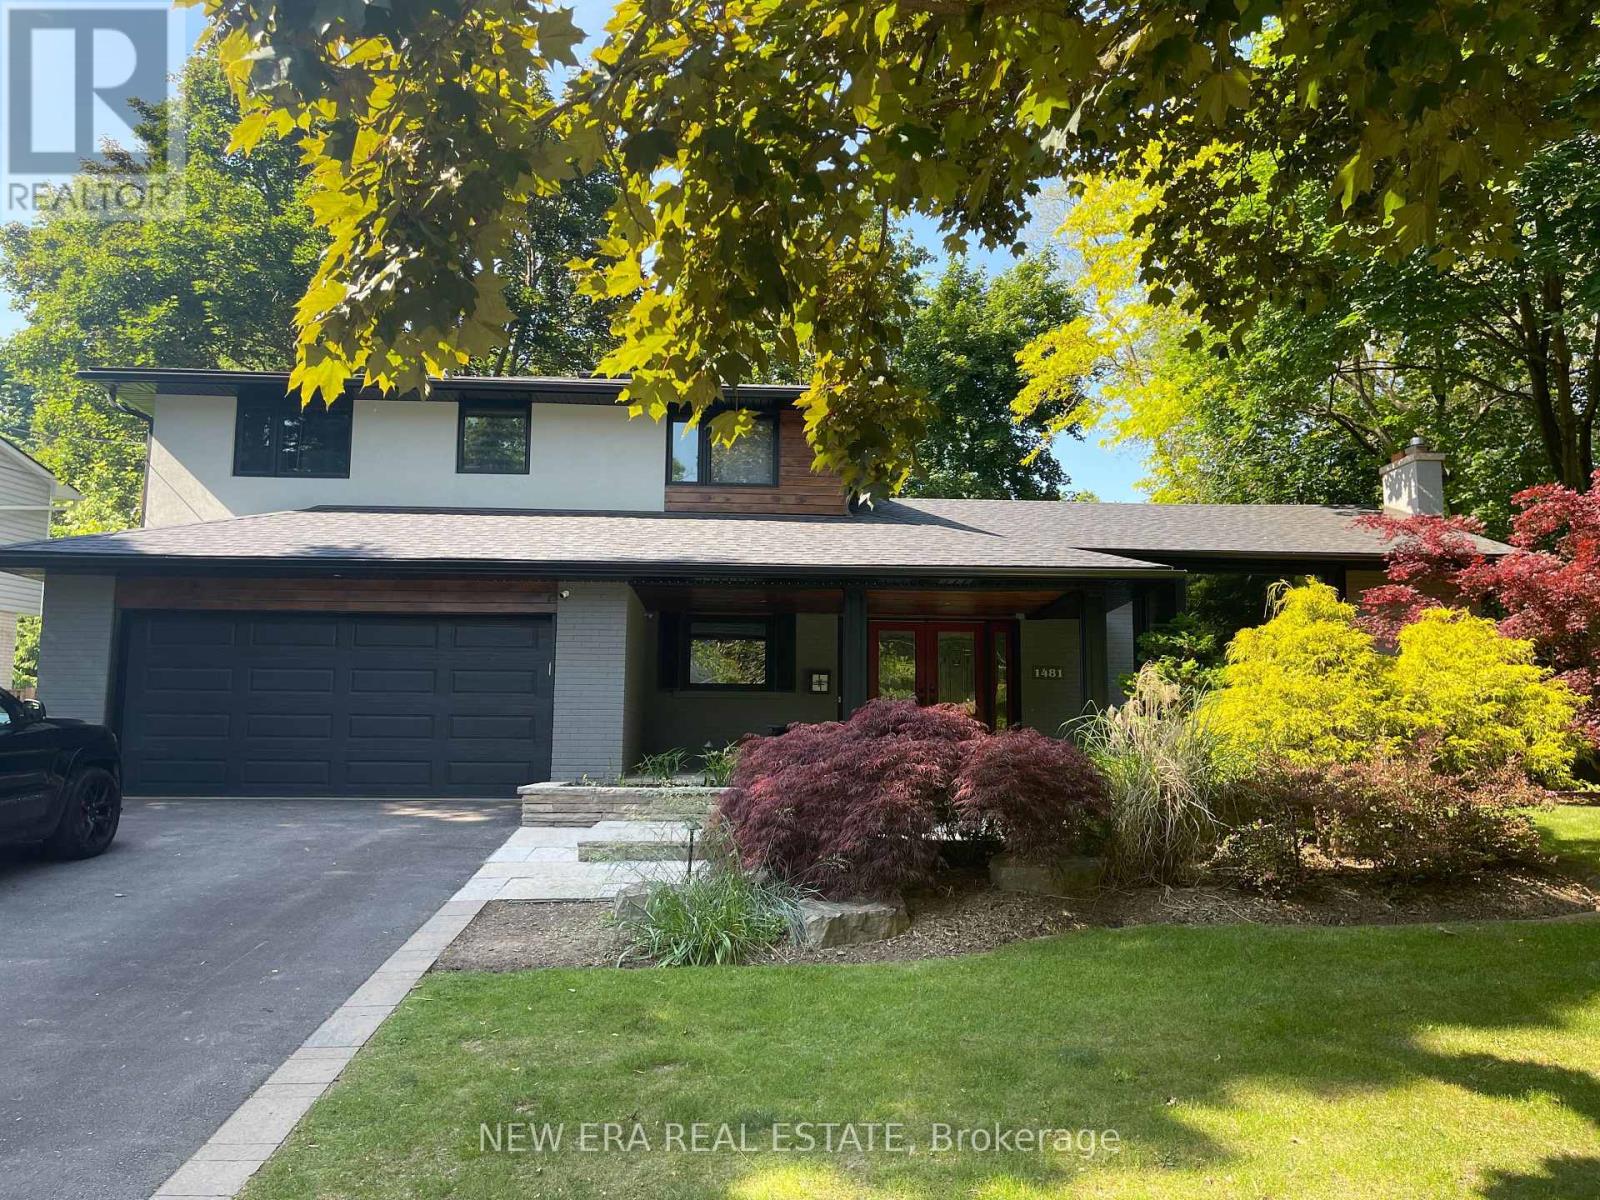
$2,199,888
1481 Chasehurst Drive
Mississauga (Lorne Park) · MLS # W13780384
4 bed · 4 bath
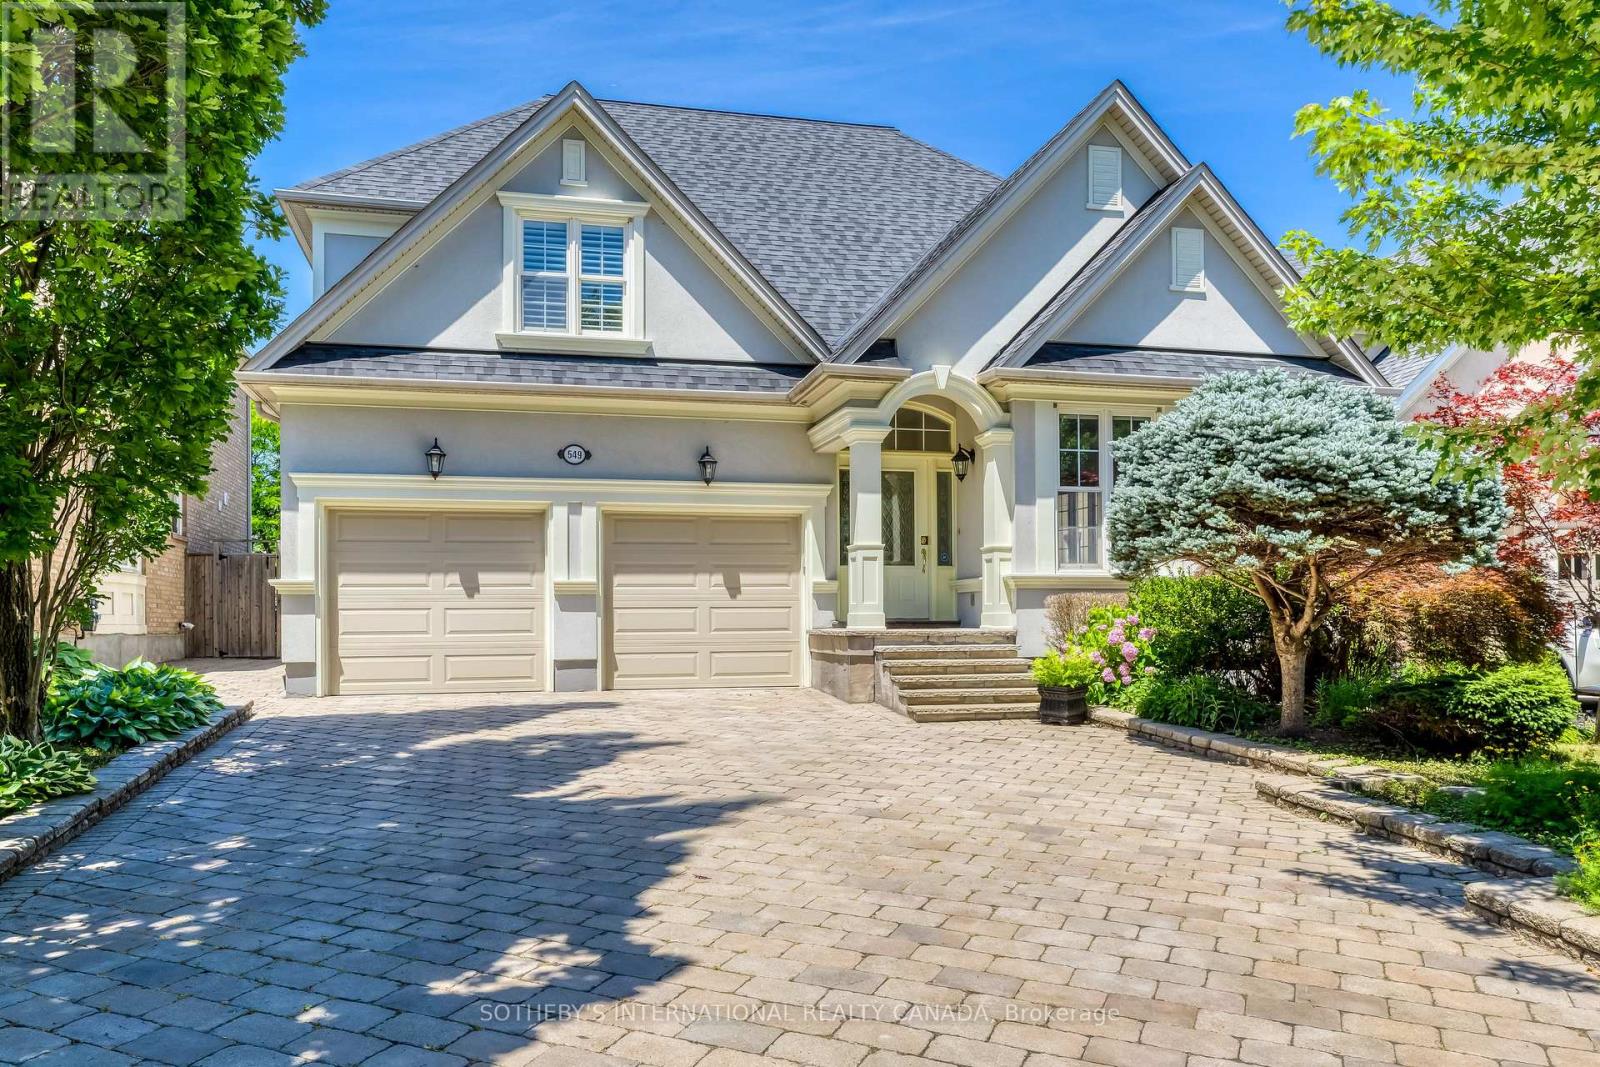
$2,299,000
549 Renshaw Court
Mississauga (Lorne Park) · MLS # W13573538
6 bed · 5 bath · 4,800 sq ft
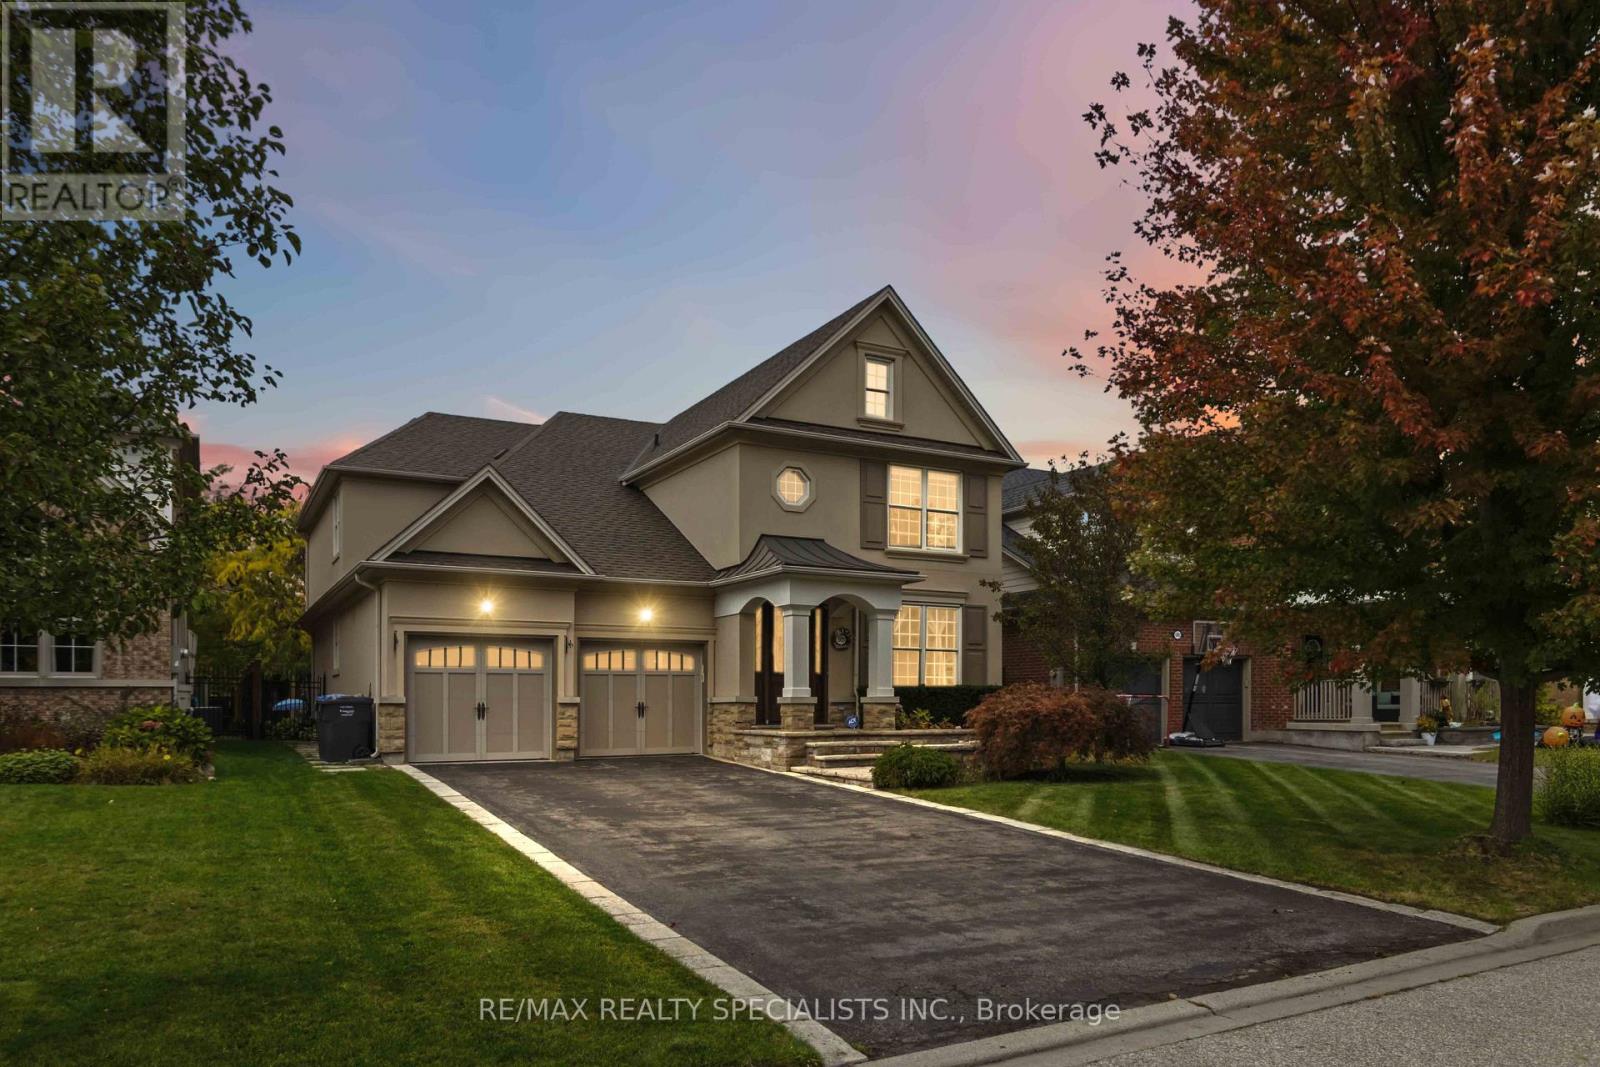
$2,388,000
593 Renshaw Court
Mississauga (Lorne Park) · MLS # W14087822
5 bed · 5 bath