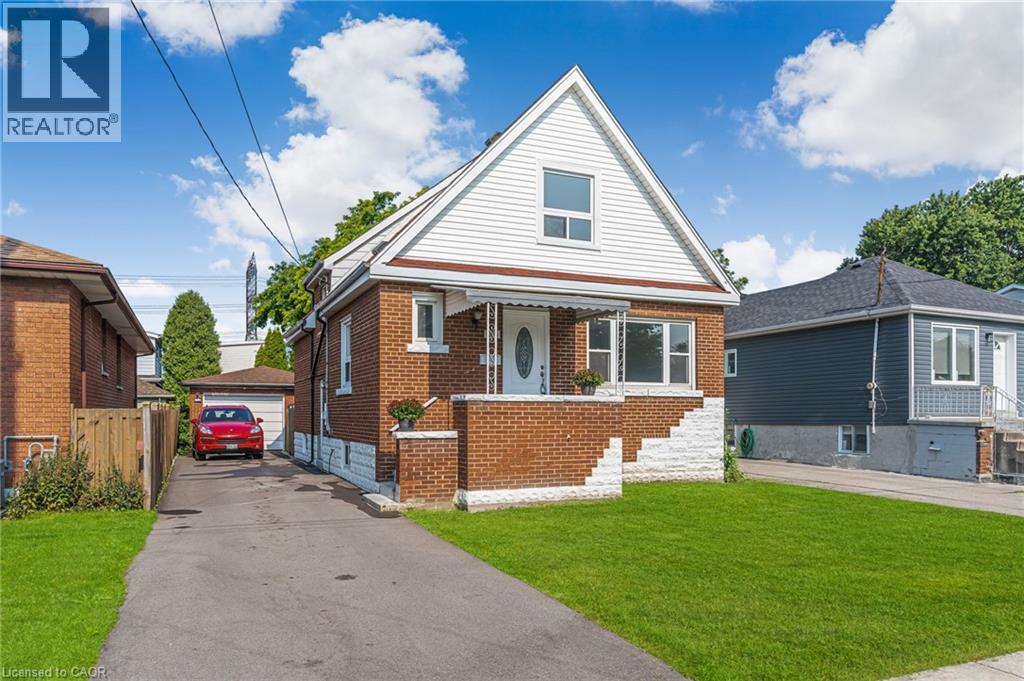
146 CRAIGROYSTON Road
Hamilton, Ontario L8K3K1
MLS # 40847548
Property Details
Type
Detached
Beds
4
Baths
3
Status
For Sale
More homes like this
About this property
Calling all investors and large families! Here’s your opportunity to explore a detached home that includes a FULL IN-LAW suite. Located not far from highways and GO Station. This property comes with a rare detached garage, providing possibility for a garden suite development. Located in a delightful & charming neighbourhood, this home has been beautifully renovated to a high standard. Each of the 3 bedrooms and 3 baths have been carefully updated, ensuring a modern and comfortable atmosphere throughout the generous 2257sqft of total living space. The centerpiece of the home is a newly designed kitchen, with brand-new S/S appliances, which flows into a bright and inviting living area. The living area is further enhanced by a well-finished basement, ideal for a family room or home office. On the outside, the five parking spaces are a significant advantage, and the rear yard invite you to create your own backyard oasis. With the option to add a garage and pool house under the latest regulations, the opportunities for customization and improvement are nearly endless. Conveniently located near schools, shopping centers, and public transport, this property previously commanded a premium rent, showcasing its desirability and prime location. Now, after a thorough renovation, it presents a turn-key opportunity for those looking for an investment or a roomy family home with extra in-law accommodations. Don’t miss out on this fully updated and move-in-ready treasure!
Mortgage Estimate
Estimated monthly payment
Calculating…
Estimate only. Taxes, insurance, condo fees, and lender terms are not included.
Monthly costs to verify
Property taxes: about $445/month based on listed annual taxes.
Estimate only. Confirm taxes, condo/maintenance fees, insurance, utilities, and lender terms before making decisions.
Rooms
| Room | Level | Dimensions |
|---|---|---|
| 3pc Bathroom | Basement | x |
| Laundry room | Basement | 6'11'' x 14'5'' |
| Family room | Basement | 16'4'' x 11'3'' |
| Bedroom | Basement | 13'1'' x 17'3'' |
| 4pc Bathroom | Second level | 13'0'' x 7'8'' |
| Bedroom | Second level | 15'3'' x 9'10'' |
| Primary Bedroom | Second level | 11'5'' x 17'3'' |
| 3pc Bathroom | Main level | 6'2'' x 7'6'' |
| Bedroom | Main level | 12'0'' x 10'10'' |
| Kitchen | Main level | 11'7'' x 11'0'' |
| Dining room | Main level | 11'6'' x 10'10'' |
| Living room | Main level | 18'5'' x 11'0'' |
| Foyer | Main level | x |
Facts & Location
Interior Size
2,257 sq ft
Parking
6 spaces
Annual Taxes
$5,345
Listing data
Listing information is provided for personal, non-commercial use and should be independently verified before making real estate decisions.
Last refreshed: Aug 24, 2026 3:31 AM
Explore nearby searches
SEO-friendly searches for this area, property type, and nearby neighbourhoods.
Similar Properties
More nearby listings that may fit the same search.
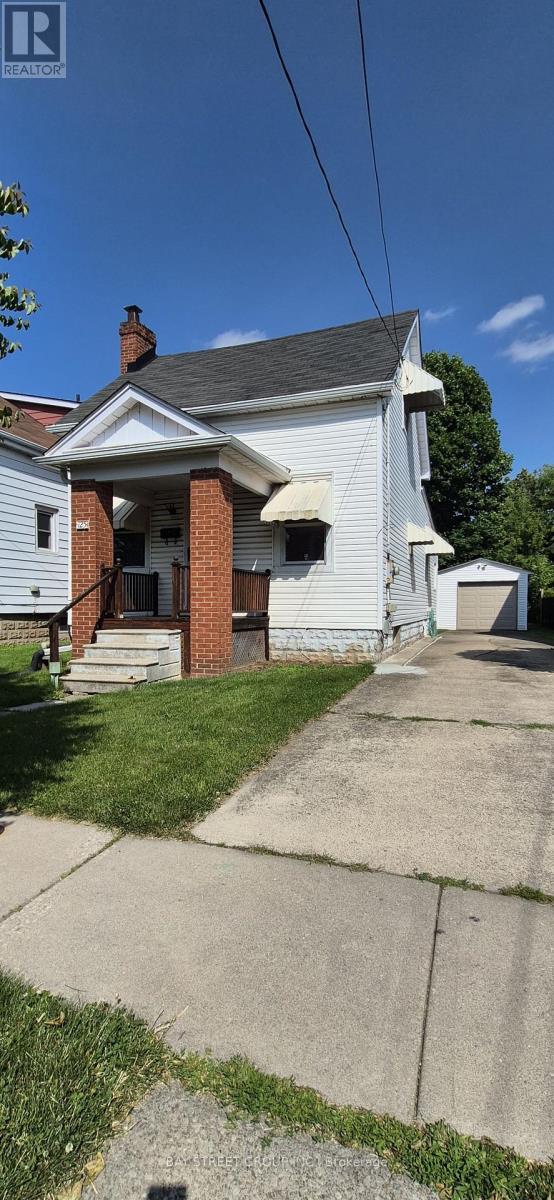
$668,000
125 Broadway Avenue
Hamilton (Ainslie Wood) · MLS # X13523802
5 bed · 3 bath
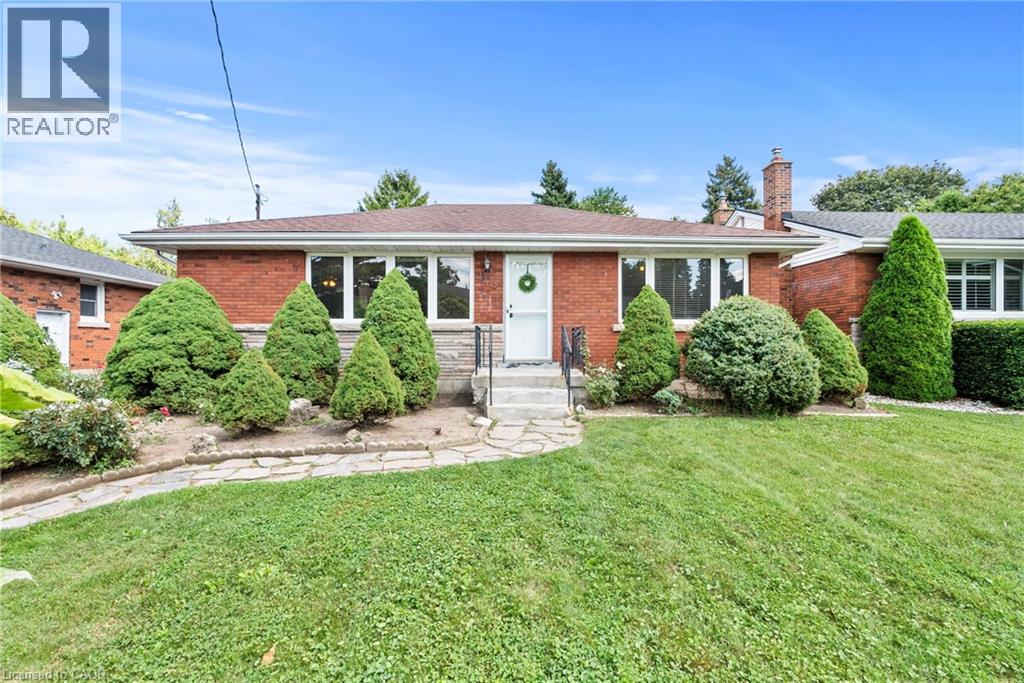
$667,999
143 WEST 25TH Street
Hamilton · MLS # 40855172
4 bed · 2 bath · 1,779 sq ft
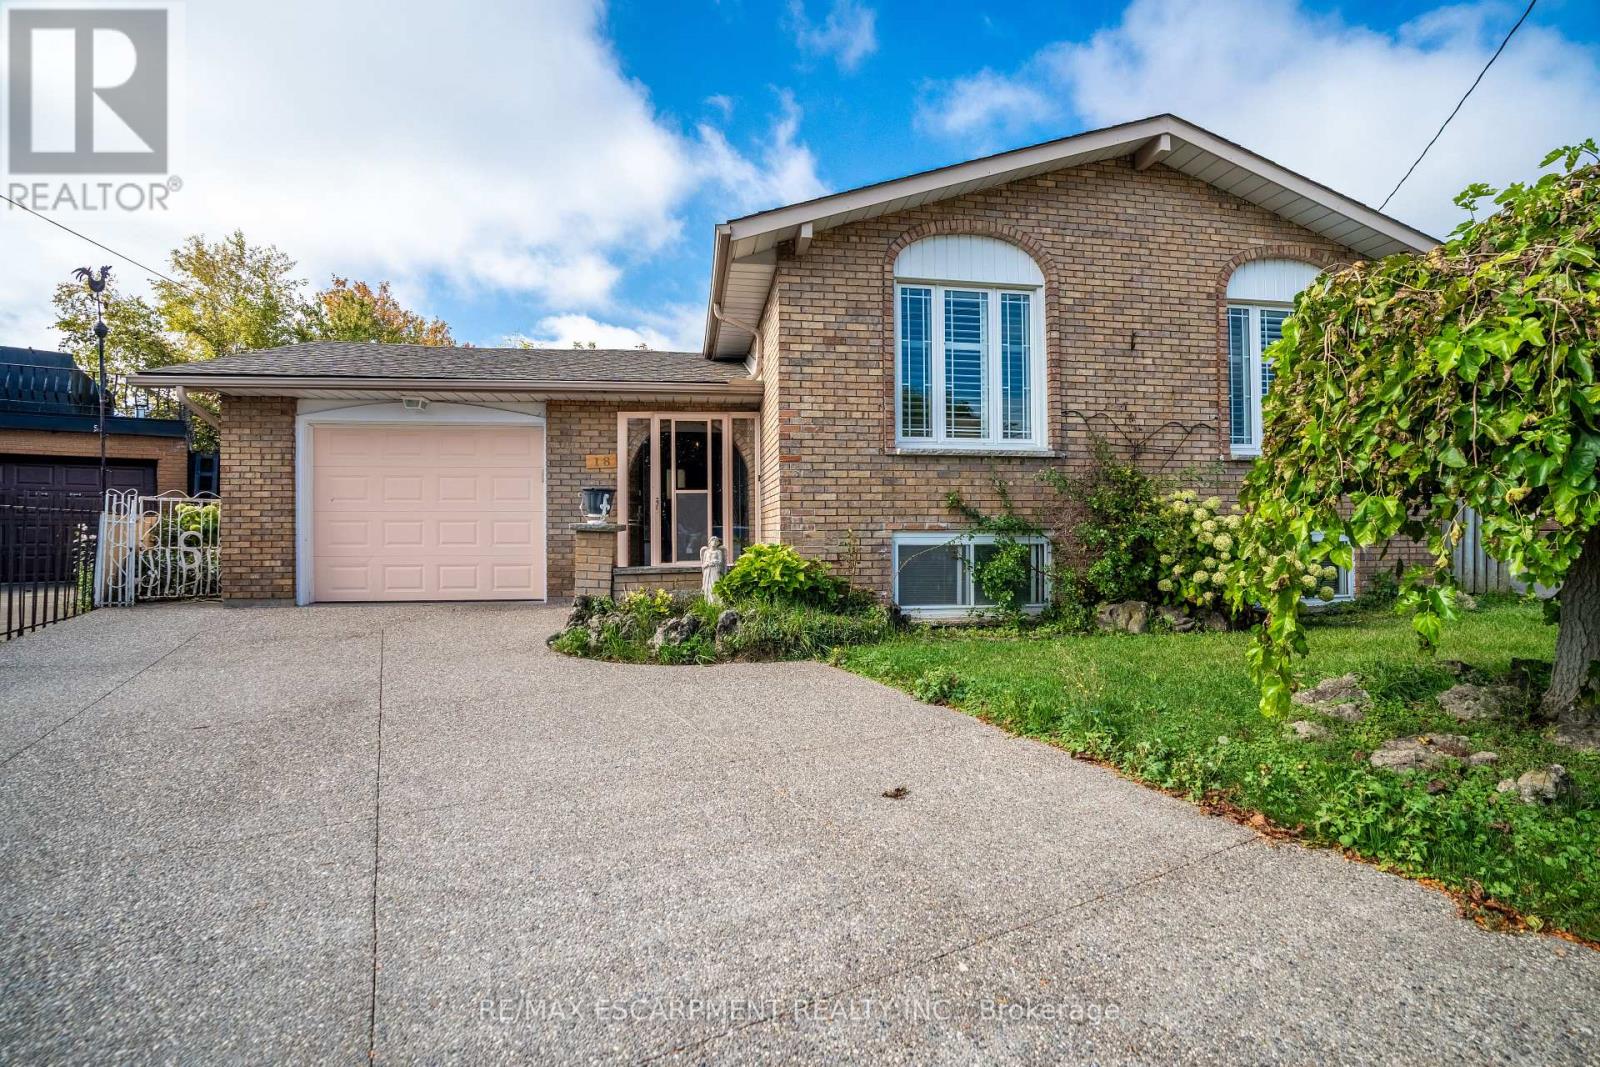
$669,000
18 Villa Court
Hamilton (Templemead) · MLS # X13659706
4 bed · 2 bath