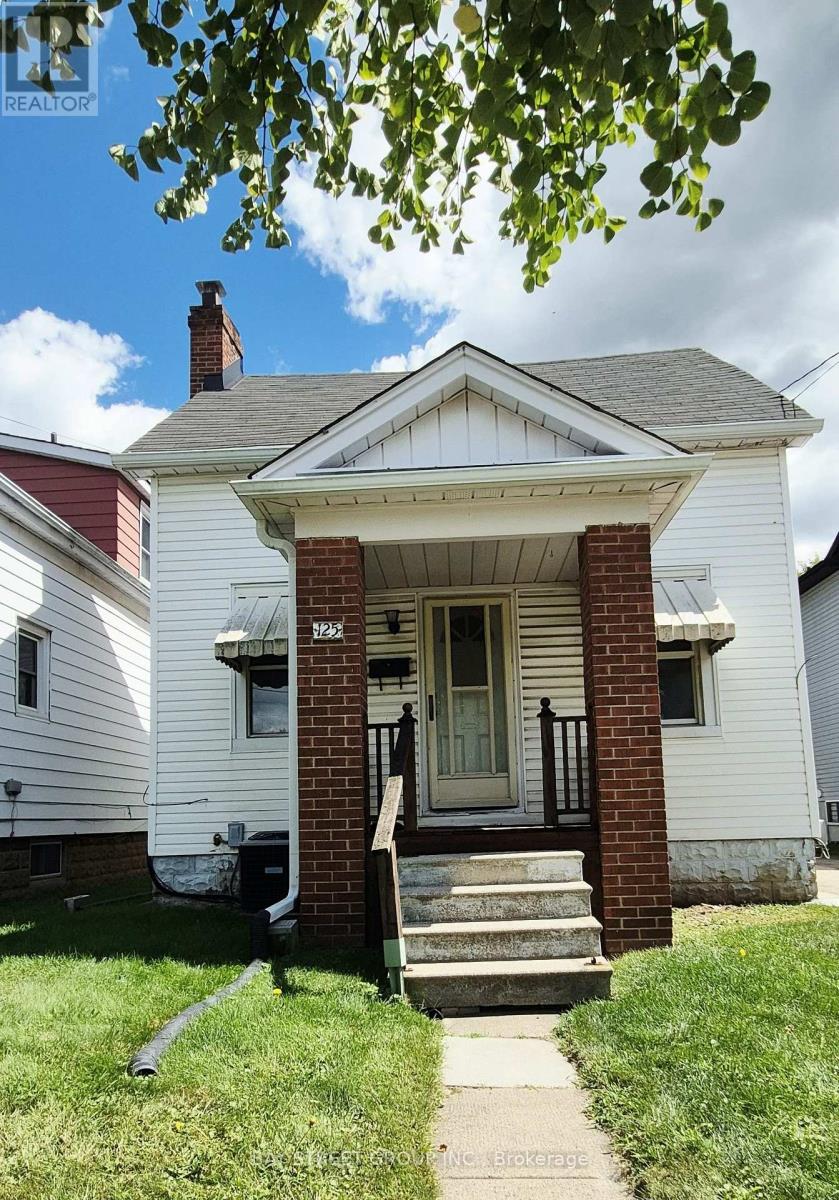
125 Broadway Avenue
Hamilton (Ainslie Wood), Ontario L8S2W2
MLS # X13523802
Property Details
Type
Detached
Beds
5
Baths
3
Status
For Sale
More homes like this
About this property
Welcome to this bright, clean, and newly painted home in the highly sought-after Westdale neighbourhood of Hamilton! This well-maintained property offers 4+1 spacious bedrooms, 2 full kitchens, and a detached garage, providing exceptional flexibility for a variety of lifestyles. The finished basement features a separate walk-out entrance (no retrofit status), complete with 1 bedroom, a 4-piece bathroom, and a kitchen-ideal for extended family, multi-generational living, or additional living space. Conveniently located just minutes from McMaster University, McMaster Hospital, parks, schools, public transit, and an excellent selection of shops, cafés, and restaurants. Whether you're a first-time home buyer, a growing family, a family with children attending McMaster University, or looking for a home that can comfortably accommodate multiple generations, this property offers outstanding value and endless possibilities. Don't miss this fantastic opportunity to own a versatile home in one of Hamilton's most desirable communities!
Mortgage Estimate
Estimated monthly payment
Calculating…
Estimate only. Taxes, insurance, condo fees, and lender terms are not included.
Monthly costs to verify
Property taxes: about $476/month based on listed annual taxes.
Estimate only. Confirm taxes, condo/maintenance fees, insurance, utilities, and lender terms before making decisions.
Rooms
| Room | Level | Dimensions |
|---|---|---|
| Primary Bedroom | Main level | 2.28 x 2.89 |
| Laundry room | Basement | 1.61 x 2.25 |
| Bedroom | Basement | 2.77 x 5.51 |
| Living room | Main level | 2.77 x 3.5 |
| Bedroom 2 | Main level | 2.34 x 2.74 |
| Bedroom 3 | Main level | 2.07 x 3.41 |
| Kitchen | Main level | 3.41 x 3.65 |
| Partial bathroom | Main level | 1.37 x 1.76 |
| Bedroom 4 | Second level | 2.62 x 4.6 |
| Bathroom | Second level | 1.55 x 2.08 |
| Kitchen | Basement | 3.32 x 3.39 |
| Bathroom | Basement | 1.52 x 2.07 |
Facts & Location
Parking
4 spaces
Lot Size
40 x 100 FT
Annual Taxes
$5,715
Listing data
Listing information is provided for personal, non-commercial use and should be independently verified before making real estate decisions.
Last refreshed: Sep 4, 2026 3:30 AM
Explore nearby searches
SEO-friendly searches for this area, property type, and nearby neighbourhoods.
Similar Properties
More nearby listings that may fit the same search.
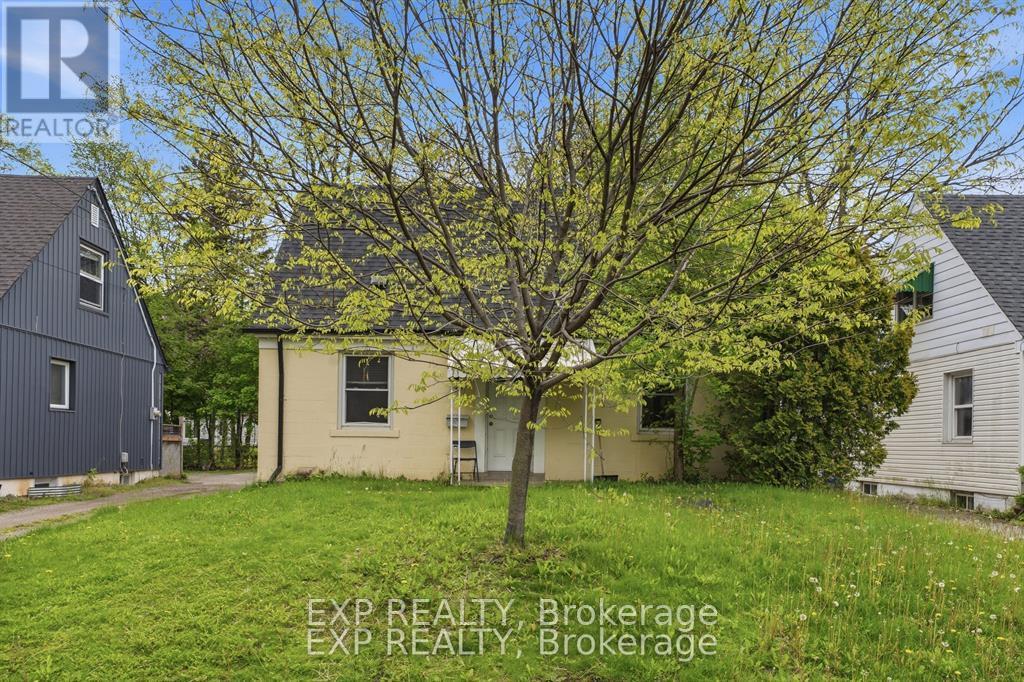
$669,900
139 Dalewood Avenue
Hamilton (Ainslie Wood) · MLS # X13725488
6 bed · 2 bath
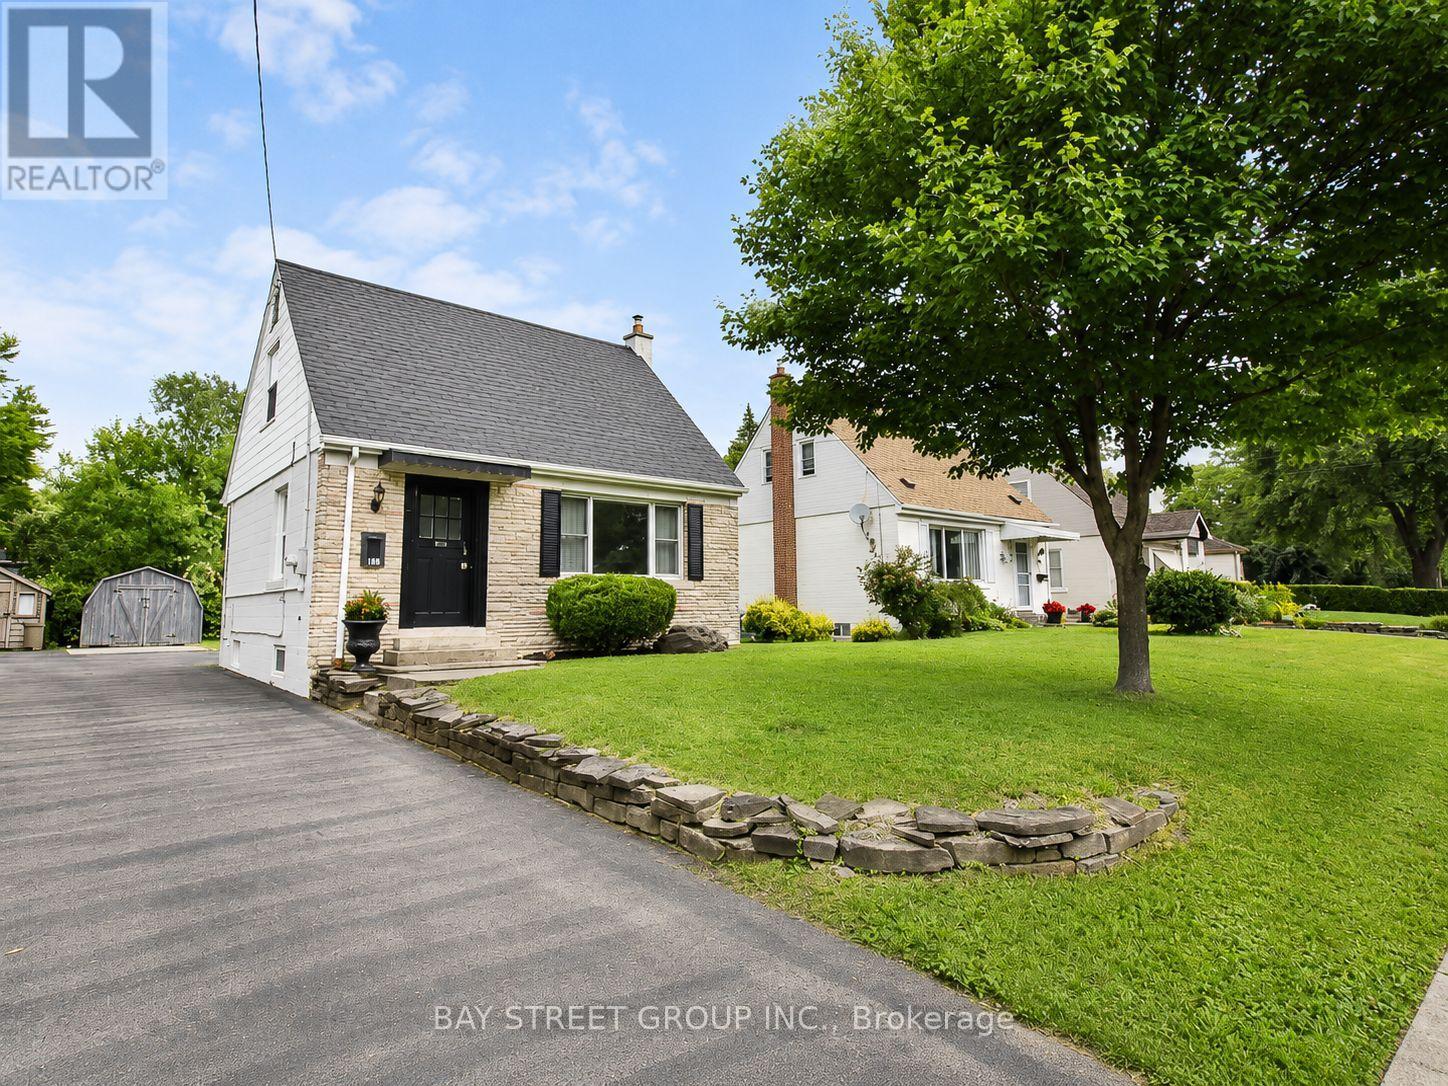
$649,900
188 Haddon Avenue
Hamilton (Ainslie Wood) · MLS # X13516646
5 bed · 2 bath
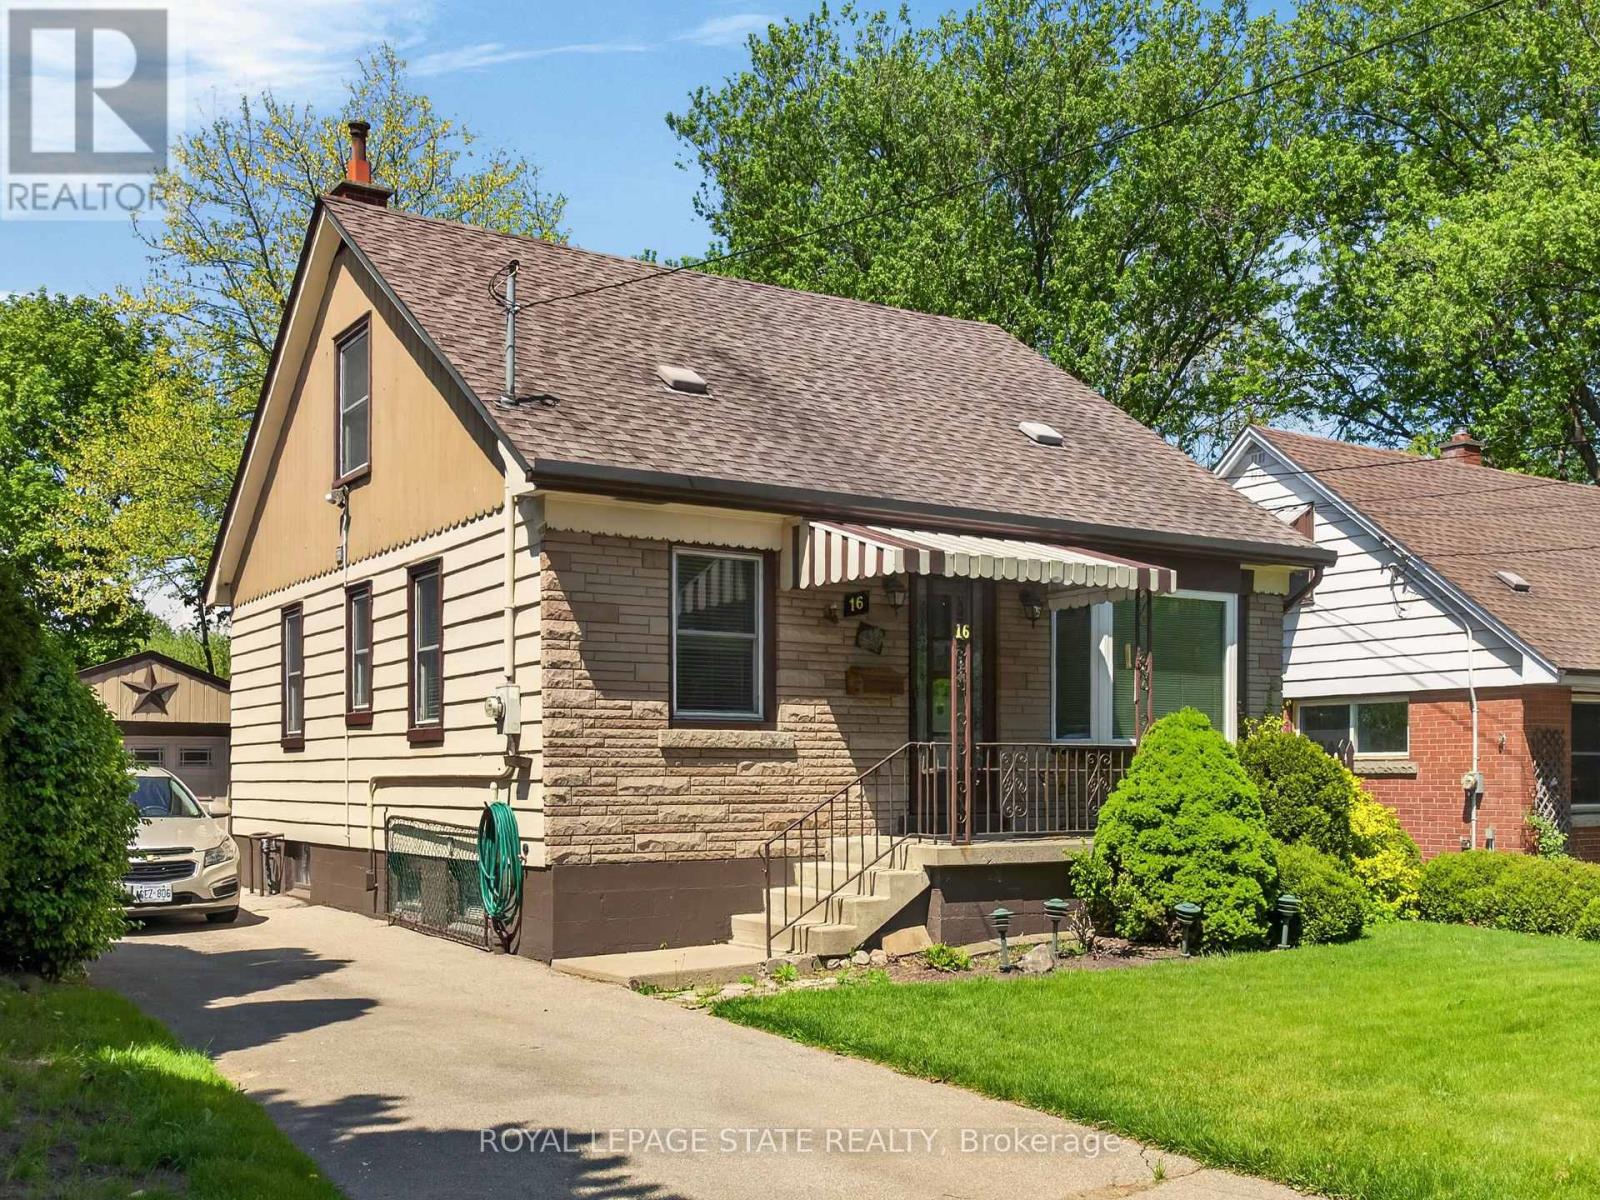
$649,900
16 Brodick Street
Hamilton (Ainslie Wood) · MLS # X13152516
4 bed · 2 bath