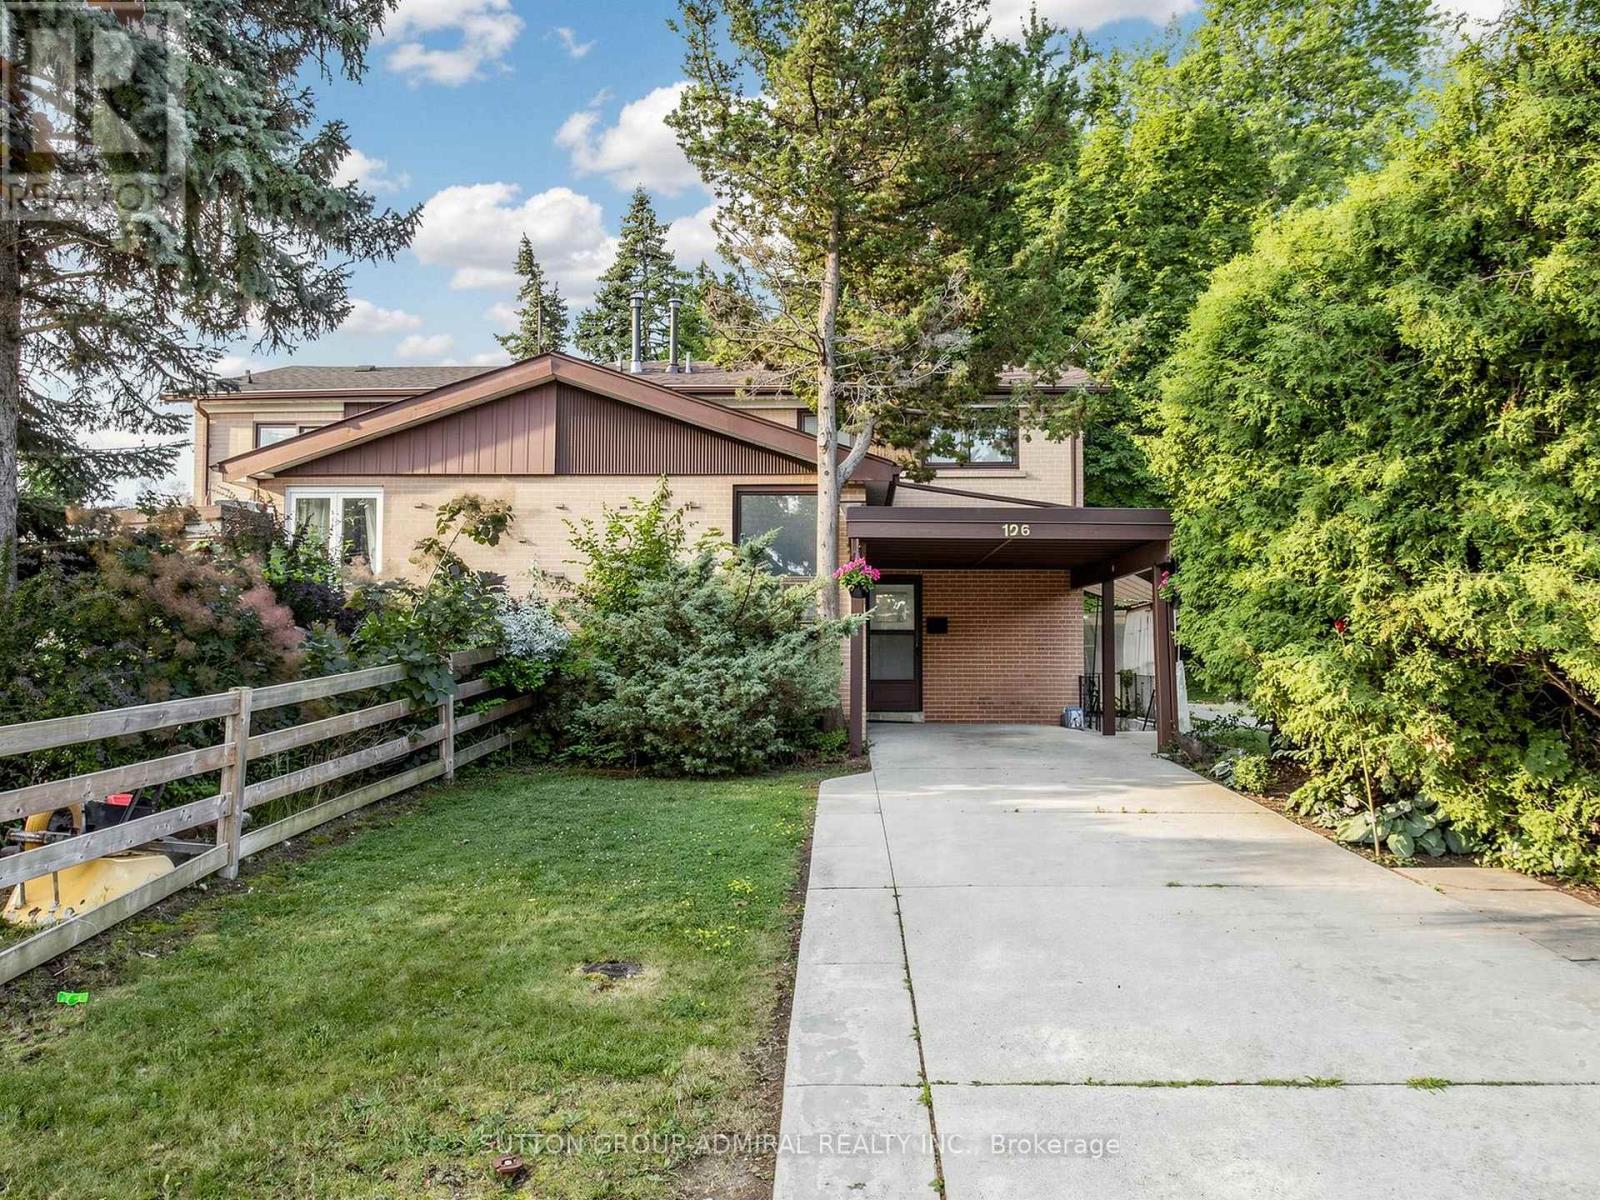
126 Chelmsford Avenue
Toronto (Newtonbrook West), Ontario M2R2W4
MLS # C13556258
Property Details
Type
Semi-Detached
Beds
5
Baths
3
Status
For Sale
More homes like this
About this property
Situated in the sought-after Newtonbrook West community, this well-maintained home presents a fantastic opportunity for families and investors alike. Set on a generous lot in a quiet, established neighbourhood, this home features a functional layout with four spacious bedrooms, an eat-in kitchen. The finished walk-up basement offers 1 bedroom, a 3 peice bathroom, a full kitchen and den. Perfect for an in-law suite or income potential. The furnace and Air conditioner are owned. The roof was replaced approx. 2021.Conveniently located near schools, grocery, restaurants, banks, schools, parks and transit routes. This property blends comfort, charm, and everyday convenience.
Mortgage Estimate
Estimated monthly payment
Calculating…
Estimate only. Taxes, insurance, condo fees, and lender terms are not included.
Monthly costs to verify
Property taxes: about $398/month based on listed annual taxes.
Estimate only. Confirm taxes, condo/maintenance fees, insurance, utilities, and lender terms before making decisions.
Rooms
| Room | Level | Dimensions |
|---|---|---|
| Office | Basement | 2.82 x 1.68 |
| Laundry room | Basement | 3.61 x 2.74 |
| Foyer | Main level | 2.69 x 1.96 |
| Living room | Main level | 5 x 3.66 |
| Dining room | Main level | 2.97 x 2.95 |
| Kitchen | Main level | 5.18 x 3.28 |
| Primary Bedroom | Main level | 4.11 x 3.12 |
| Bedroom 2 | Main level | 4.11 x 2.82 |
| Bedroom 3 | Main level | 3.38 x 2.84 |
| Recreational, Games room | Basement | 9.09 x 4.14 |
| Office | Basement | 3.58 x 2.79 |
Facts & Location
Parking
3 spaces
Lot Size
30.6 x 122.7 FT
Annual Taxes
$4,781
Listing data
Listing information is provided for personal, non-commercial use and should be independently verified before making real estate decisions.
Last refreshed: Aug 1, 2026 4:16 AM
Explore nearby searches
SEO-friendly searches for this area, property type, and nearby neighbourhoods.
Similar Properties
More nearby listings that may fit the same search.
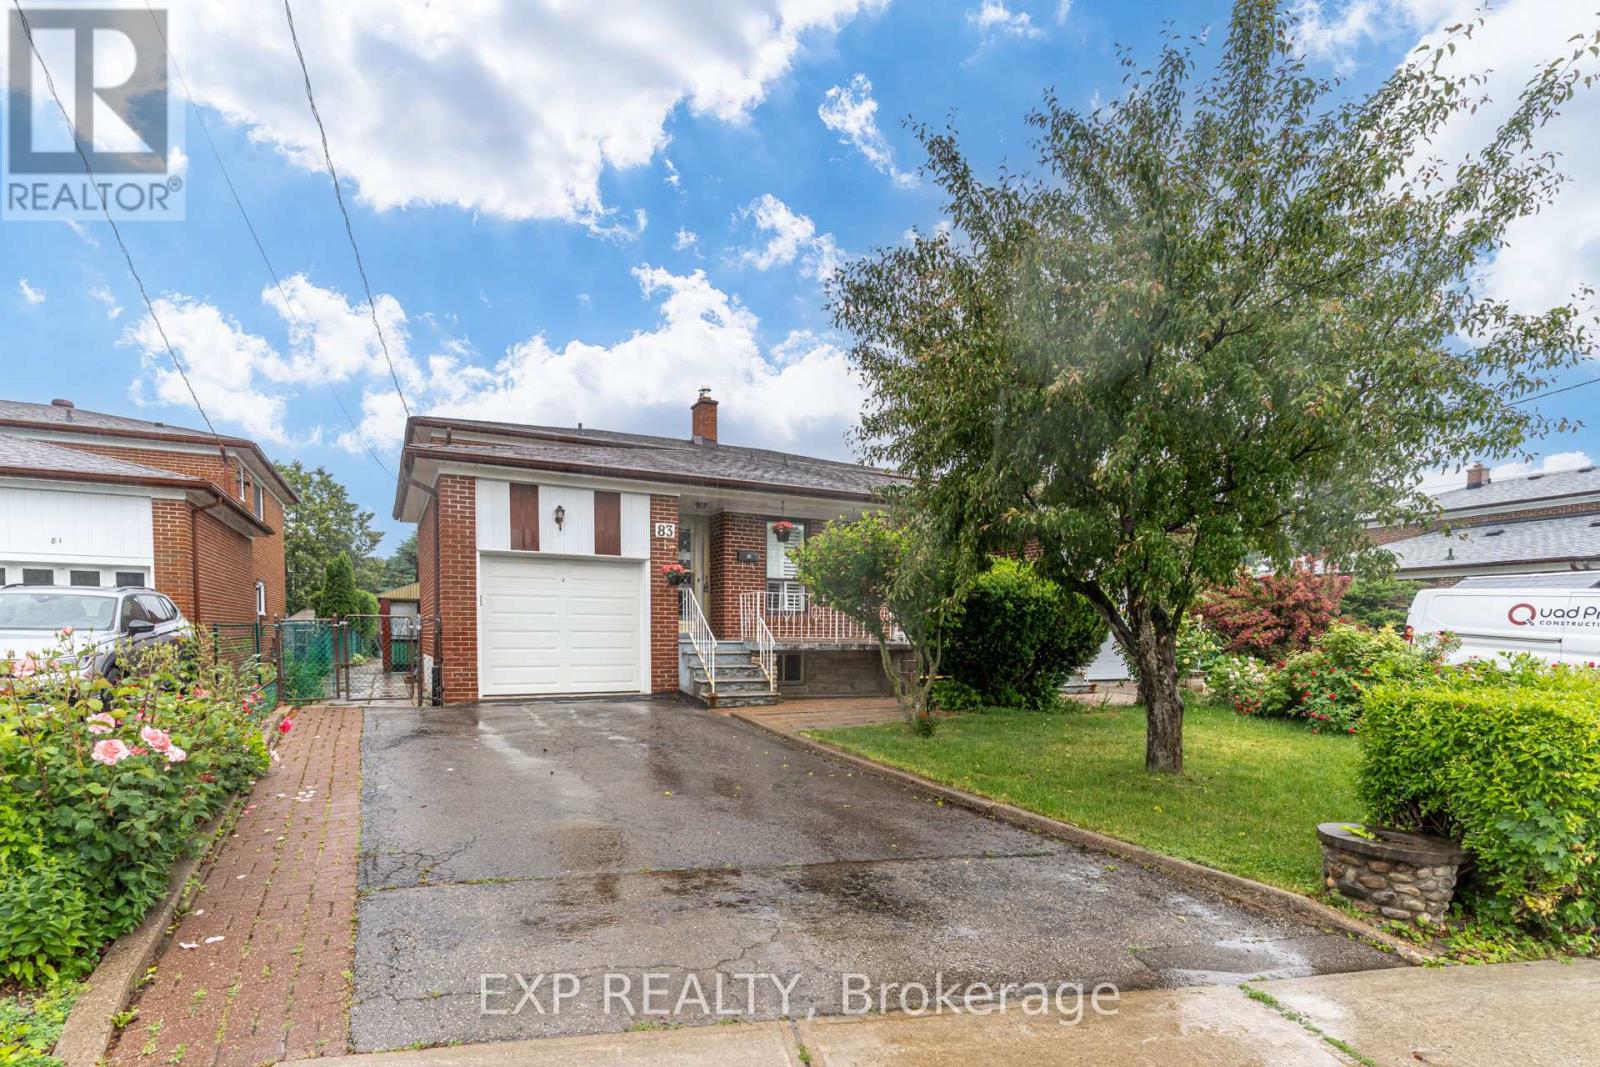
$999,000
83 Green Bush Road
Toronto (Newtonbrook West) · MLS # C13459730
4 bed · 3 bath
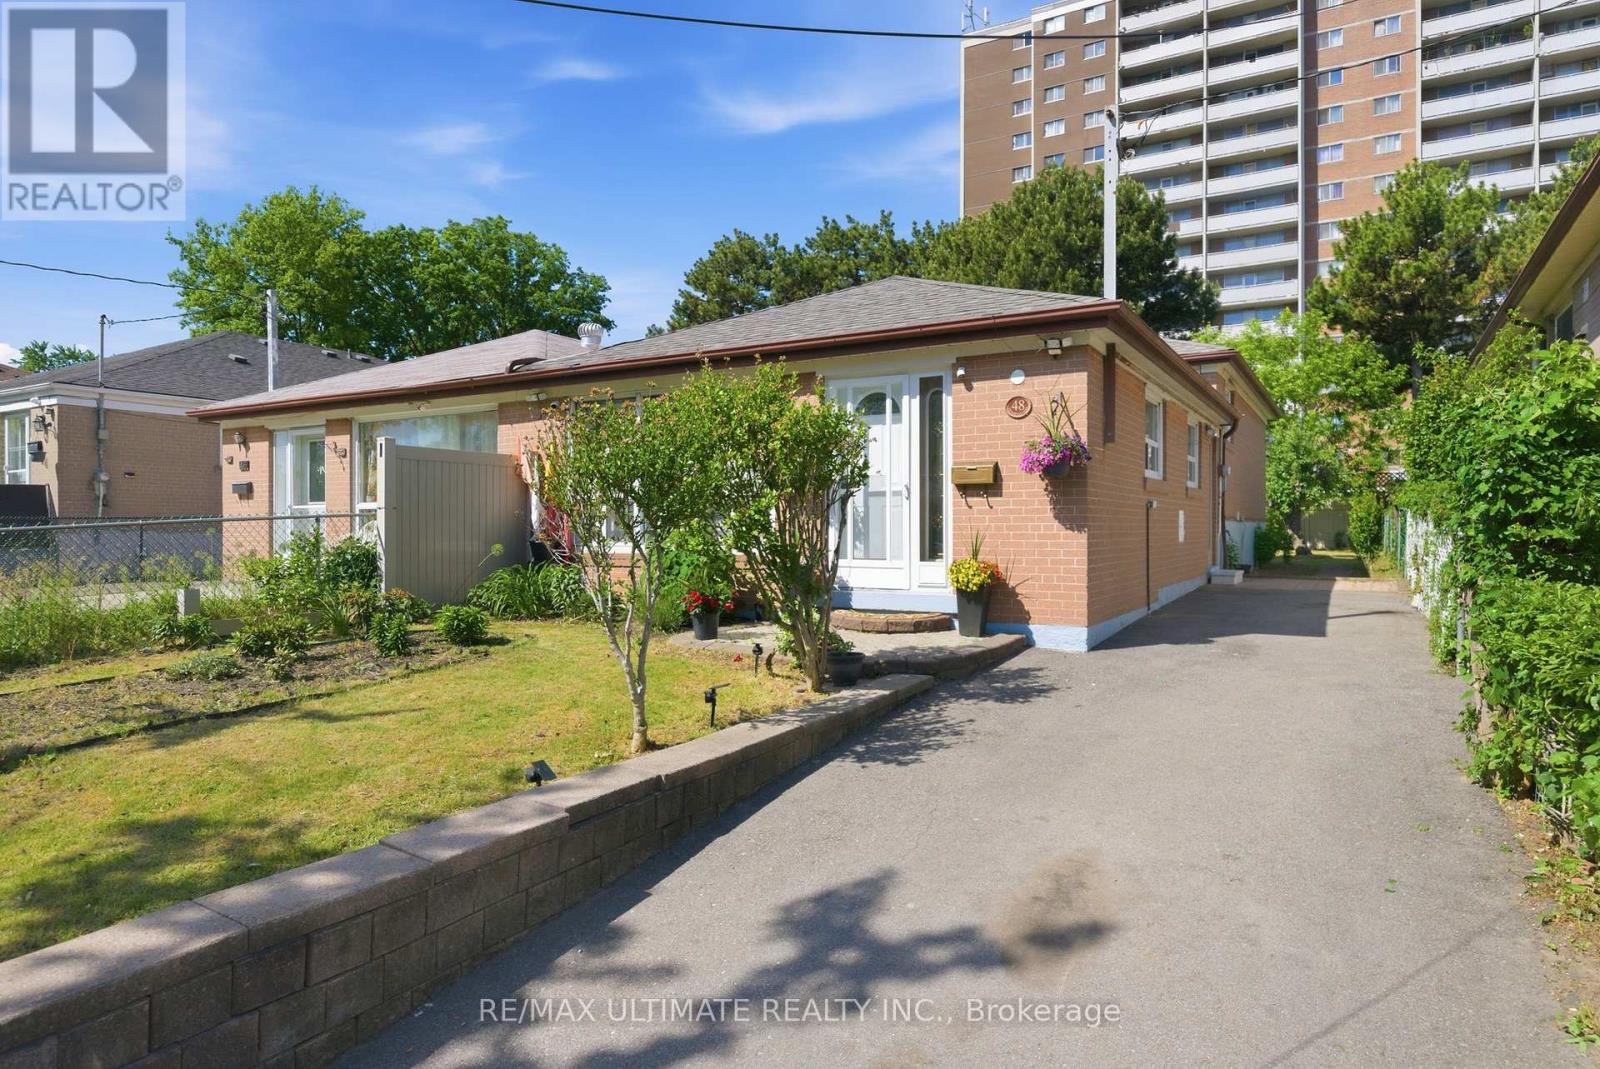
$899,000
48 Venetian Crescent
Toronto (Glenfield-Jane Heights) · MLS # W13628350
5 bed · 2 bath
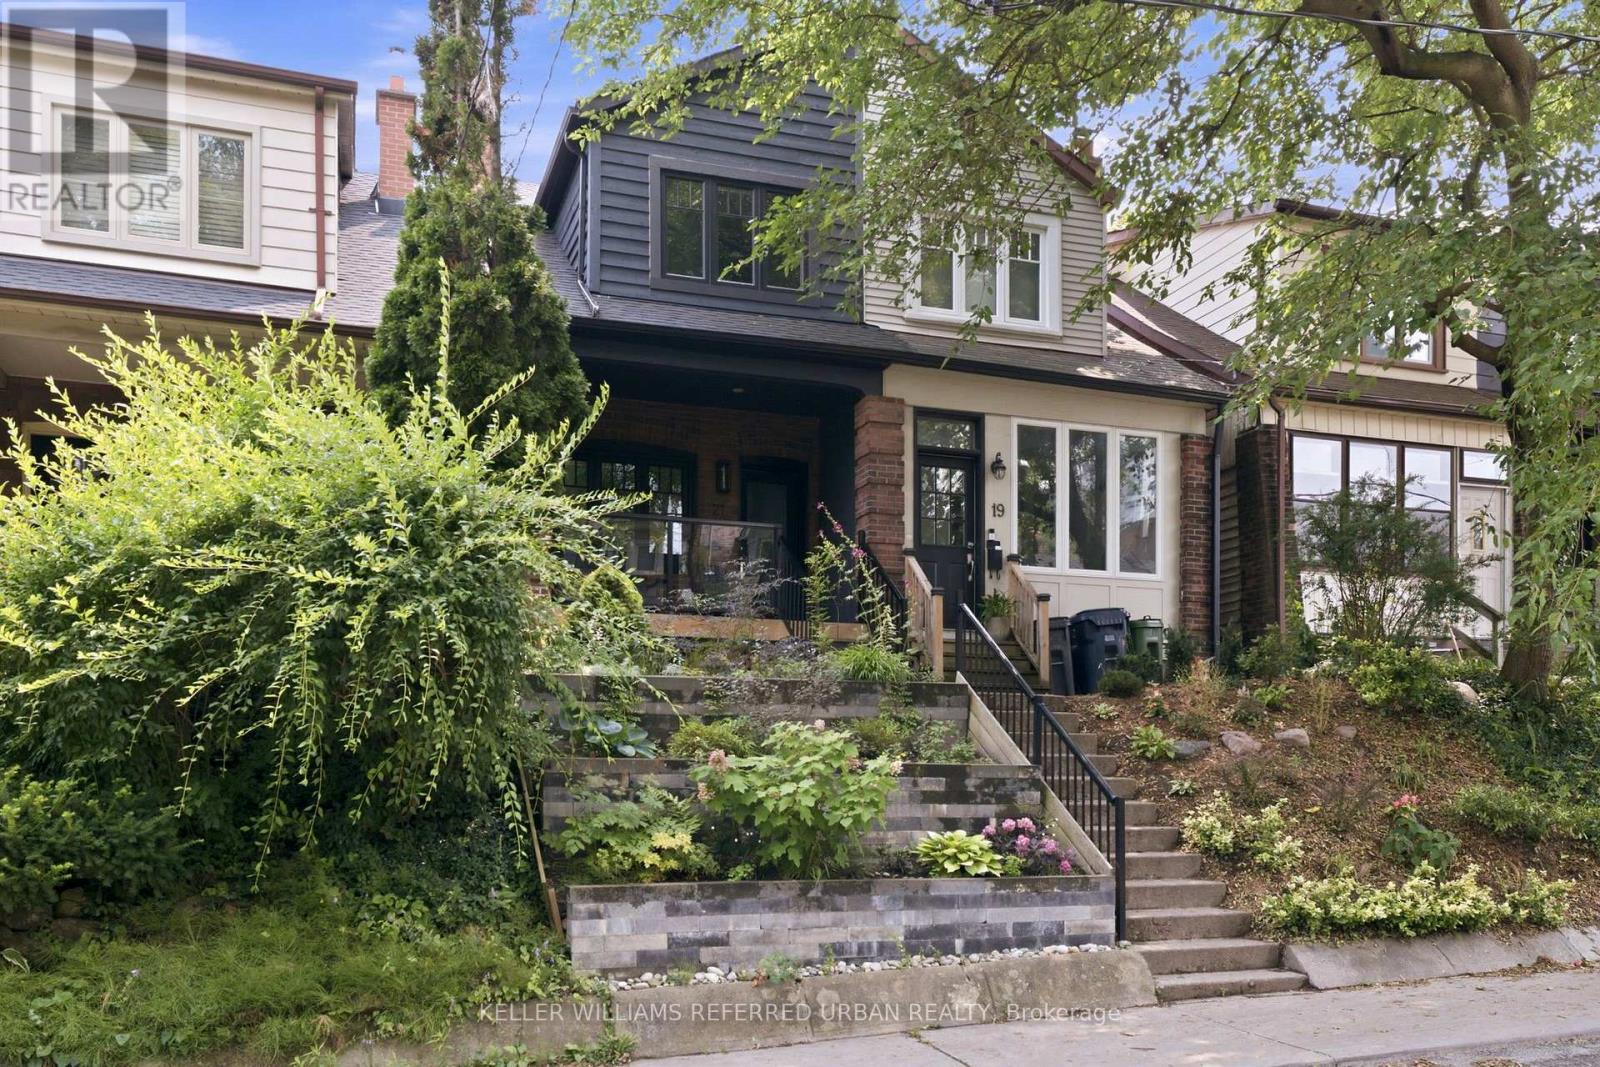
$1,399,000
21 Millbrook Crescent
Toronto (North Riverdale) · MLS # E13626098
3 bed · 3 bath