Videos & Virtual Tours
Open available video, 3D tour, or virtual-tour media for this listing.
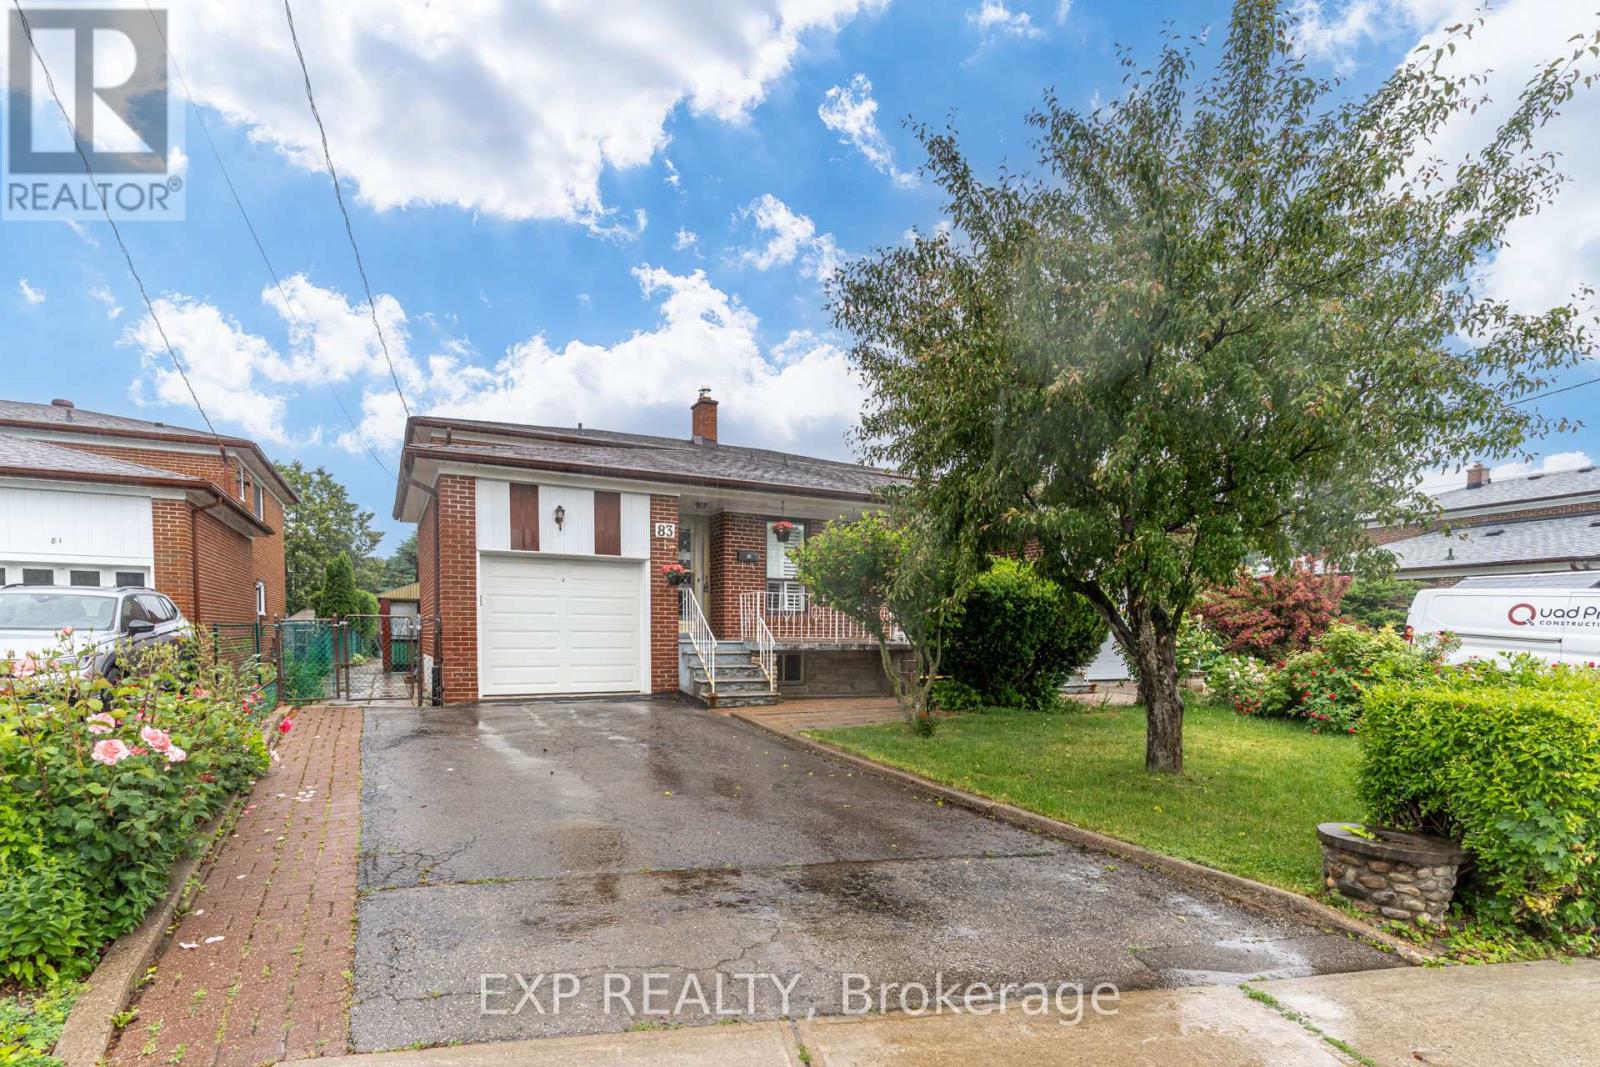
83 Green Bush Road
Toronto (Newtonbrook West), Ontario M2M1P2
MLS # C13459730
Property Details
Type
Semi-Detached
Beds
4
Baths
3
Status
For Sale
More homes like this
About this property
Spacious family home located in the desirable Newtonbrook- West Community area North York in the City of Toronto. Featuring a functional layout with a main floor bedroom, three additional bedrooms on the second level, generous principal rooms, and a family-sized eat-in kitchen ideal for everyday living and entertaining, large sized family room and dining room, with walkout access to a covered patio with shingled canopy. The fully finished basement offers a large open-concept recreation flex space area, can be easily converted into a bedroom and second full-size kitchen with eating area, a separate walk-up entrance, providing added flexibility and convenience for extended family living. Additional updates include newer windows, owned furnace, and central air conditioning. Conveniently located close to schools, parks, shopping, restaurants, Centrepoint Mall, community centres, places of worship, and everyday amenities. Excellent transit access with direct bus routes to Finch Station and Sheppard-Yonge Station. Enjoy the convenience of a well-established neighbourhood with shopping, transit, and community amenities just moments away.
Mortgage Estimate
Estimated monthly payment
Calculating…
Estimate only. Taxes, insurance, condo fees, and lender terms are not included.
Monthly costs to verify
Property taxes: about $423/month based on listed annual taxes.
Estimate only. Confirm taxes, condo/maintenance fees, insurance, utilities, and lender terms before making decisions.
Rooms
| Room | Level | Dimensions |
|---|---|---|
| Bedroom | Main level | 2.55 x 3.05 |
| Cold room | Basement | 3.84 x 1.34 |
| Kitchen | Main level | 2.8 x 4.53 |
| Dining room | Main level | 2.93 x 3.2 |
| Family room | Main level | 3.81 x 5.83 |
| Bedroom 2 | Second level | 3.49 x 3.43 |
| Bedroom 3 | Second level | 2.83 x 3.02 |
| Bedroom 4 | Second level | 3.08 x 4.81 |
| Kitchen | Basement | 2.87 x 2.25 |
| Recreational, Games room | Basement | 6.86 x 5.55 |
| Laundry room | Basement | 3.82 x 3.74 |
Facts & Location
Parking
3 spaces
Lot Size
32.4 x 136.5 FT ; 32.44 ft x 138.11ft x 26.69ft x 135.69ft
Annual Taxes
$5,075
Listing data
Listing information is provided for personal, non-commercial use and should be independently verified before making real estate decisions.
Last refreshed: Aug 1, 2026 4:01 AM
Explore nearby searches
SEO-friendly searches for this area, property type, and nearby neighbourhoods.
Similar Properties
More nearby listings that may fit the same search.
$879,000
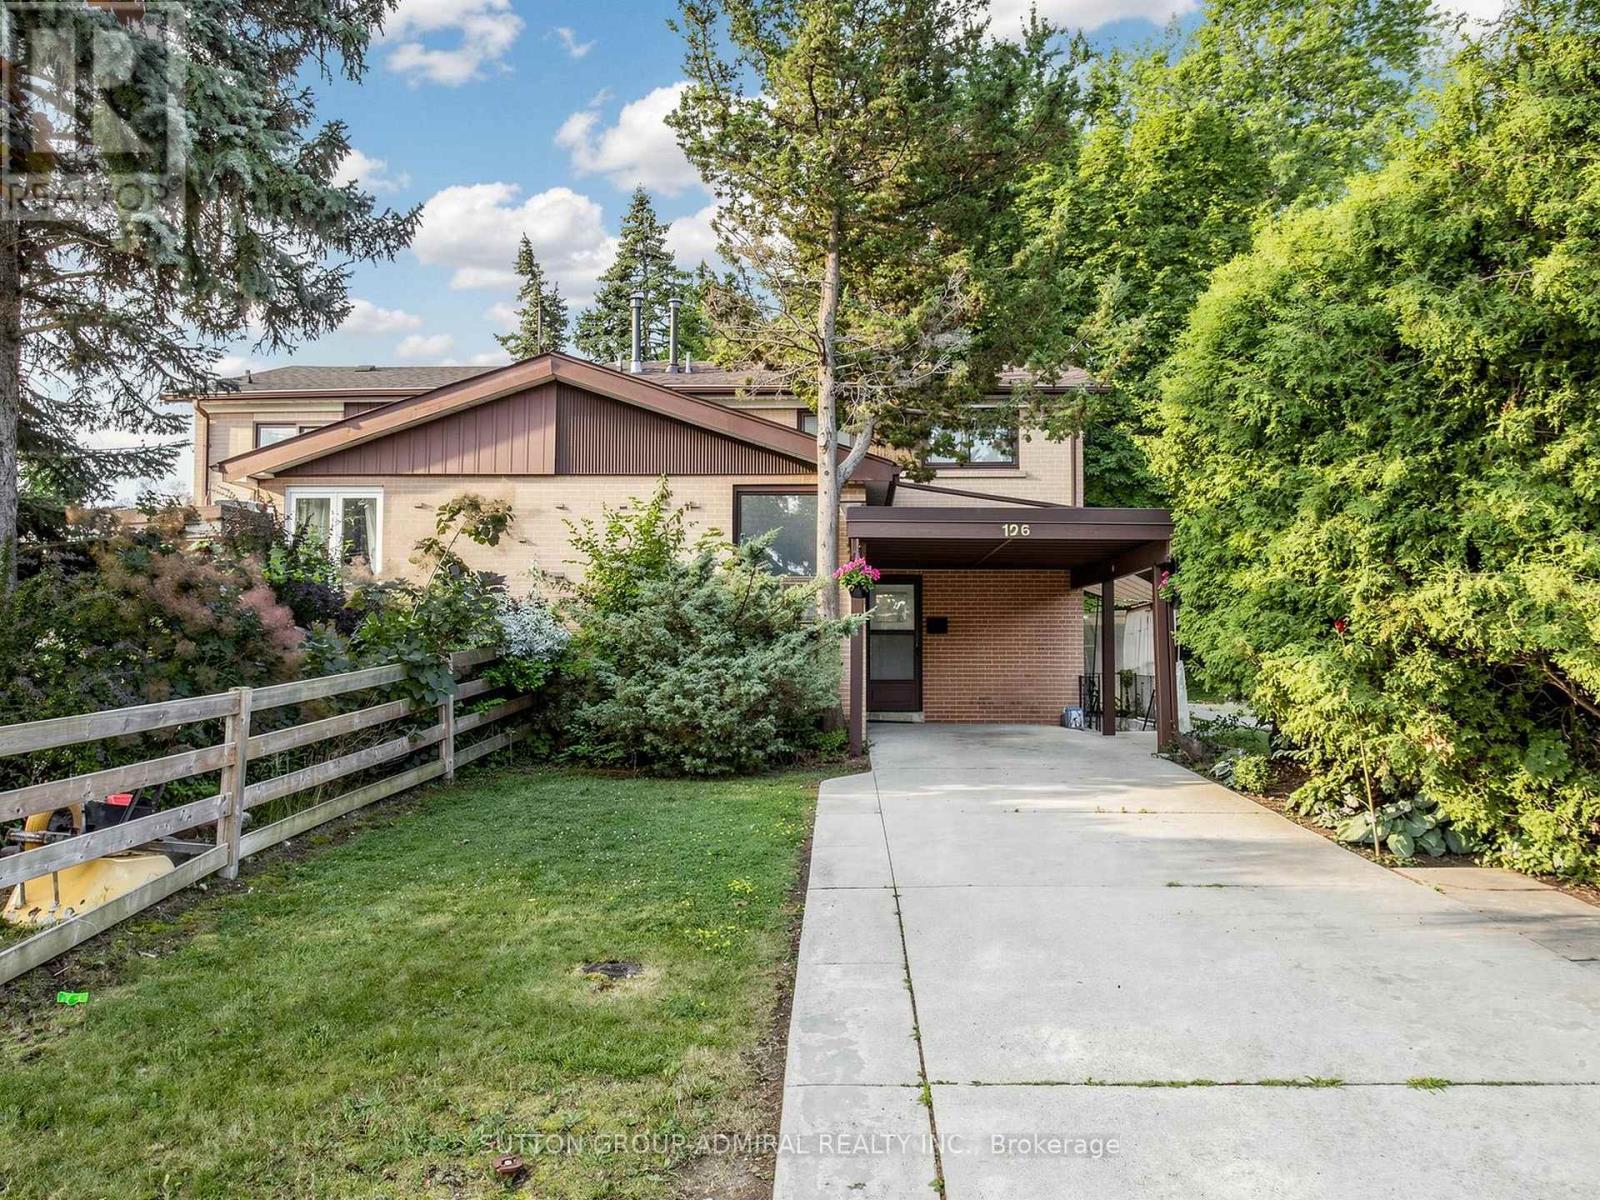
126 Chelmsford Avenue
Toronto (Newtonbrook West) · MLS # C13556258
5 bed · 3 bath
$1,198,000
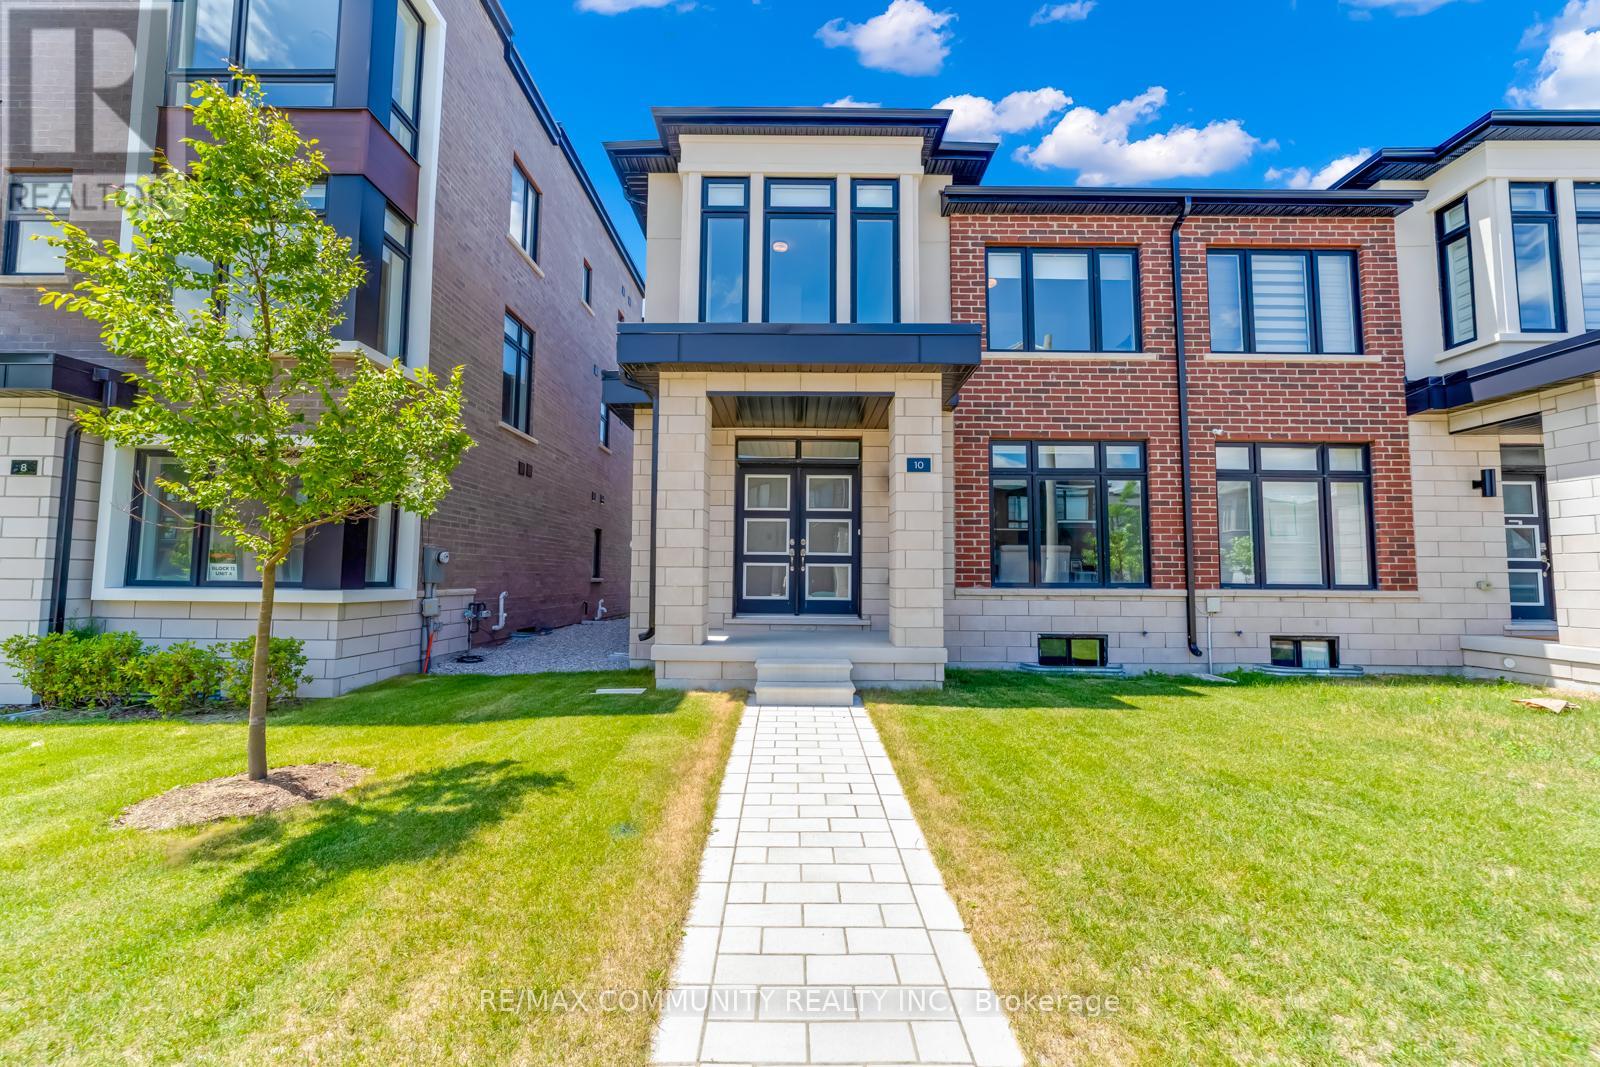
10 Liam Foudy Court
Toronto (Bendale) · MLS # E13481548
4 bed · 3 bath
$874,900
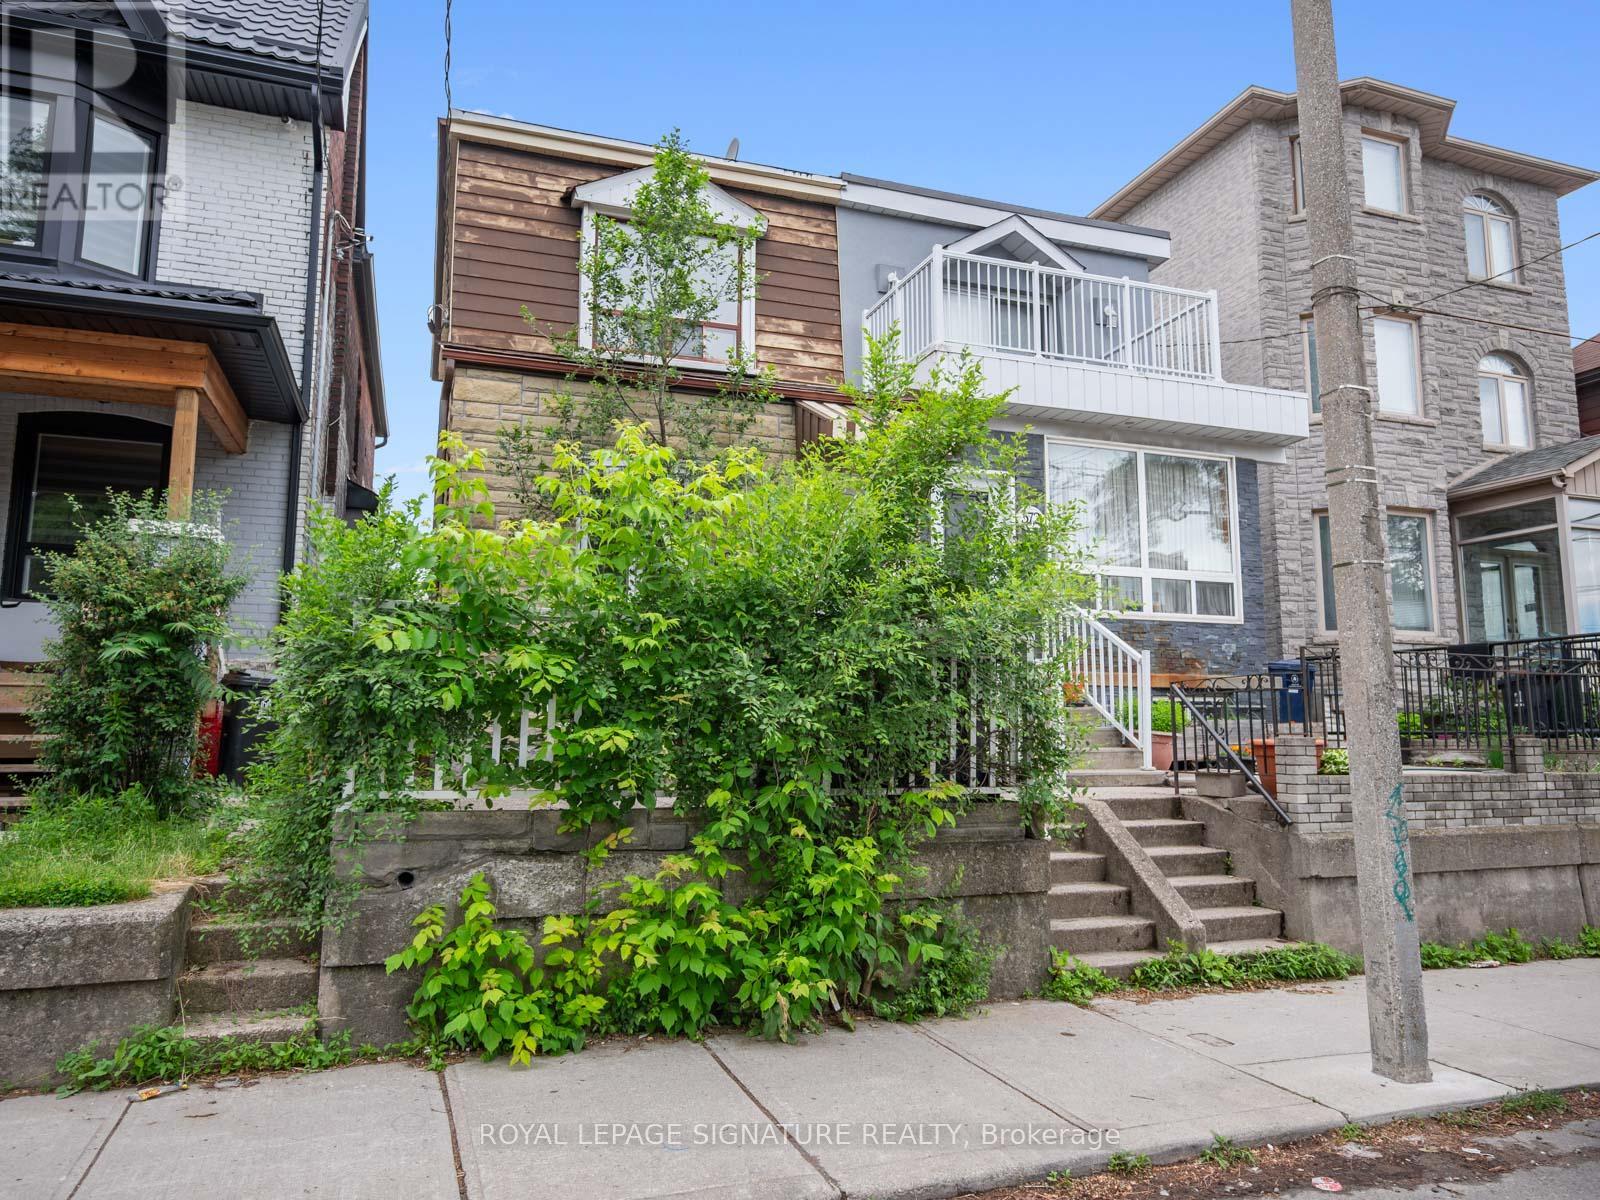
570 Jones Avenue
Toronto (Blake-Jones) · MLS # E13628842
3 bed · 2 bath