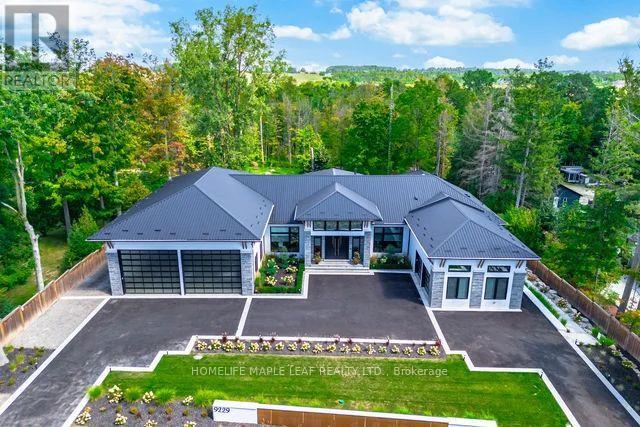
9229 8th Line
Halton Hills (Rural Halton Hills), Ontario L7G4S5
MLS # W13554372
Property Details
Type
Detached
Beds
6
Baths
7
Status
For Sale
More homes like this
About this property
Welcome to this exceptional luxury estate, gracefully set on 1 acre of pristine land. Just a 3 min drive away from prestigious Toronto premium outlet mall. A true architectural masterpiece where every detail reflects sophistication, comfort and timeless elegance. Form soaring ceilings and bespoke finishes to the serene private backyard, this is more than a home-it's a lifestyle. The grand entrance makes a striking first impression. This recently built residence offers 4301 sq. ft. of above-grade living space with an exquisite newly finished basement 3944 sq. ft. Plus a board room above the office space of 590 sq. ft. Designed with the modern entertainer in mind, the home features state-of-the-art kitchen equipped with premium appliances, oversized islands and a spacious walk-in pantry-perfectly balancing style and functionality. The show-stopping family room boasts a breathtaking 17- foot open-to-above ceiling, offering extra ordinary space for both grand entertaining and everyday luxury. This remarkable residence offers 3 good sized bedrooms each complete with its own spa-inspired ensuite featuring modern toilets. Additional highlights include a private nanny suite in the basement. A rare offering where thoughtful design meets unparalleled luxury. Schedule your private tour today and experience this extraordinary estate for yourself. This is not simply a home, it is a work of art, designed for those who value architecture, privacy & the seamless connection between design & nature.
Mortgage Estimate
Estimated monthly payment
Calculating…
Estimate only. Taxes, insurance, condo fees, and lender terms are not included.
Monthly costs to verify
Property taxes: about $1,729/month based on listed annual taxes.
Estimate only. Confirm taxes, condo/maintenance fees, insurance, utilities, and lender terms before making decisions.
Rooms
| Room | Level | Dimensions |
|---|---|---|
| Living room | Main level | 5.96 x 4.42 |
| Foyer | Main level | 5.49 x 4.27 |
| Bedroom 4 | Basement | 3.87 x 2.93 |
| Bedroom 5 | Basement | 5.19 x 3.5 |
| Kitchen | Basement | 3.96 x 2.47 |
| Dining room | Basement | 5.39 x 3.96 |
| Great room | Main level | 5.03 x 5.94 |
| Recreational, Games room | Basement | 10.36 x 8.2 |
| Kitchen | Main level | 3.26 x 7.25 |
| Eating area | Main level | 4.33 x 4.39 |
| Dining room | Main level | 3.63 x 5.58 |
| Office | Main level | 4.3 x 3.47 |
| Primary Bedroom | Main level | 5.55 x 4.88 |
| Bedroom 2 | Main level | 3.35 x 4.91 |
| Bedroom 3 | Main level | 3.23 x 4.91 |
| Laundry room | Main level | 1.83 x 4.36 |
Facts & Location
Interior Size
4,301 sq ft
Parking
20 spaces
Lot Size
150 x 299.6 FT
Annual Taxes
$20,743
Listing data
Listing information is provided for personal, non-commercial use and should be independently verified before making real estate decisions.
Last refreshed: Oct 12, 2026 3:34 AM
Explore nearby searches
SEO-friendly searches for this area, property type, and nearby neighbourhoods.
Similar Properties
More nearby listings that may fit the same search.
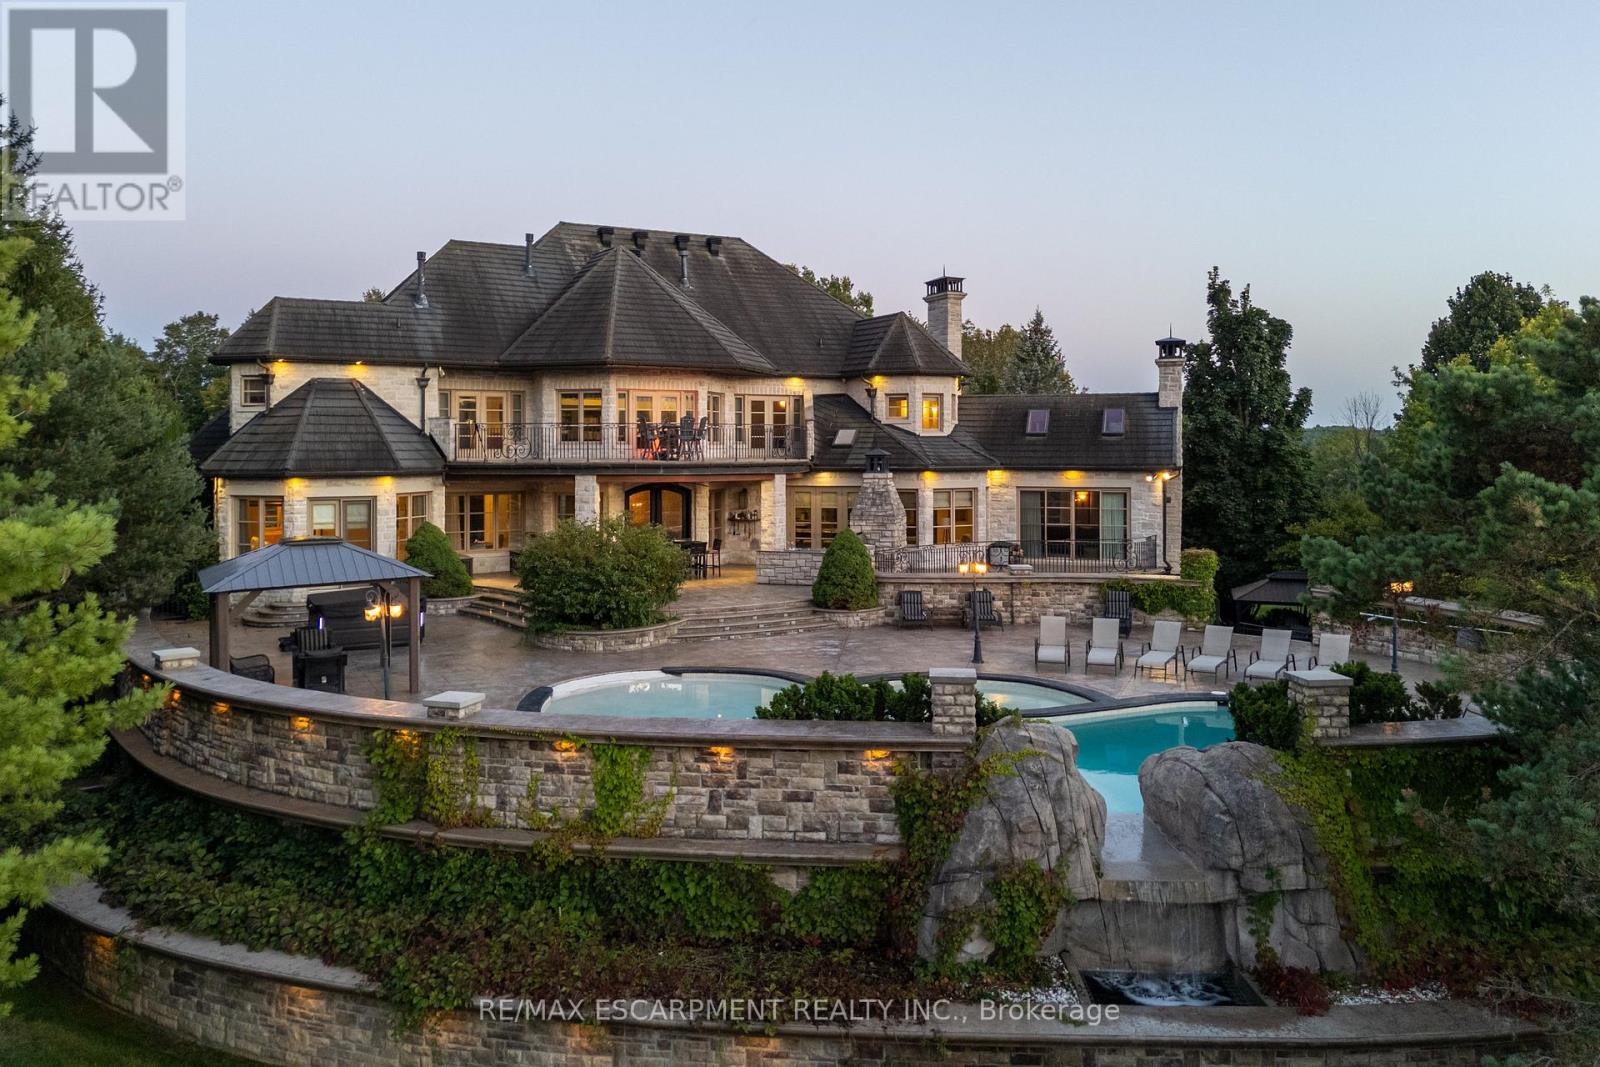
$5,599,000
25 TURTLE LAKE Drive
Halton Hills (Rural Halton Hills) · MLS # W13733552
5 bed · 8 bath
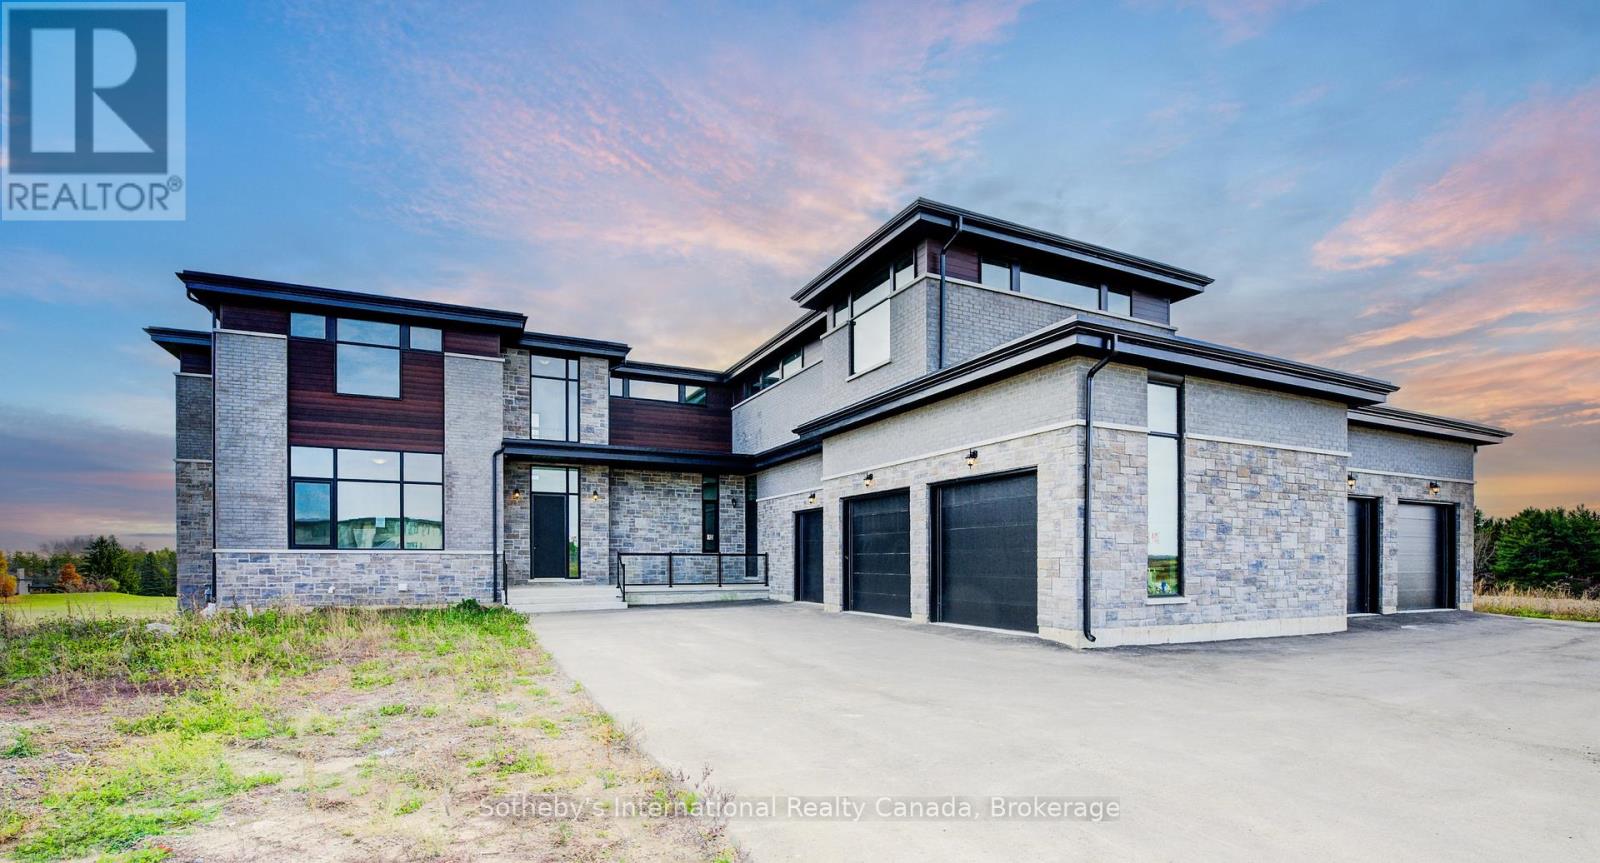
$3,999,999
6 Sugarbush Court
Halton Hills (Rural Halton Hills) · MLS # W13415778
5 bed · 6 bath
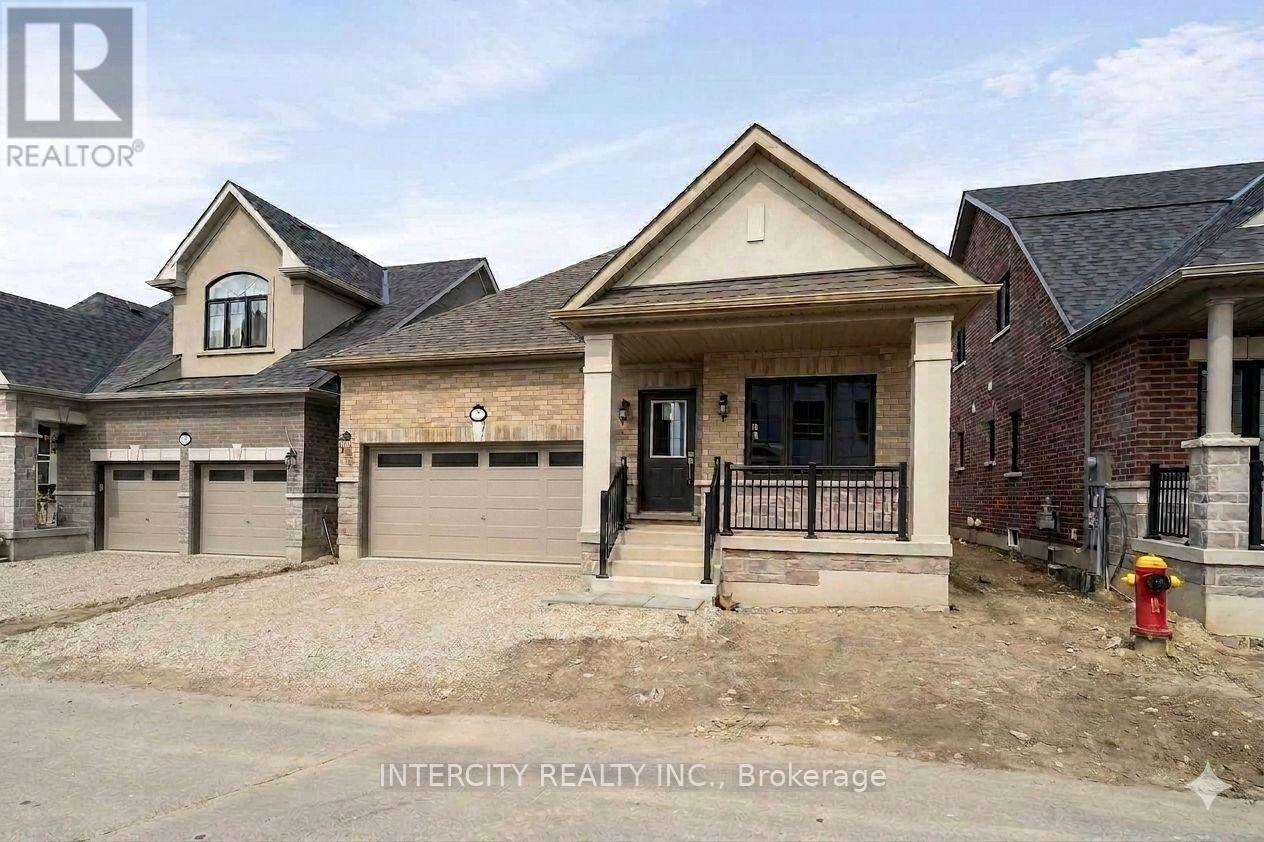
$1,244,945
3 Ruby Lane
Halton Hills (Georgetown) · MLS # W13419300
2 bed · 3 bath · 1,230 sq ft