Videos & Virtual Tours
Open available video, 3D tour, or virtual-tour media for this listing.
25 TURTLE LAKE Drive
Halton Hills (Rural Halton Hills), Ontario L7J2W7
MLS # W13733552
Property Details
Type
Detached
Beds
5
Baths
8
Status
For Sale
More homes like this
About this property
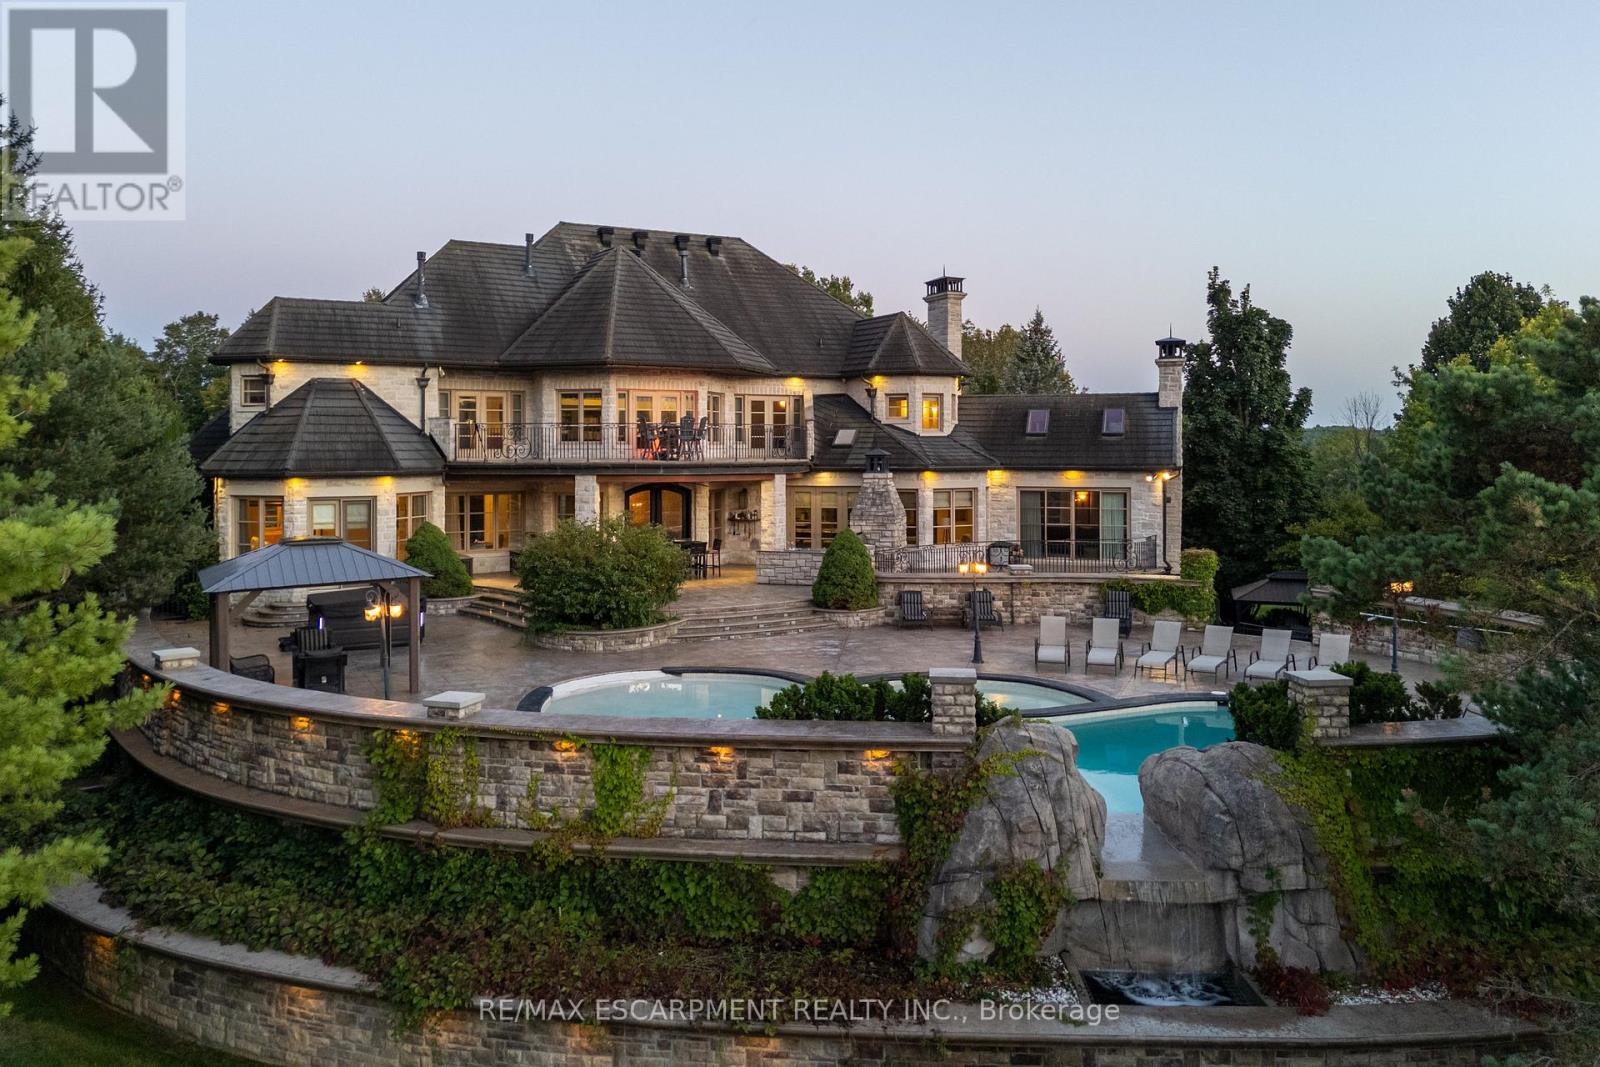
There are luxury homes, and then there are properties that create an entirely different way of living. Set on 1.3 acres within the prestigious Blue Springs Golf Club enclave, 25 Turtle Lake Drive is a private estate where extraordinary scale, privacy and resort-style living come together. This 5-bedroom residence was designed for both impressive entertaining and comfortable everyday living. Grand principal rooms flow into a spectacular chef's kitchen, while the main-floor primary retreat offers exceptional privacy with a spa-inspired 6-piece ensuite, multiple walk-in closets and adjoining office. Upstairs, four generously sized bedrooms each enjoy ensuite access, complemented by additional office space, second-floor laundry and balconies overlooking the grounds. Outside is where this property becomes something truly special. Beautifully landscaped grounds, a private pool and the surrounding golf course create the atmosphere of a luxury resort, without ever leaving home. The lower level takes entertaining to another level with a full bar, recreation and billiards areas, gym, sauna, additional office space, extensive storage and an impressive dedicated wine cellar. From quiet mornings overlooking the property to summer afternoons around the pool and evenings entertaining family and friends, this is more than a remarkable home. It is a private destination. Luxury Certified.
Mortgage Estimate
Estimated monthly payment
Calculating…
Estimate only. Taxes, insurance, condo fees, and lender terms are not included.
Monthly costs to verify
Property taxes: about $2,765/month based on listed annual taxes.
Estimate only. Confirm taxes, condo/maintenance fees, insurance, utilities, and lender terms before making decisions.
Rooms
| Room | Level | Dimensions |
|---|---|---|
| Kitchen | Main level | 9.38 x 6.46 |
| Recreational, Games room | Lower level | 8.61 x 4.77 |
| Office | Lower level | 7.79 x 4.87 |
| Dining room | Main level | 5.74 x 4.4 |
| Games room | Lower level | 5.58 x 6.67 |
| Living room | Main level | 8.81 x 5.64 |
| Primary Bedroom | Main level | 6.99 x 5.12 |
| Sunroom | Main level | 5.23 x 7.87 |
| Bedroom 2 | Second level | 5.82 x 6.08 |
| Bedroom 3 | Second level | 5.87 x 5.37 |
| Bedroom 4 | Second level | 6 x 5.58 |
| Bedroom 5 | Main level | 8.4 x 6.41 |
| Office | Second level | 8.61 x 5.66 |
Facts & Location
Parking
30 spaces
Lot Size
65.5 x 231.1 FT
Annual Taxes
$33,175
Listing data
Listing information is provided for personal, non-commercial use and should be independently verified before making real estate decisions.
Last refreshed: Oct 20, 2026 3:34 AM
Explore nearby searches
SEO-friendly searches for this area, property type, and nearby neighbourhoods.
Similar Properties
More nearby listings that may fit the same search.
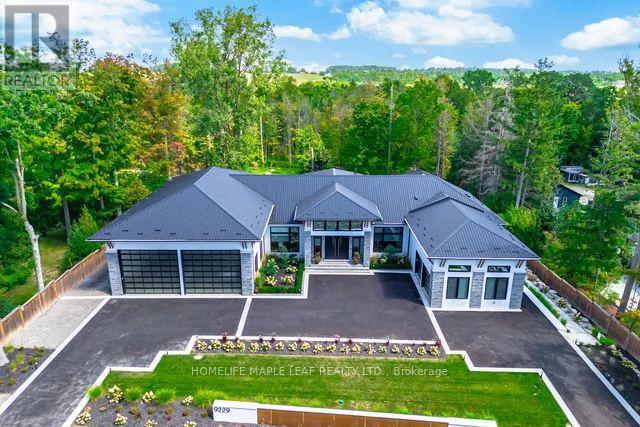
$5,499,900
9229 8th Line
Halton Hills (Rural Halton Hills) · MLS # W14094882
6 bed · 7 bath · 4,301 sq ft
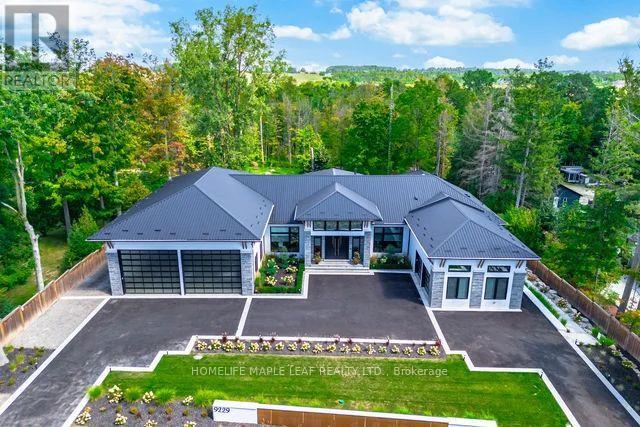
$5,499,900
9229 8th Line
Halton Hills (Rural Halton Hills) · MLS # W13554372
6 bed · 7 bath · 4,301 sq ft
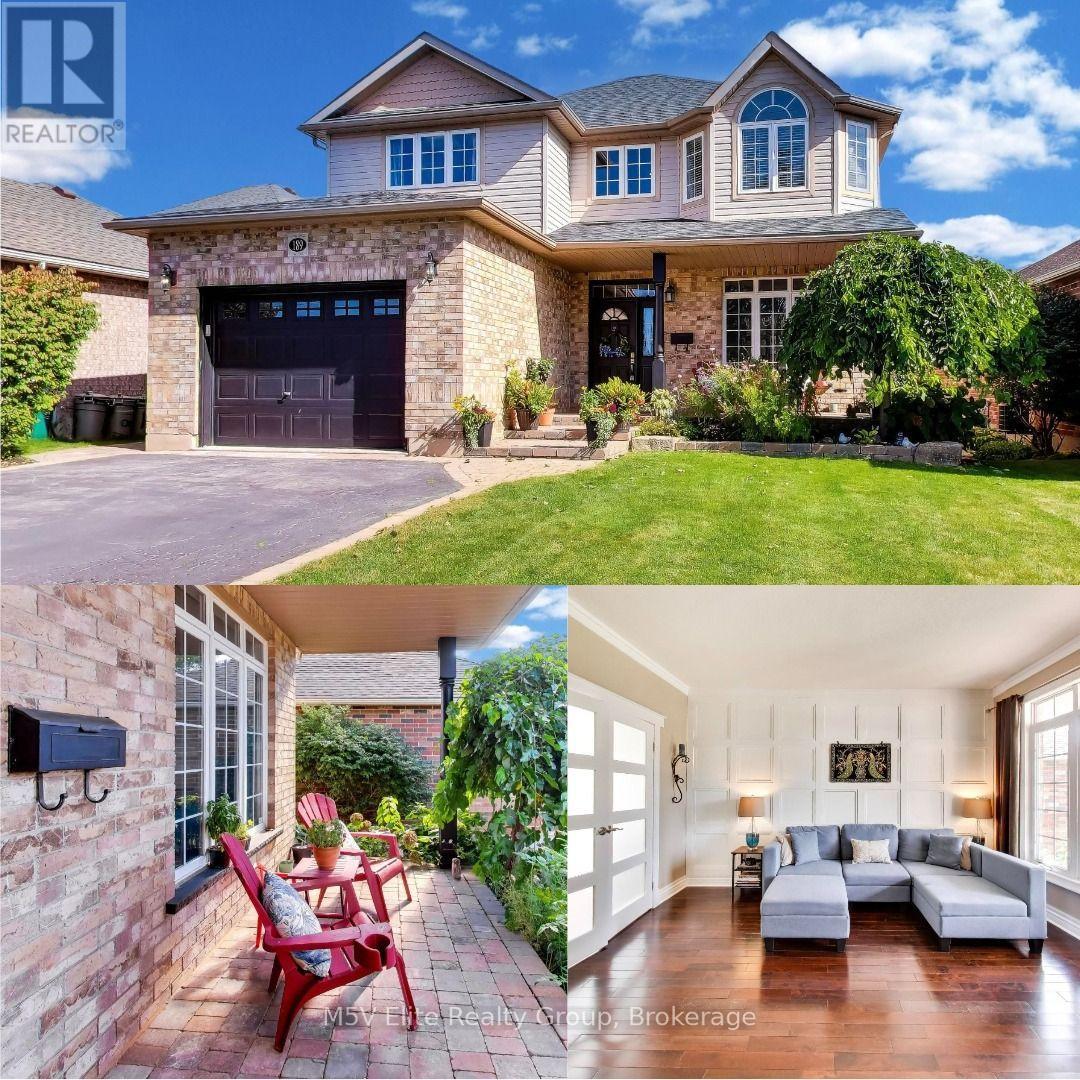
$1,179,999
189 Churchill Road
Halton Hills (AC Acton) · MLS # W13821396
4 bed · 4 bath · 3,400 sq ft