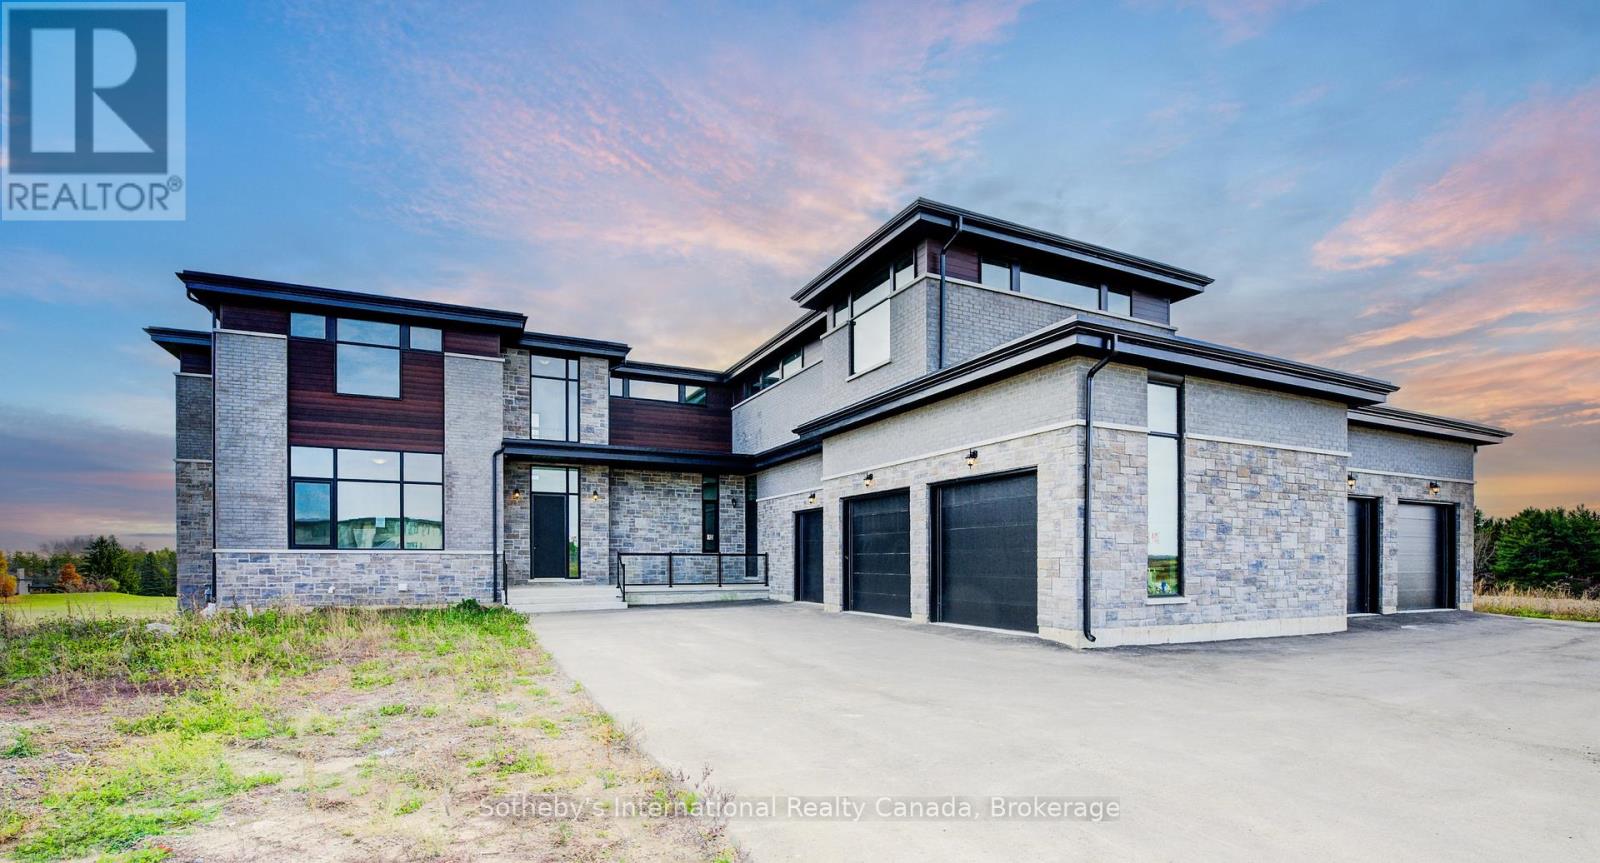
Videos & Virtual Tours
Open available video, 3D tour, or virtual-tour media for this listing.
6 Sugarbush Court
Halton Hills (Rural Halton Hills), Ontario L7G4S7
MLS # W13415778
Property Details
Type
Detached
Beds
5
Baths
6
Status
For Sale
More homes like this
About this property
Exquisite luxury estate located on a private cul-de-sac in Halton Hills' prestigious Sugarbush Court. This stunning 5-bedroom, 6-bathroom home offers an unparalleled blend of elegance, design, and craftsmanship in a serene, upscale enclave of executive residences.Step through the welcoming entry into a breathtaking open-concept main floor featuring soaring ceilings, abundant natural light, and expansive living spaces ideal for both family living and entertaining. The heart of the home is a spacious kitchen with a large centre island, seamlessly connected to formal and casual dining areas.Upstairs, discover 5 generously sized bedrooms, each with its own ensuite and ample closet space. The unfinished lower level provides a versatile canvas for recreation, gym, media, or additional living space to suit your lifestyle. Additional highlights include a 5-car garage, HVAC systems on rental (~$100/month), and a deep, premium lot. A rare opportunity to own a private, elegant estate in one of Halton Hills' most desirable communities - a must-see for discerning buyers seeking luxury, space, and privacy.
Mortgage Estimate
Estimated monthly payment
Calculating…
Estimate only. Taxes, insurance, condo fees, and lender terms are not included.
Monthly costs to verify
Property taxes: about $1,639/month based on listed annual taxes.
Estimate only. Confirm taxes, condo/maintenance fees, insurance, utilities, and lender terms before making decisions.
Rooms
| Room | Level | Dimensions |
|---|---|---|
| Foyer | Main level | 3.09 x 3.01 |
| Bathroom | Second level | 2.2 x 3.7 |
| Bathroom | Second level | 1.51 x 2.41 |
| Laundry room | Second level | 2.43 x 1.51 |
| Living room | Main level | 6.1 x 5.47 |
| Bedroom | Second level | 3.93 x 6.25 |
| Bedroom | Second level | 3.69 x 6.25 |
| Bathroom | Second level | 1.48 x 3.04 |
| Bedroom | Second level | 6.51 x 6.84 |
| Bathroom | Second level | 1.49 x 3.04 |
| Family room | Main level | 7.64 x 6.67 |
| Dining room | Main level | 9.48 x 4.36 |
| Kitchen | Main level | 6.05 x 8.17 |
| Mud room | Main level | 7.6 x 3.35 |
| Primary Bedroom | Second level | 8.87 x 5.27 |
| Bathroom | Second level | 6.66 x 3.03 |
| Den | Second level | 5.49 x 6.09 |
| Bedroom | Second level | 3.63 x 5.94 |
Facts & Location
Parking
15 spaces
Lot Size
164 x 486.5 FT
Annual Taxes
$19,664
Listing data
Listing information is provided for personal, non-commercial use and should be independently verified before making real estate decisions.
Last refreshed: Oct 21, 2026 3:34 AM
Explore nearby searches
SEO-friendly searches for this area, property type, and nearby neighbourhoods.
Similar Properties
More nearby listings that may fit the same search.
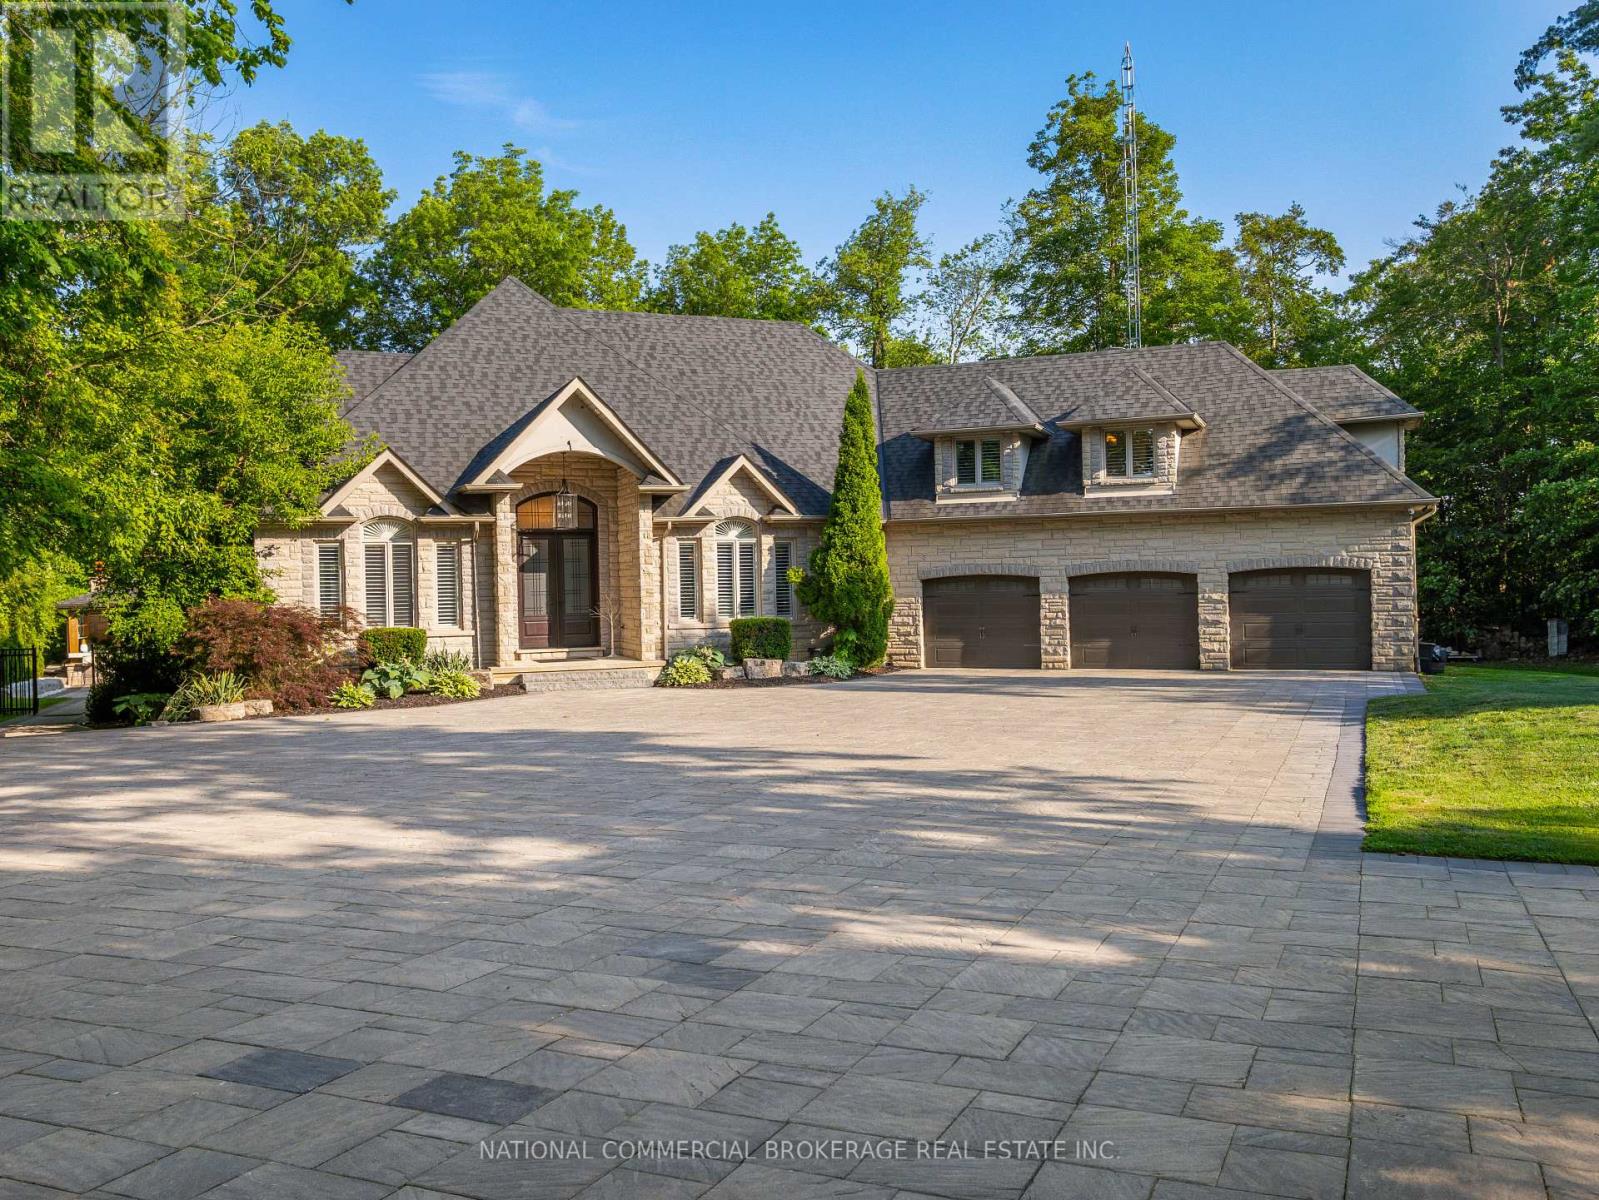
$4,389,000
10088 Old Pine Crest Road
Halton Hills (Rural Halton Hills) · MLS # W13598292
4 bed · 5 bath
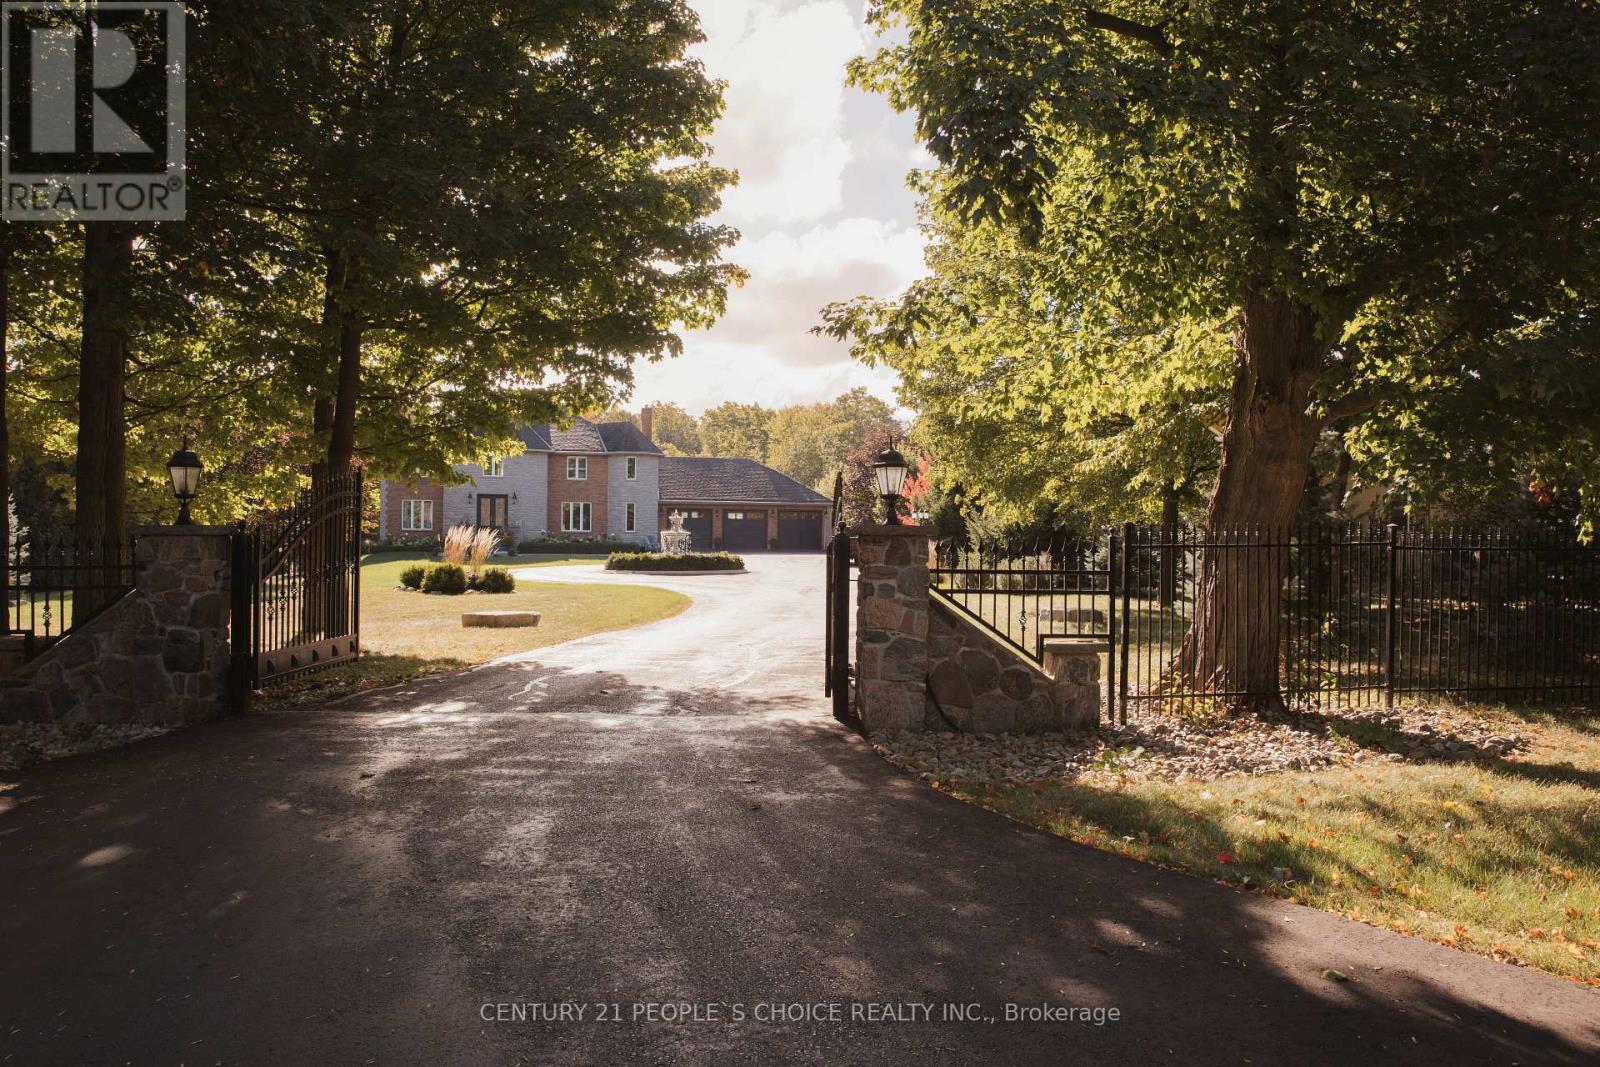
$3,319,999
15550 5 Sideroad
Halton Hills (Rural Halton Hills) · MLS # W13831982
5 bed · 5 bath · 3,800 sq ft
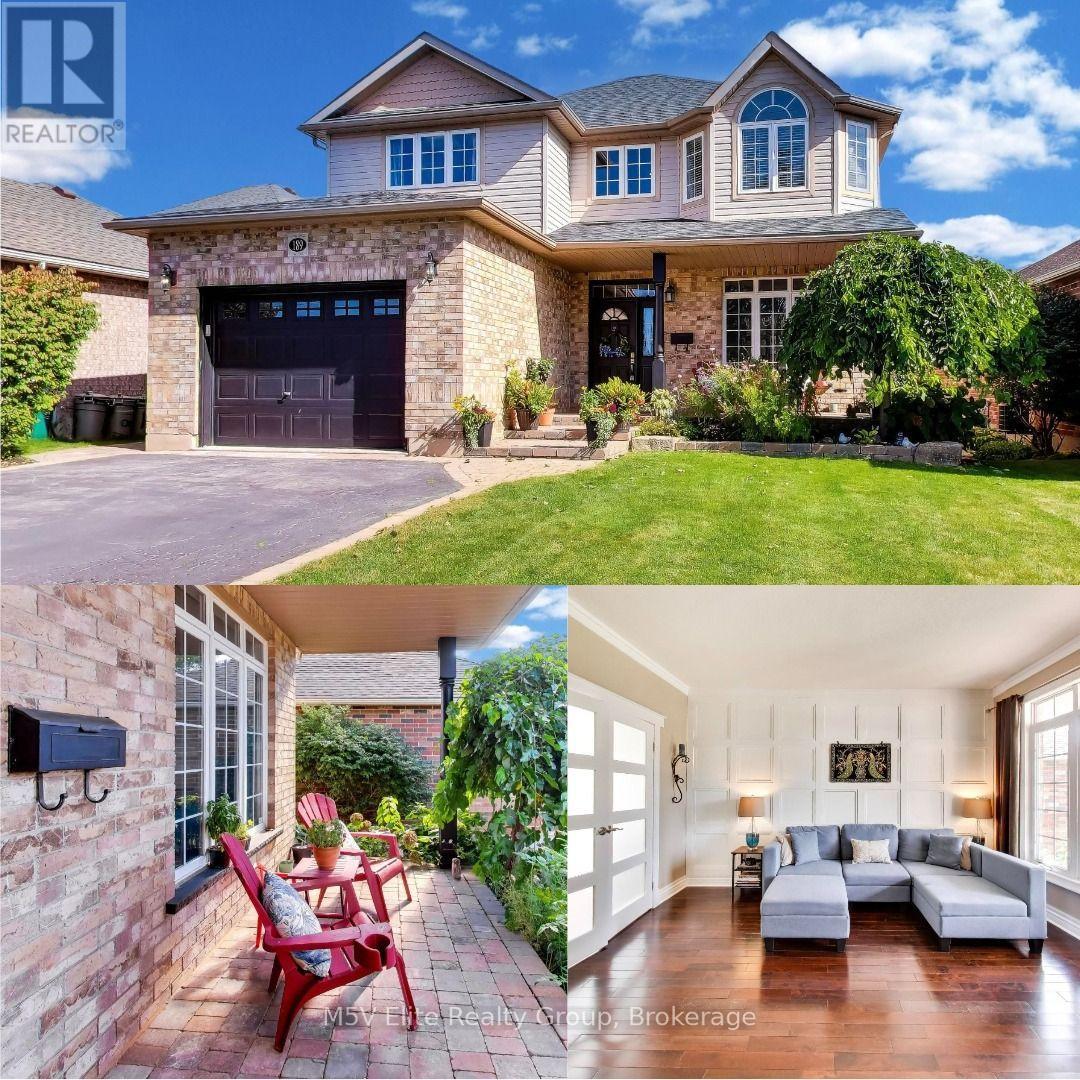
$1,179,999
189 Churchill Road
Halton Hills (AC Acton) · MLS # W13821396
4 bed · 4 bath · 3,400 sq ft