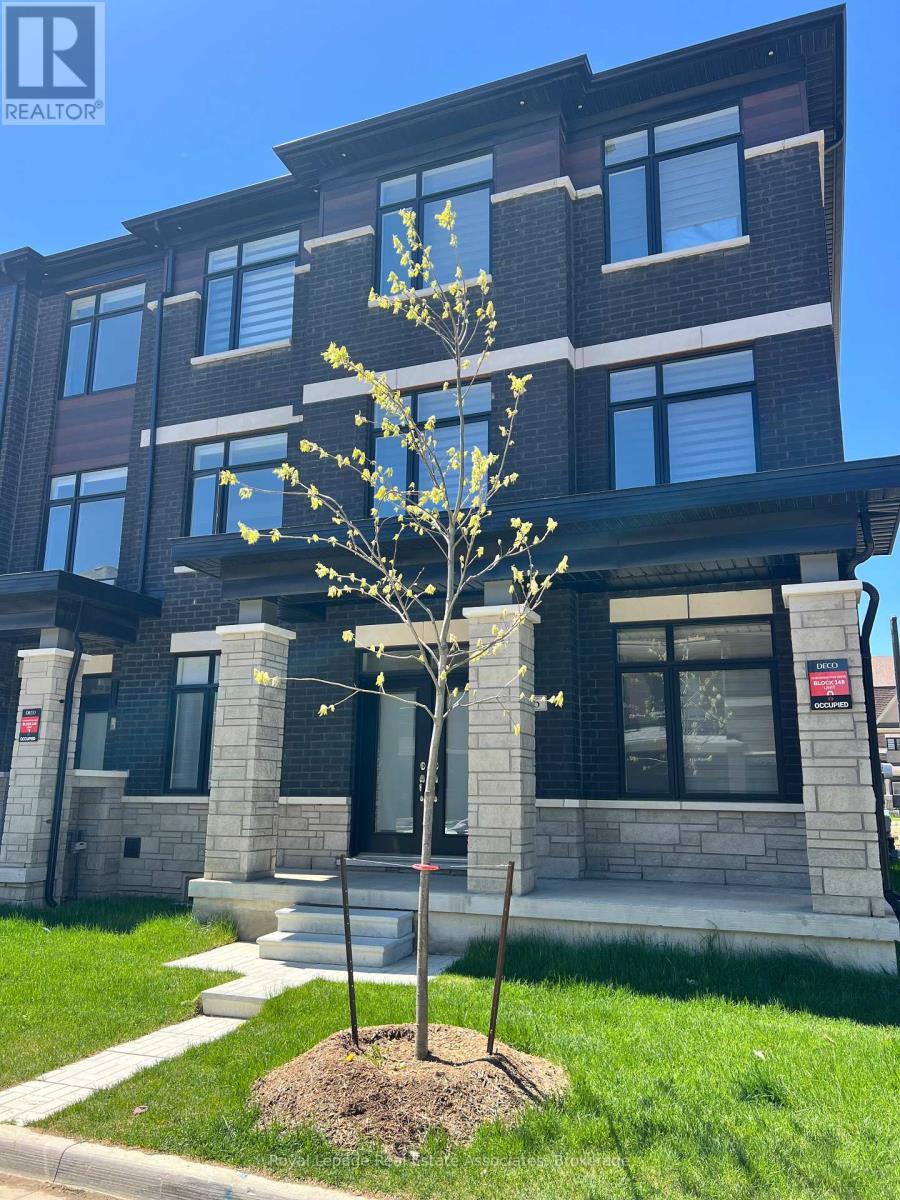
16 Bonnington Drive
Brampton (Northwest Brampton), Ontario L7A5M1
MLS # W13552796
Property Details
Type
Townhouse
Beds
4
Baths
4
Status
For Sale
More homes like this
About this property
Brand new, less than a year old, bright and spacious fully upgraded luxury 4-bedroom, 4-bathroom end-unit townhome with a double car garage, offering over 2,300 sq. ft. of modern living space in the highly sought-after Northwest Brampton community, just minutes from the Mt. Pleasant GO Station and the new Pro Driving Range. Loaded with premium builder upgrades including a 4th bedroom, third-floor laundry, custom window coverings, and smooth ceilings throughout. The open-concept main floor features a chef-inspired kitchen with a large centre island with extra cabinetry, walk-in pantry, stainless steel appliances with gas line, seamlessly flowing into the living and dining areas with a walk-out to a private balcony. Elegant oak staircases with upgraded iron pickets elevate each level of the home. Upstairs, the spacious primary retreat offers a large walk-in closet, spa-like 4-piece ensuite, and access to a second private balcony, two additional bedrooms and the convenience of upper-level laundry completes the functional layout. Located in a desirable, family-friendly and well-connected neighbourhood close to transit, parks, schools, and everyday amenities. Don't miss this exceptional opportunity to own a modern 4 bedroom home.
Mortgage Estimate
Estimated monthly payment
Calculating…
Estimate only. Taxes, insurance, condo fees, and lender terms are not included.
Monthly costs to verify
Property taxes: about $520/month based on listed annual taxes.
Estimate only. Confirm taxes, condo/maintenance fees, insurance, utilities, and lender terms before making decisions.
Rooms
| Room | Level | Dimensions |
|---|---|---|
| Bedroom 4 | Ground level | 2.9 x 4.27 |
| Kitchen | Main level | 3.2 x 3.45 |
| Great room | Main level | 5.74 x 3.66 |
| Dining room | Main level | 5.74 x 3.66 |
| Primary Bedroom | Third level | 3.96 x 4.57 |
| Bedroom 2 | Third level | 2.82 x 2.74 |
| Bedroom 3 | Third level | 2.82 x 2.9 |
Facts & Location
Interior Size
2,300 sq ft
Parking
2 spaces
Lot Size
25.4 x 60.7 FT
Annual Taxes
$6,243
Listing data
Listing information is provided for personal, non-commercial use and should be independently verified before making real estate decisions.
Last refreshed: Jul 23, 2026 3:19 AM
Explore nearby searches
SEO-friendly searches for this area, property type, and nearby neighbourhoods.
Similar Properties
More nearby listings that may fit the same search.
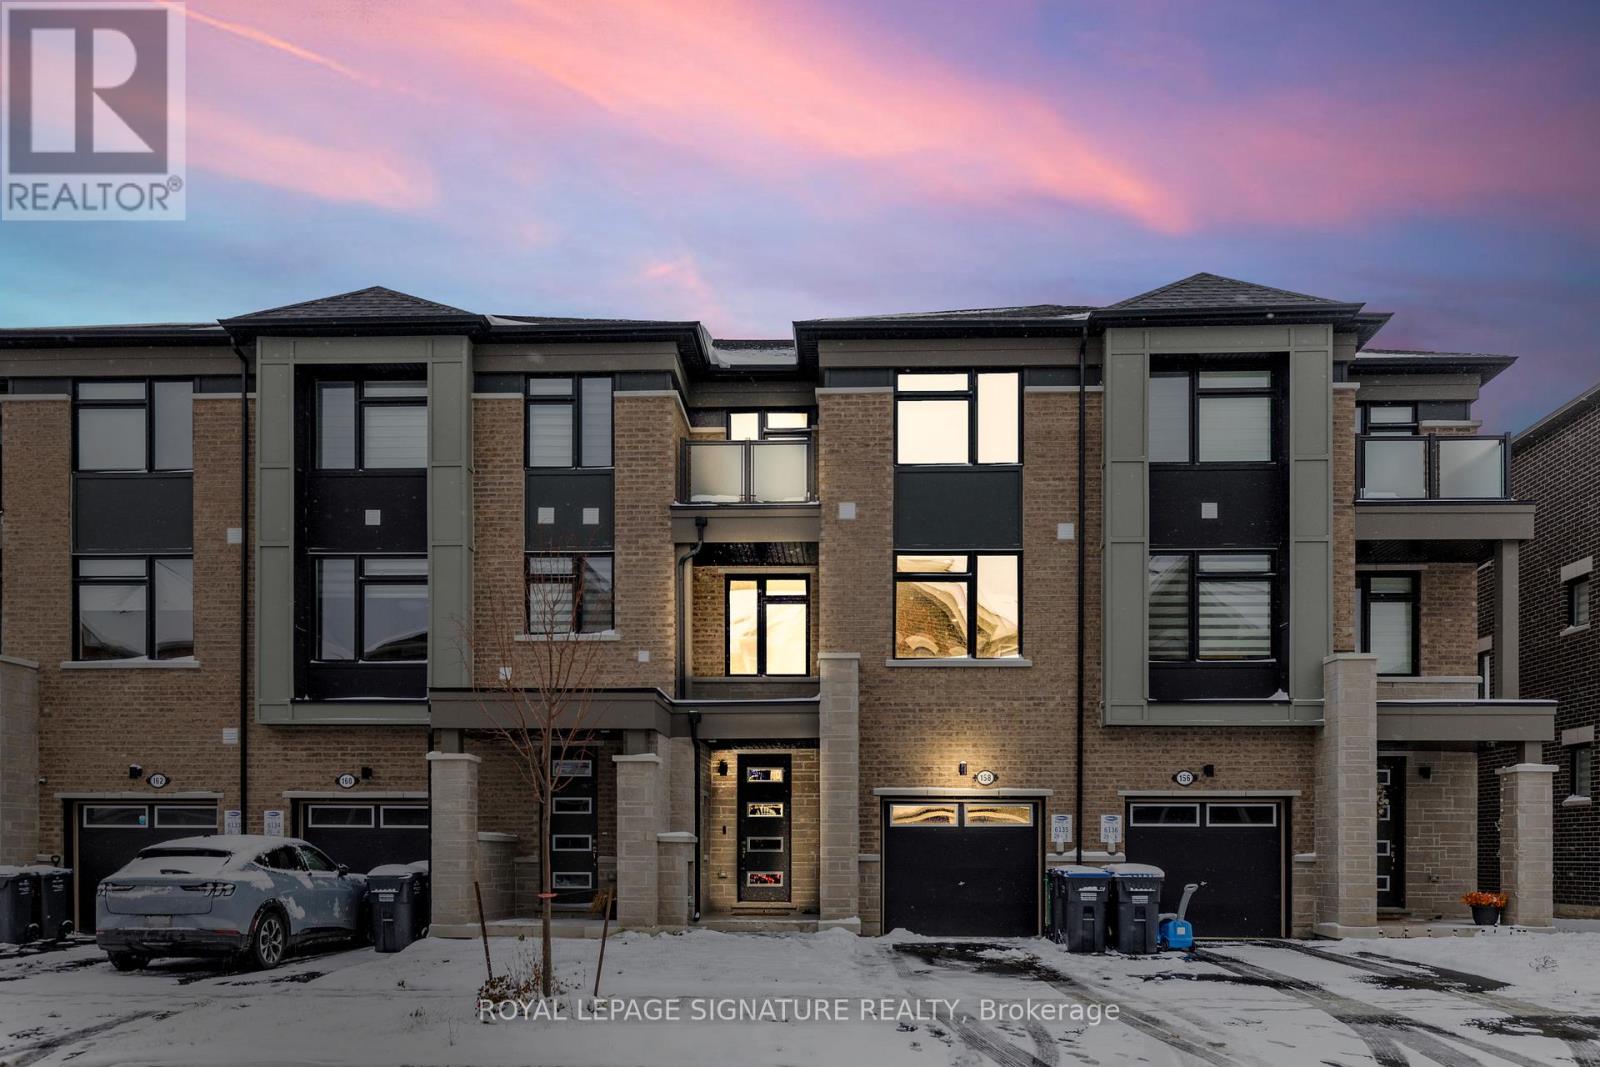
$889,000
158 Keppel Circle
Brampton (Northwest Brampton) · MLS # W13501788
4 bed · 4 bath
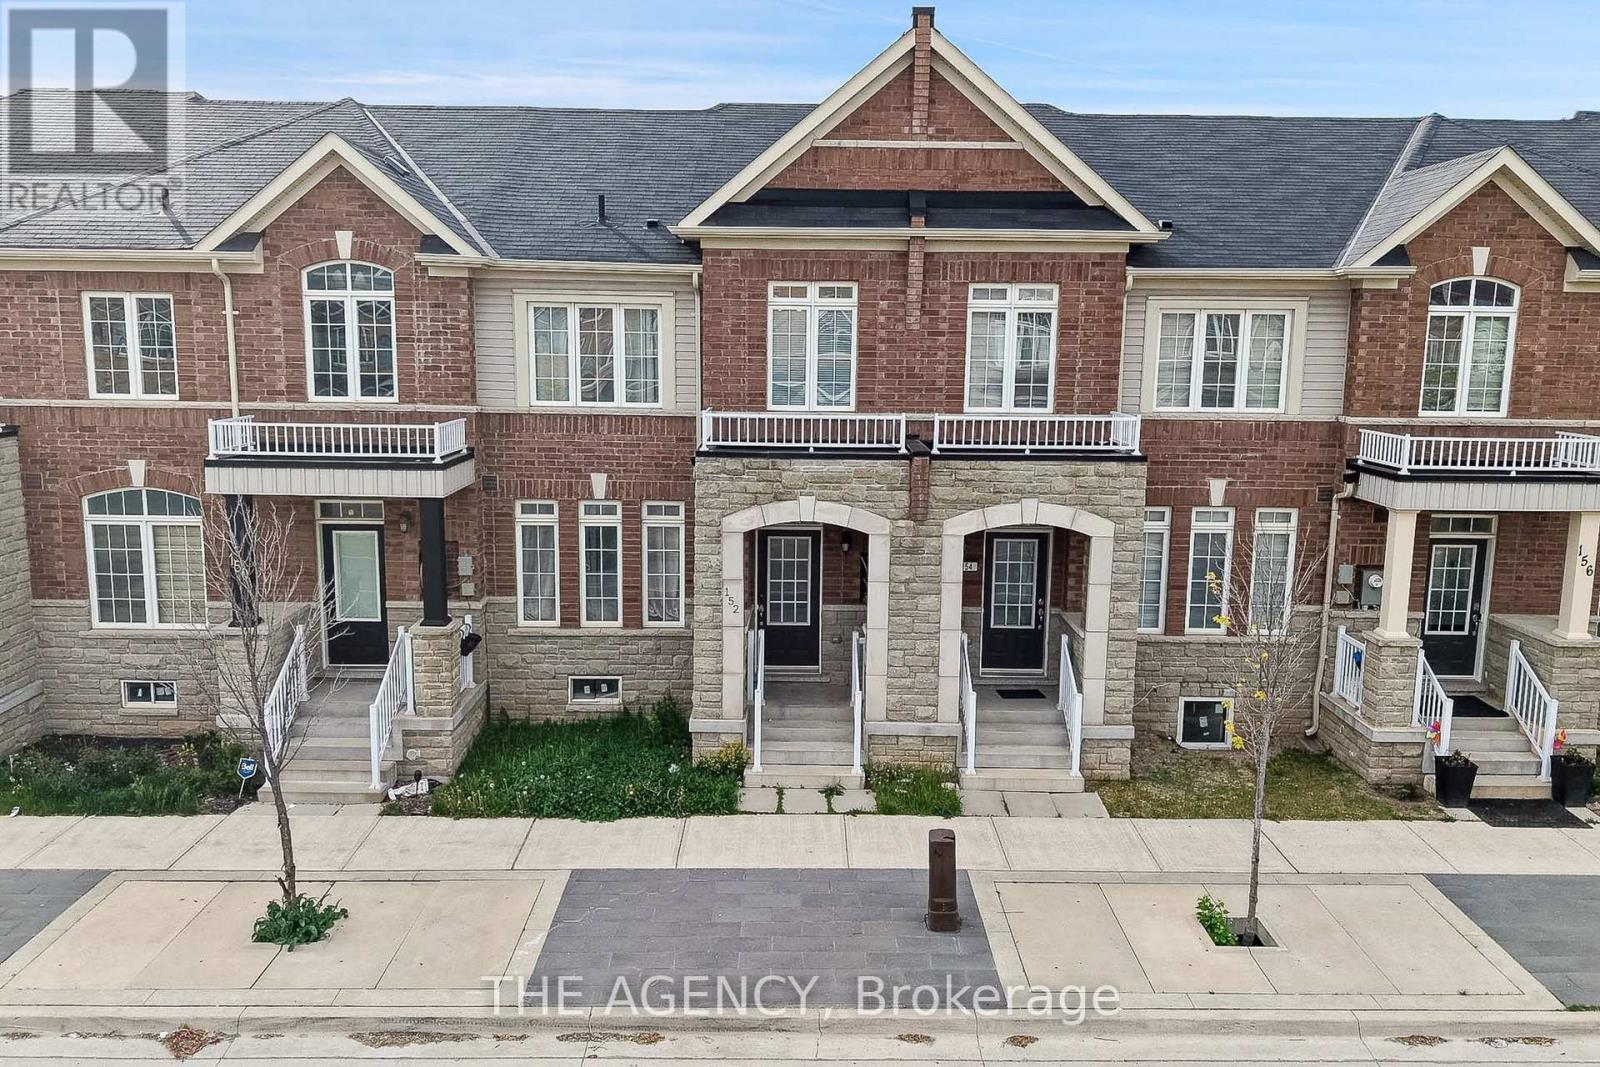
$899,900
152 Remembrance Road
Brampton (Northwest Brampton) · MLS # W13533912
4 bed · 5 bath · 2,050 sq ft
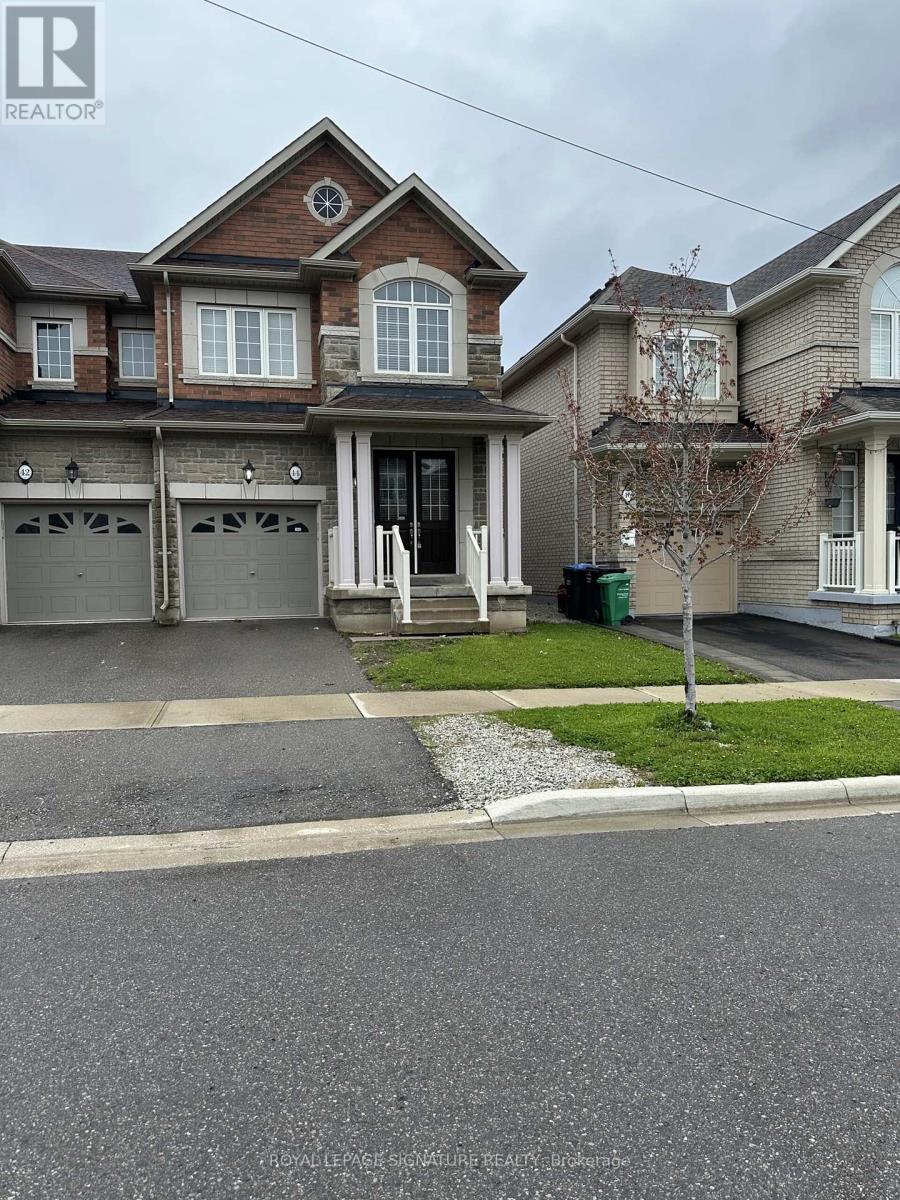
$869,900
44 Rangemore Road
Brampton (Northwest Brampton) · MLS # W13119688
3 bed · 4 bath · 1,903 sq ft