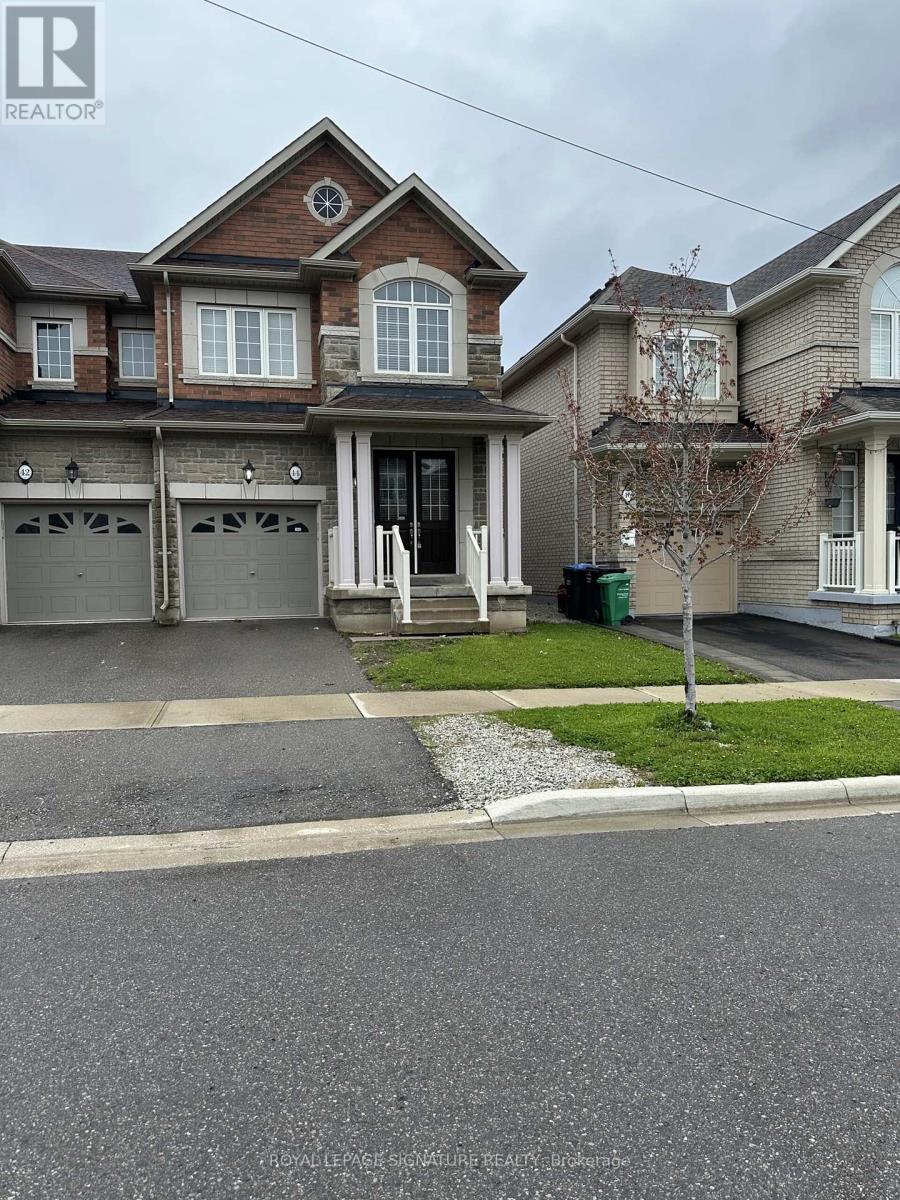
44 Rangemore Road
Brampton (Northwest Brampton), Ontario L7A4V8
MLS # W13119688
Property Details
Type
Townhouse
Beds
3
Baths
4
Status
For Sale
More homes like this
About this property
Rosehaven Built, Sandalwood Model 1903 Sqft Immaculate End Unit Freehold 2 Storey Townhouse, In A Very Desirable Area, Upgraded Kitchen Equipped With S/S Appliances & Breakfast Area With W/O To Backyard. Spacious Family Room Along With A Combined Living & Dining Room, Freshly Painted. 3 Bedrooms + 4 Washrooms. brand new spot lights inside all the house, Finished Basement by the builder With Full Washroom. 9Ft Ceiling On Main Floor. Hardwood Floor On The Main And Second Floor. Ideally Located Close To Schools, Parks, Shopping Mall & Mount Pleasant GO Station.
Mortgage Estimate
Estimated monthly payment
Calculating…
Estimate only. Taxes, insurance, condo fees, and lender terms are not included.
Monthly costs to verify
Property taxes: about $542/month based on listed annual taxes.
Estimate only. Confirm taxes, condo/maintenance fees, insurance, utilities, and lender terms before making decisions.
Rooms
| Room | Level | Dimensions |
|---|---|---|
| Dining room | Main level | 5.8 x 3 |
| Kitchen | Main level | 3.25 x 2.6 |
| Eating area | Main level | 3.65 x 2.6 |
| Family room | Main level | 4.85 x 3.25 |
| Primary Bedroom | Second level | 5 x 3.65 |
| Bedroom 2 | Second level | 4 x 2.75 |
| Bedroom 3 | Second level | 3.65 x 2.9 |
| Laundry room | Second level | 2 x 2 |
| Recreational, Games room | Basement | 2 x 2 |
Facts & Location
Interior Size
1,903 sq ft
Parking
2 spaces
Lot Size
26.4 x 90.3 FT
Annual Taxes
$6,508
Listing data
Listing information is provided for personal, non-commercial use and should be independently verified before making real estate decisions.
Last refreshed: Sep 4, 2026 3:17 AM
Explore nearby searches
SEO-friendly searches for this area, property type, and nearby neighbourhoods.
Similar Properties
More nearby listings that may fit the same search.
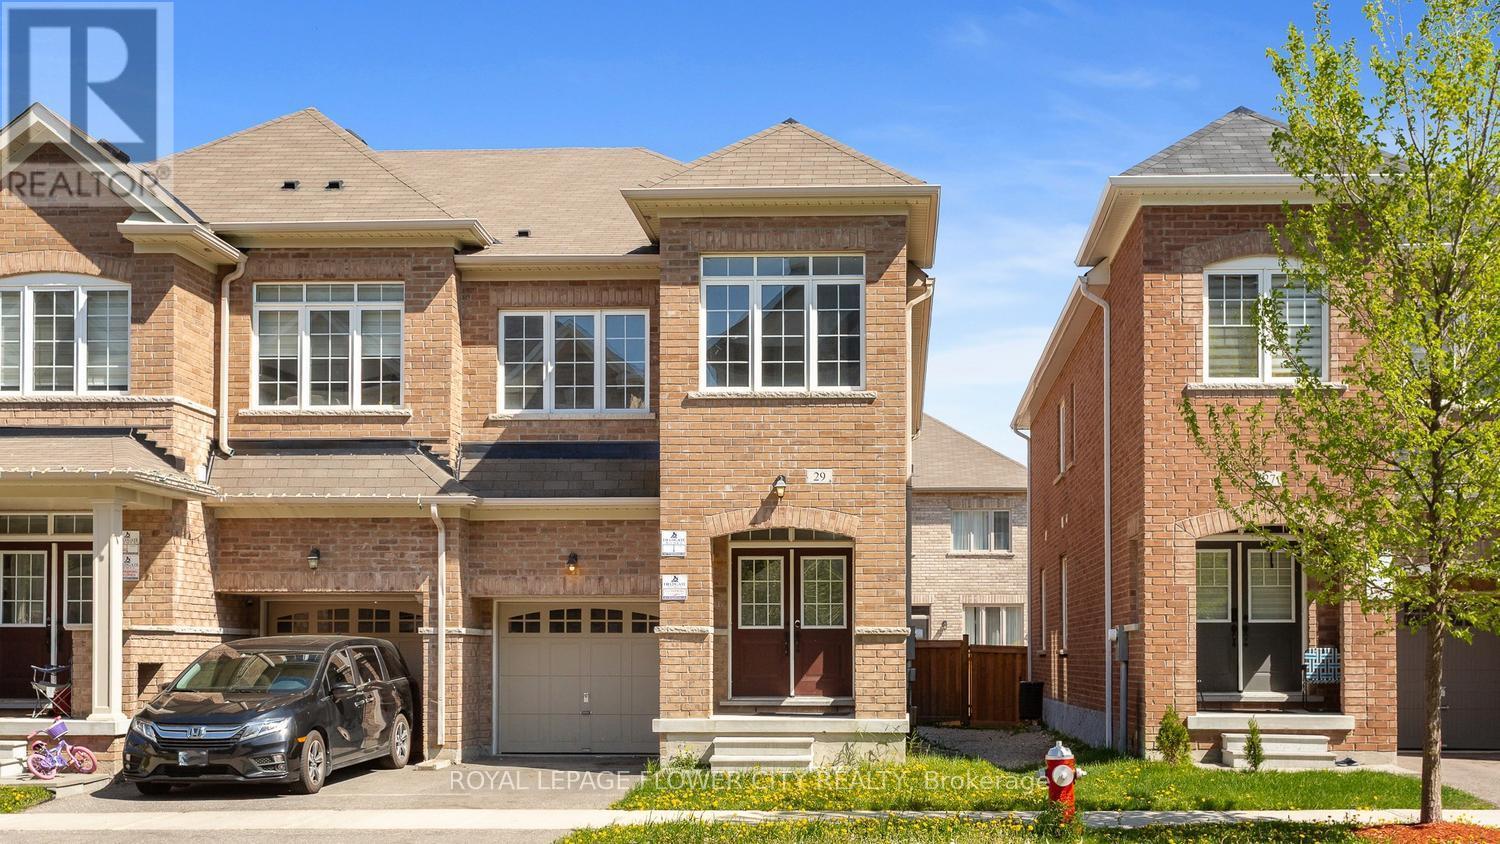
$879,999
29 Backwater Trail
Brampton (Northwest Brampton) · MLS # W13616944
4 bed · 3 bath
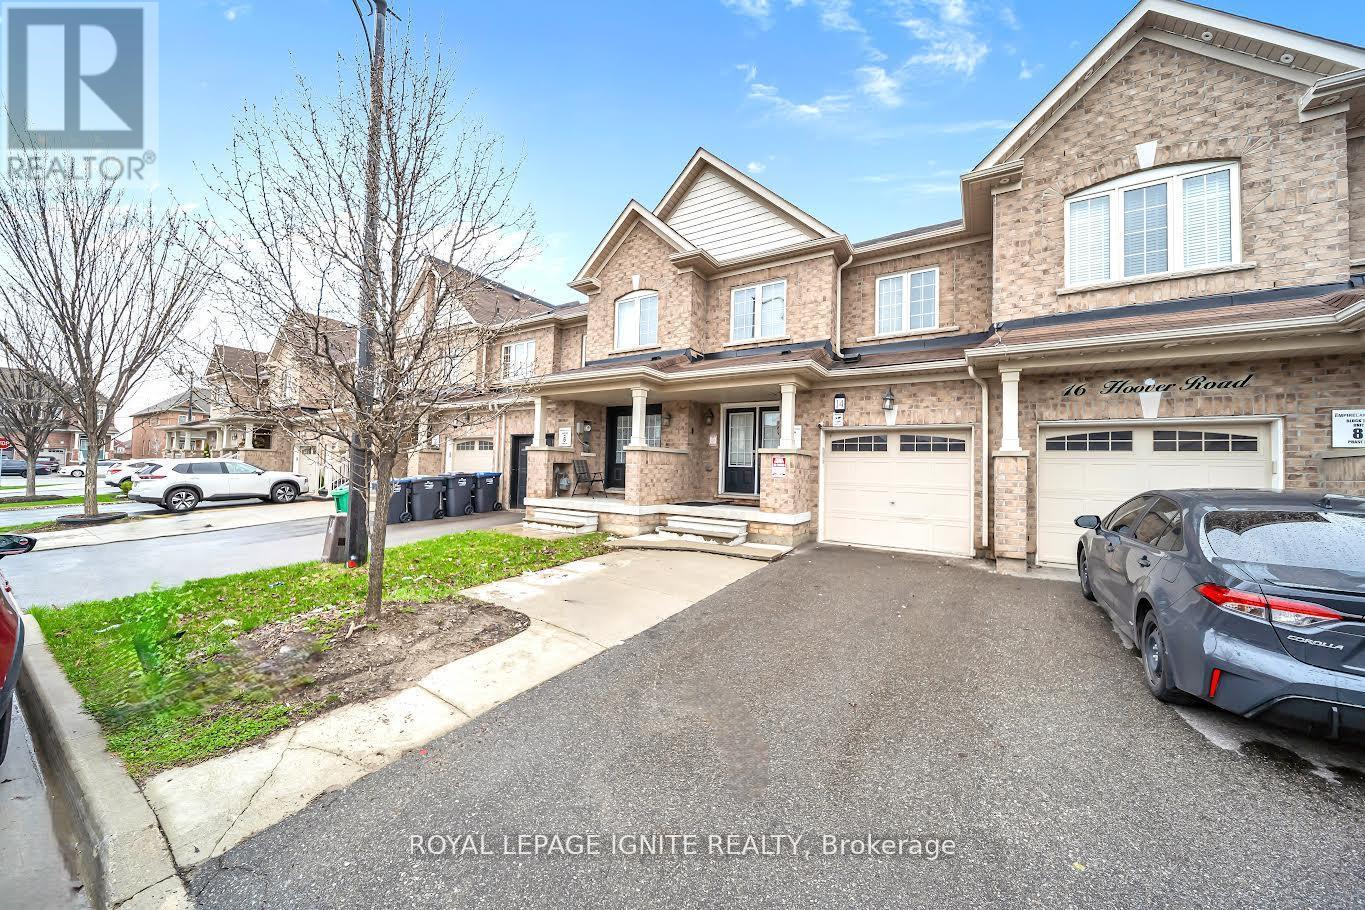
$859,000
14 Hoover Road
Brampton (Northwest Brampton) · MLS # W13552632
4 bed · 4 bath · 1,900 sq ft
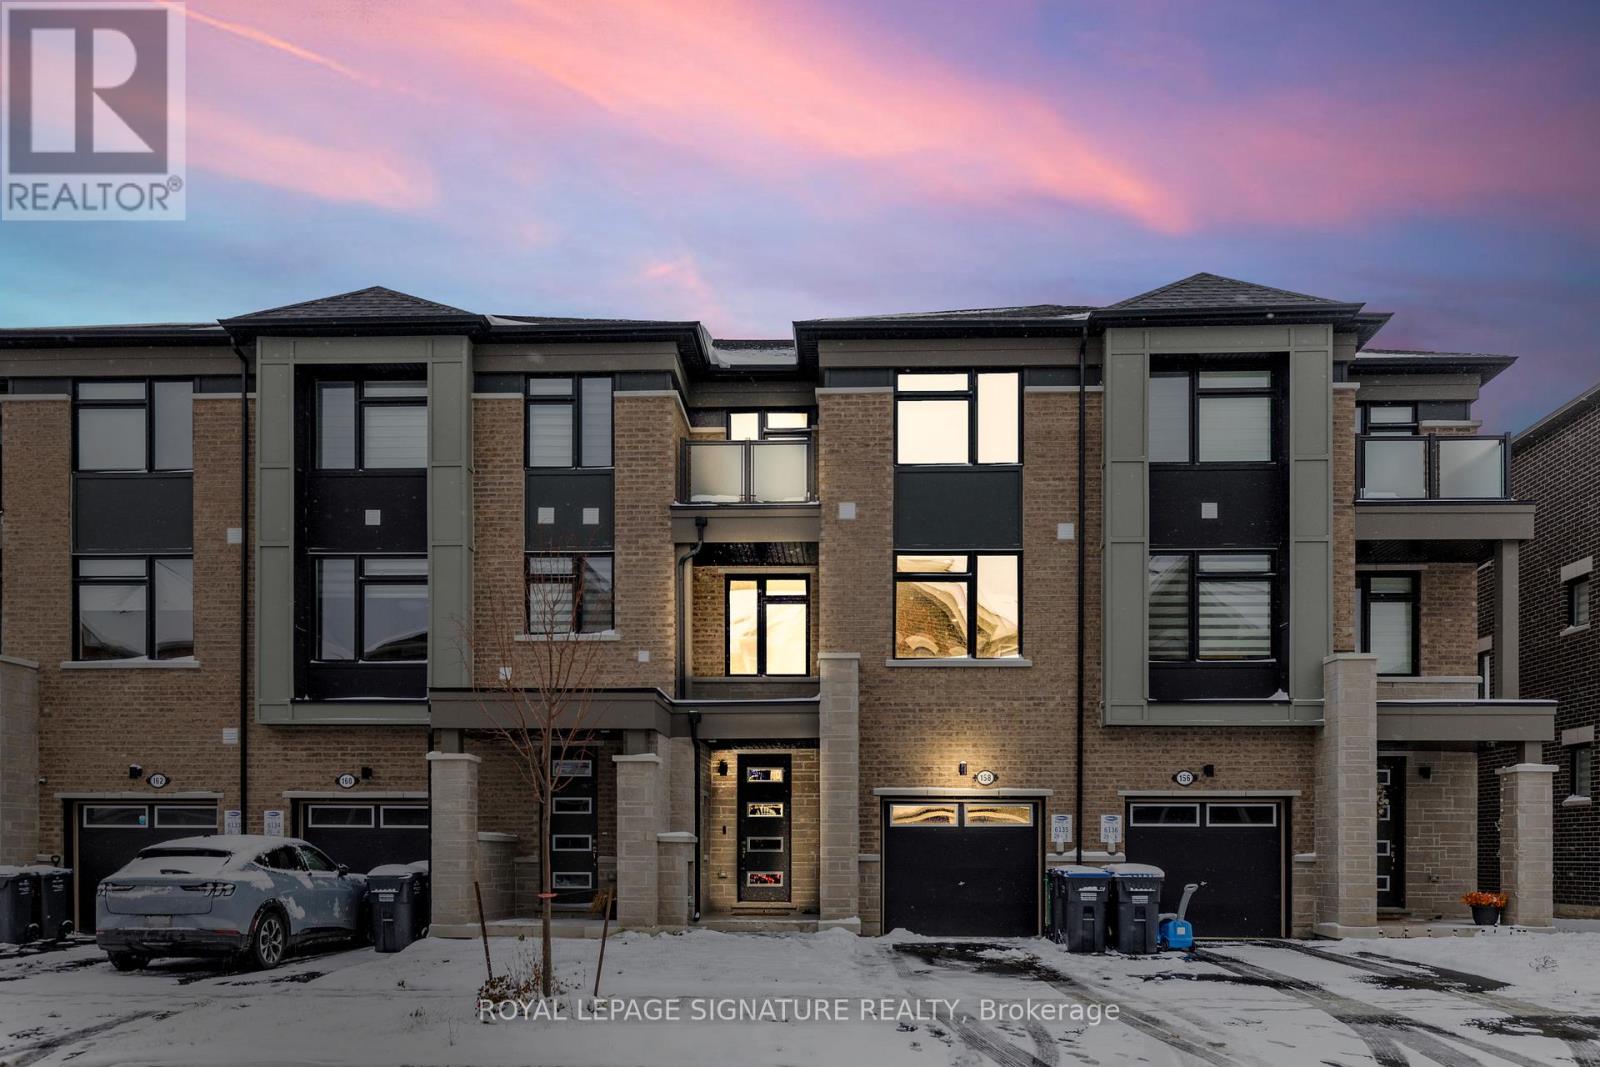
$889,000
158 Keppel Circle
Brampton (Northwest Brampton) · MLS # W13501788
4 bed · 4 bath