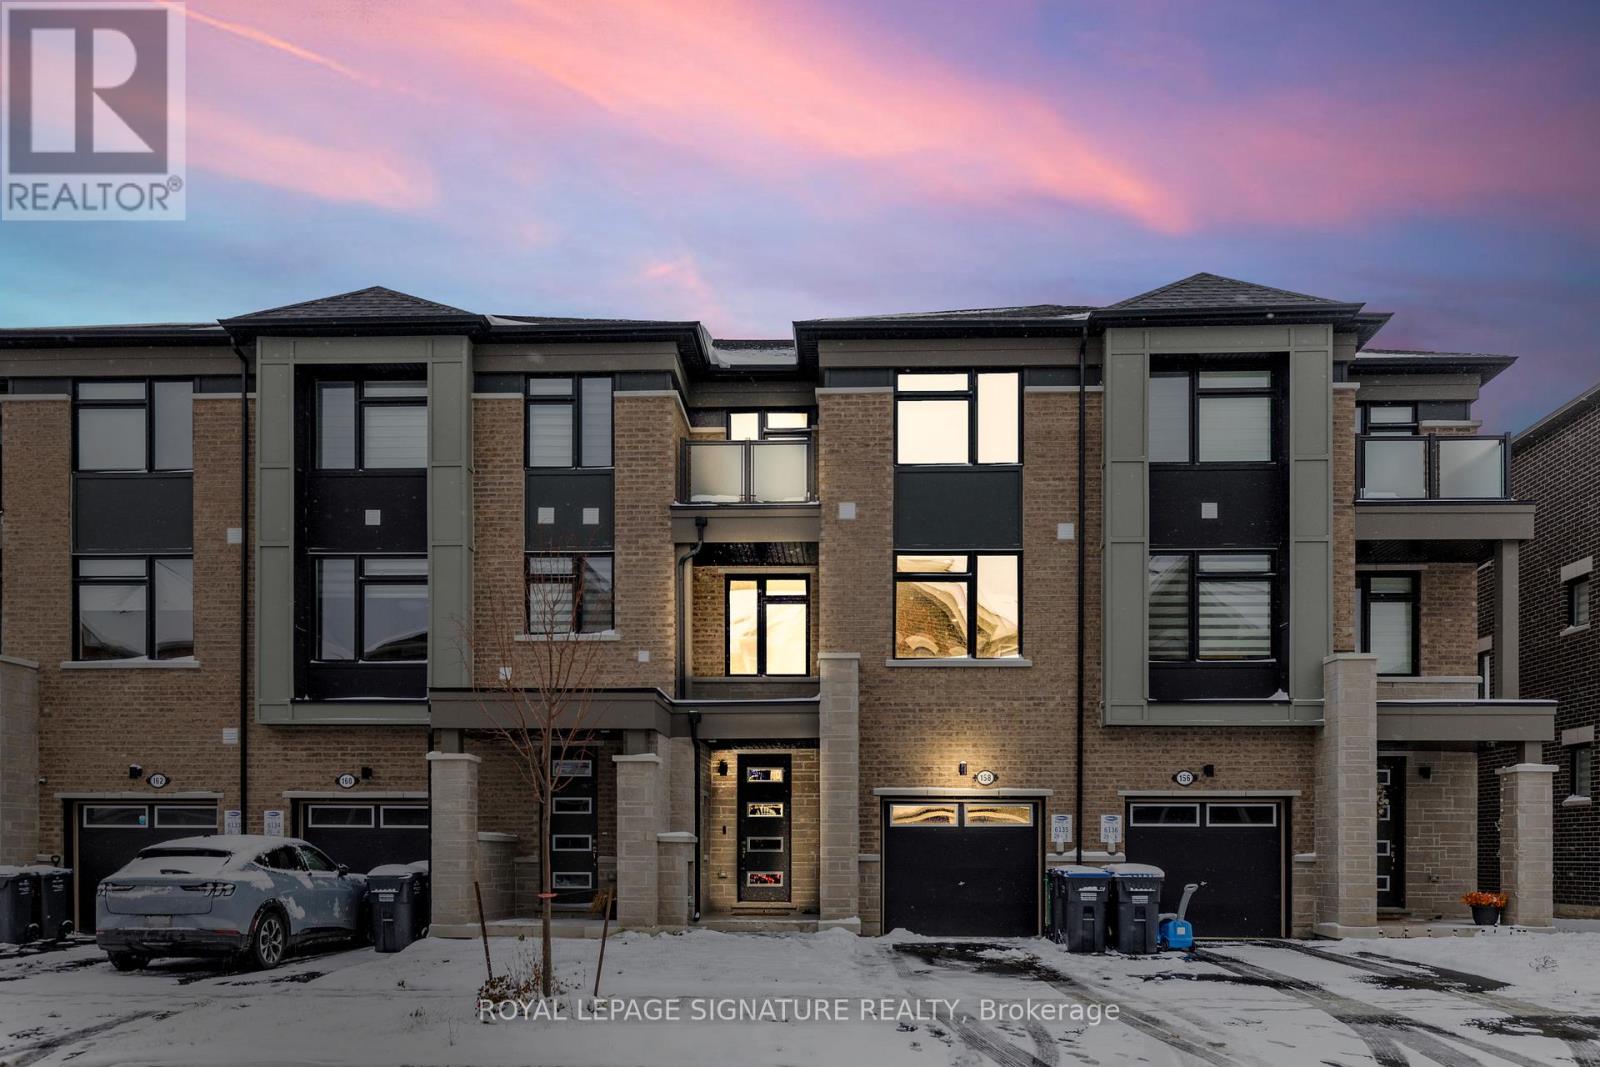
158 Keppel Circle
Brampton (Northwest Brampton), Ontario L7A5K7
MLS # W13501788
Property Details
Type
Townhouse
Beds
4
Baths
4
Status
For Sale
More homes like this
About this property
Welcome to this beautifully upgraded 4-bedroom, 4-bathroom freehold townhome offering exceptional comfort, modern finishes, a functional layout with 9 feet ceilings throughout in one of Brampton's most desirable neighbourhoods. The main floor features an in-law/capability suite, ideal for multi-generational families,guests, or a private workspace. The open-concept living and dining areas are filled with natural light, featuring upgraded flooring, pot lights, and contemporary design throughout. The modern kitchen includes stainless steel appliances, quartz countertops, extended cabinetry, and a stylish centre island - perfect for cooking and entertaining. Upstairs, spacious bedrooms provide ample comfort, including a primary suite with a walk-in closet and a spa-inspired ensuite. Upgraded pot lights throughout the home installed from the builder Enjoy the convenience of garage access, private driveway parking, and a low-maintenance backyard perfect for relaxation. Located near top-rated schools, parks, shopping, transit, and major highways, this home blends elegance with practicality - ideal for families or investors seeking value and space.
Mortgage Estimate
Estimated monthly payment
Calculating…
Estimate only. Taxes, insurance, condo fees, and lender terms are not included.
Monthly costs to verify
Property taxes: about $469/month based on listed annual taxes.
Estimate only. Confirm taxes, condo/maintenance fees, insurance, utilities, and lender terms before making decisions.
Rooms
| Room | Level | Dimensions |
|---|---|---|
| Bedroom | Main level | 4.15 x 3.22 |
| Kitchen | Second level | 5.01 x 3.3 |
| Dining room | Second level | 3.3 x 2.85 |
| Living room | Second level | 4 x 0 |
| Bedroom 2 | Third level | 3 x 2.9 |
| Bedroom 3 | Third level | 3 x 2.9 |
| Bedroom 4 | Third level | 4.06 x 3.5 |
Facts & Location
Parking
2 spaces
Lot Size
21 x 79.6 FT
Annual Taxes
$5,631
Listing data
Listing information is provided for personal, non-commercial use and should be independently verified before making real estate decisions.
Last refreshed: Sep 22, 2026 3:18 AM
Explore nearby searches
SEO-friendly searches for this area, property type, and nearby neighbourhoods.
Similar Properties
More nearby listings that may fit the same search.
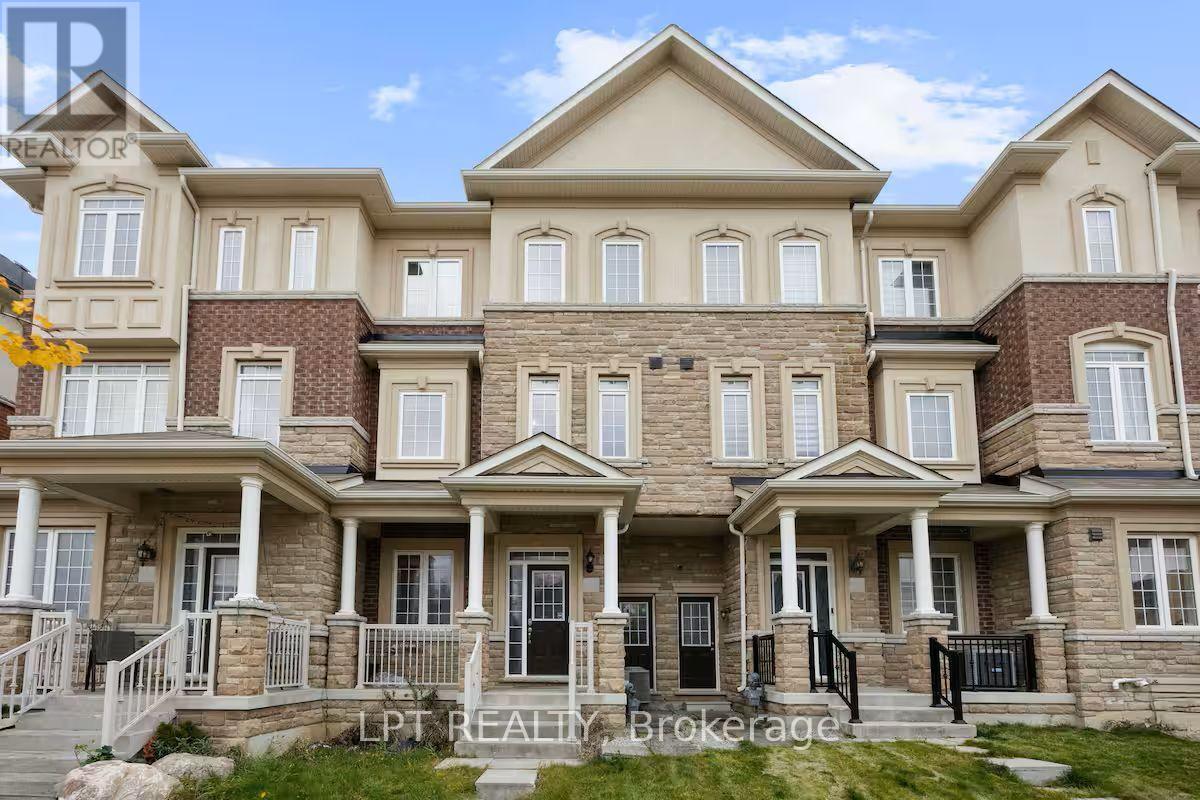
$879,999
341 Remembrance Road
Brampton (Northwest Brampton) · MLS # W13717144
4 bed · 5 bath
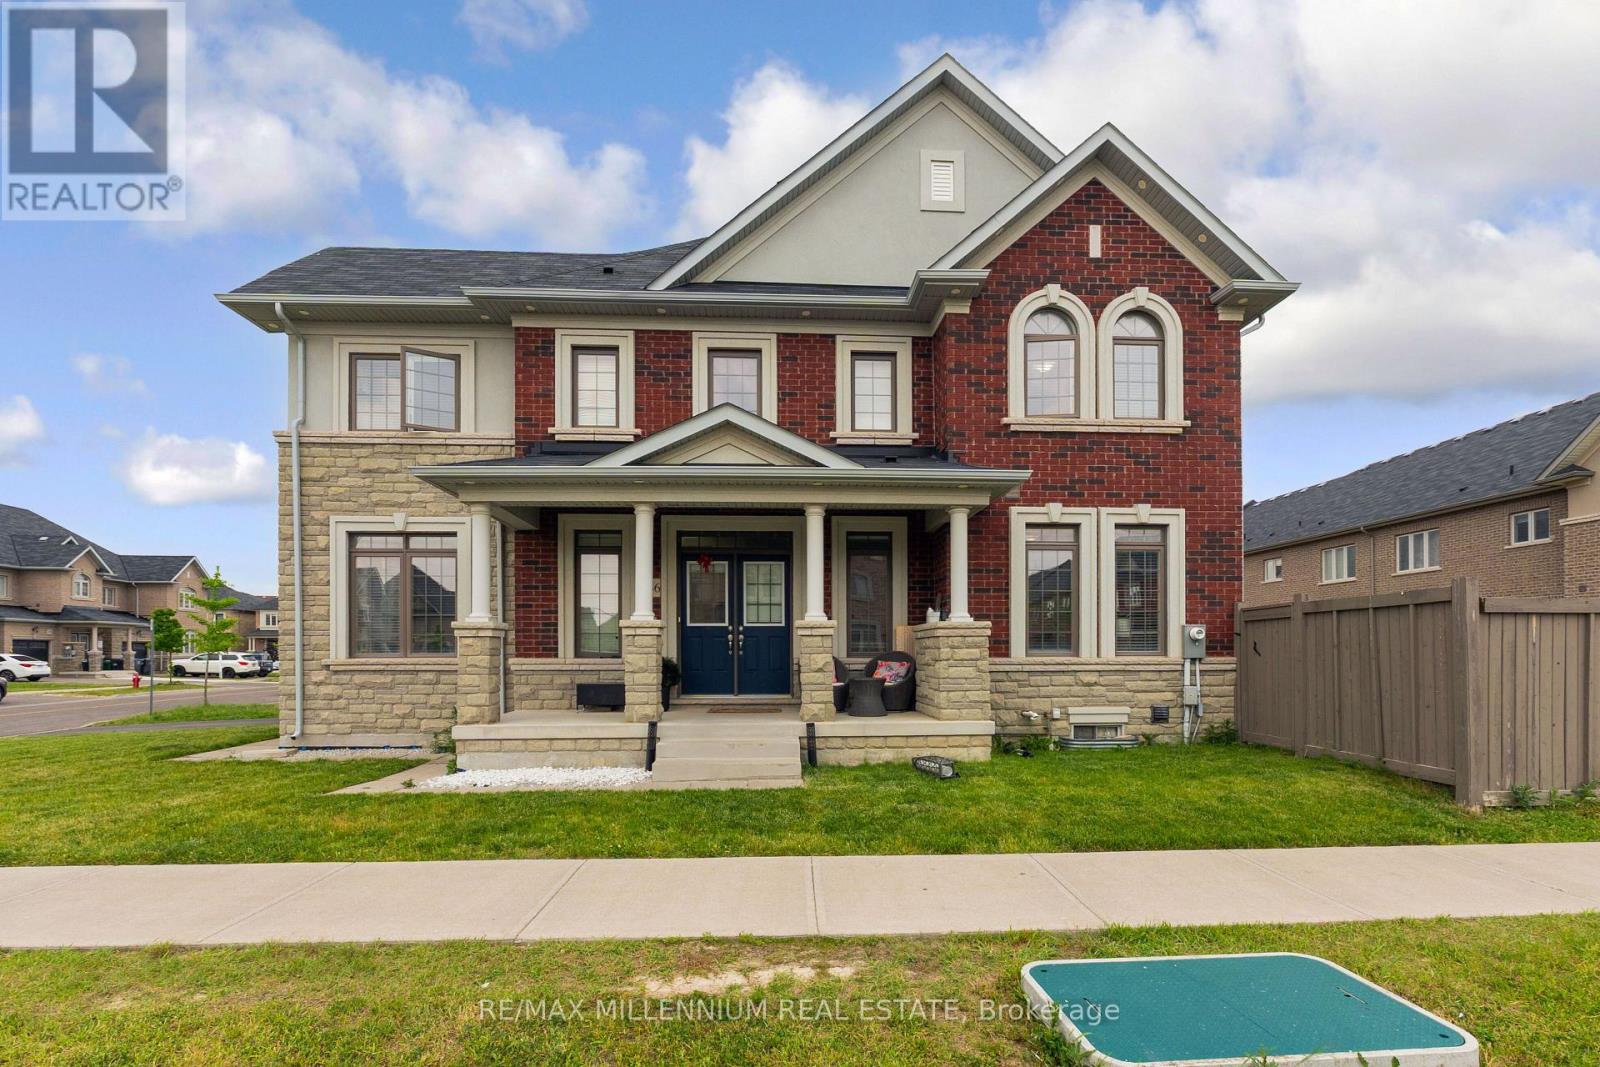
$899,900
366 Remembrance Road
Brampton (Northwest Brampton) · MLS # W13746364
4 bed · 3 bath · 2,200 sq ft
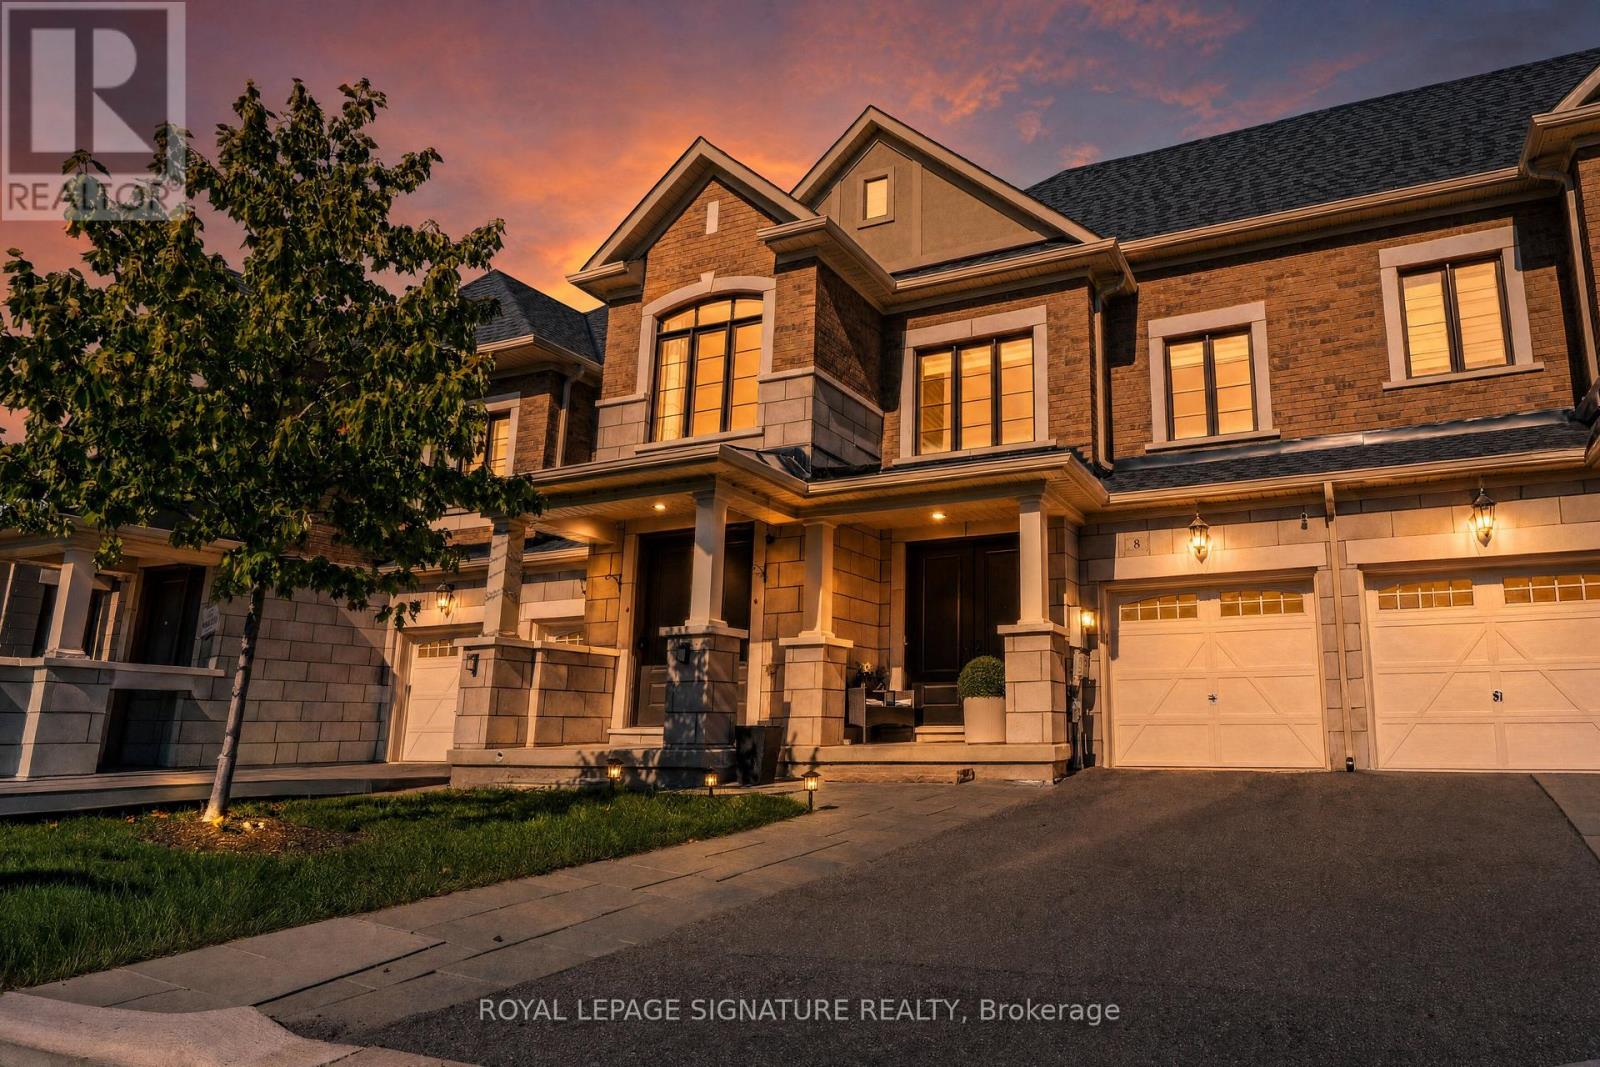
$859,900
8 Angelfish Road
Brampton (Northwest Brampton) · MLS # W13792342
3 bed · 3 bath