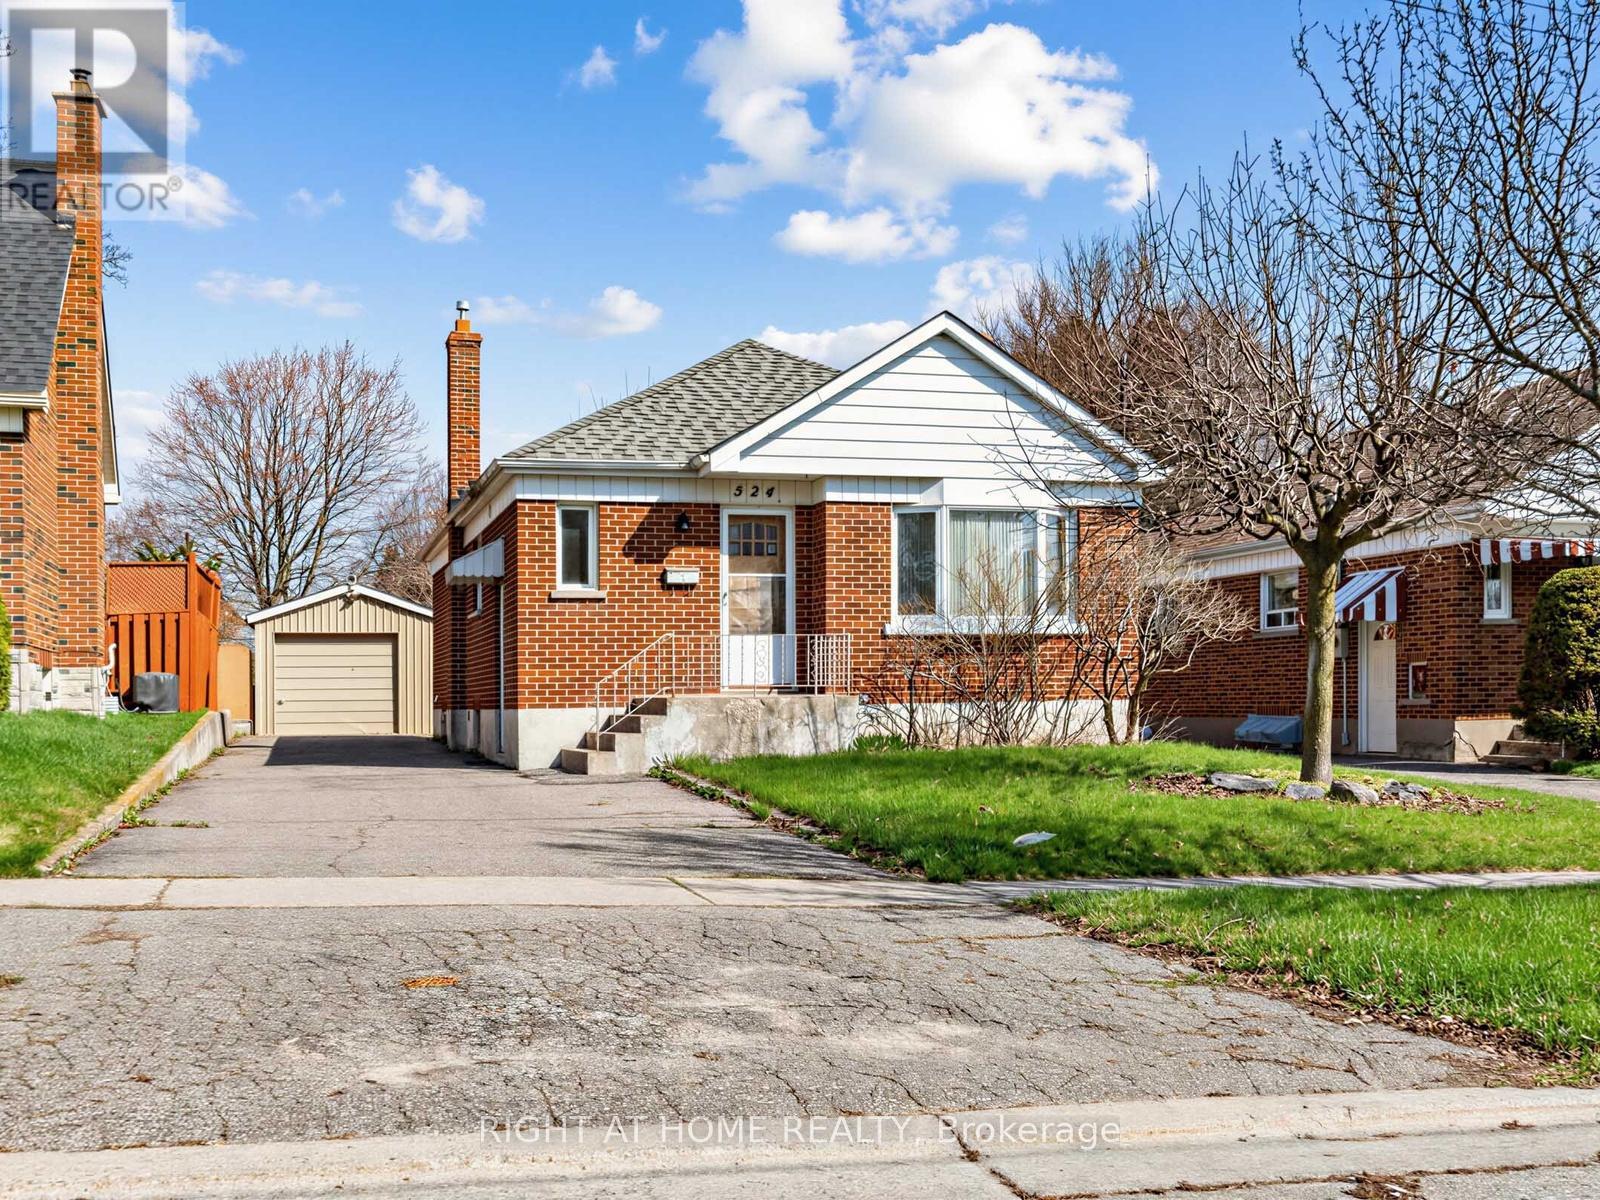
524 Colborne Street
Oshawa (O'Neill), Ontario L1G1N4
MLS # E13036232
Property Details
Type
Detached
Beds
3
Baths
2
Status
For Sale
More homes like this
About this property
Welcome to 524 Colborne Street East, this charming, full of character, 2+1 bed, 2 bath bungalow features a detached garage and large 150ft deep lot backing onto Woodview Park. The living room is bathed in natural light through the large bay window. The finished basement grants additional living space or can be converted into an income generating 1 bedroom apartment with separate access. Step outside to a spacious, private backyard with no neighbours behind - perfect for relaxing and entertaining. A single-car garage adds everyday convenience. Centrally located with a public bus stop just steps away and quick access to Hwy 401, offering excellent connectivity to shopping, schools, transit, and major amenities.
Mortgage Estimate
Estimated monthly payment
Calculating…
Estimate only. Taxes, insurance, condo fees, and lender terms are not included.
Monthly costs to verify
Property taxes: about $371/month based on listed annual taxes.
Estimate only. Confirm taxes, condo/maintenance fees, insurance, utilities, and lender terms before making decisions.
Rooms
| Room | Level | Dimensions |
|---|---|---|
| Living room | Main level | 4.648 x 3.555 |
| Dining room | Main level | 3.555 x 2.377 |
| Kitchen | Main level | 3.597 x 3.353 |
| Primary Bedroom | Main level | 3.658 x 3.048 |
| Bedroom 2 | Main level | 3.124 x 2.591 |
| Recreational, Games room | Basement | 7.01 x 3.216 |
| Bedroom | Basement | 3.302 x 2.896 |
| Workshop | Basement | 3.912 x 2.972 |
Facts & Location
Parking
5 spaces
Lot Size
42 x 152 FT
Annual Taxes
$4,451
Listing data
Listing information is provided for personal, non-commercial use and should be independently verified before making real estate decisions.
Last refreshed: Jul 31, 2026 2:46 AM
Explore nearby searches
SEO-friendly searches for this area, property type, and nearby neighbourhoods.
Similar Properties
More nearby listings that may fit the same search.
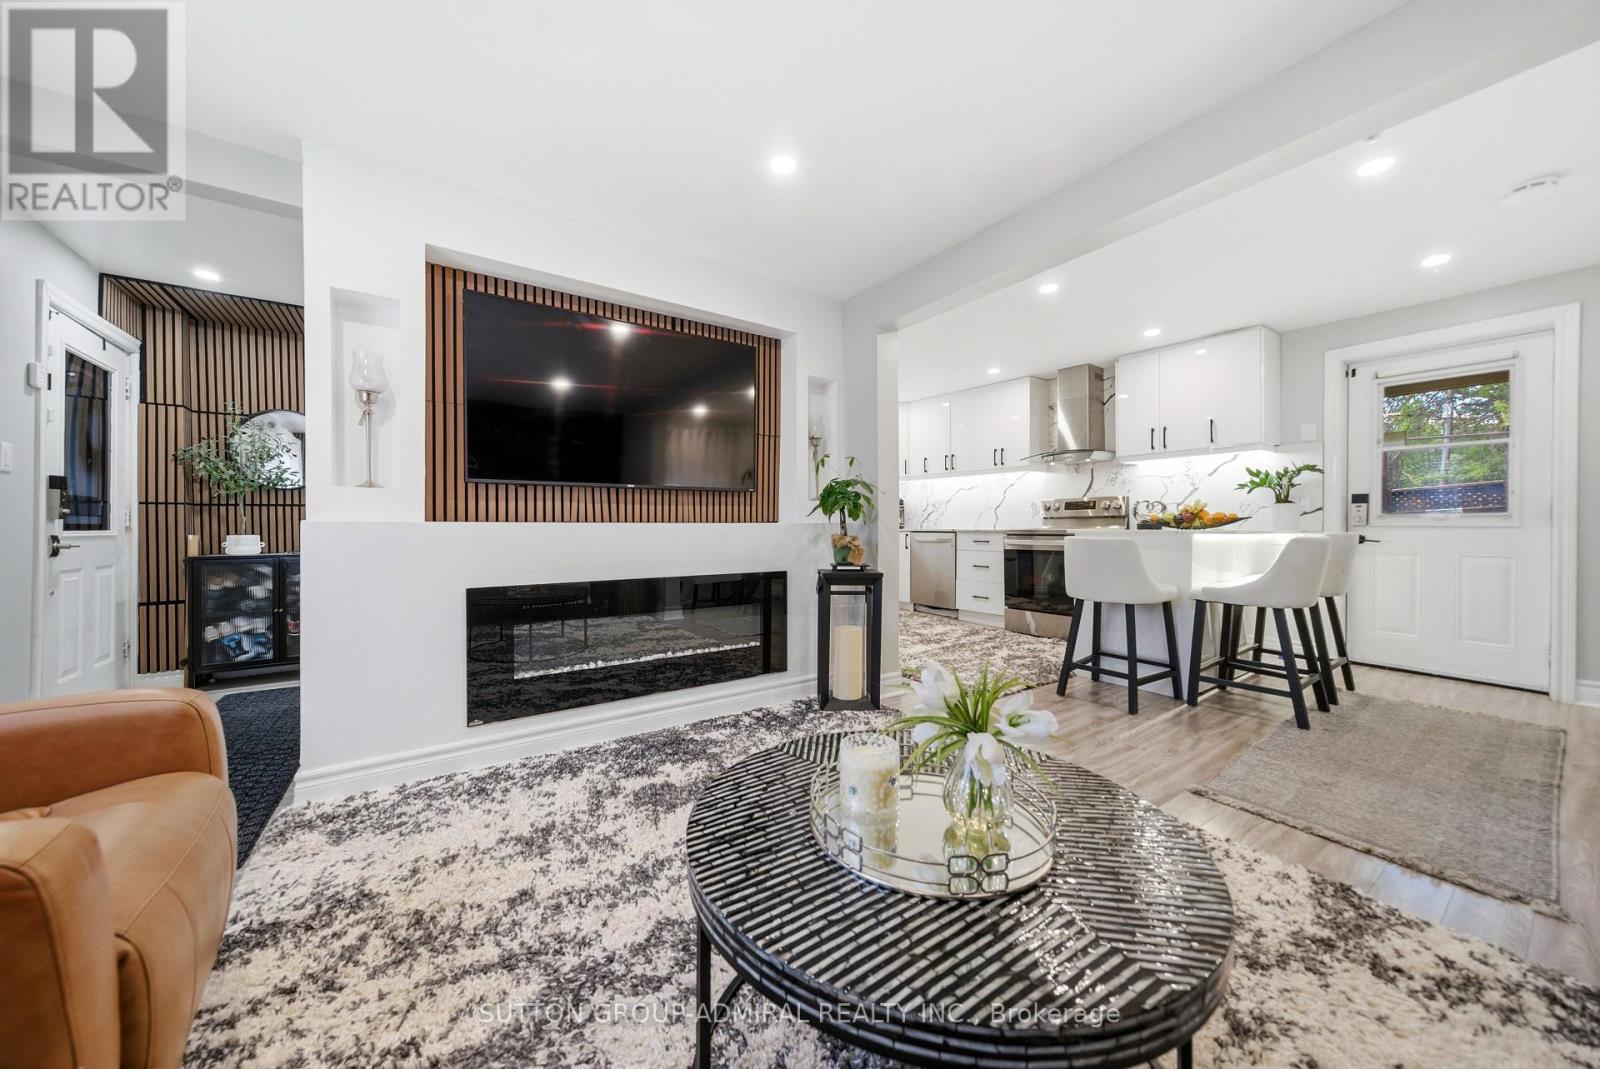
$685,000
20 Brock Street
Oshawa (O'Neill) · MLS # E13215146
4 bed · 2 bath
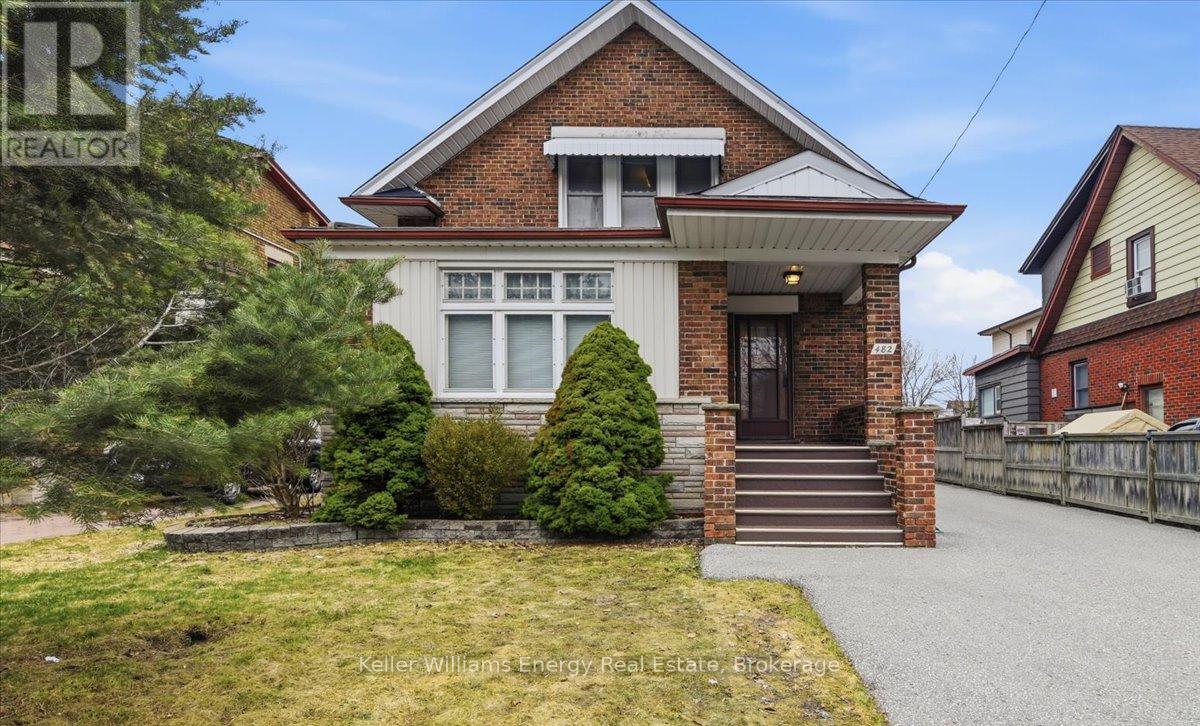
$699,900
482 Simcoe Street
Oshawa (O'Neill) · MLS # E13514596
4 bed · 2 bath · 2,100 sq ft
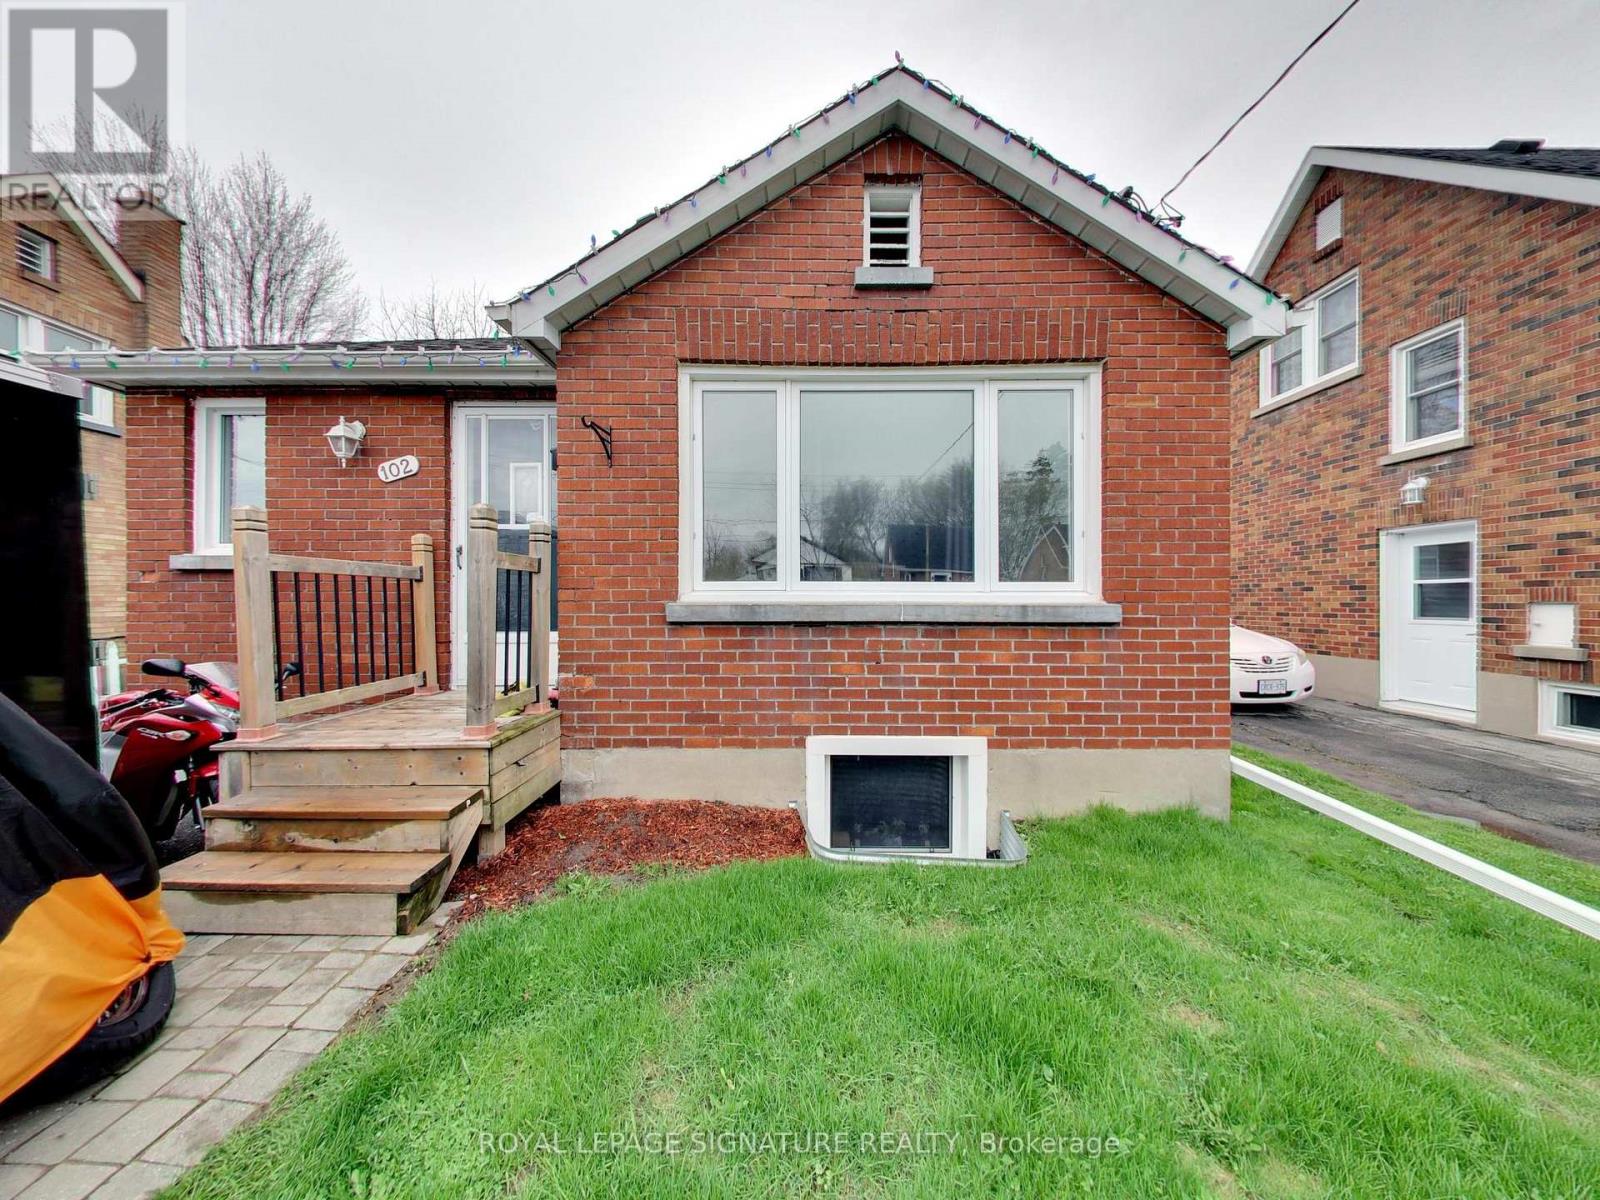
$699,999
102 Central Park Boulevard
Oshawa (O'Neill) · MLS # E13441688
4 bed · 3 bath