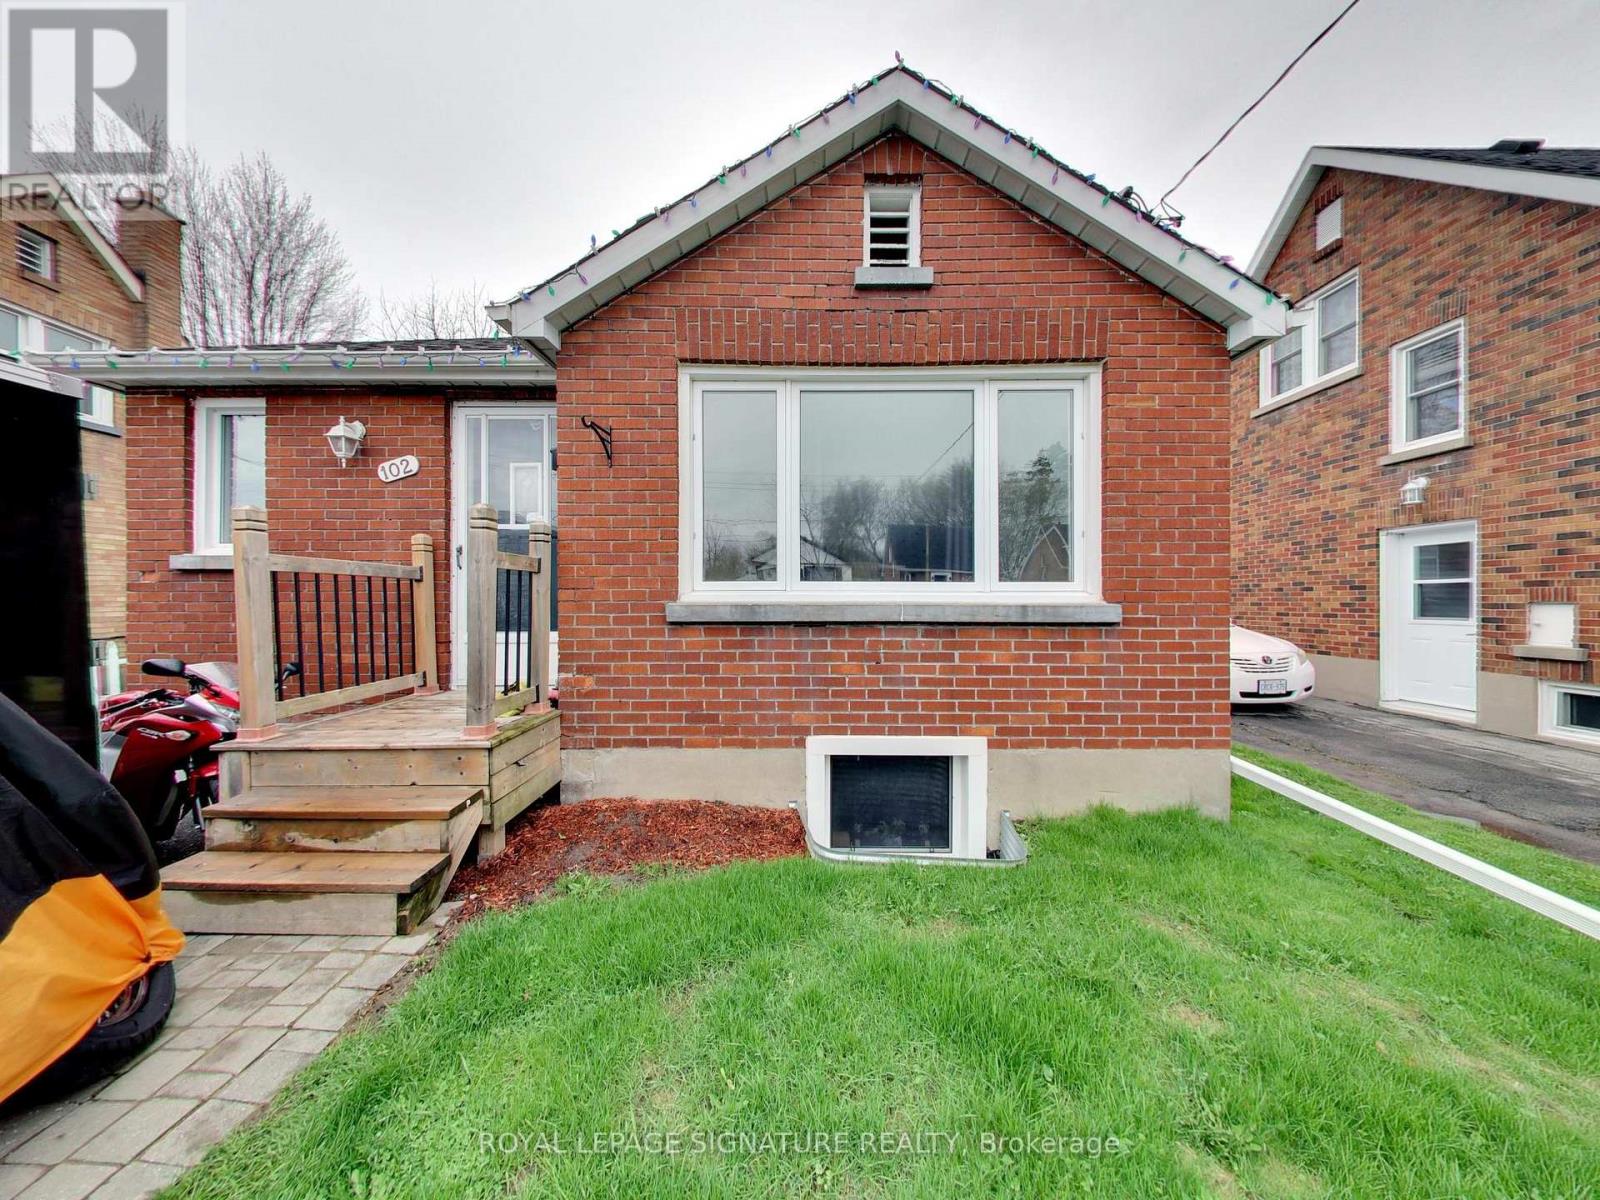
102 Central Park Boulevard
Oshawa (O'Neill), Ontario L1G5Y5
MLS # E13441688
Property Details
Type
Detached
Beds
4
Baths
3
Status
For Sale
More homes like this
About this property
Legal Duplex, Registered with the municipality! Great finishes in both the Main & Lower units. Main: Large open concept area, combining the Dining & Living Rooms, adjacent to the Kitchen, with its granite counters & centre island. 4pc main bathroom. Primary Bedroom has its own 2Pc Ensuite Washroom. Basement unit has its own, separate entrance. 4pc bathroom. Separate hydro meters. Roof & Furnace 2016 - still many years of operation. Street is all residential & quiet, with pleasant grass verge providing distance from road. Yet retail, commercial, and office areas are all nearby. Very short drive to the 401
Mortgage Estimate
Estimated monthly payment
Calculating…
Estimate only. Taxes, insurance, condo fees, and lender terms are not included.
Monthly costs to verify
Property taxes: about $400/month based on listed annual taxes.
Estimate only. Confirm taxes, condo/maintenance fees, insurance, utilities, and lender terms before making decisions.
Rooms
| Room | Level | Dimensions |
|---|---|---|
| Foyer | Main level | 2 x 1.3 |
| Foyer | Lower level | 2.7 x 2 |
| Kitchen | Main level | 4.3 x 2.9 |
| Living room | Main level | 4.1 x 3.2 |
| Dining room | Main level | 3.6 x 3.4 |
| Primary Bedroom | Main level | 4.2 x 3.1 |
| Bedroom 2 | Main level | 3.1 x 3 |
| Kitchen | Lower level | 4 x 3.1 |
| Living room | Lower level | 5.5 x 3.1 |
| Primary Bedroom | Lower level | 4.6 x 2.7 |
| Bedroom 2 | Lower level | 3.1 x 2.5 |
Facts & Location
Parking
3 spaces
Lot Size
42 x 98 FT
Annual Taxes
$4,802
Listing data
Listing information is provided for personal, non-commercial use and should be independently verified before making real estate decisions.
Last refreshed: Aug 16, 2026 5:30 AM
Explore nearby searches
SEO-friendly searches for this area, property type, and nearby neighbourhoods.
Similar Properties
More nearby listings that may fit the same search.
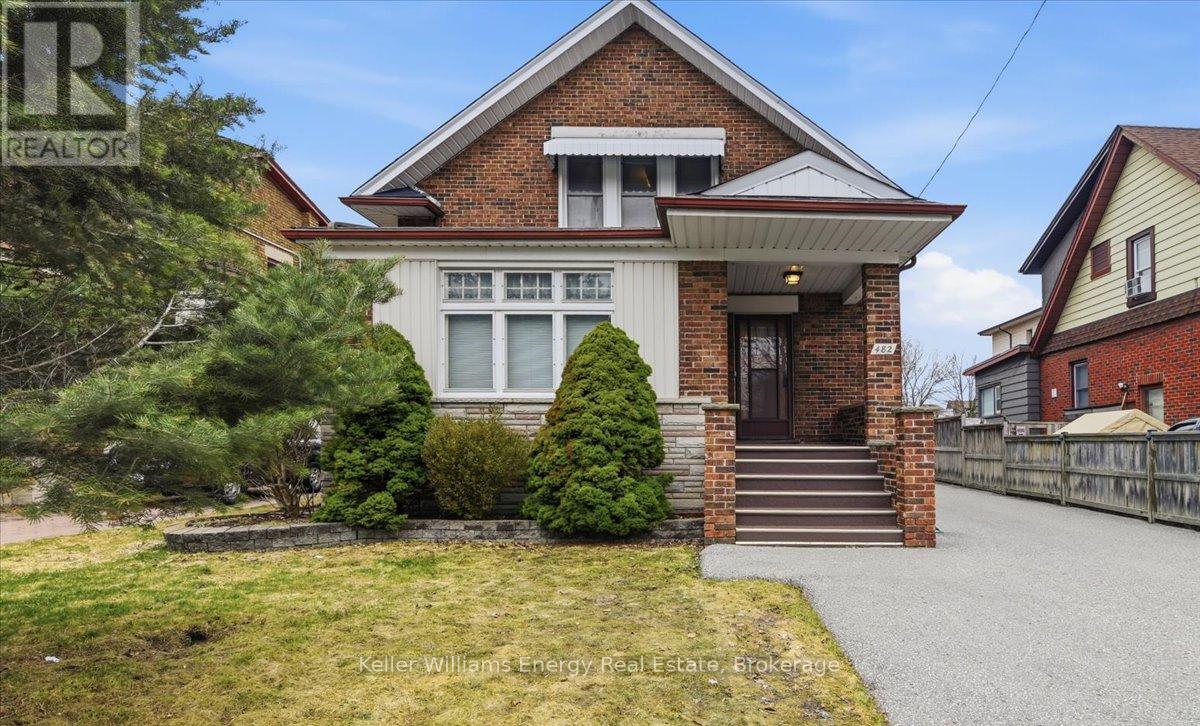
$699,900
482 Simcoe Street
Oshawa (O'Neill) · MLS # E13514596
4 bed · 2 bath · 2,100 sq ft
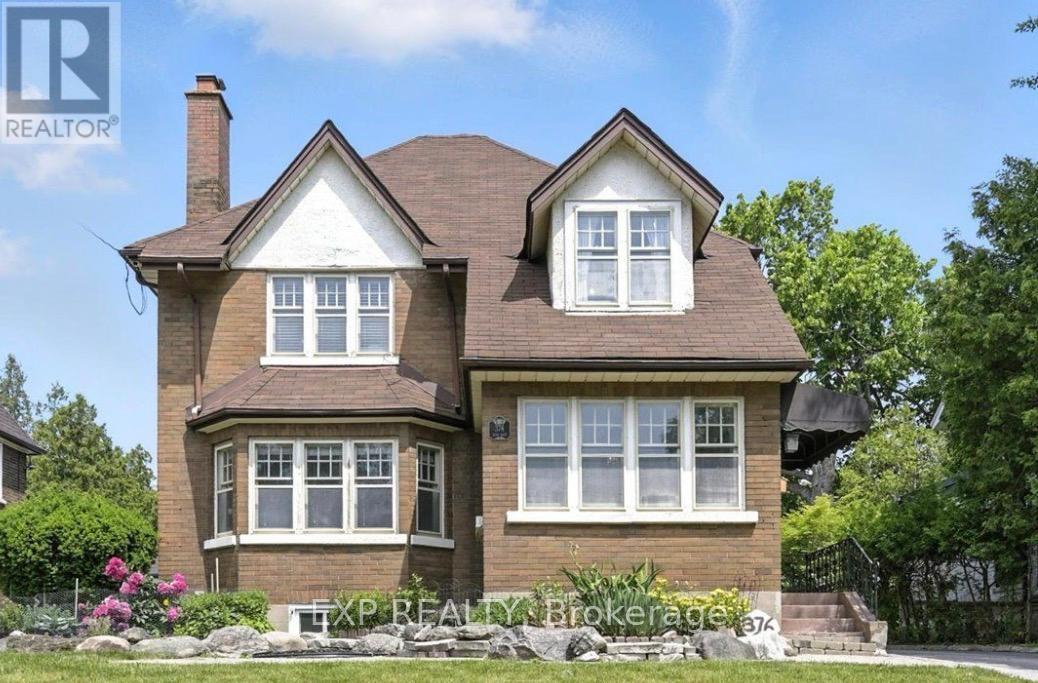
$699,000
376 King Street
Oshawa (O'Neill) · MLS # E13127312
5 bed · 2 bath
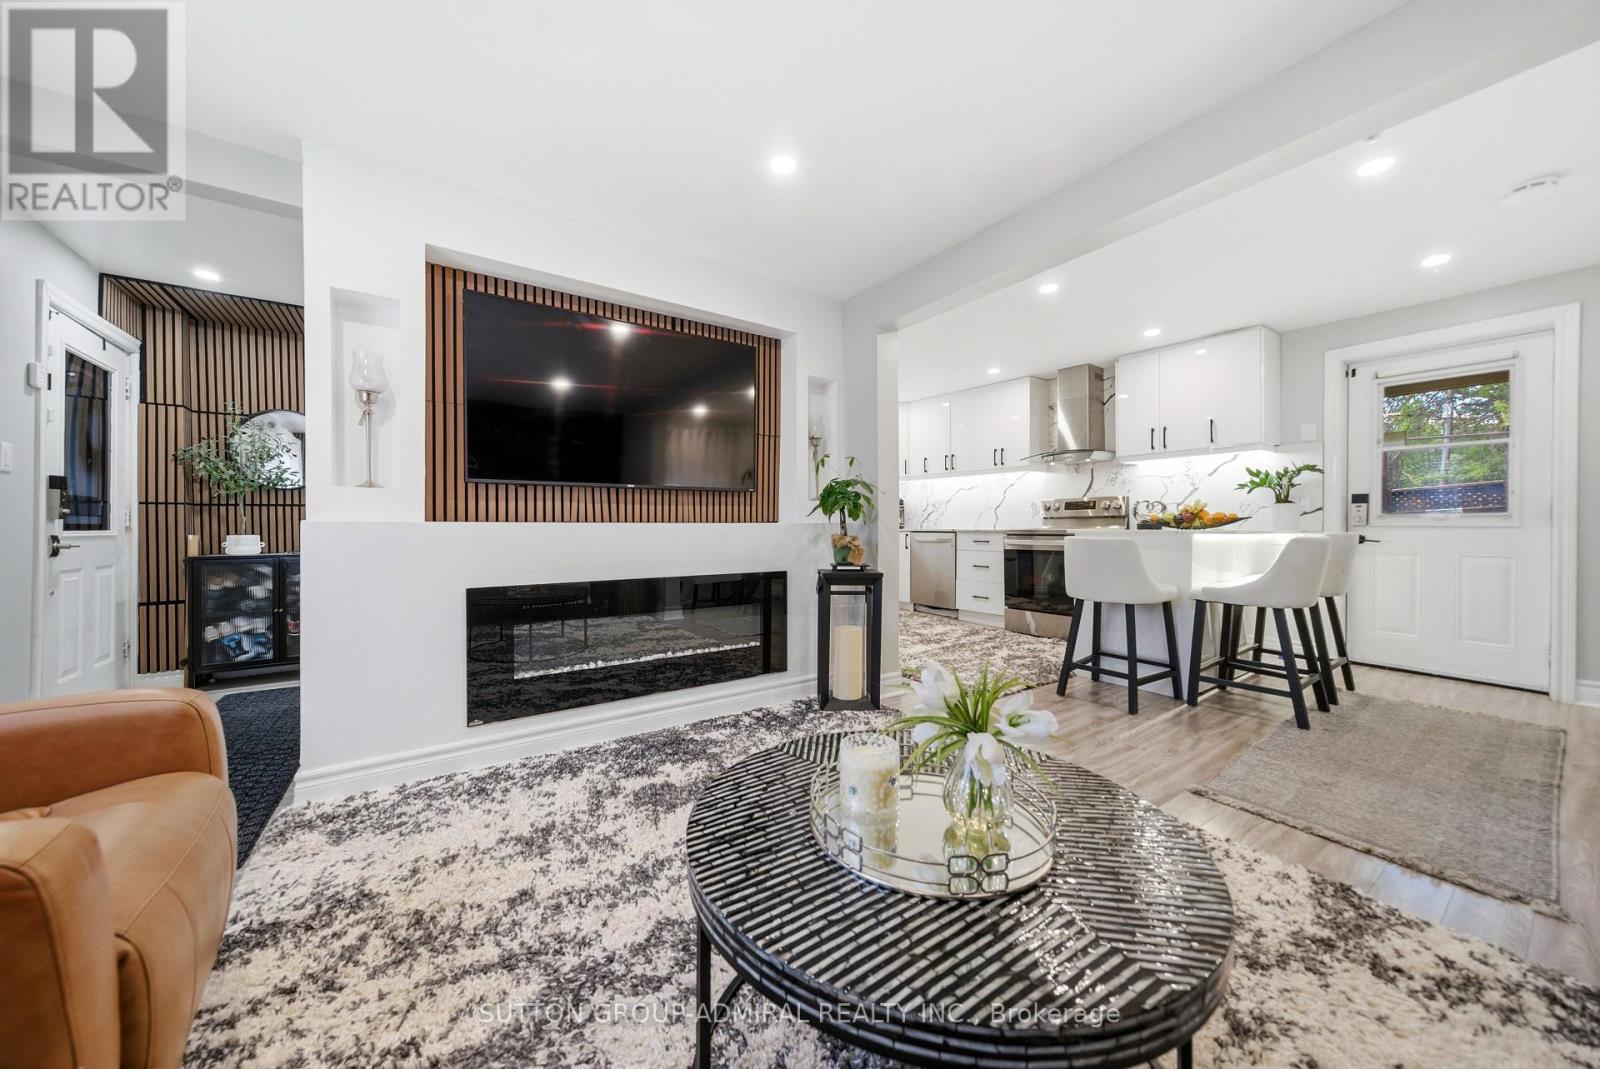
$685,000
20 Brock Street
Oshawa (O'Neill) · MLS # E13215146
4 bed · 2 bath