Videos & Virtual Tours
Open available video, 3D tour, or virtual-tour media for this listing.
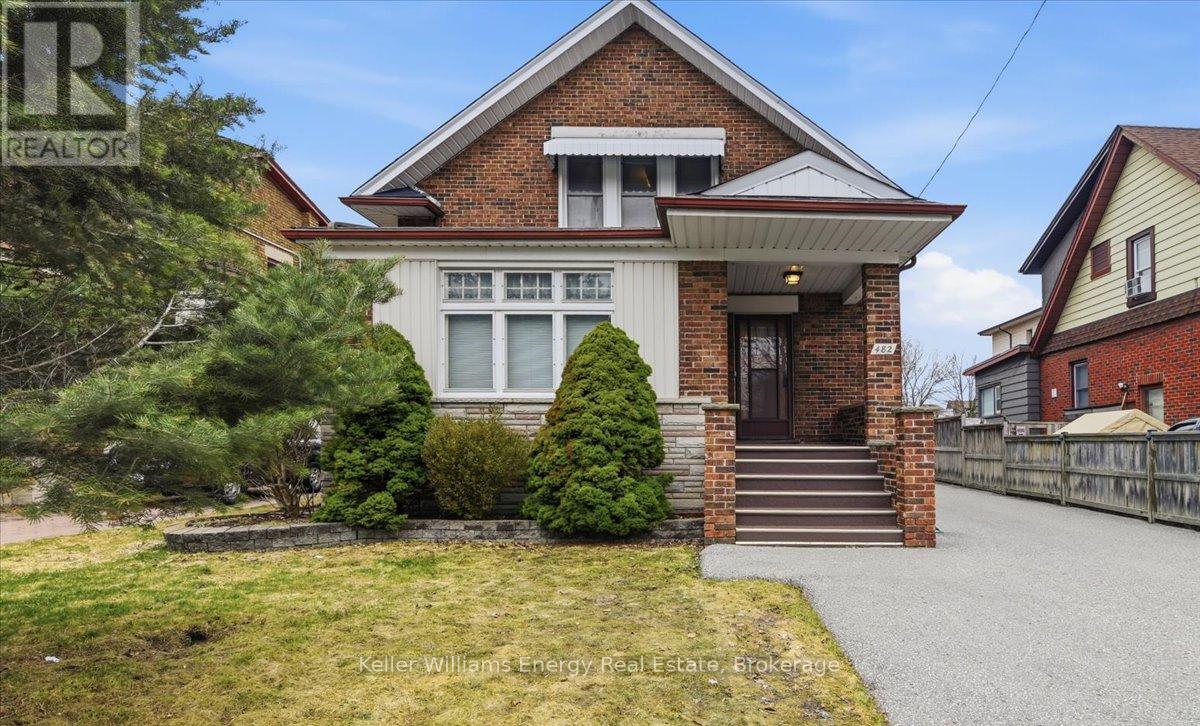
482 Simcoe Street
Oshawa (O'Neill), Ontario L1G4T6
MLS # E13514596
Property Details
Type
Detached
Beds
4
Baths
2
Status
For Sale
More homes like this
About this property
Charming and full of character, this 1.5 story detached home offers over 2100 square feet of timeless appeal blended with everyday comfort. Upon entering the large foyer, you will feel the history through solid wood detailing, and peak craftsmanship that harkens back to a bygone era. Bathed in natural light, the main floor den opens into the living room which boasts a brick fireplace and large windows. You are then led into a dining room that has the perfect balance of privacy and functionality. The kitchen provides a warm and inviting space for family and friends to gather, complete with a breakfast area and storage benches. In 1991, the addition of a family room and primary bedroom was built with the spacious family room offering an ideal setting for entertaining or relaxing. Upstairs, you will find 3 generously proportioned bedrooms, and just before the entrance to the sizeable primary bedroom, a charming alcove offers a cozy nook, perfect for a reading corner, or a quiet sitting area. The finished basement grants additional living space along with a well-appointed laundry room and ample storage areas. Step outside to a spacious, private backyard with no neighbours behind - perfect for relaxing, entertaining, or enjoying a beautiful evening of quiet contemplation. A rare opportunity to own a truly special home with enduring charm. Perfect for families. Close to public transportation, Lakeridge Health, elementary and secondary schools, places of worship and all amenities.
Mortgage Estimate
Estimated monthly payment
Calculating…
Estimate only. Taxes, insurance, condo fees, and lender terms are not included.
Monthly costs to verify
Property taxes: about $605/month based on listed annual taxes.
Estimate only. Confirm taxes, condo/maintenance fees, insurance, utilities, and lender terms before making decisions.
Rooms
| Room | Level | Dimensions |
|---|---|---|
| Bedroom | Upper Level | 3.08 x 4.91 |
| Bedroom 4 | Lower level | 3.98 x 3.36 |
| Bedroom 2 | Upper Level | 6.12 x 3.68 |
| Primary Bedroom | Upper Level | 4.58 x 5.52 |
| Sitting room | Upper Level | 3.98 x 2.77 |
| Den | Main level | 4.29 x 2.44 |
| Living room | Main level | 3.38 x 5.8 |
| Dining room | Main level | 3.66 x 3.66 |
| Family room | Main level | 7.02 x 4.57 |
| Kitchen | Main level | 4.88 x 3.38 |
| Recreational, Games room | Lower level | 3.07 x 3.36 |
Facts & Location
Interior Size
2,100 sq ft
Parking
5 spaces
Lot Size
46 x 172.8 FT
Annual Taxes
$7,257
Listing data
Listing information is provided for personal, non-commercial use and should be independently verified before making real estate decisions.
Last refreshed: Aug 16, 2026 5:30 AM
Explore nearby searches
SEO-friendly searches for this area, property type, and nearby neighbourhoods.
Similar Properties
More nearby listings that may fit the same search.
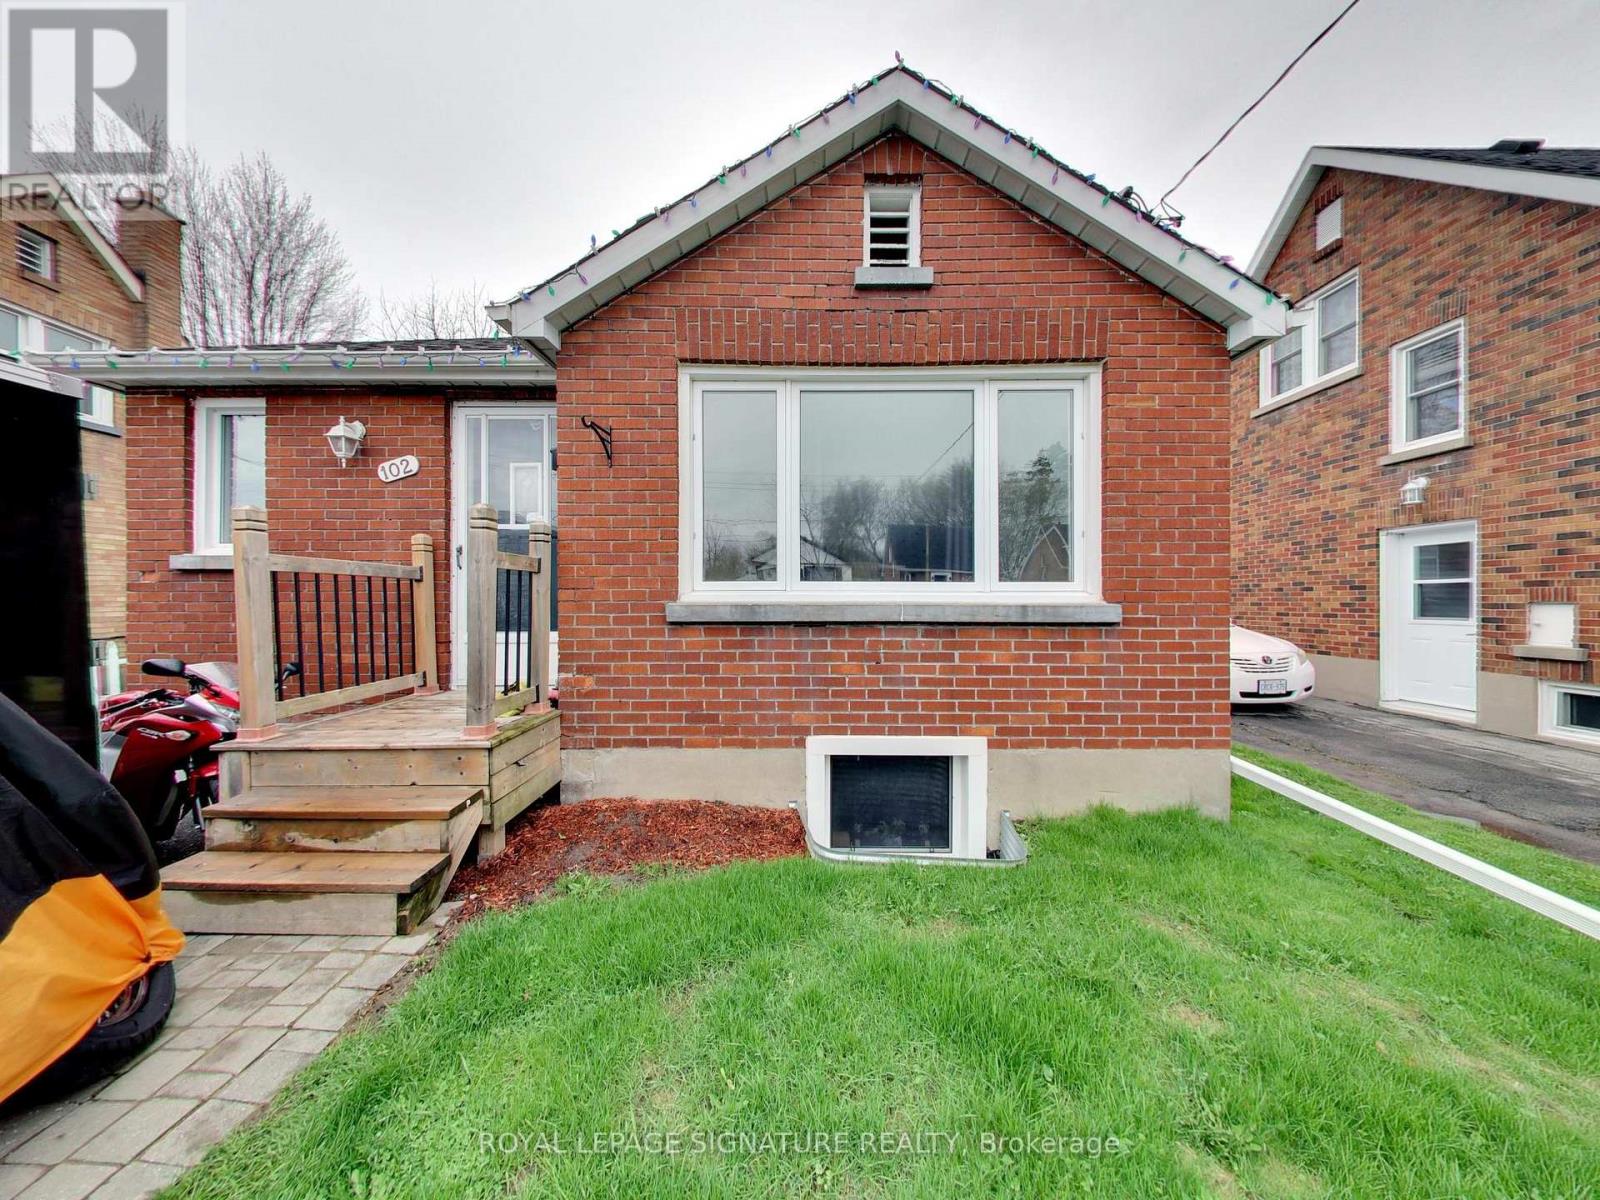
$699,999
102 Central Park Boulevard
Oshawa (O'Neill) · MLS # E13441688
4 bed · 3 bath
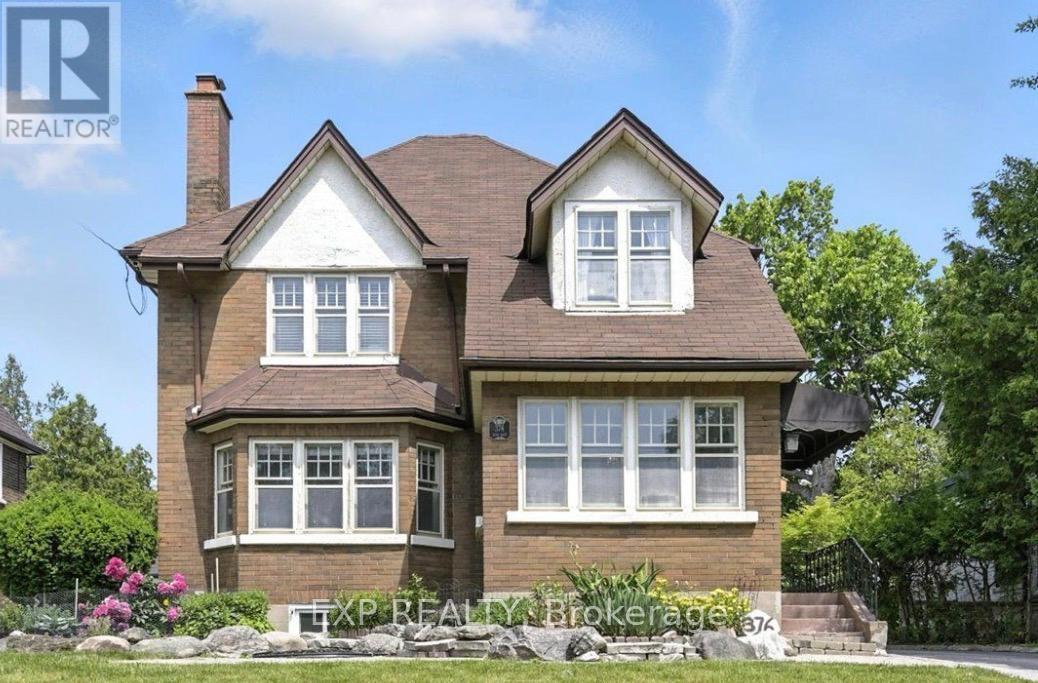
$699,000
376 King Street
Oshawa (O'Neill) · MLS # E13127312
5 bed · 2 bath
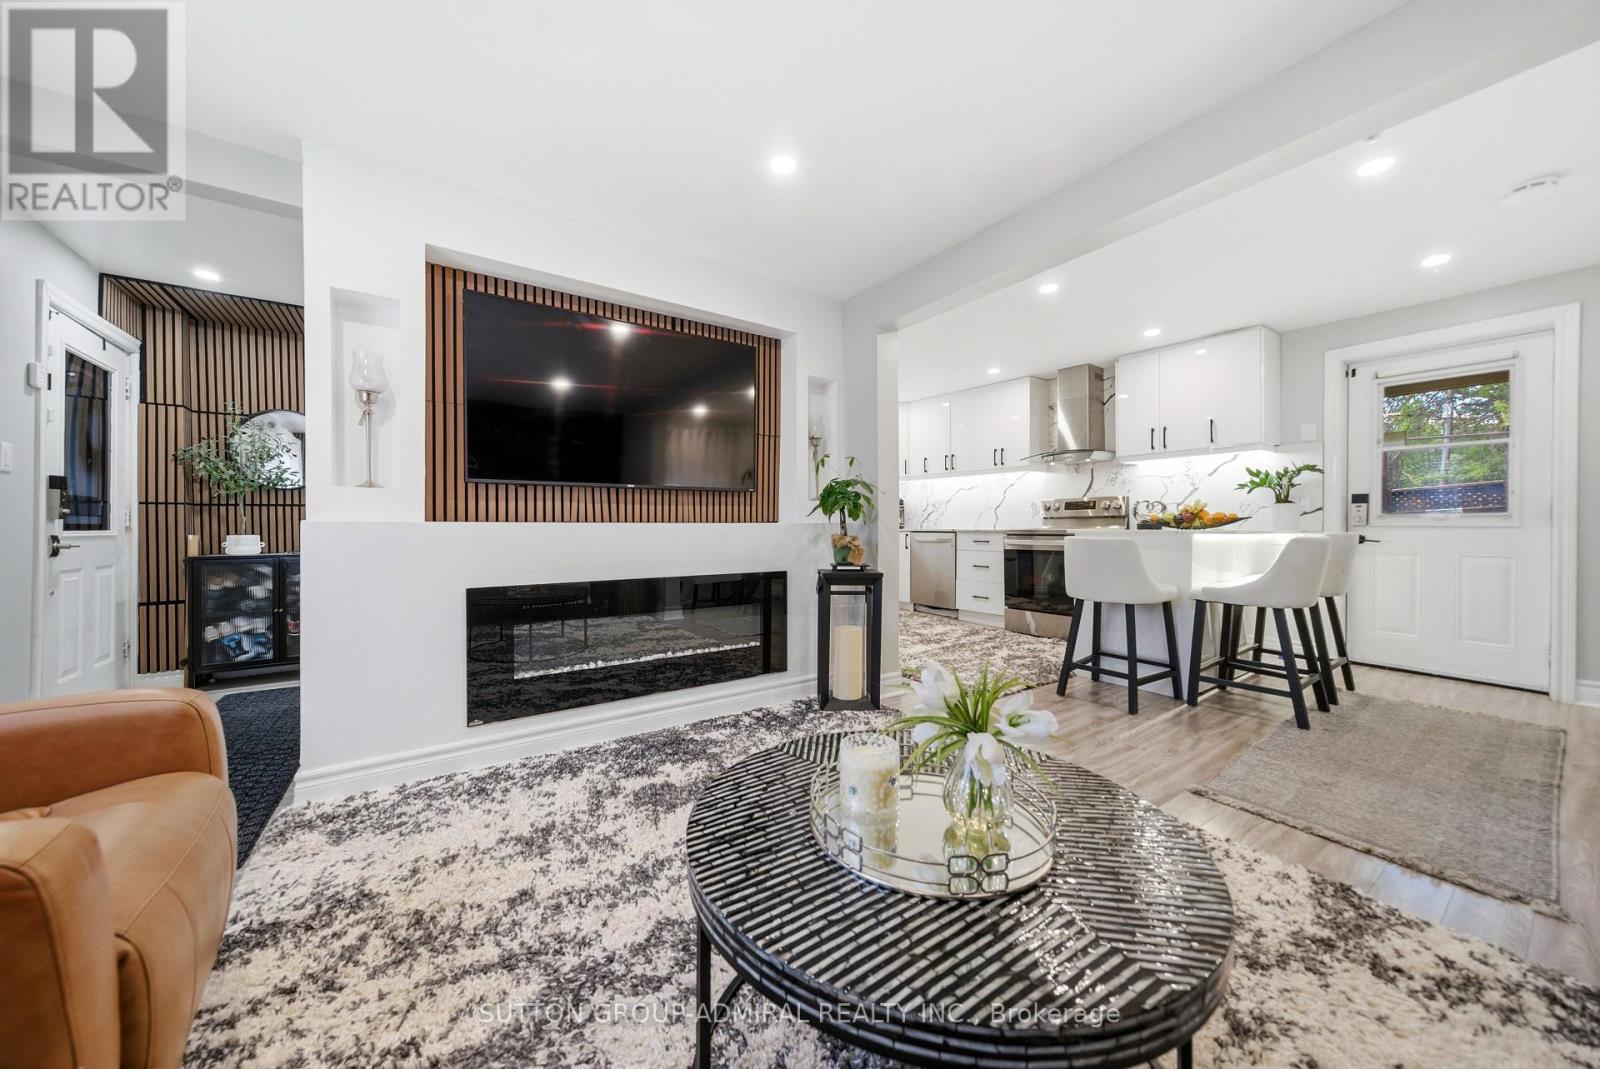
$685,000
20 Brock Street
Oshawa (O'Neill) · MLS # E13215146
4 bed · 2 bath