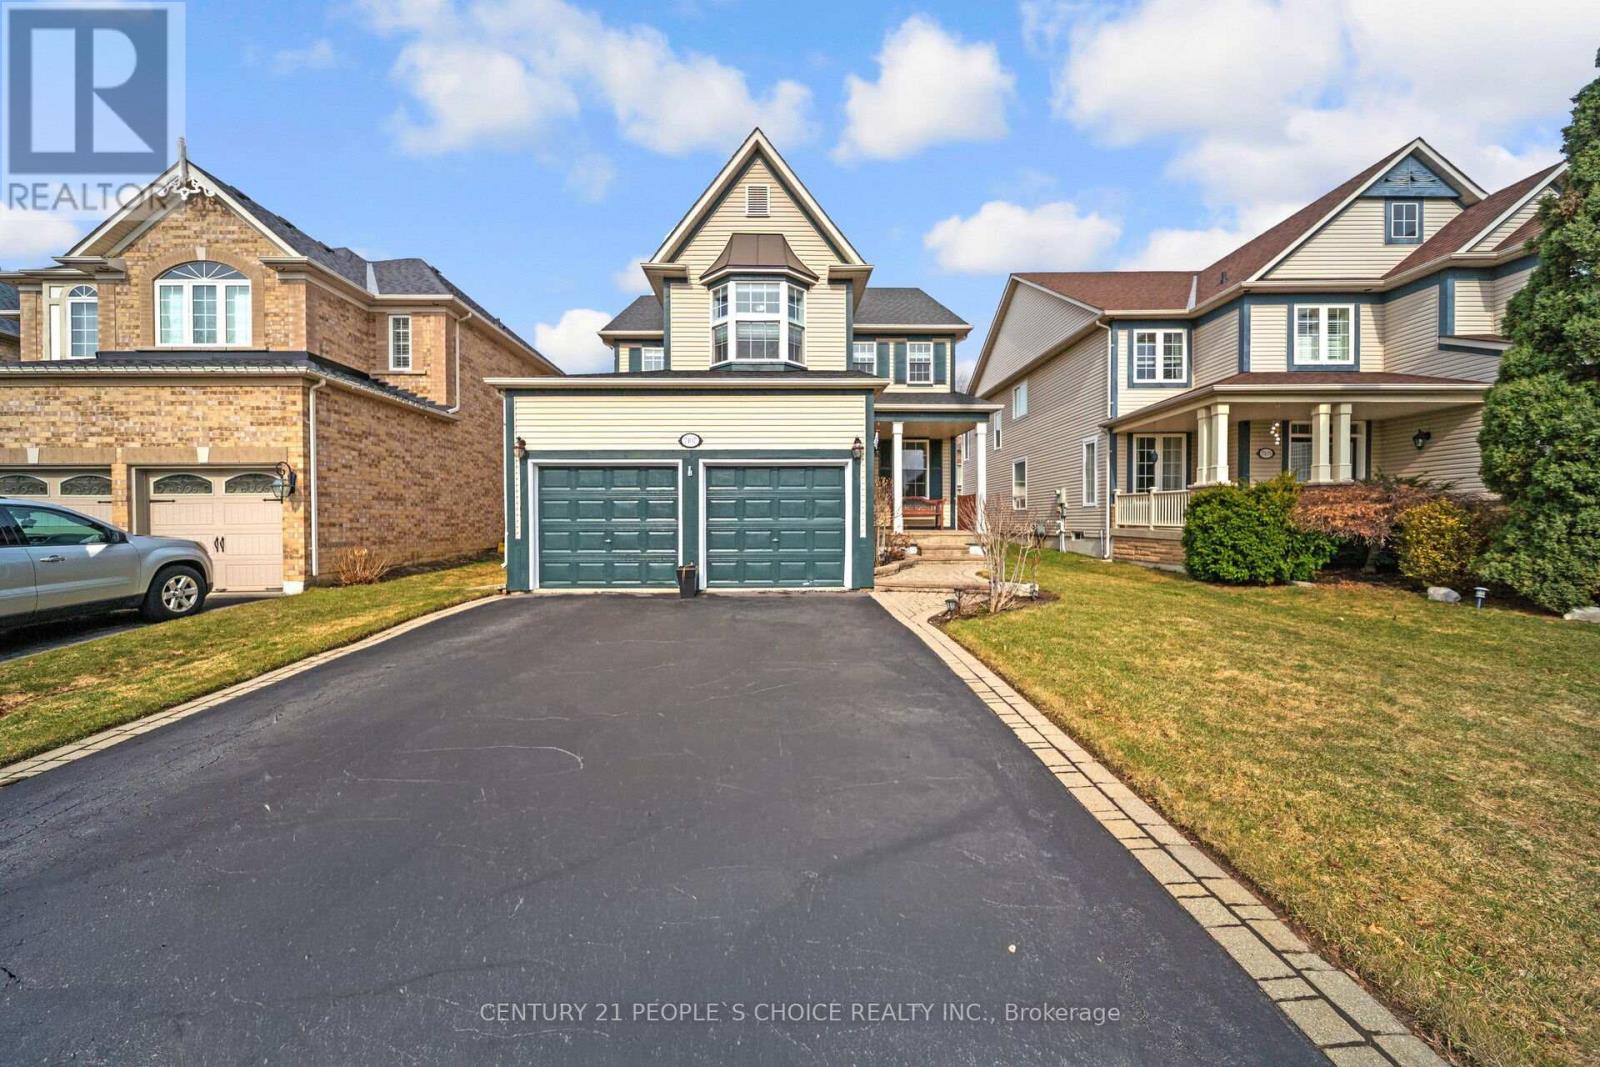
7107 Appletree Lane
Mississauga (Meadowvale Village), Ontario L5W1W5
MLS # W13410420
Property Details
Type
Detached
Beds
5
Baths
4
Status
For Sale
More homes like this
About this property
Immaculate 4-bedroom, 4-bathroom family home nestled in the prestigious Meadowvale Village neighborhood. Offering a perfect blend of space, comfort, and functionality, this home is ideal for growing families. Bright and Spacious main floor featuring 9-foot ceilings, crown molding, a combined living and dining area, and a separate family room w/ Fireplace and Open Concept layout. Hardwood floor Thru-out main and 2nd Level. Large Kitchen w/ Breakfast area, Large Custom Pantry, S/S Appliances, Quartz counter, Ceramic Backsplash, Centre Island, Pot Lights. Walk-out to yard through an oversized sliding door. Large Master Bdrm w/ W/I Closet & 5 Pcs Ensuite. All other Bdrms generously sized. Main Floor Laundry. Finished Basement with a kitchen and full bathroom-ideal for extended family, in-law suite potential, or additional living space. Furnace December 2023, Roof is from 2010 w/ 35-year warranty. No sidewalk. Access to Garage. Fully fenced yard. The home is ideally located across from Children's Coopers Common Park, offering direct access to Second Line West and convenient entry to the Credit River Conservation Area. Close to Hwy 401& 407, St. Marcellinus Sec School, Mississauga Sec School, Heartland Centre, Grocery, Banks and all other amenities//
Mortgage Estimate
Estimated monthly payment
Calculating…
Estimate only. Taxes, insurance, condo fees, and lender terms are not included.
Monthly costs to verify
Property taxes: about $669/month based on listed annual taxes.
Estimate only. Confirm taxes, condo/maintenance fees, insurance, utilities, and lender terms before making decisions.
Rooms
| Room | Level | Dimensions |
|---|---|---|
| Foyer | Main level | 3.05 x 1.42 |
| Living room | Basement | 0 x 0 |
| Living room | Main level | 6.3 x 3.73 |
| Kitchen | Basement | 0 x 0 |
| Bedroom | Basement | 0 x 0 |
| Dining room | Main level | 6.3 x 3.73 |
| Family room | Main level | 5.03 x 3.73 |
| Kitchen | Main level | 3.73 x 2.57 |
| Eating area | Main level | 3.73 x 2.49 |
| Primary Bedroom | Second level | 5.21 x 3.73 |
| Bedroom 2 | Second level | 3.81 x 3.02 |
| Bedroom 3 | Second level | 3.28 x 3.18 |
| Bedroom 4 | Second level | 3.78 x 3.53 |
Facts & Location
Parking
6 spaces
Lot Size
44.5 x 111.5 FT
Annual Taxes
$8,023
Listing data
Listing information is provided for personal, non-commercial use and should be independently verified before making real estate decisions.
Last refreshed: Jul 27, 2026 3:16 AM
Explore nearby searches
SEO-friendly searches for this area, property type, and nearby neighbourhoods.
Similar Properties
More nearby listings that may fit the same search.
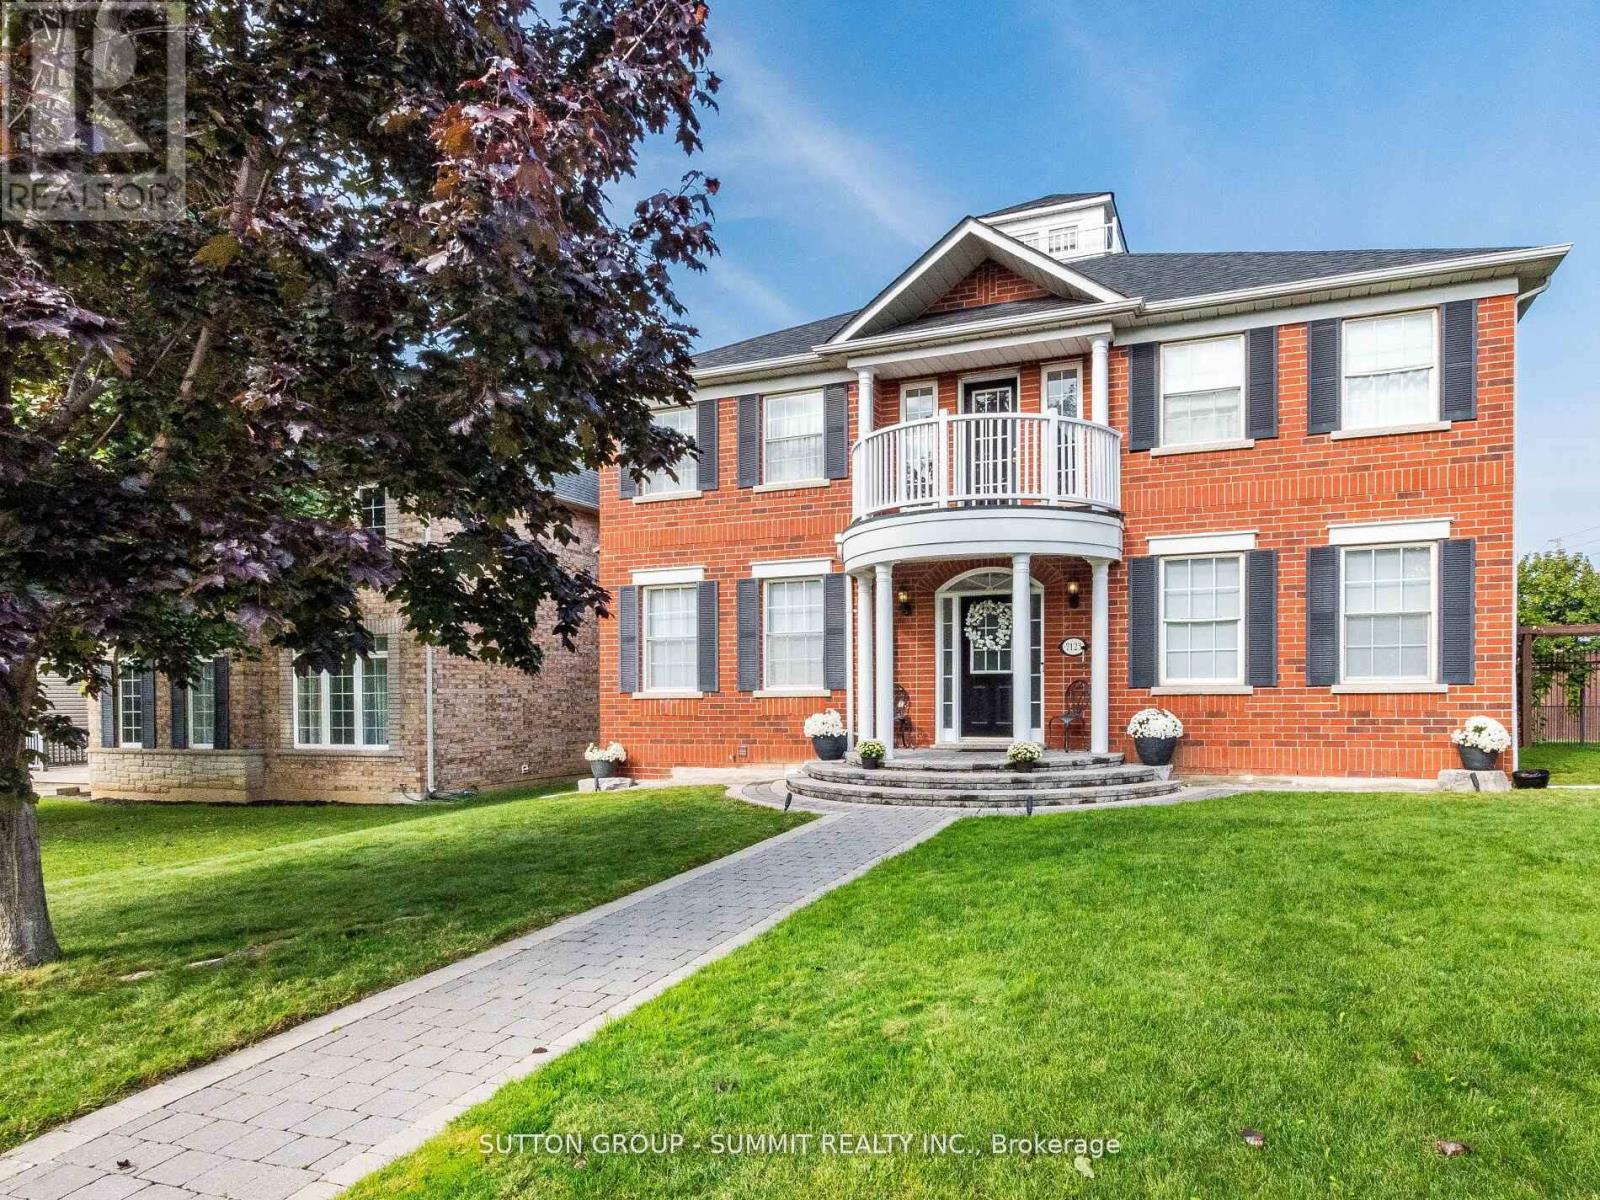
$1,398,900
7123 GILLESPIE Lane
Mississauga (Meadowvale Village) · MLS # W12942874
4 bed · 4 bath · 2,471 sq ft
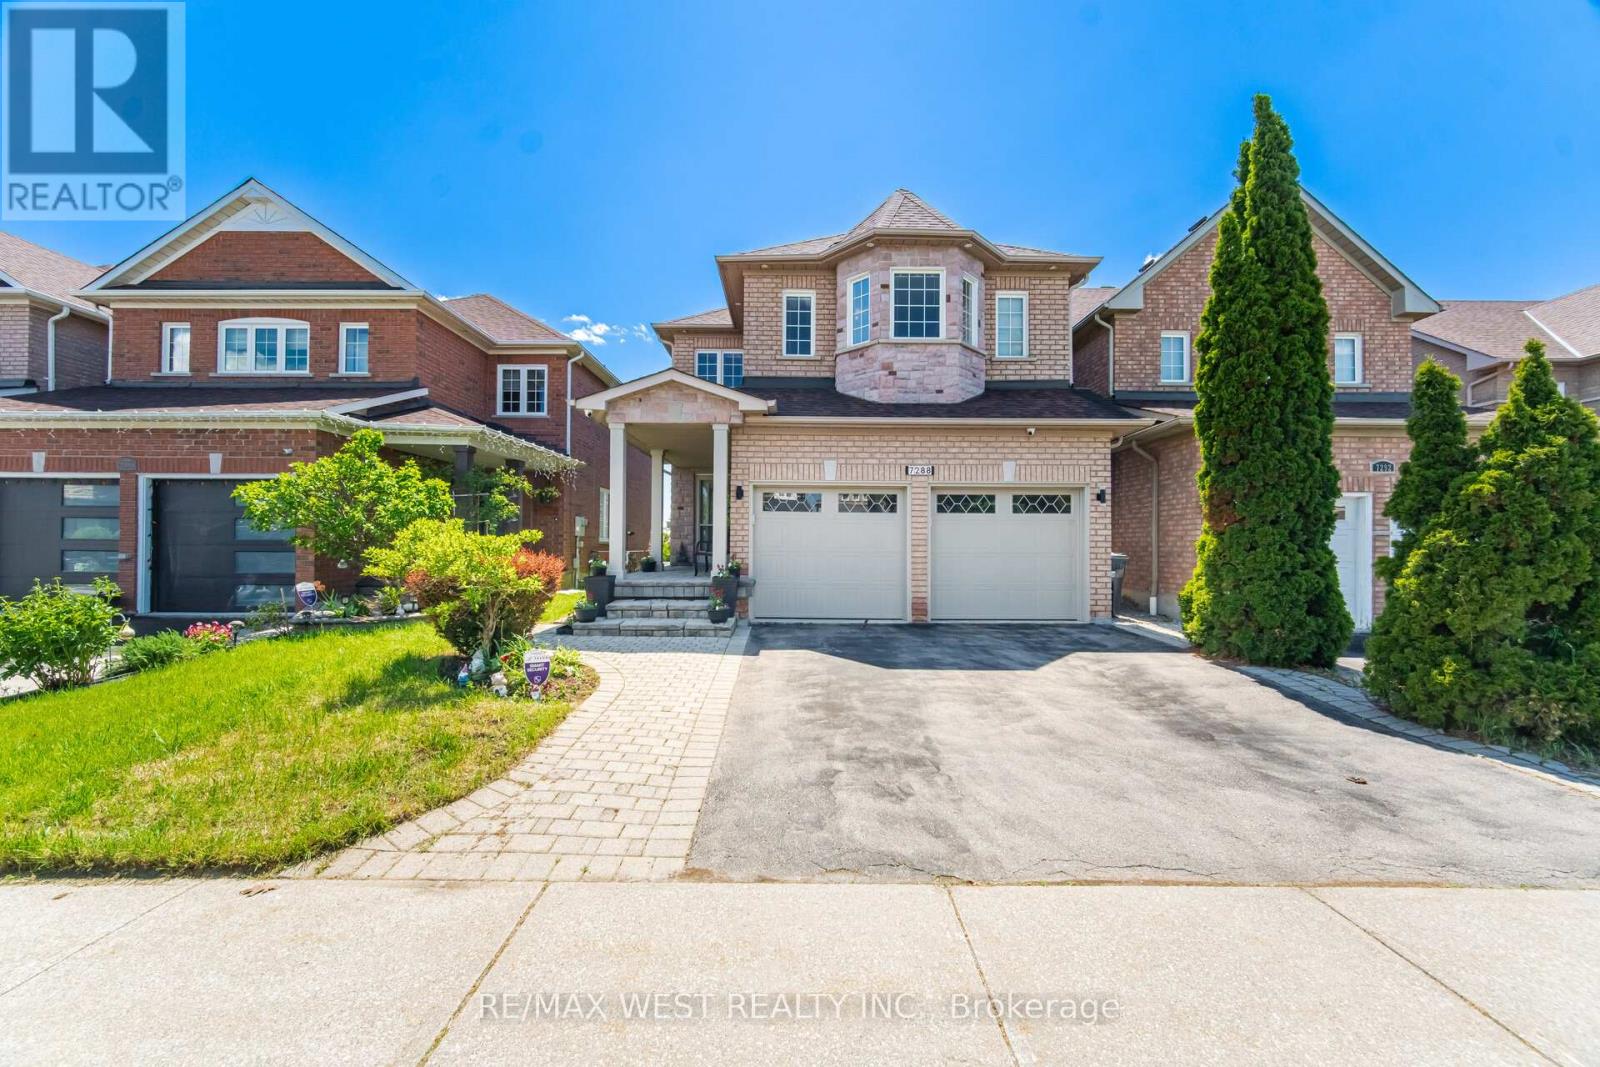
$1,399,999
7288 Zinnia Place
Mississauga (Meadowvale Village) · MLS # W13215376
4 bed · 4 bath · 3,600 sq ft
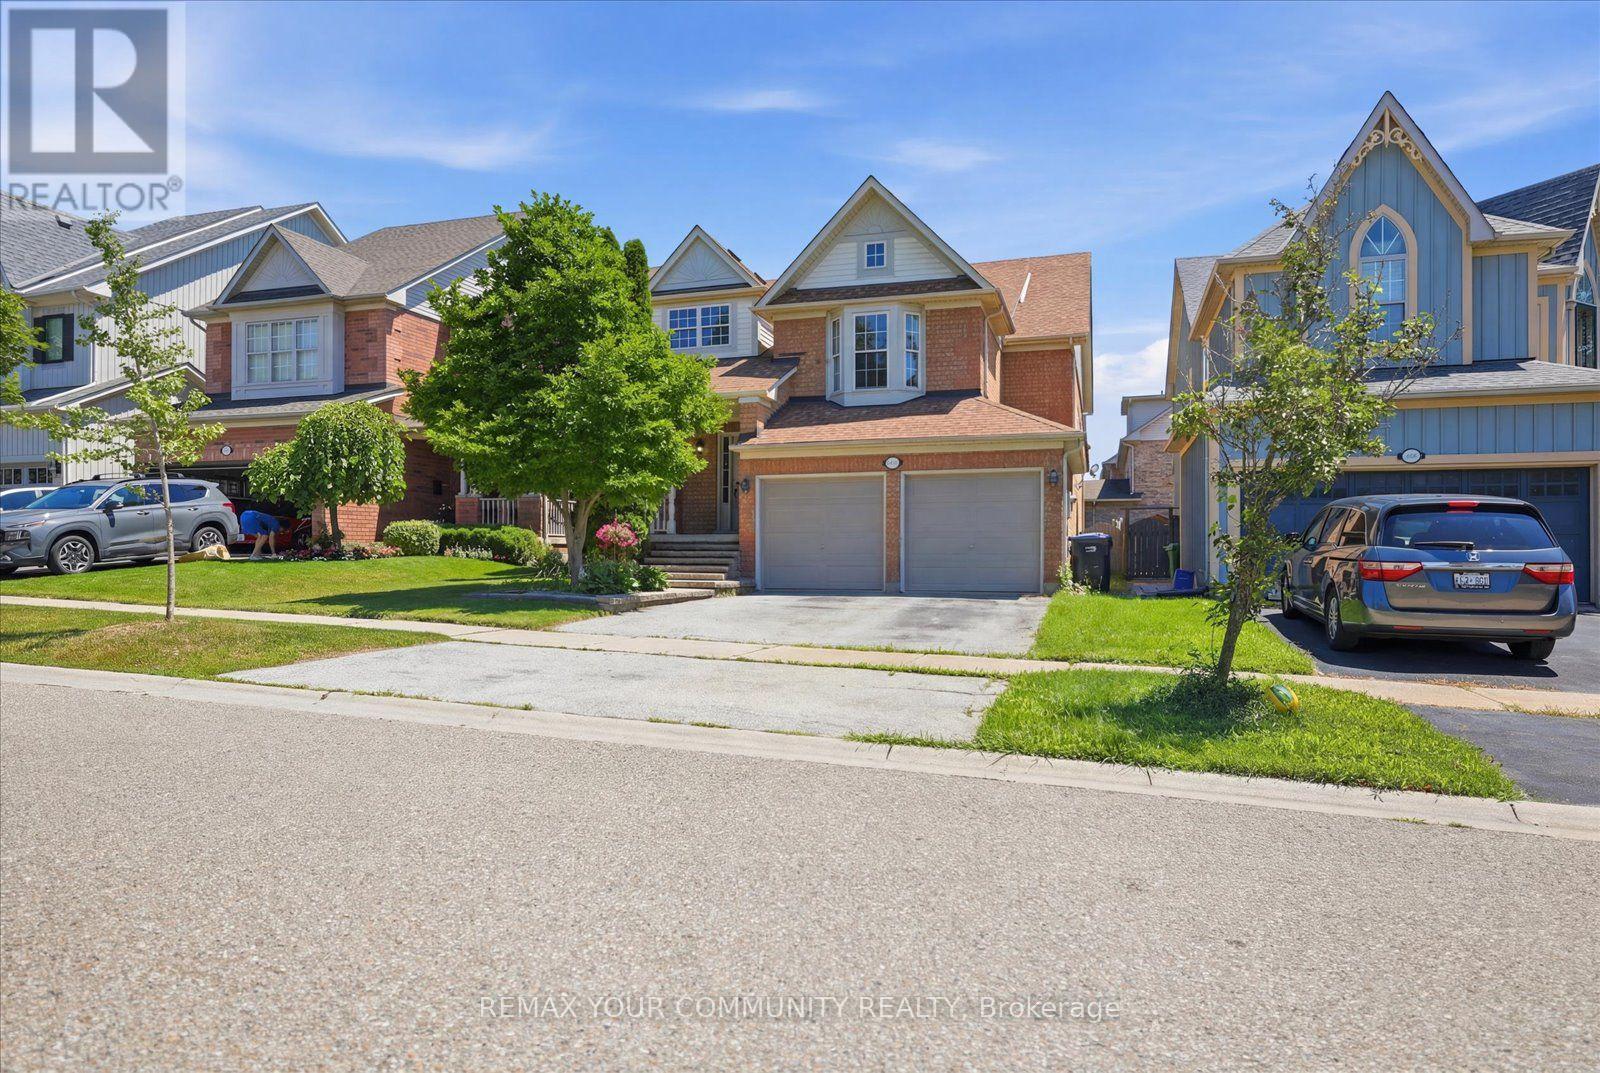
$1,399,999
6926 Early Settler Row
Mississauga (Meadowvale Village) · MLS # W13586264
4 bed · 3 bath