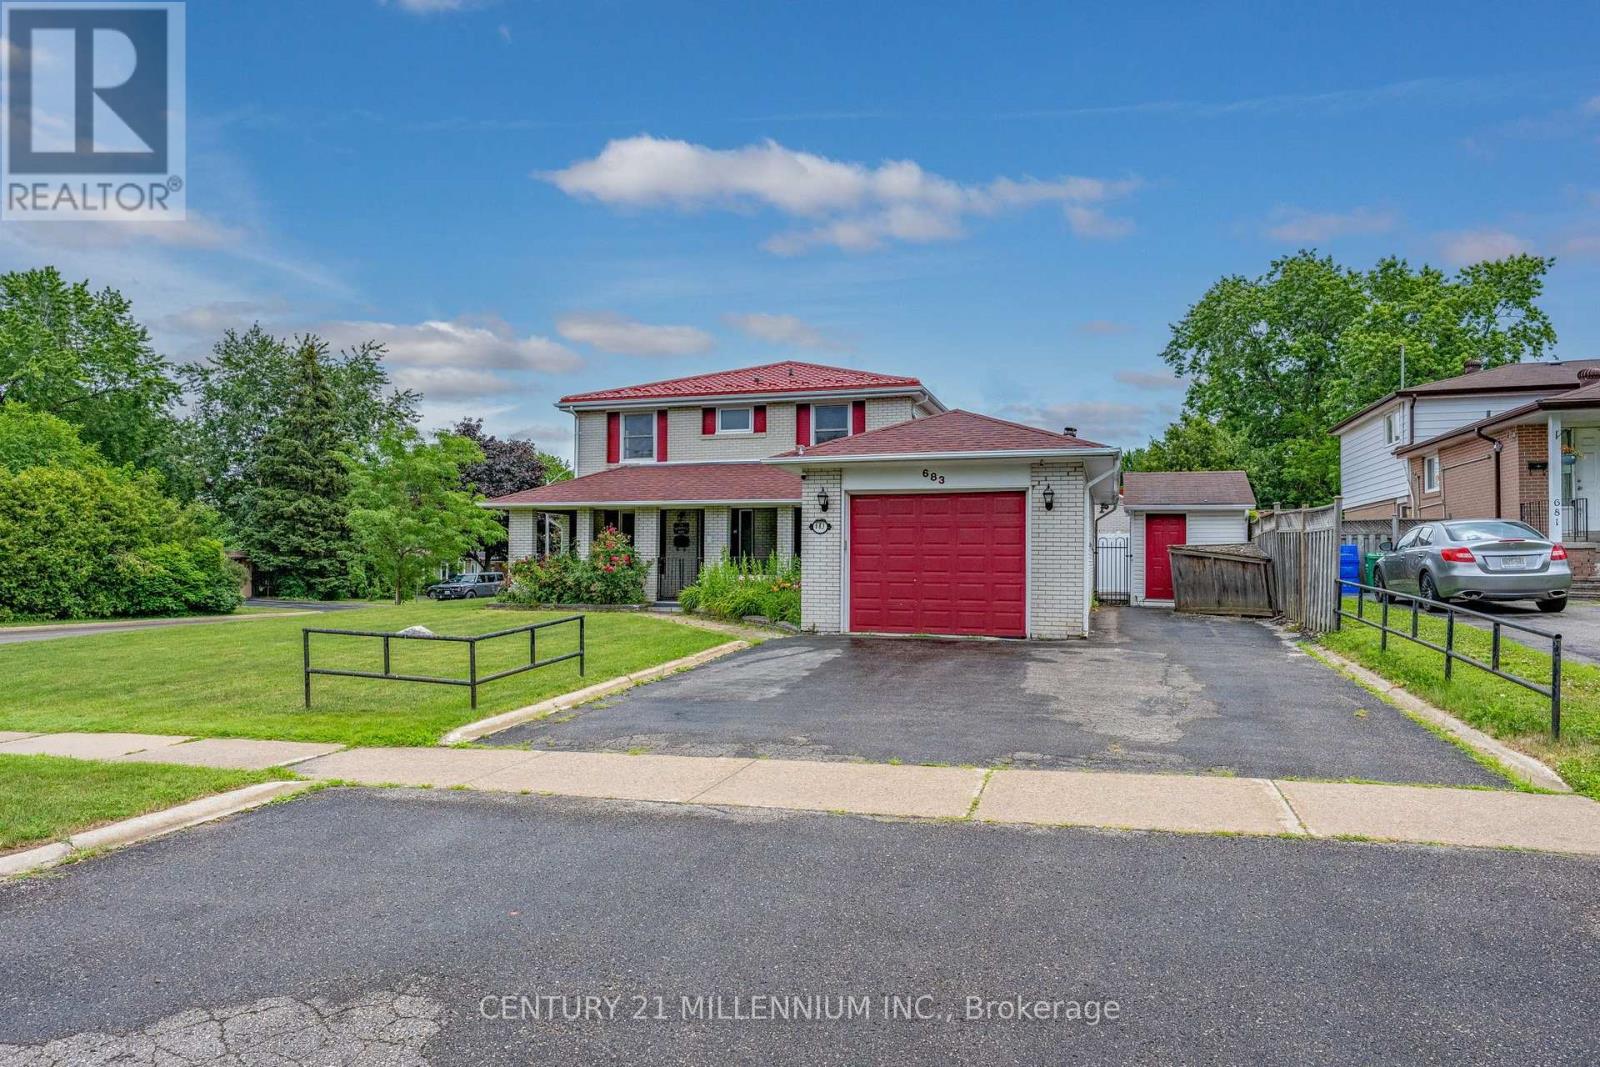
683 Balmoral Drive
Brampton (Southgate), Ontario L6T1W8
MLS # W13550544
Property Details
Type
Semi-Detached
Beds
5
Baths
3
Status
For Sale
More homes like this
About this property
Welcome to 683 Balmoral Drive! This semi detached is located in the highly sought after D Section of Bramalea. The home offers you a garage and a half to play with, a massive front porch that is fully covered with access to the garage. This home offers lots of space for the entire family to live, play and grow. The main floor layout is fit for a family! With a large living room, formal dining room, 2 pc bathroom and a kitchen with island for you to prep, feed and entertain at! Lots of windows throughout to keep it bright! There are four spacious bedrooms upstairs, all with mirrored closets and a fully renovated 3pc bathroom. The basement is finished with a living room, bedroom and four piece bathroom. Looking for a maintenance free backyard? This home offers you a courtyard style patio off of the kitchen with a shed (with power) and entry into your huge garage. Situated in a wonderful community surrounded by terrific neighbours, paths, parks and various schools, this truly is a wonderful place to live. GO train station in less than 10 minutes too! Triple wide driveway with 5 car parking.
Mortgage Estimate
Estimated monthly payment
Calculating…
Estimate only. Taxes, insurance, condo fees, and lender terms are not included.
Monthly costs to verify
Property taxes: about $386/month based on listed annual taxes.
Estimate only. Confirm taxes, condo/maintenance fees, insurance, utilities, and lender terms before making decisions.
Rooms
| Room | Level | Dimensions |
|---|---|---|
| Kitchen | Main level | 3.61 x 3.35 |
| Dining room | Main level | 2.99 x 3.36 |
| Living room | Main level | 3.34 x 6.76 |
| Primary Bedroom | Second level | 5.54 x 3.89 |
| Bedroom 2 | Second level | 3.37 x 2.95 |
| Bedroom 3 | Second level | 3.37 x 2.96 |
| Bedroom 4 | Second level | 2.69 x 2.96 |
| Den | Basement | 3.53 x 3.77 |
| Bedroom | Basement | 2.4 x 3.36 |
Facts & Location
Parking
6 spaces
Lot Size
75.6 x 80.1 FT
Annual Taxes
$4,634
Listing data
Listing information is provided for personal, non-commercial use and should be independently verified before making real estate decisions.
Last refreshed: Sep 10, 2026 3:17 AM
Explore nearby searches
SEO-friendly searches for this area, property type, and nearby neighbourhoods.
Similar Properties
More nearby listings that may fit the same search.
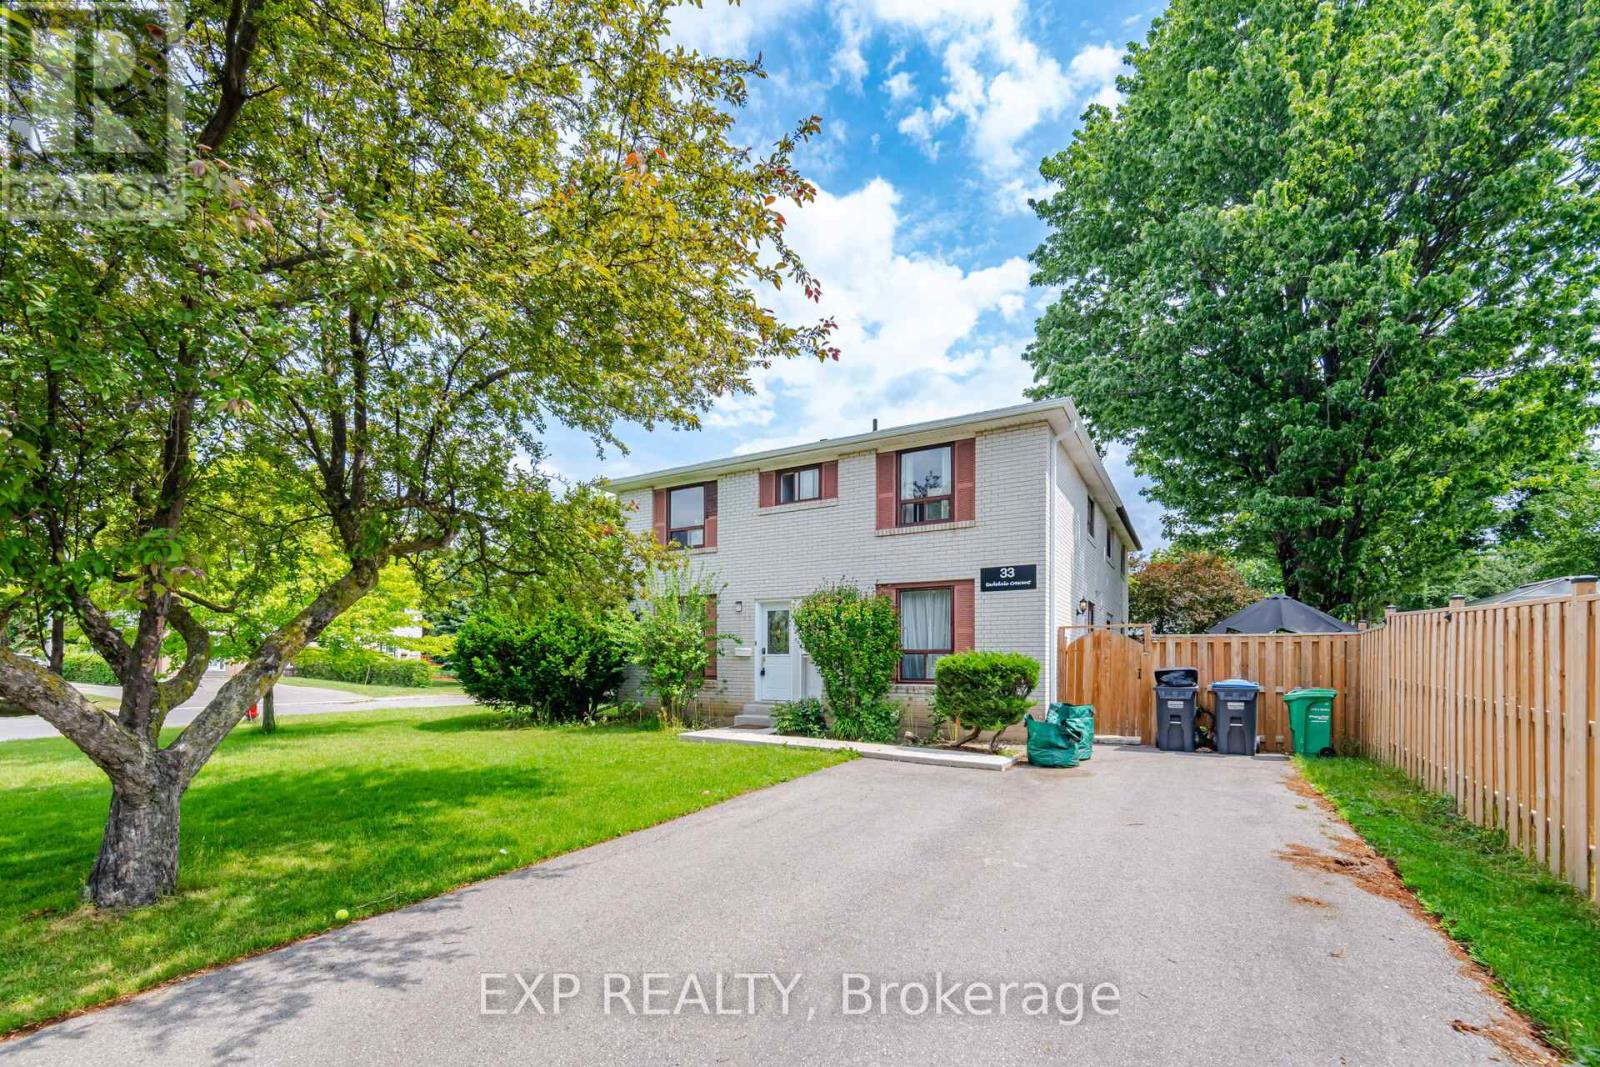
$748,000
33 Earlsdale Crescent
Brampton (Southgate) · MLS # W13592976
5 bed · 3 bath

$758,000
41 Flamingo Crescent
Brampton (Southgate) · MLS # W13486138
5 bed · 3 bath
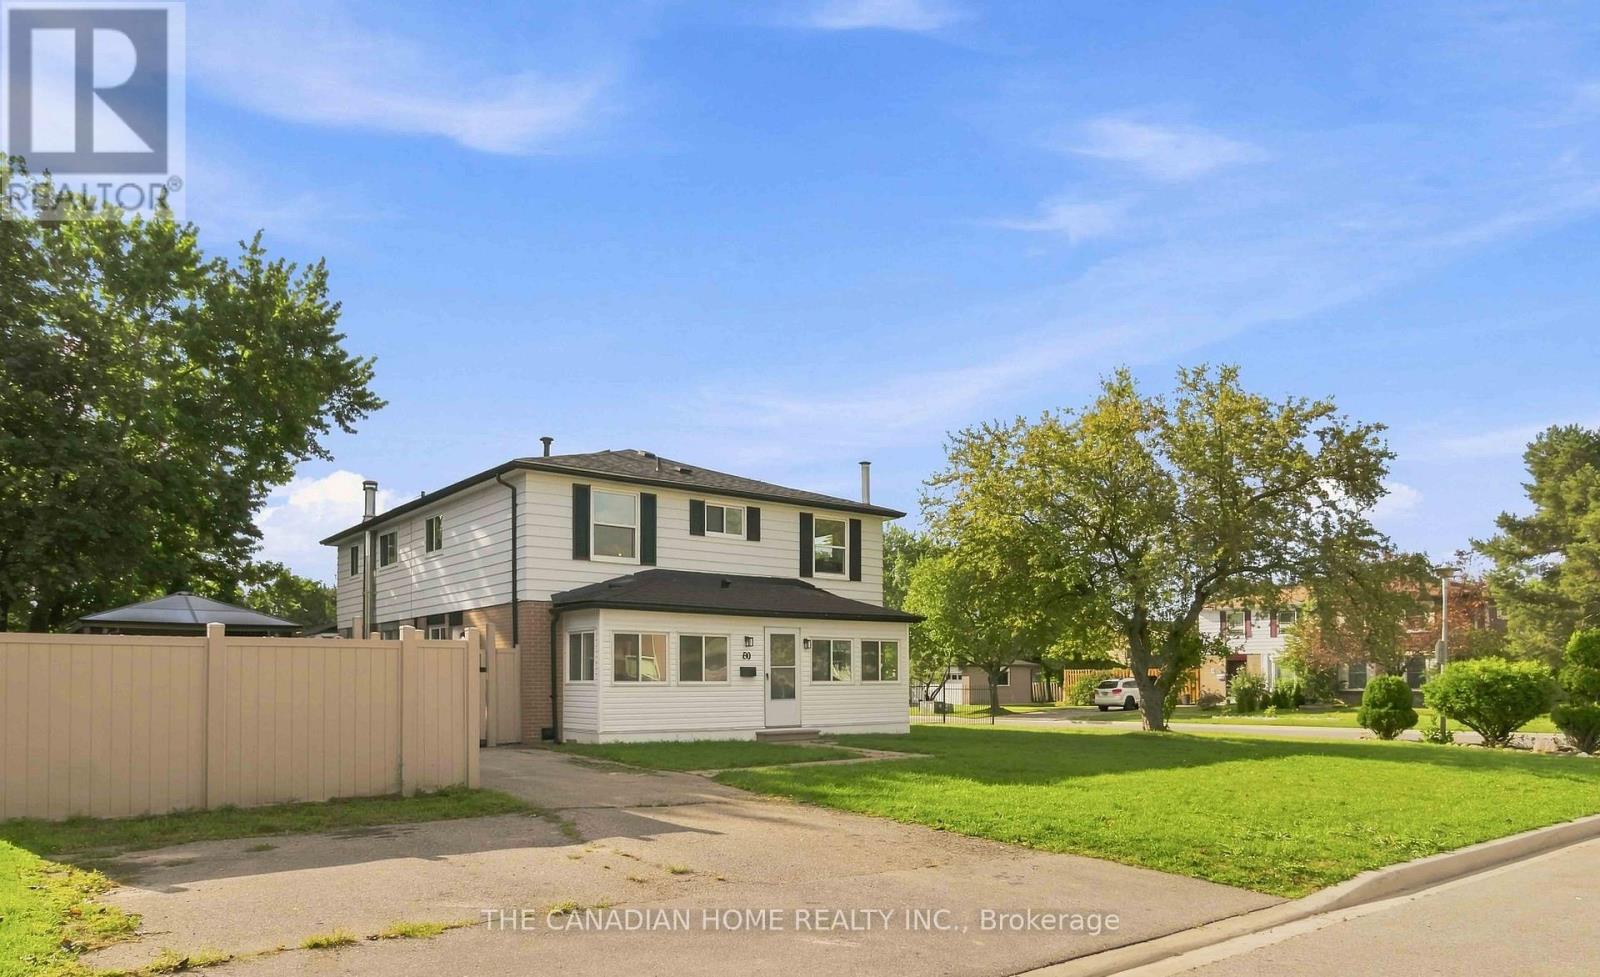
$739,900
80 Flamingo Crescent
Brampton (Southgate) · MLS # W13757320
5 bed · 3 bath