Videos & Virtual Tours
Open available video, 3D tour, or virtual-tour media for this listing.
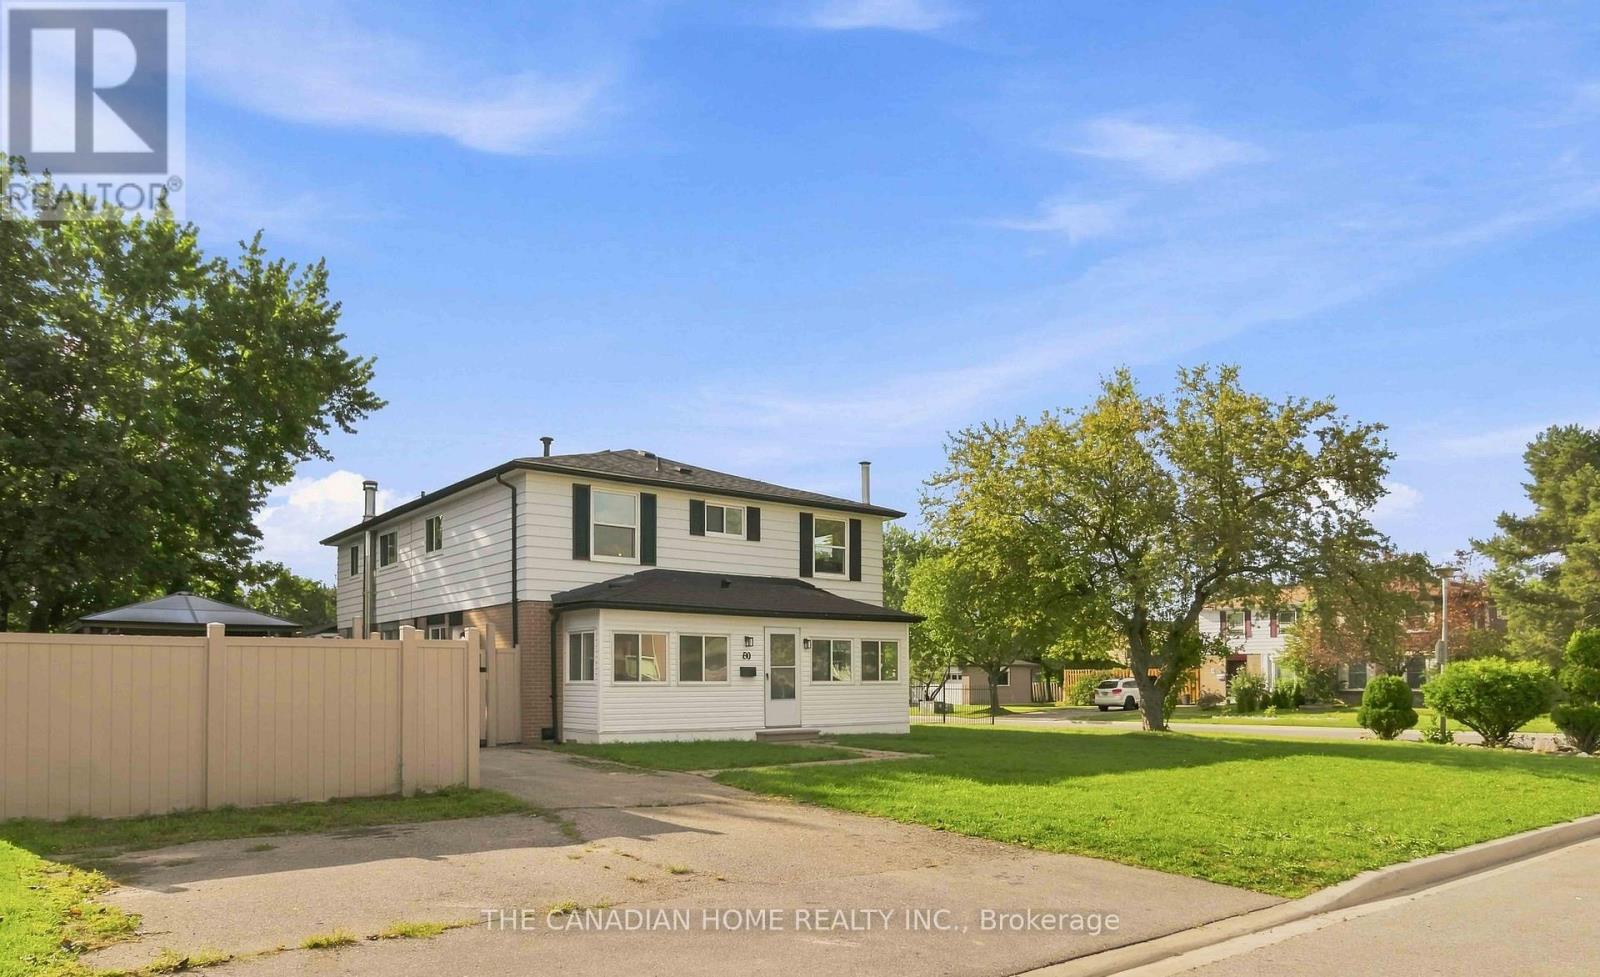
80 Flamingo Crescent
Brampton (Southgate), Ontario L6T2G7
MLS # W13757320
Property Details
Type
Semi-Detached
Beds
5
Baths
3
Status
For Sale
More homes like this
About this property
Be the first to enjoy this beautifully renovated, move-in-ready 2-storey semi, ideally situated on a spacious corner lot in one of Brampton's welcoming, family-friendly neighbourhoods. Close to schools, parks, public transit, Bramalea City Centre and everyday amenities, this home offers the perfect blend of space, style, and location. Step inside to a bright, thoughtfully updated interior featuring brand-new engineered hardwood flooring throughout and a fresh paint that flows seamlessly from room to room. The stunning, brand-new kitchen offers ample cabinetry and workspace, ready for everyday living and entertaining alike. Upstairs, the home offers four generously sized bedrooms, ideal for a growing family. The fully finished lower level extends your living space even further, featuring an additional bedroom, a second kitchen - perfect for extended family living - and a beautifully updated bathroom, offering flexibility for multigenerational households. Enjoy the added benefit of a large, sun-filled corner lot, offering a fenced backyard with a gazebo and wonderful curb appeal that's hard to find at this price point. Many major updates provide true peace of mind, including all-new engineered hardwood, a brand-new kitchen, new bathroom, fresh paint throughout, and all-new switches and light fixtures. Everything has been done. Simply move in and enjoy worry-free living for years to come! Roof re-shingled ( 2023 ), Furnace (2022), AC (2020)
Mortgage Estimate
Estimated monthly payment
Calculating…
Estimate only. Taxes, insurance, condo fees, and lender terms are not included.
Monthly costs to verify
Property taxes: about $379/month based on listed annual taxes.
Estimate only. Confirm taxes, condo/maintenance fees, insurance, utilities, and lender terms before making decisions.
Rooms
| Room | Level | Dimensions |
|---|---|---|
| Living room | Main level | 6.91 x 3.2 |
| Dining room | Main level | 3.25 x 3.23 |
| Kitchen | Main level | 3.51 x 3.15 |
| Bedroom | Second level | 3.94 x 3.68 |
| Bedroom 2 | Second level | 3.35 x 3.23 |
| Bedroom 3 | Second level | 3.35 x 3.07 |
| Bedroom 4 | Second level | 3.33 x 2.59 |
| Family room | Basement | 4.24 x 3.58 |
| Bedroom 5 | Basement | 3.94 x 1.63 |
Facts & Location
Parking
4 spaces
Lot Size
52.8 x 80 FT
Annual Taxes
$4,550
Listing data
Listing information is provided for personal, non-commercial use and should be independently verified before making real estate decisions.
Last refreshed: Sep 10, 2026 10:00 AM
Explore nearby searches
SEO-friendly searches for this area, property type, and nearby neighbourhoods.
Similar Properties
More nearby listings that may fit the same search.
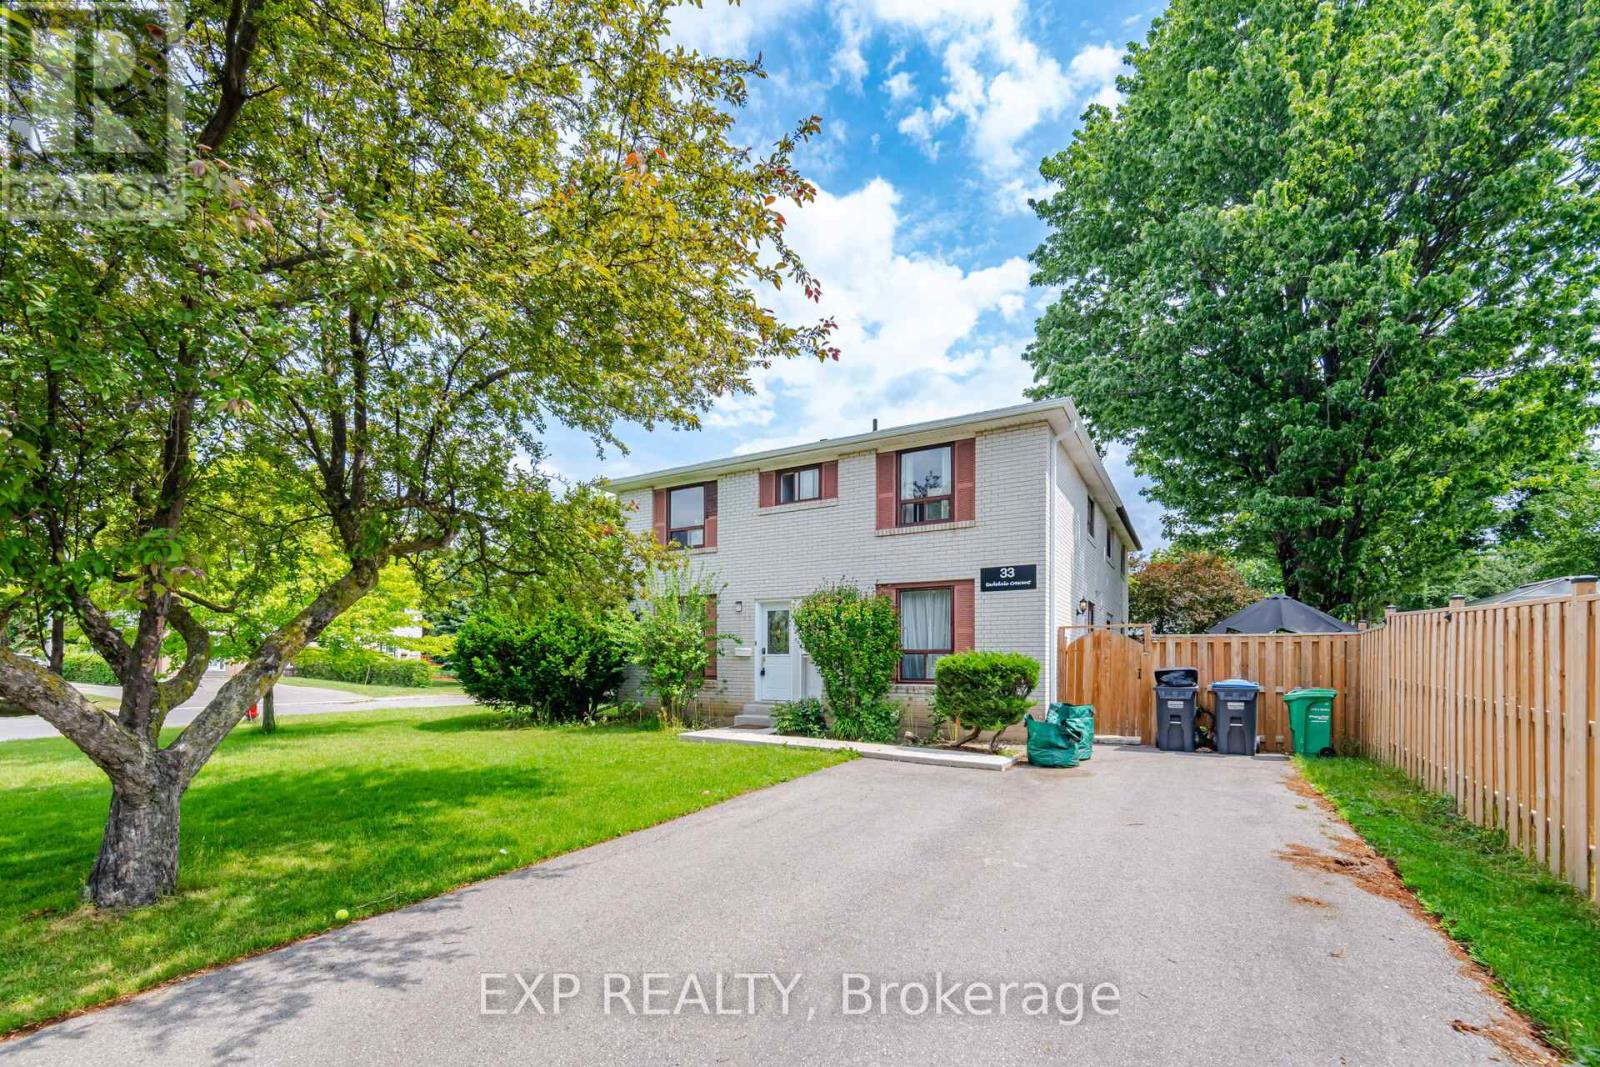
$748,000
33 Earlsdale Crescent
Brampton (Southgate) · MLS # W13592976
5 bed · 3 bath
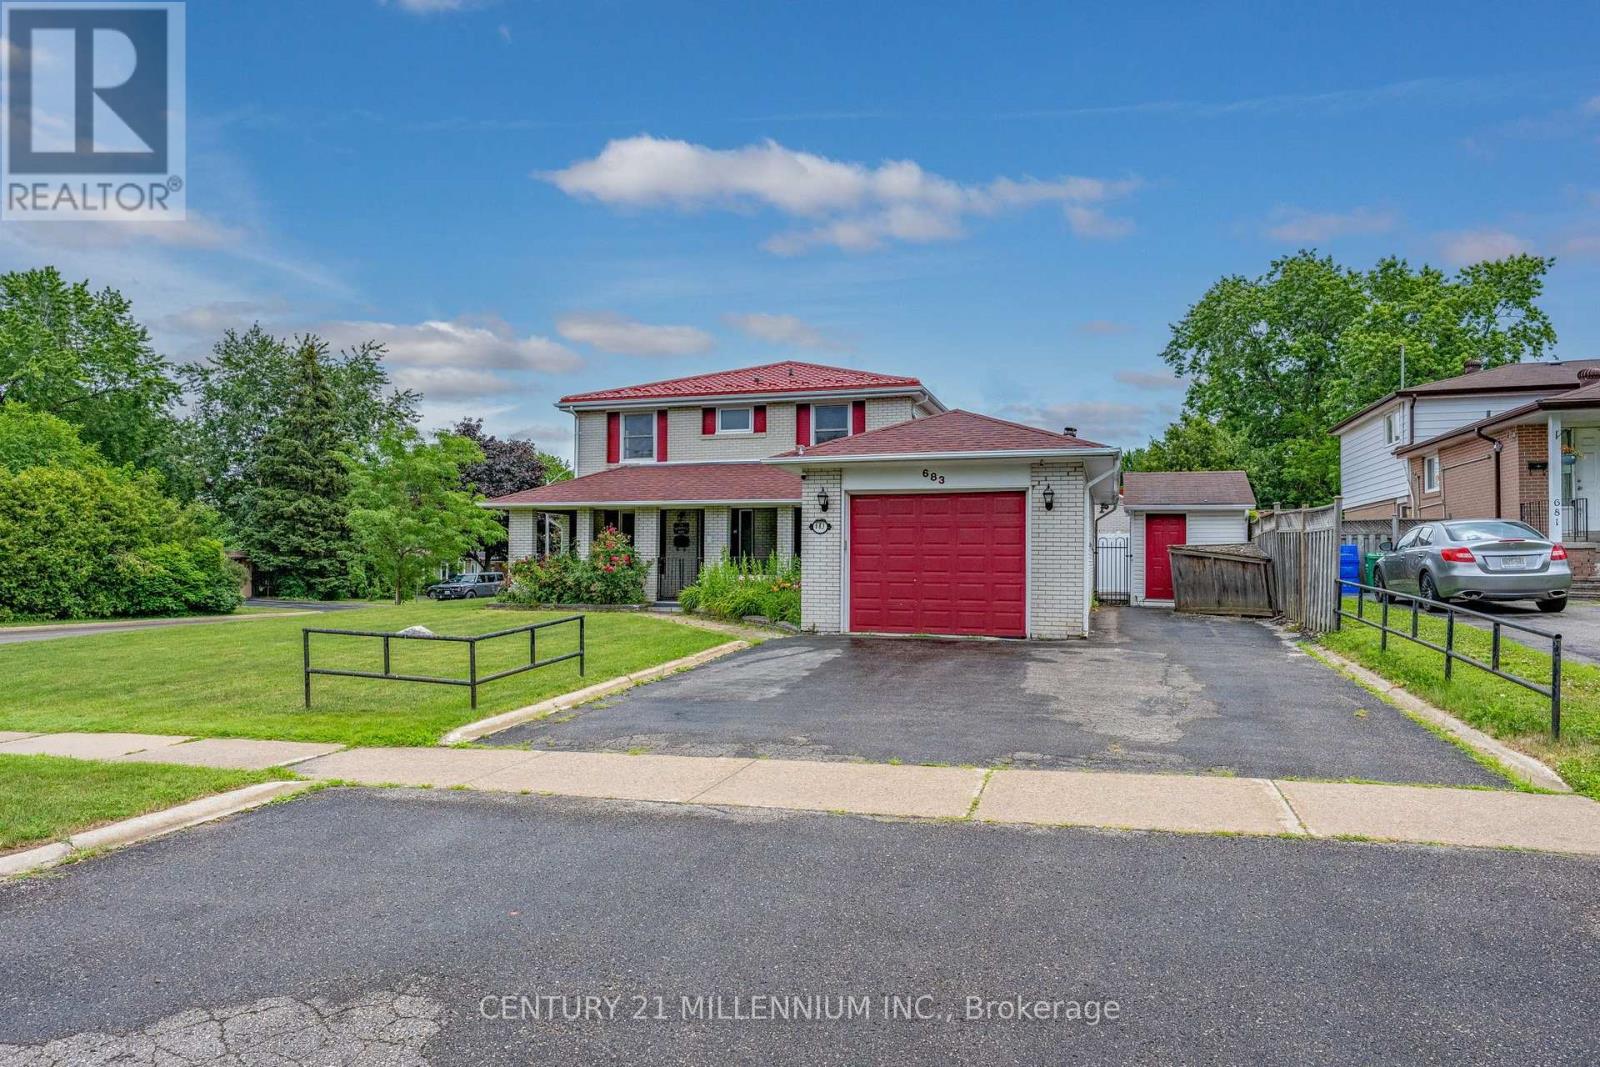
$749,900
683 Balmoral Drive
Brampton (Southgate) · MLS # W13550544
5 bed · 3 bath

$758,000
41 Flamingo Crescent
Brampton (Southgate) · MLS # W13486138
5 bed · 3 bath