
41 Flamingo Crescent
Brampton (Southgate), Ontario L6T2G6
MLS # W13486138
Property Details
Type
Semi-Detached
Beds
5
Baths
3
Status
For Sale
More homes like this
About this property
Welcome to this beautiful, fully upgraded from top to bottom and backyard - move-in ready, two storey semi-detached in a high demand location. Minutes from Bramalea City Center, Chinguacousy Park and HWY 410. 4 Bedrooms, 3 Washrooms semi, feels like a detach. Fenced Backyard w/Patio, Gas line for BBQ, Garden shed, Finished BSMT, lots of pot lights, Updated kitchen. 6 car driveway, Updated Roof, Furnace, AC, upgraded second floor bathroom, near to schools, parks and shopping. Seller reserves the right to review pre-emptive offers. Step outside the backyard to enjoy summer BBQs in your private, mature backyard with plenty of space to relax and unwind. The location is absolutely unbeatable-you are living just steps away from lush green spaces like Victoria Park and the renowned Chinguacousy Park. Commuting and daily errands are a breeze, with Bramalea City Centre, top-rated schools, local transit, the GO Station, and major highways just minutes away. With a deep private driveway providing ample parking and a highly functional layout throughout, this turnkey property is a rare find. Don't miss out on this fantastic opportunity to secure a prime piece of real estate in one of Brampton's most established and desirable neighbourhoods! Fully upgraded!!
Mortgage Estimate
Estimated monthly payment
Calculating…
Estimate only. Taxes, insurance, condo fees, and lender terms are not included.
Monthly costs to verify
Property taxes: about $310/month based on listed annual taxes.
Estimate only. Confirm taxes, condo/maintenance fees, insurance, utilities, and lender terms before making decisions.
Rooms
| Room | Level | Dimensions |
|---|---|---|
| Living room | Ground level | 4.14 x 3.66 |
| Dining room | Ground level | 3 x 2.59 |
| Kitchen | Ground level | 3.35 x 2.46 |
| Primary Bedroom | Second level | 3.76 x 3.2 |
| Bedroom 2 | Second level | 2.97 x 2.51 |
| Bedroom 3 | Second level | 3.4 x 2.97 |
| Bedroom 4 | Second level | 2.72 x 2.49 |
| Recreational, Games room | Basement | 7.24 x 6.02 |
Facts & Location
Parking
6 spaces
Lot Size
35 x 120 FT
Annual Taxes
$3,722
Listing data
Listing information is provided for personal, non-commercial use and should be independently verified before making real estate decisions.
Last refreshed: Oct 21, 2026 3:17 AM
Explore nearby searches
SEO-friendly searches for this area, property type, and nearby neighbourhoods.
Similar Properties
More nearby listings that may fit the same search.
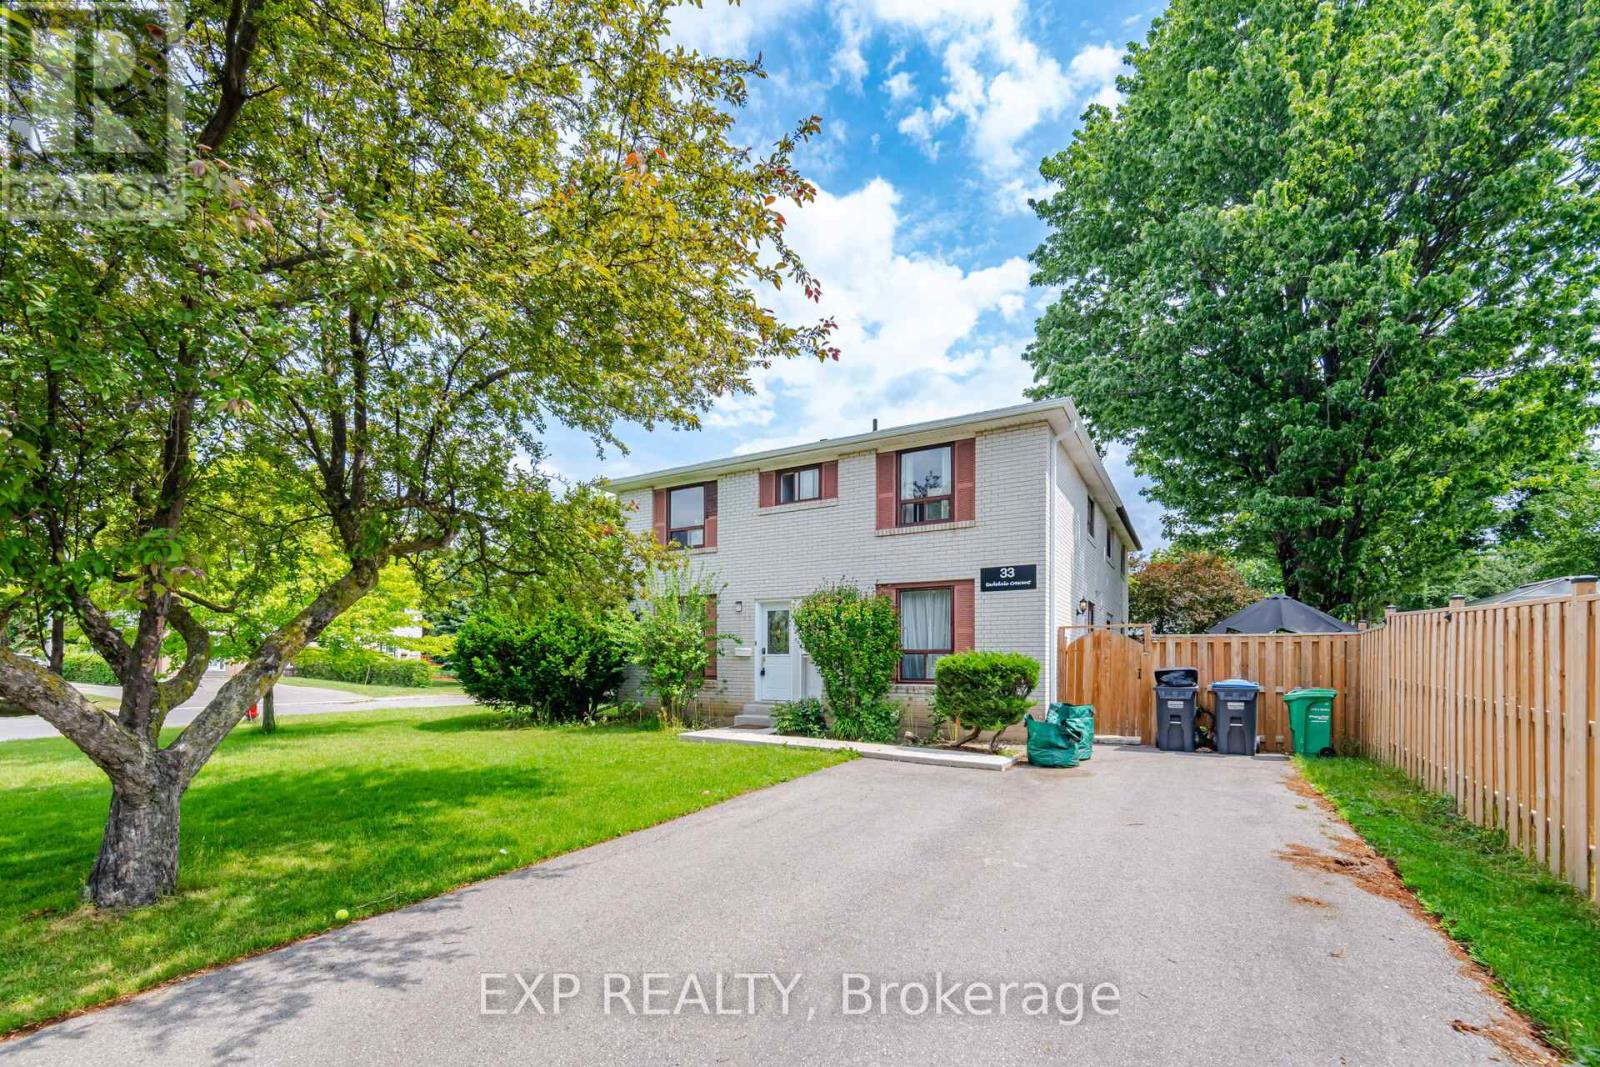
$748,000
33 Earlsdale Crescent
Brampton (Southgate) · MLS # W13592976
5 bed · 3 bath
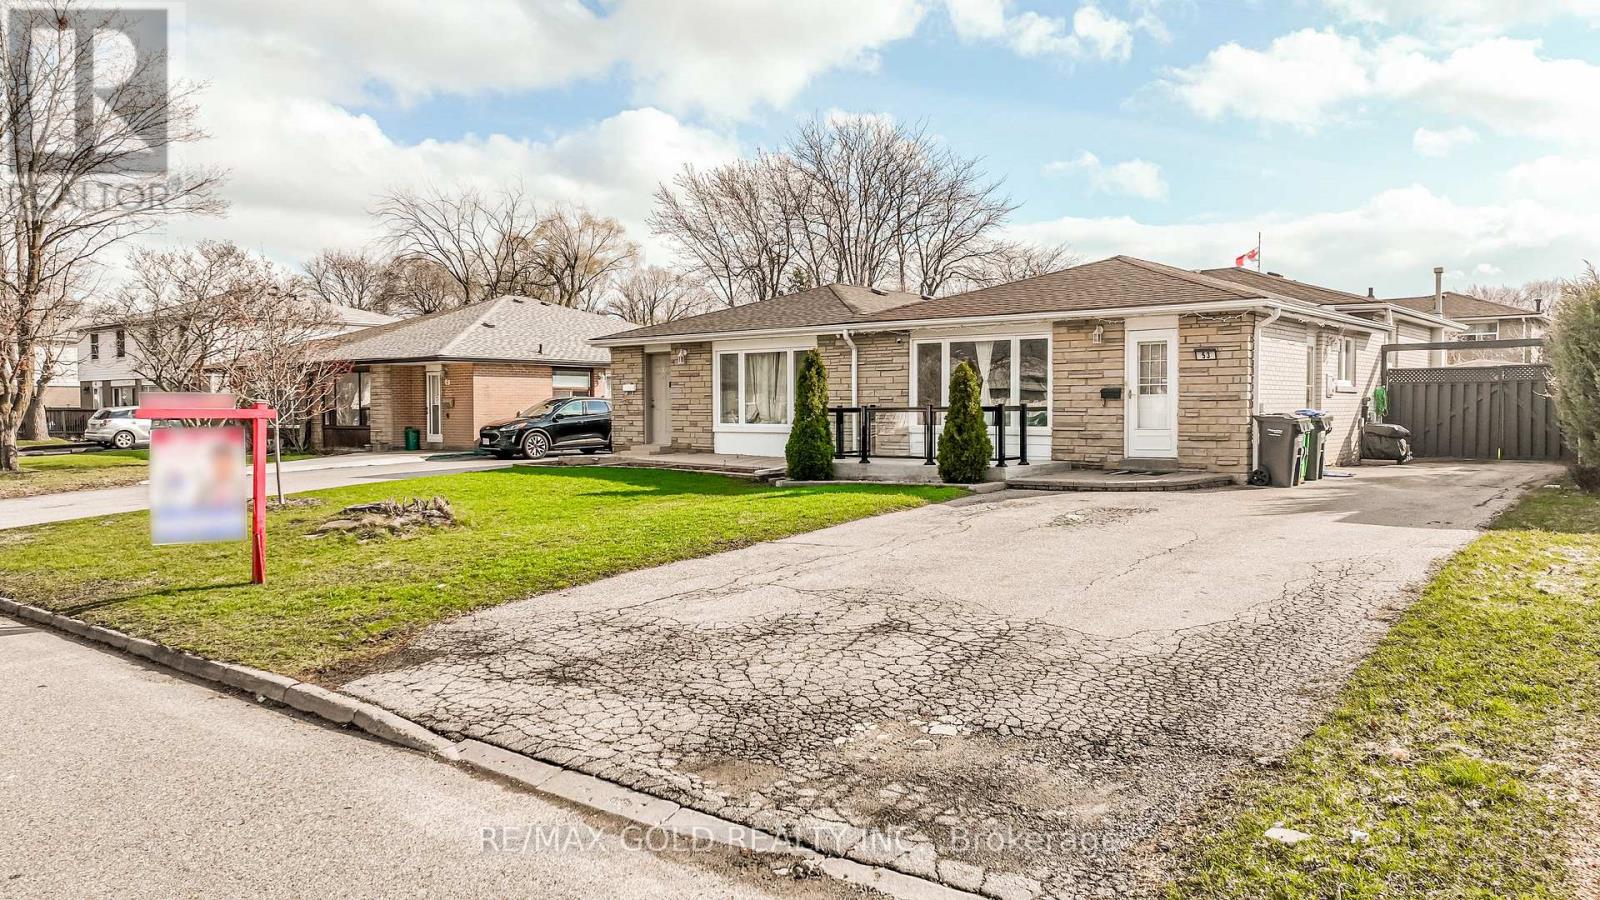
$789,000
53 Davenport Crescent
Brampton (Southgate) · MLS # W13000324
5 bed · 2 bath
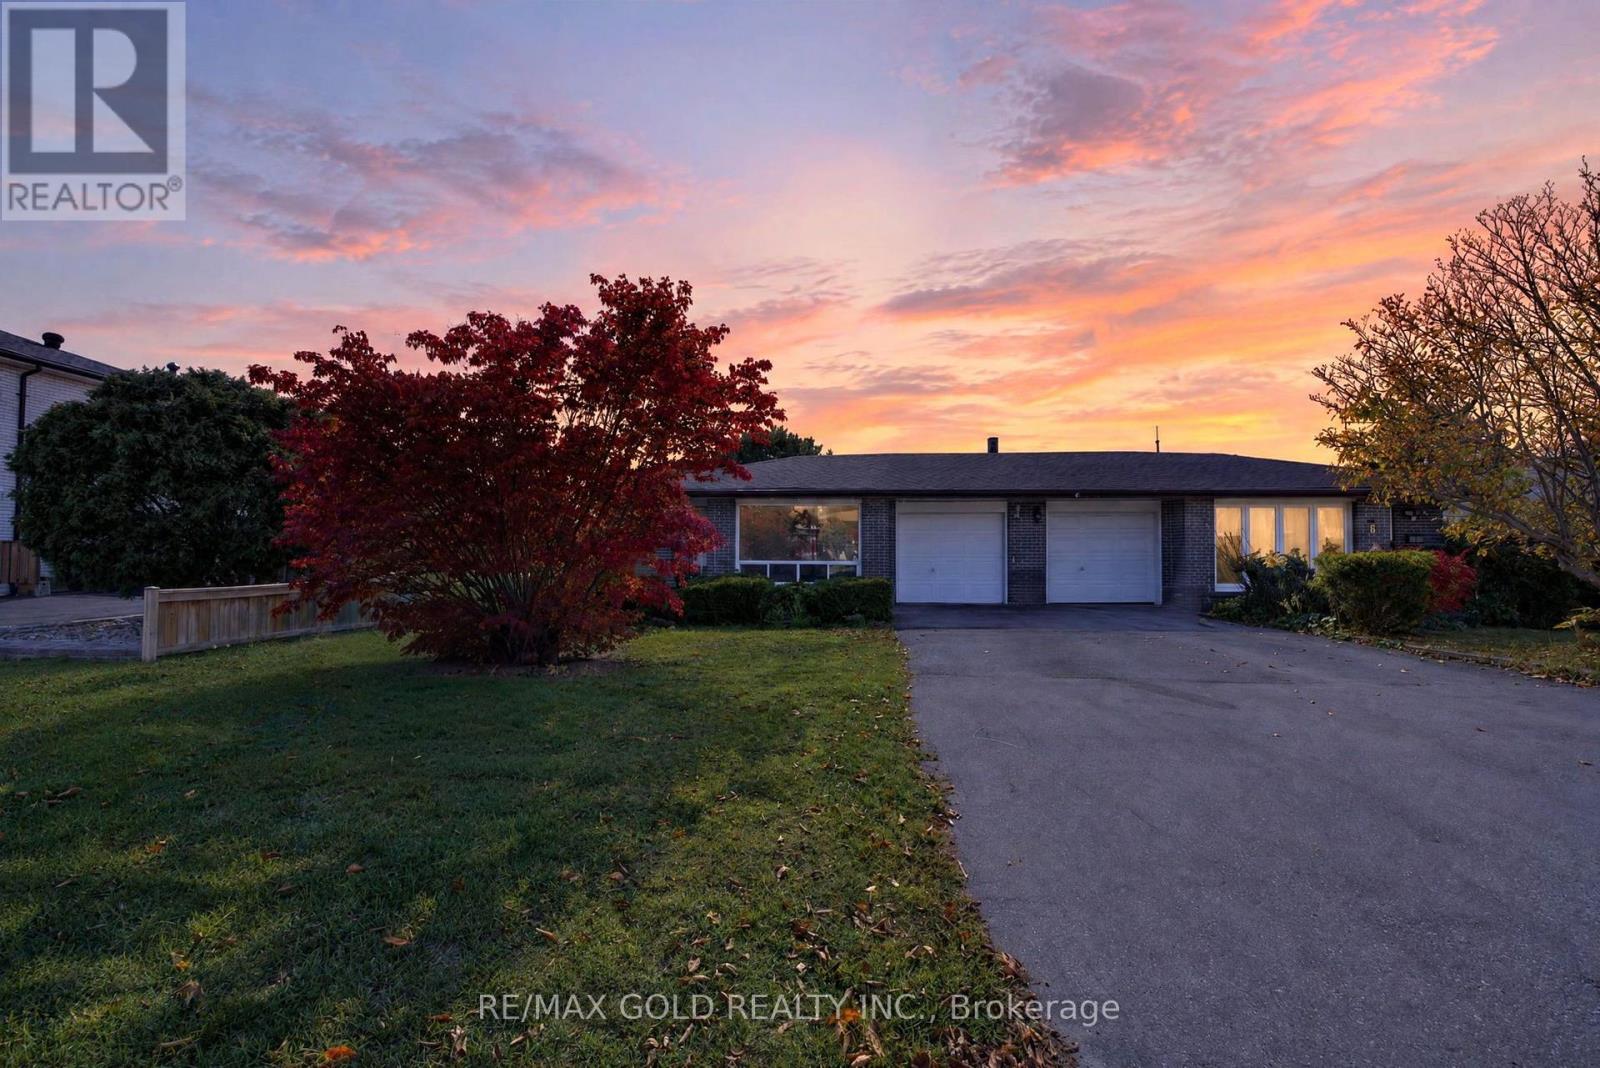
$714,000
6 Dartford Road
Brampton (Southgate) · MLS # W14102128
4 bed · 2 bath