Videos & Virtual Tours
Open available video, 3D tour, or virtual-tour media for this listing.
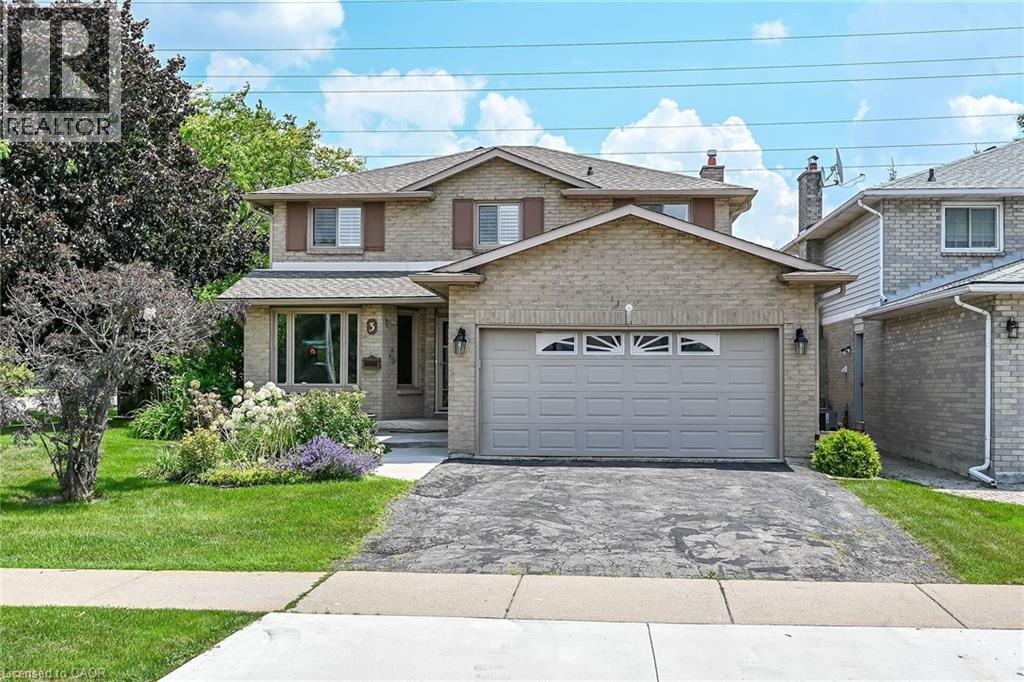
3 RIDGEMOUNT Drive
Hamilton, Ontario L8W2R6
MLS # 40846545
Property Details
Type
Detached
Beds
5
Baths
4
Status
For Sale
More homes like this
About this property
Welcome to 3 Ridgemount Drive. This lovingly maintained 2 storey home is located in one of Hamilton's most sought after neighborhoods. Featuring 4+1 bedrooms and 3.5 bathrooms this sprawling home offers 2800 sq/ft of finished living space. Bring the in-laws, the lower level is fully finished and is an ideal space for multi generational living. This move in condition homes offers a formal living room and dining ideal for entertaining and large family gatherings. Updated kitchen with white cabinetry, abundant storage and marble backsplash. Huge family room with cozy gas fireplace. Convenient main level laundry with access to the 2 car garage. Master bedroom retreat with walk in closet and updated ensuite bathroom. 3 additional bedrooms and a second full bathroom complete the second level. Fully finished basement offers a second kitchen and 4th bathroom. Steps to schools, shopping and public transit. Ideal location for commuters with easy access to the LINC and RHVP. Don't miss out!
Mortgage Estimate
Estimated monthly payment
Calculating…
Estimate only. Taxes, insurance, condo fees, and lender terms are not included.
Monthly costs to verify
Property taxes: about $507/month based on listed annual taxes.
Estimate only. Confirm taxes, condo/maintenance fees, insurance, utilities, and lender terms before making decisions.
Rooms
| Room | Level | Dimensions |
|---|---|---|
| Utility room | Basement | 9'0'' x 12'9'' |
| Other | Basement | 7'7'' x 9'9'' |
| 3pc Bathroom | Basement | 5'3'' x 8'0'' |
| Den | Basement | 8'2'' x 10'7'' |
| Bedroom | Basement | 9'10'' x 20'0'' |
| Recreation room | Basement | 10'8'' x 19'7'' |
| Eat in kitchen | Basement | 8'4'' x 11'9'' |
| 4pc Bathroom | Second level | 5'0'' x 9'3'' |
| Bedroom | Second level | 8'10'' x 9'3'' |
| Bedroom | Second level | 10'9'' x 12'9'' |
| Bedroom | Second level | 10'9'' x 13'5'' |
| 4pc Ensuite bath | Second level | 11'2'' x 11'4'' |
| Primary Bedroom | Second level | 11'0'' x 17'5'' |
| 2pc Bathroom | Main level | 3'5'' x 7'4'' |
| Laundry room | Main level | 7'5'' x 8'1'' |
| Family room | Main level | 11'0'' x 21'4'' |
| Eat in kitchen | Main level | 9'2'' x 20'7'' |
| Dining room | Main level | 11'0'' x 11'0'' |
| Living room | Main level | 11'0'' x 14'10'' |
| Foyer | Main level | 4'5'' x 10'6'' |
Facts & Location
Interior Size
2,800 sq ft
Parking
4 spaces
Lot Size
0.13
Annual Taxes
$6,087
Year Built
1987
Listing data
Listing information is provided for personal, non-commercial use and should be independently verified before making real estate decisions.
Last refreshed: Sep 30, 2026 3:30 AM
Explore nearby searches
SEO-friendly searches for this area, property type, and nearby neighbourhoods.
Similar Properties
More nearby listings that may fit the same search.
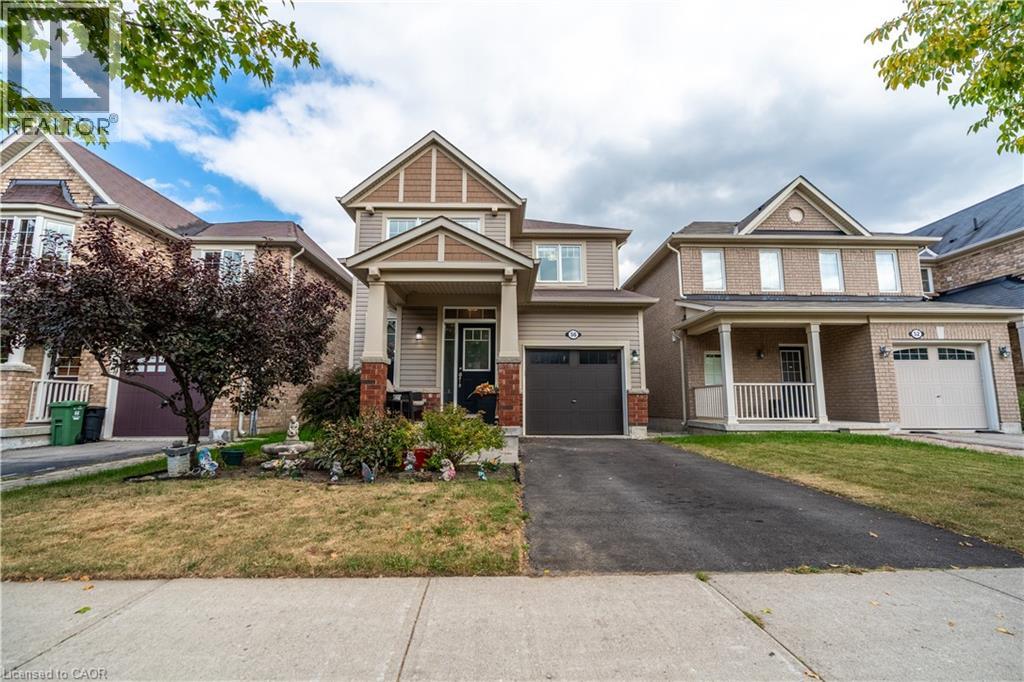
$839,900
56 PEER Court
Hamilton · MLS # 40867393
4 bed · 4 bath · 2,402 sq ft
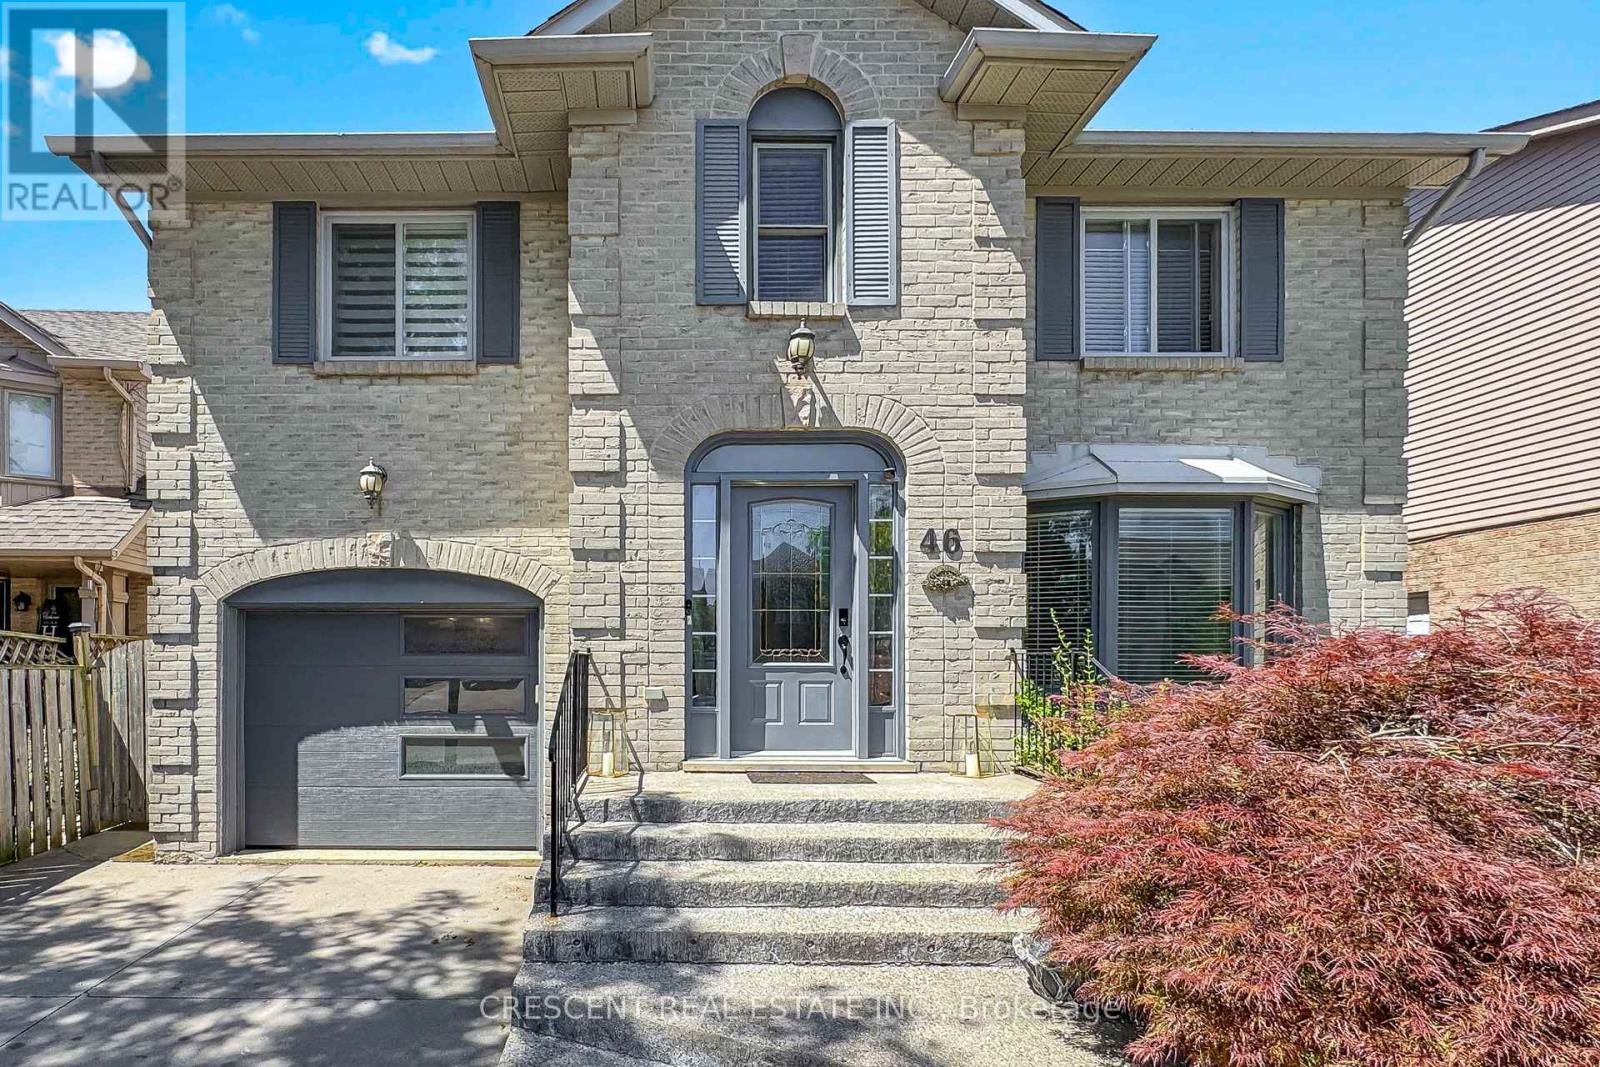
$835,000
46 Pearson Drive
Hamilton (Templemead) · MLS # X13786614
4 bed · 5 bath
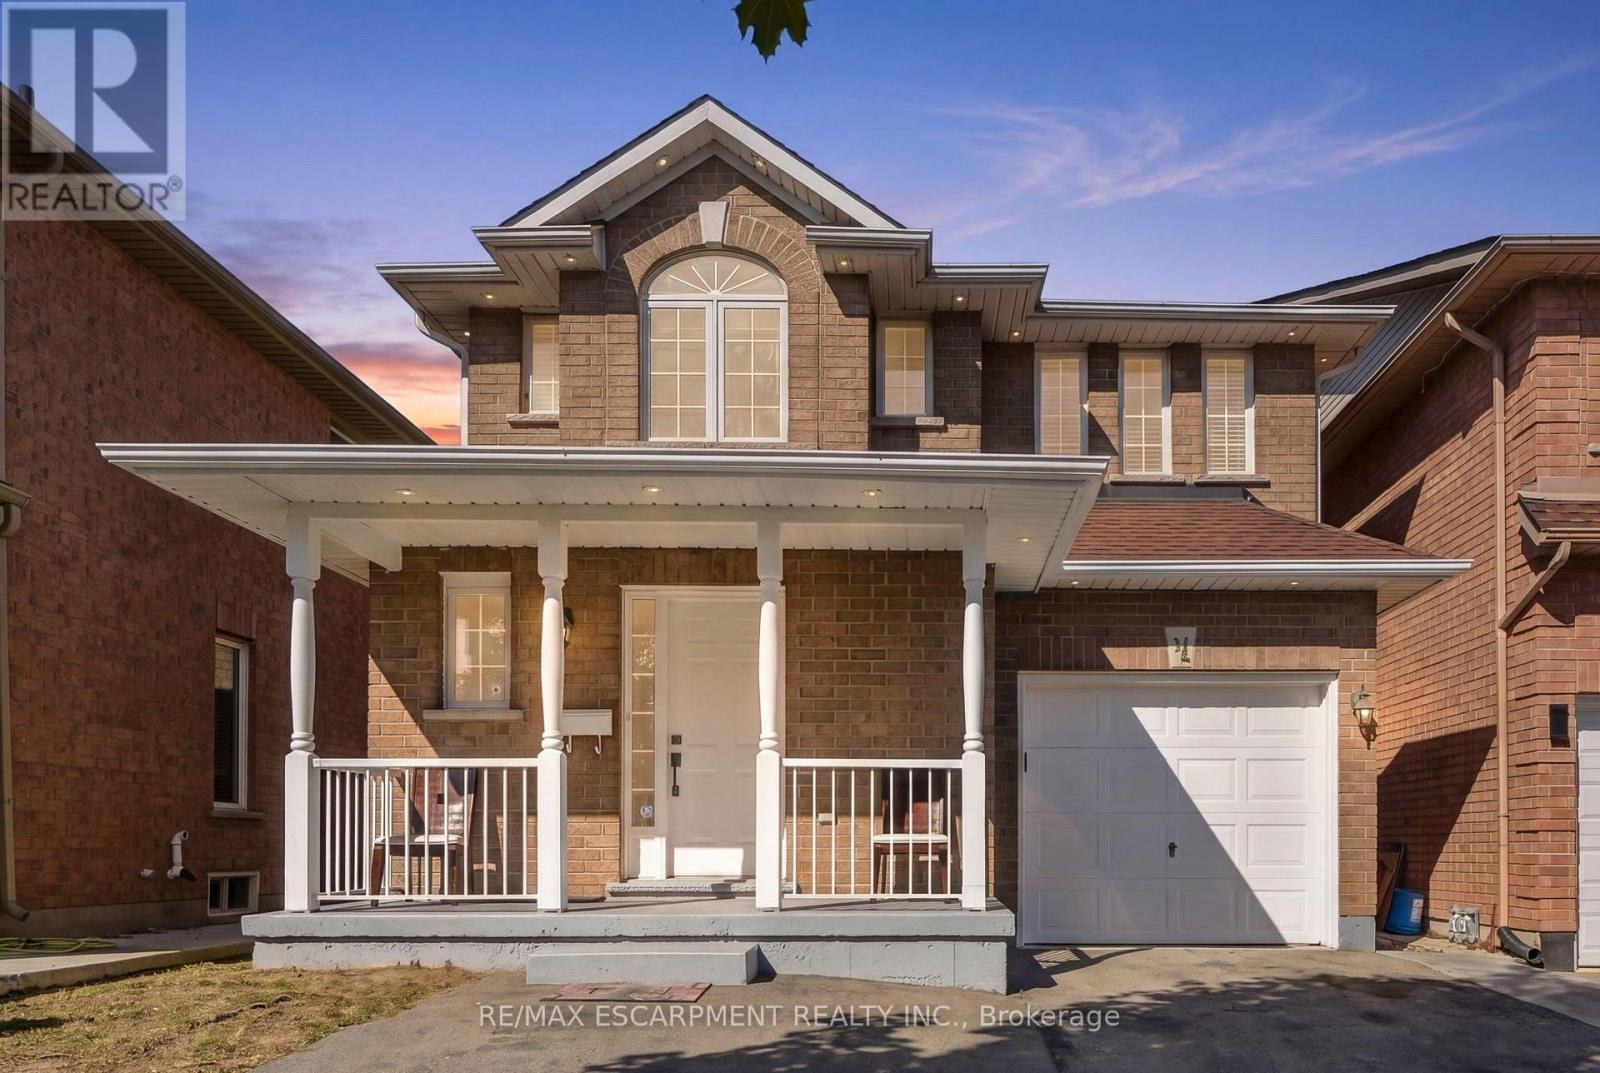
$845,000
31 Peachwood Crescent
Hamilton (Stoney Creek) · MLS # X13830082
4 bed · 4 bath · 1,885 sq ft