Videos & Virtual Tours
Open available video, 3D tour, or virtual-tour media for this listing.
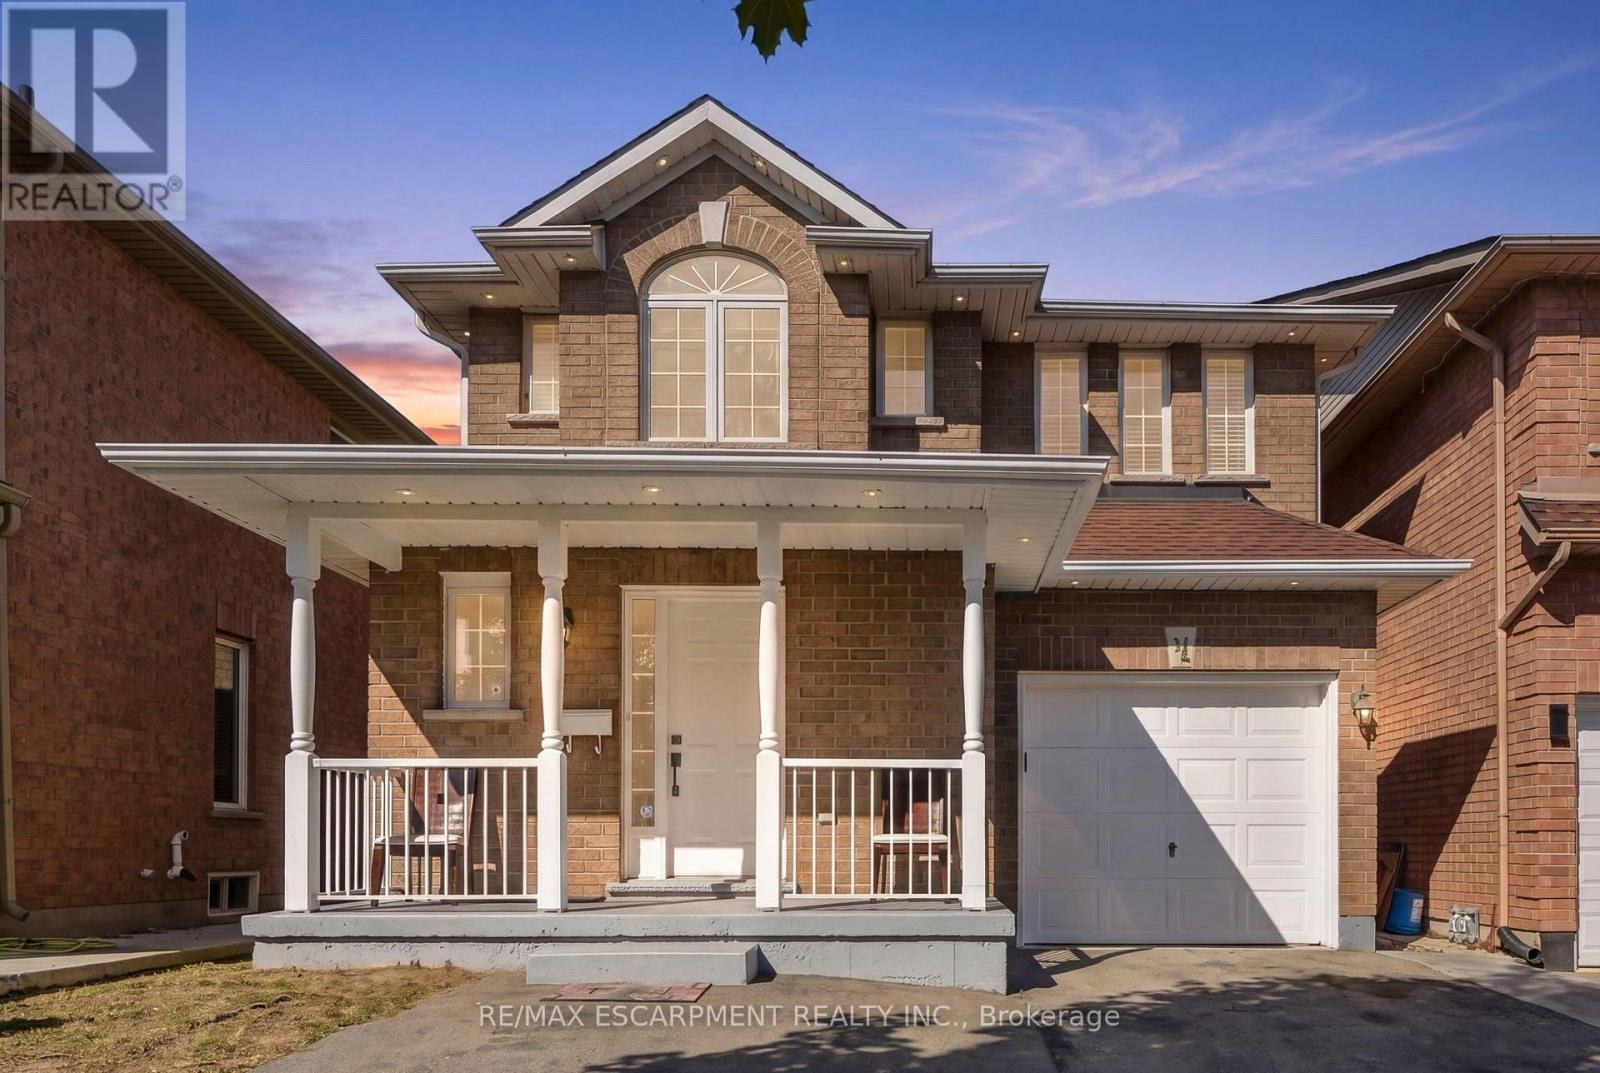
31 Peachwood Crescent
Hamilton (Stoney Creek), Ontario L8E5Z7
MLS # X13830082
Property Details
Type
Detached
Beds
4
Baths
4
Status
For Sale
More homes like this
About this property
Welcome to 31 Peachwood Crescent, a beautifully maintained two-storey home offering approximately 1,885 square feet above grade and 2,701 square feet of total finished living space. Featuring six bedrooms, four bathrooms and two kitchens. This versatile home is ideal for growing, extended or multi-generational families. The main floor offers two separate sitting/living areas, while the fully finished lower-level in-law suite features two bedrooms, a kitchen, two-piece bathroom and includes two egress windows. Additional highlights include an extended driveway for up to three vehicles, interior and exterior pot lighting, and a low-maintenance concrete patio. Recent updates include roof (2020), A/C (2025), hot water tank (2020), plus updated appliances. Conveniently located near schools, transit, shopping, parks and amenities, this move-in-ready home offers an excellent combination of space, comfort and flexibility. A home like 31 Peachwood Crescent with this much versatility is a rare find. RSA.
Mortgage Estimate
Estimated monthly payment
Calculating…
Estimate only. Taxes, insurance, condo fees, and lender terms are not included.
Monthly costs to verify
Property taxes: about $470/month based on listed annual taxes.
Estimate only. Confirm taxes, condo/maintenance fees, insurance, utilities, and lender terms before making decisions.
Rooms
| Room | Level | Dimensions |
|---|---|---|
| Living room | Main level | 5.13 x 3.84 |
| Bedroom | Basement | 2.53 x 3.69 |
| Utility room | Basement | 1.25 x 12.9 |
| Bedroom | Basement | 2.53 x 3.69 |
| Family room | Main level | 5.49 x 3.66 |
| Kitchen | Main level | 5.18 x 3 |
| Primary Bedroom | Second level | 4.14 x 3.78 |
| Bedroom 2 | Second level | 3.84 x 3 |
| Bedroom 3 | Second level | 3.84 x 3.05 |
| Bedroom 4 | Second level | 2.97 x 2.97 |
| Dining room | Main level | 5.23 x 3.71 |
| Recreational, Games room | Basement | 6.13 x 3.02 |
Facts & Location
Interior Size
1,885 sq ft
Parking
4 spaces
Lot Size
30.7 x 84.4 FT
Annual Taxes
$5,640
Listing data
Listing information is provided for personal, non-commercial use and should be independently verified before making real estate decisions.
Last refreshed: Oct 18, 2026 3:32 AM
Explore nearby searches
SEO-friendly searches for this area, property type, and nearby neighbourhoods.
Similar Properties
More nearby listings that may fit the same search.
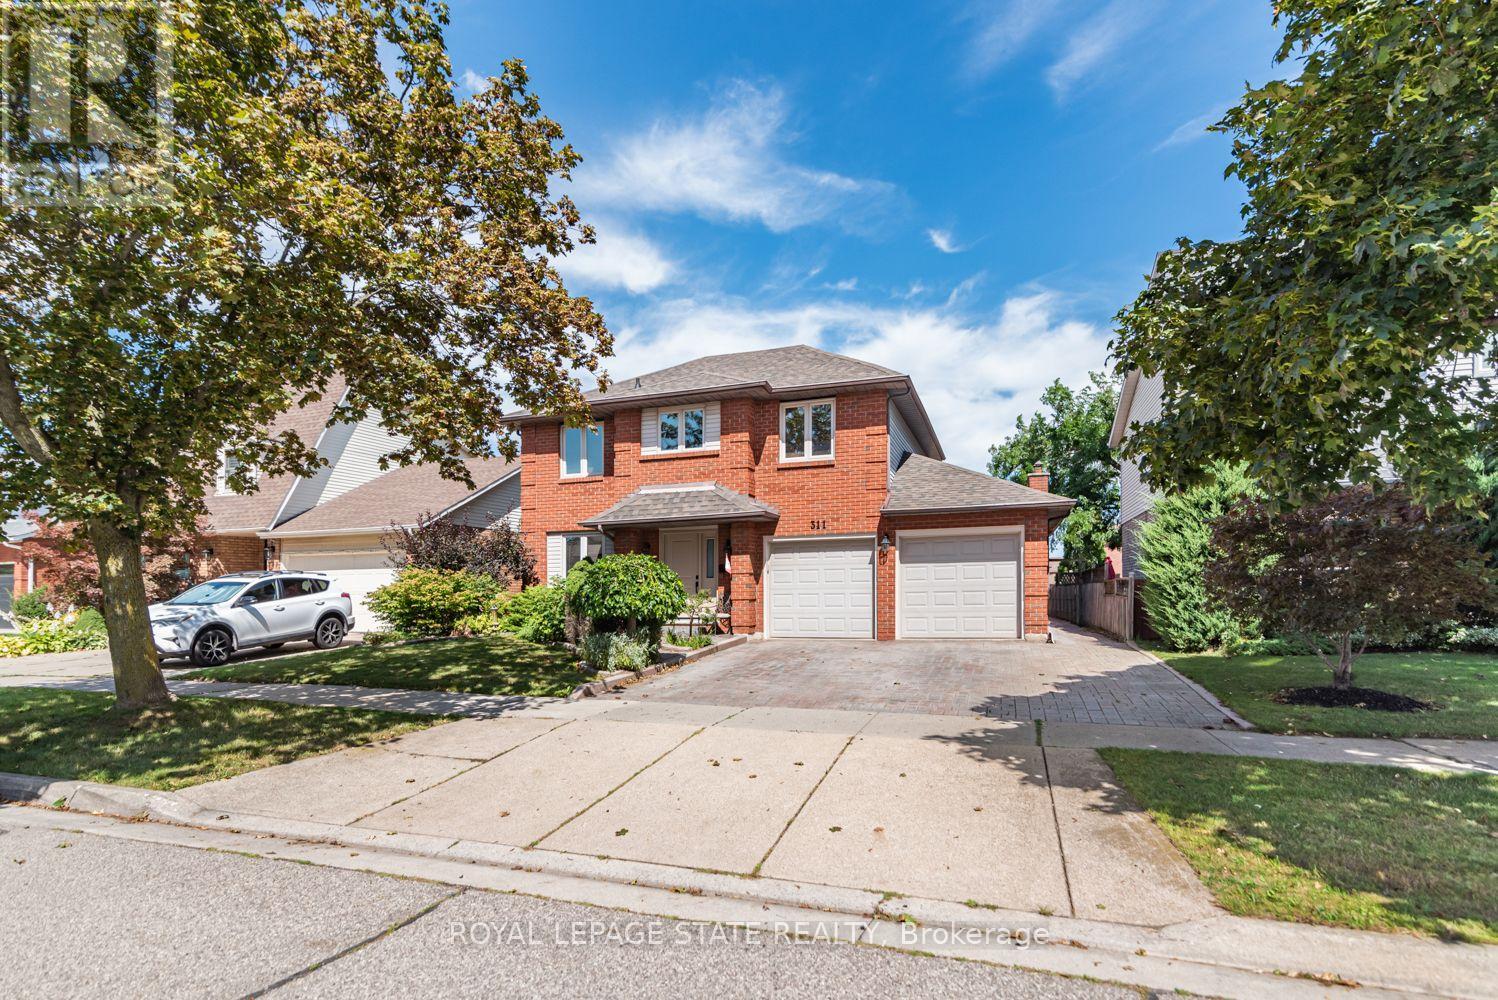
$849,900
311 Hemlock Avenue
Hamilton (Stoney Creek) · MLS # X13810858
4 bed · 3 bath
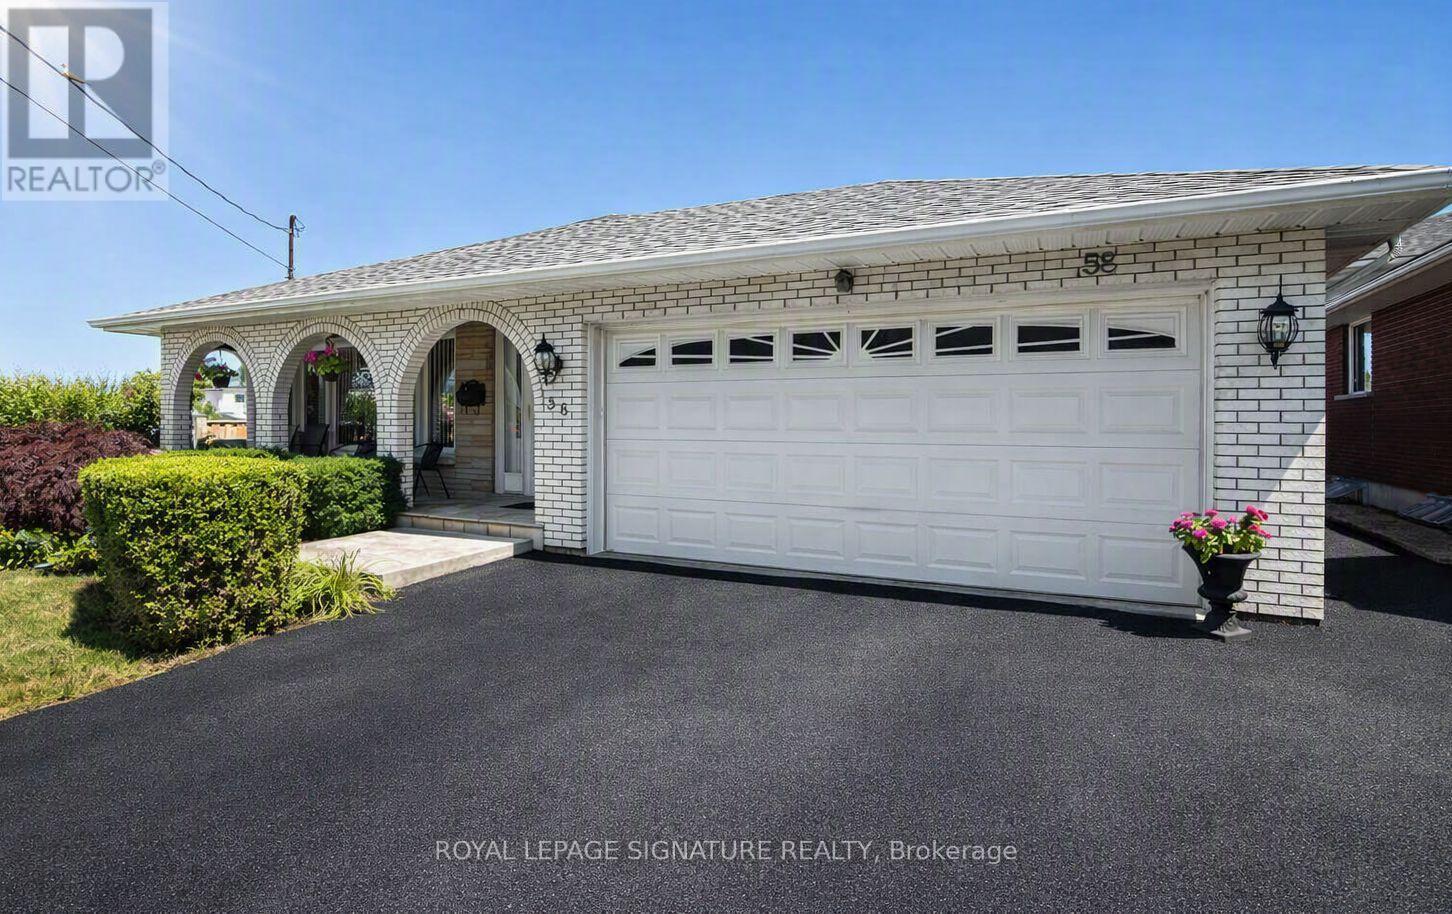
$834,988
58 Centennial Parkway
Hamilton (Stoney Creek) · MLS # X13161202
3 bed · 3 bath
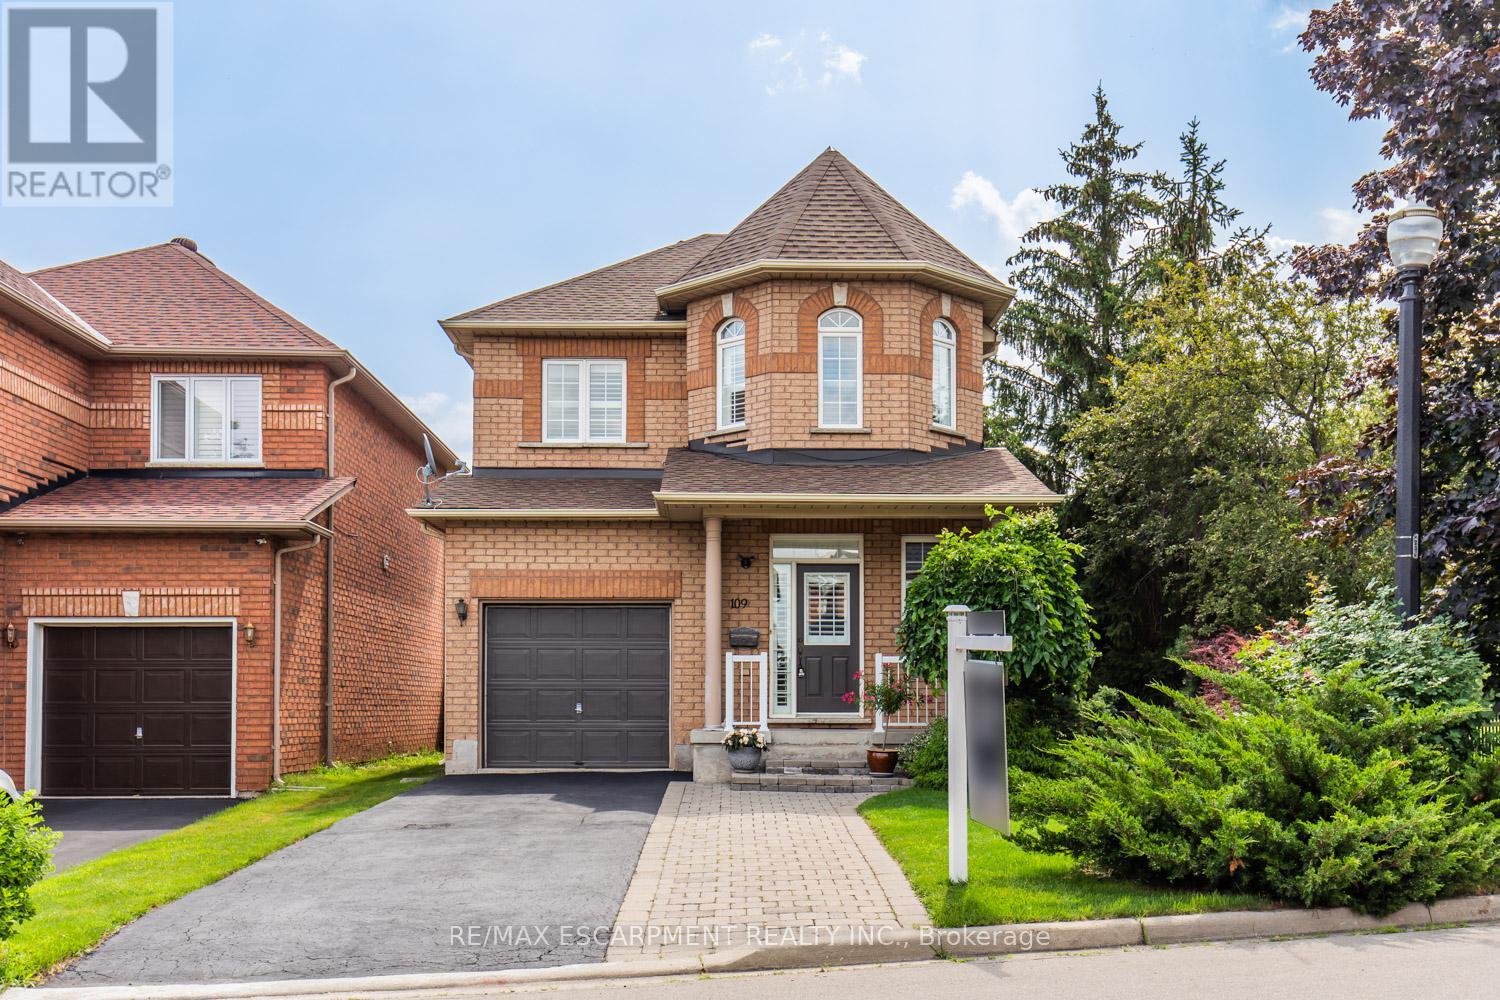
$819,990
109 Peachwood Crescent
Hamilton (Stoney Creek) · MLS # X13862546
3 bed · 4 bath · 1,900 sq ft