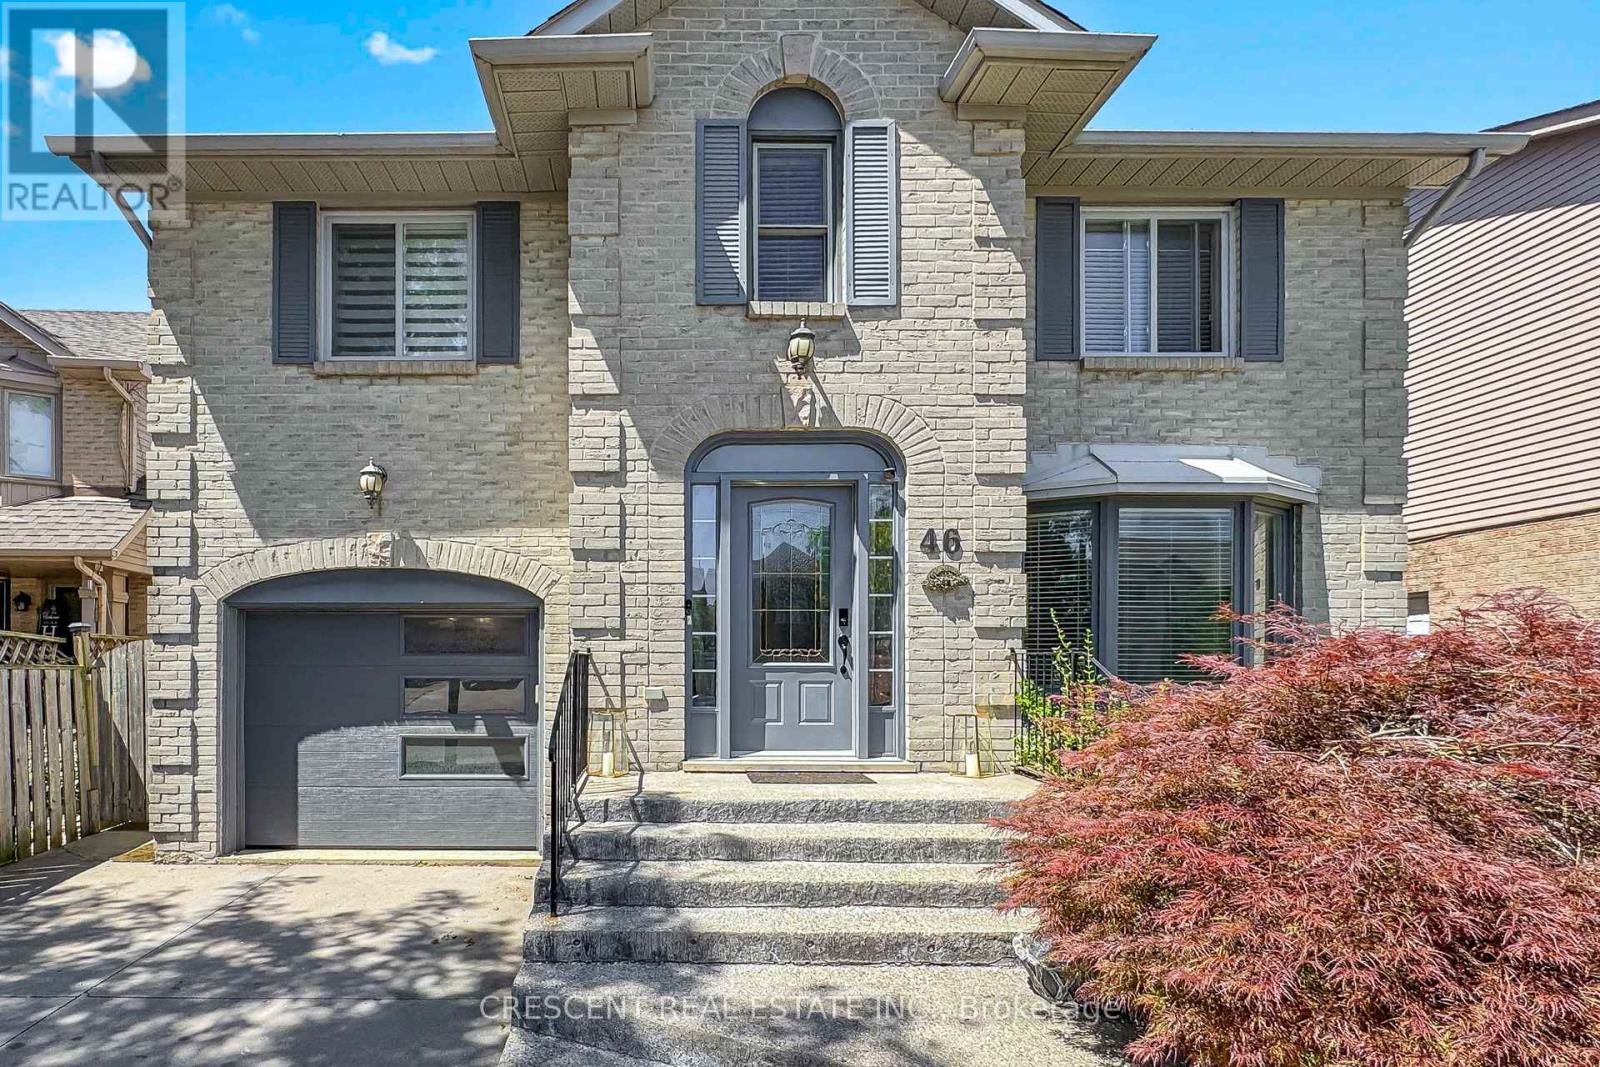
46 Pearson Drive
Hamilton (Templemead), Ontario L8W3H2
MLS # X13786614
Property Details
Type
Detached
Beds
4
Baths
5
Status
For Sale
More homes like this
About this property
Welcome to this beautifully maintained all-brick family home offering spacious principal rooms and a functional layout designed for comfortable everyday living. Large windows fill the home with natural light, highlighting the formal living and dining rooms, updated eat-in kitchen with quartz countertops and walkout to the backyard, and the inviting family room featuring custom built-ins, a cozy gas fireplace, and a charming reading nook. Main floor laundry adds everyday convenience. Upstairs offers three generously sized bedrooms, including a spacious primary suite, along with two full bathrooms. The finished basement extends the living space with a large recreation room and an additional bedroom complete with its own ensuite-ideal for guests, extended family, or multi-generational living. Outside, enjoy a private, fully fenced backyard perfect for entertaining or relaxing. An oversized driveway and attached garage provide ample parking and storage. Located in a family friendly neighbourhood close to parks, schools, trails, shopping, and everyday amenities, this versatile home offers the space and flexibility to suit families of all sizes.
Mortgage Estimate
Estimated monthly payment
Calculating…
Estimate only. Taxes, insurance, condo fees, and lender terms are not included.
Monthly costs to verify
Property taxes: about $507/month based on listed annual taxes.
Estimate only. Confirm taxes, condo/maintenance fees, insurance, utilities, and lender terms before making decisions.
Rooms
| Room | Level | Dimensions |
|---|---|---|
| Bedroom 3 | Second level | 3.4 x 2.81 |
| Living room | Main level | 8.53 x 3.32 |
| Dining room | Main level | 8.53 x 3.32 |
| Bedroom 4 | Lower level | 5.33 x 3.4 |
| Primary Bedroom | Second level | 4.57 x 3.45 |
| Bedroom 2 | Second level | 3.4 x 3.48 |
Facts & Location
Parking
3 spaces
Lot Size
40 x 100.1 FT
Annual Taxes
$6,087
Listing data
Listing information is provided for personal, non-commercial use and should be independently verified before making real estate decisions.
Last refreshed: Oct 11, 2026 8:30 PM
Explore nearby searches
SEO-friendly searches for this area, property type, and nearby neighbourhoods.
Similar Properties
More nearby listings that may fit the same search.
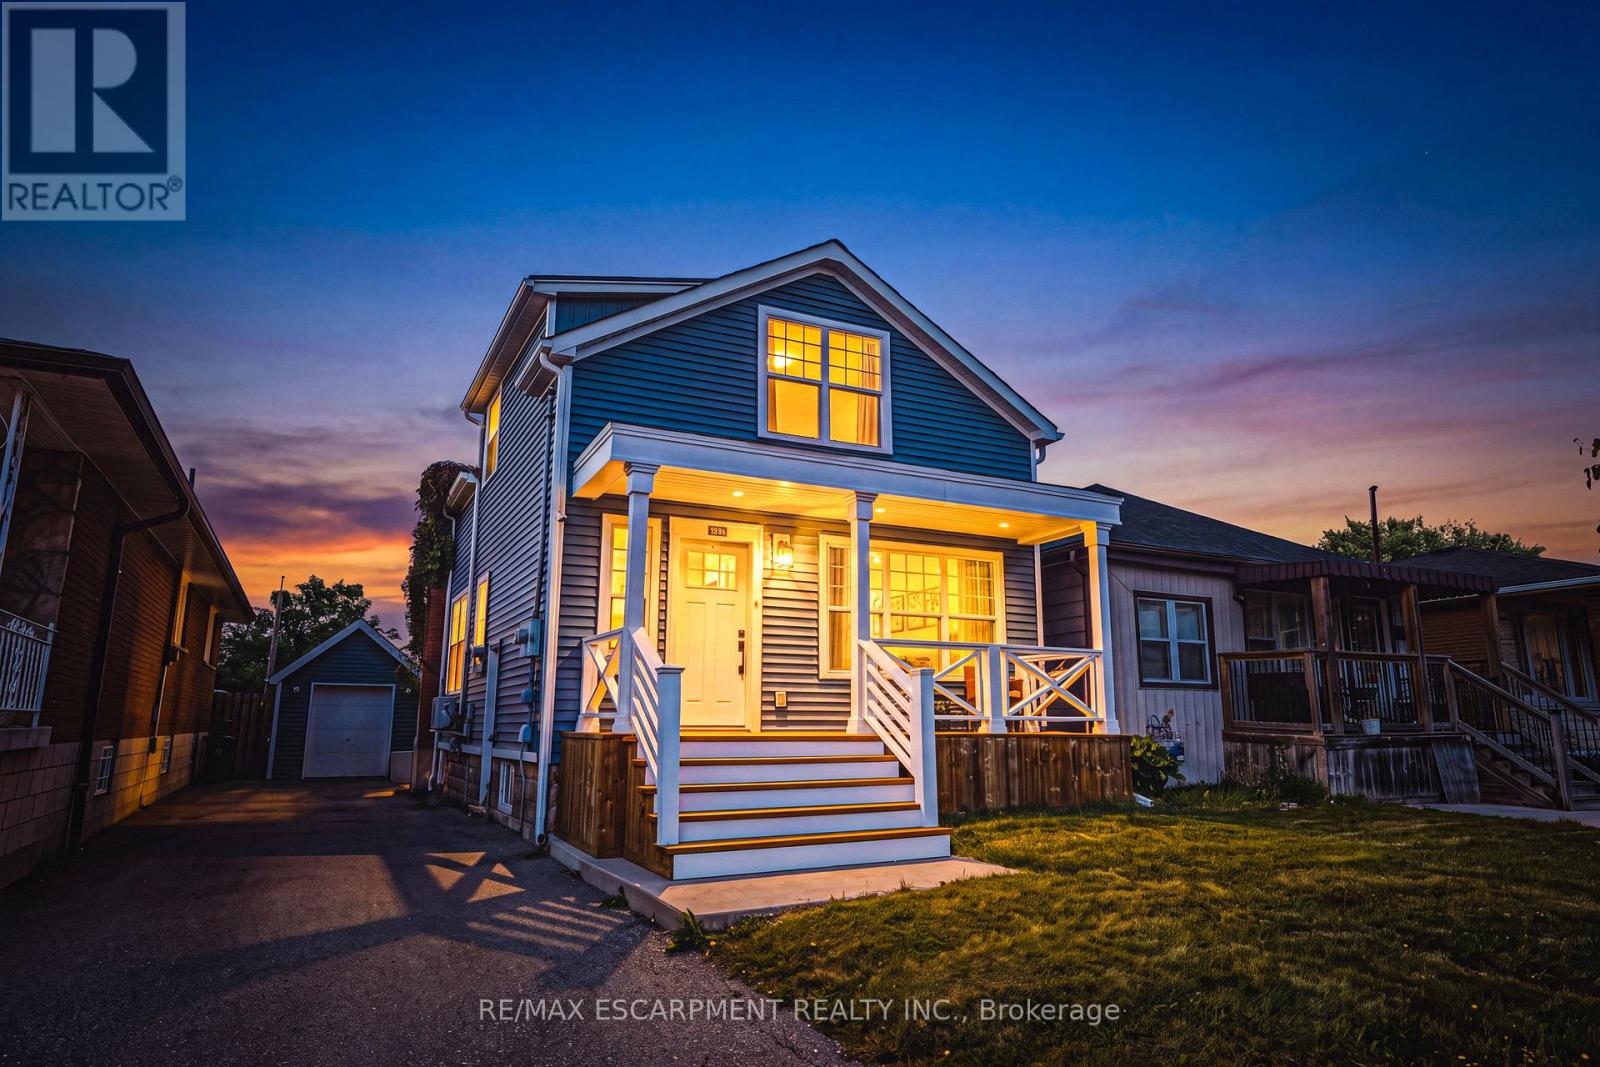
$699,000
1231 Dunsmure Road
Hamilton (McQuesten) · MLS # X13871448
3 bed · 3 bath
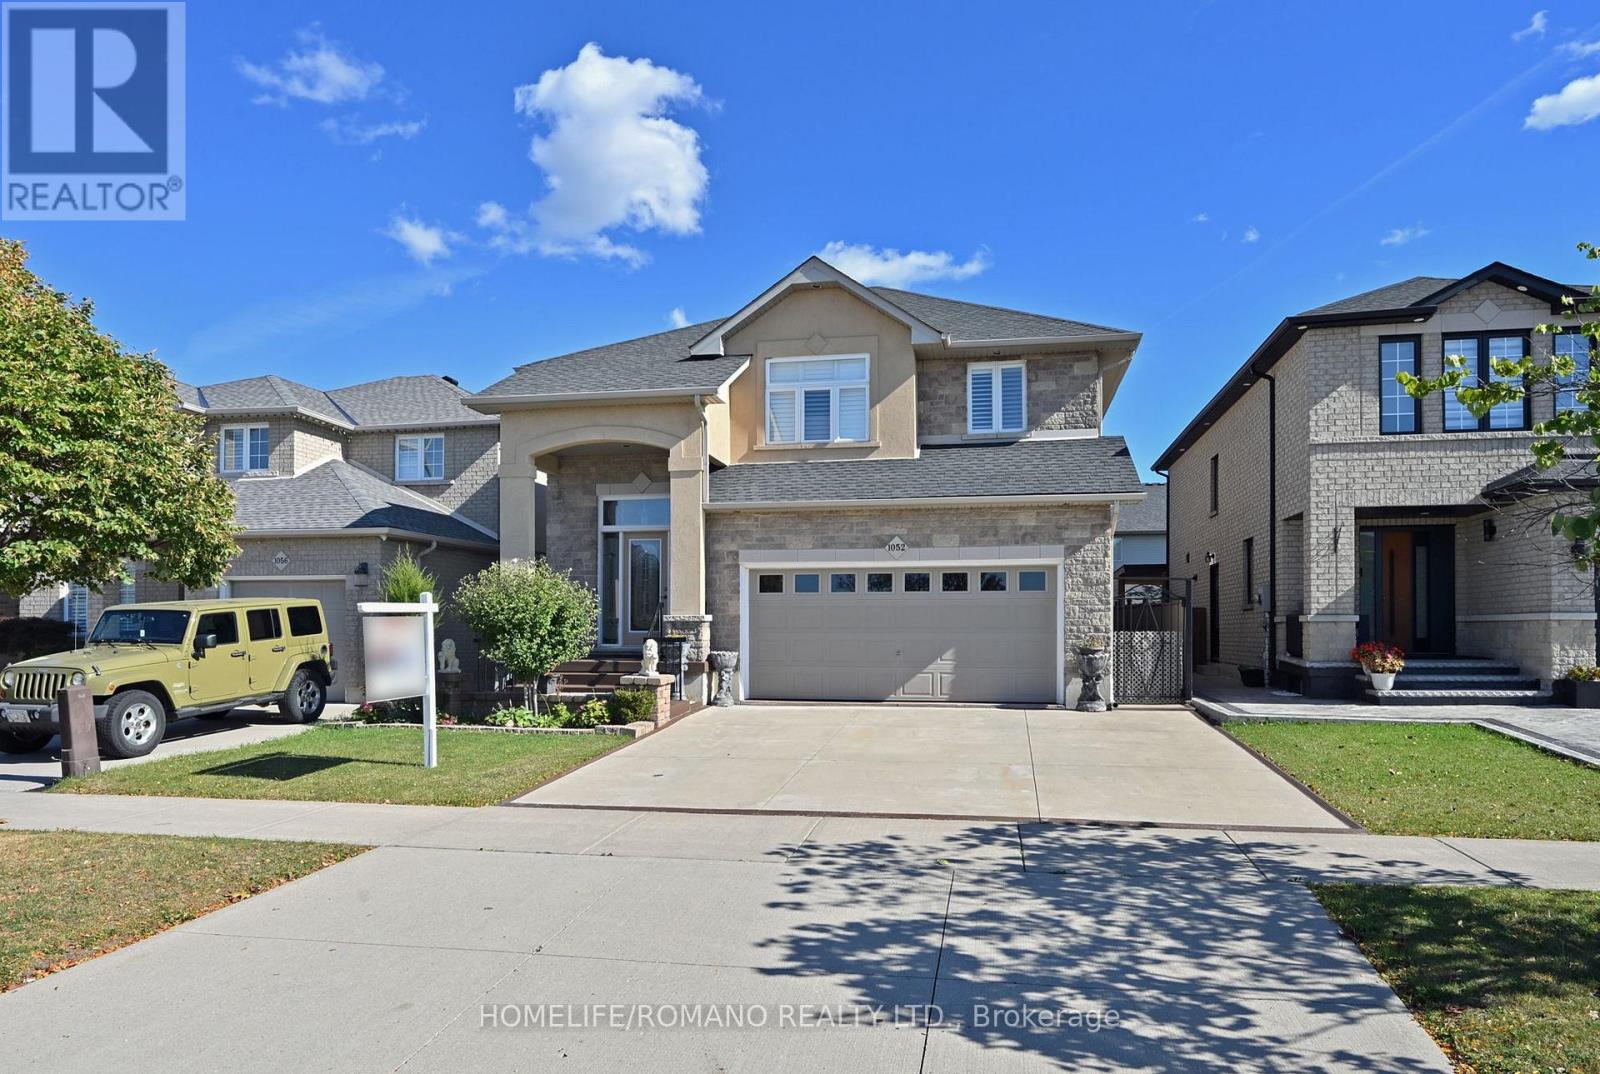
$699,000
1052 Greenhill Avenue
Hamilton (Gershome) · MLS # X13872694
4 bed · 3 bath
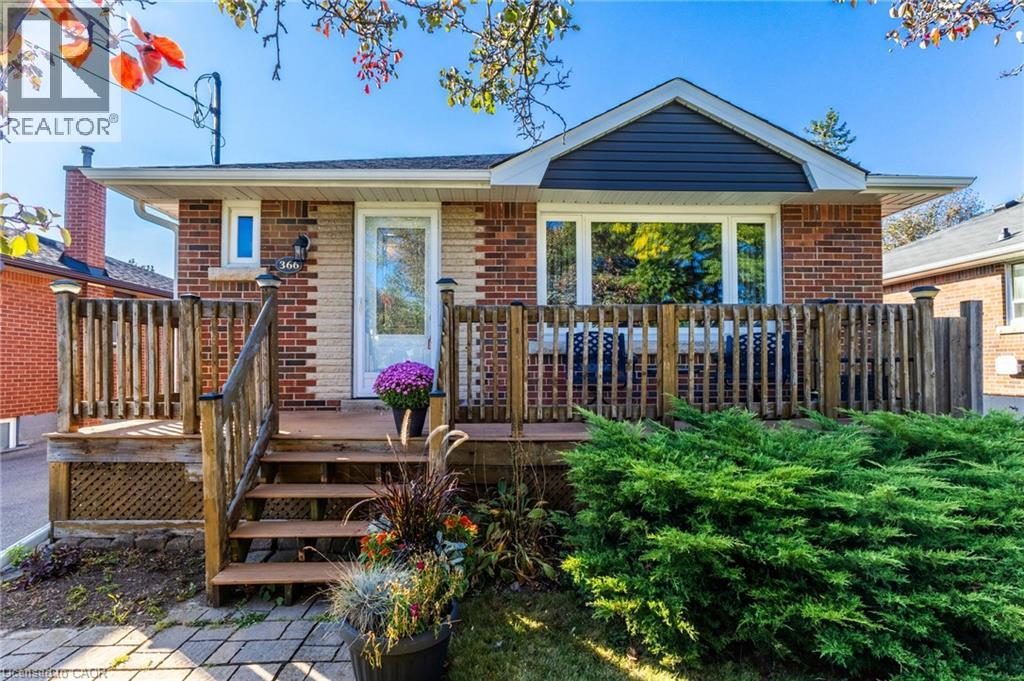
$674,800
366 EAST 17TH Street
Hamilton · MLS # 40869638
3 bed · 2 bath · 875 sq ft