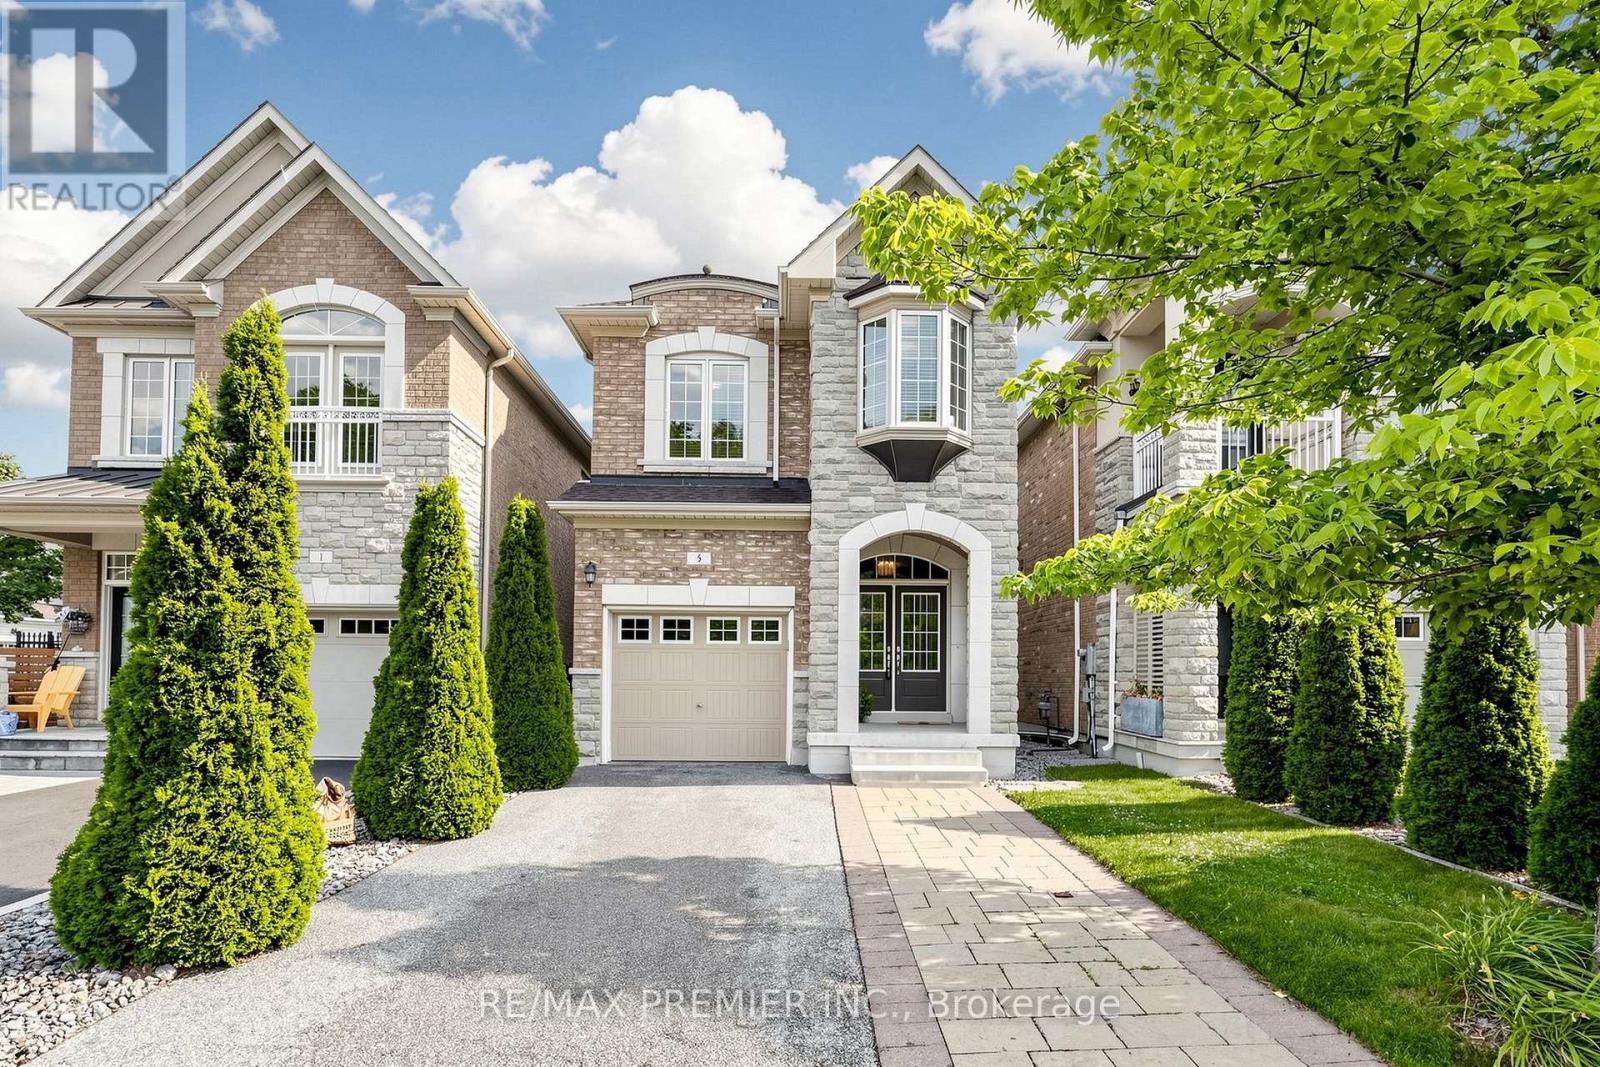
5 Hatton Garden Road
Vaughan (Vellore Village), Ontario L4H3R1
MLS # N13549626
Property Details
Type
Detached
Beds
3
Baths
3
Status
For Sale
More homes like this
About this property
Welcome to this bright and sunny, beautiful detached home in the highly sought-after Vellore Village! Offering approximately 1,800 sq. ft. (as per builder's plans), this well-maintained home is filled with natural light and features an upgraded modern kitchen with granite countertops and a walkout to a spacious deck complete with a BBQ gas line-perfect for outdoor entertaining in your private backyard.The main floor boasts a large family room with a cozy fireplace, smooth ceilings throughout, and elegant hardwood flooring. Hardwood Stairs, Hardwood continues on the second-floor hallway, while the bedrooms feature upgraded carpeting for added comfort. Additional highlights include a convenient second-floor laundry room, direct garage access, a grand double-door entry, and no sidewalk, providing a total of 4 parking spaces for extra convenience.A wonderful opportunity to own a stylish and functional family home in a prime location of Vellore Village!
Mortgage Estimate
Estimated monthly payment
Calculating…
Estimate only. Taxes, insurance, condo fees, and lender terms are not included.
Monthly costs to verify
Property taxes: about $449/month based on listed annual taxes.
Estimate only. Confirm taxes, condo/maintenance fees, insurance, utilities, and lender terms before making decisions.
Rooms
| Room | Level | Dimensions |
|---|---|---|
| Dining room | Main level | 3.95 x 2.75 |
| Kitchen | Main level | 3.35 x 2.4 |
| Eating area | Main level | 2.75 x 2.5 |
| Family room | Main level | 5 x 3.85 |
| Primary Bedroom | Second level | 5.18 x 3.96 |
| Bedroom 2 | Second level | 3.54 x 2.56 |
| Bedroom 3 | Second level | 3.65 x 2.56 |
| Laundry room | Second level | 2.6 x 1.75 |
Facts & Location
Interior Size
1,800 sq ft
Parking
4 spaces
Lot Size
25 x 105 FT
Annual Taxes
$5,393
Listing data
Listing information is provided for personal, non-commercial use and should be independently verified before making real estate decisions.
Last refreshed: Aug 1, 2026 3:33 AM
Explore nearby searches
SEO-friendly searches for this area, property type, and nearby neighbourhoods.
Similar Properties
More nearby listings that may fit the same search.
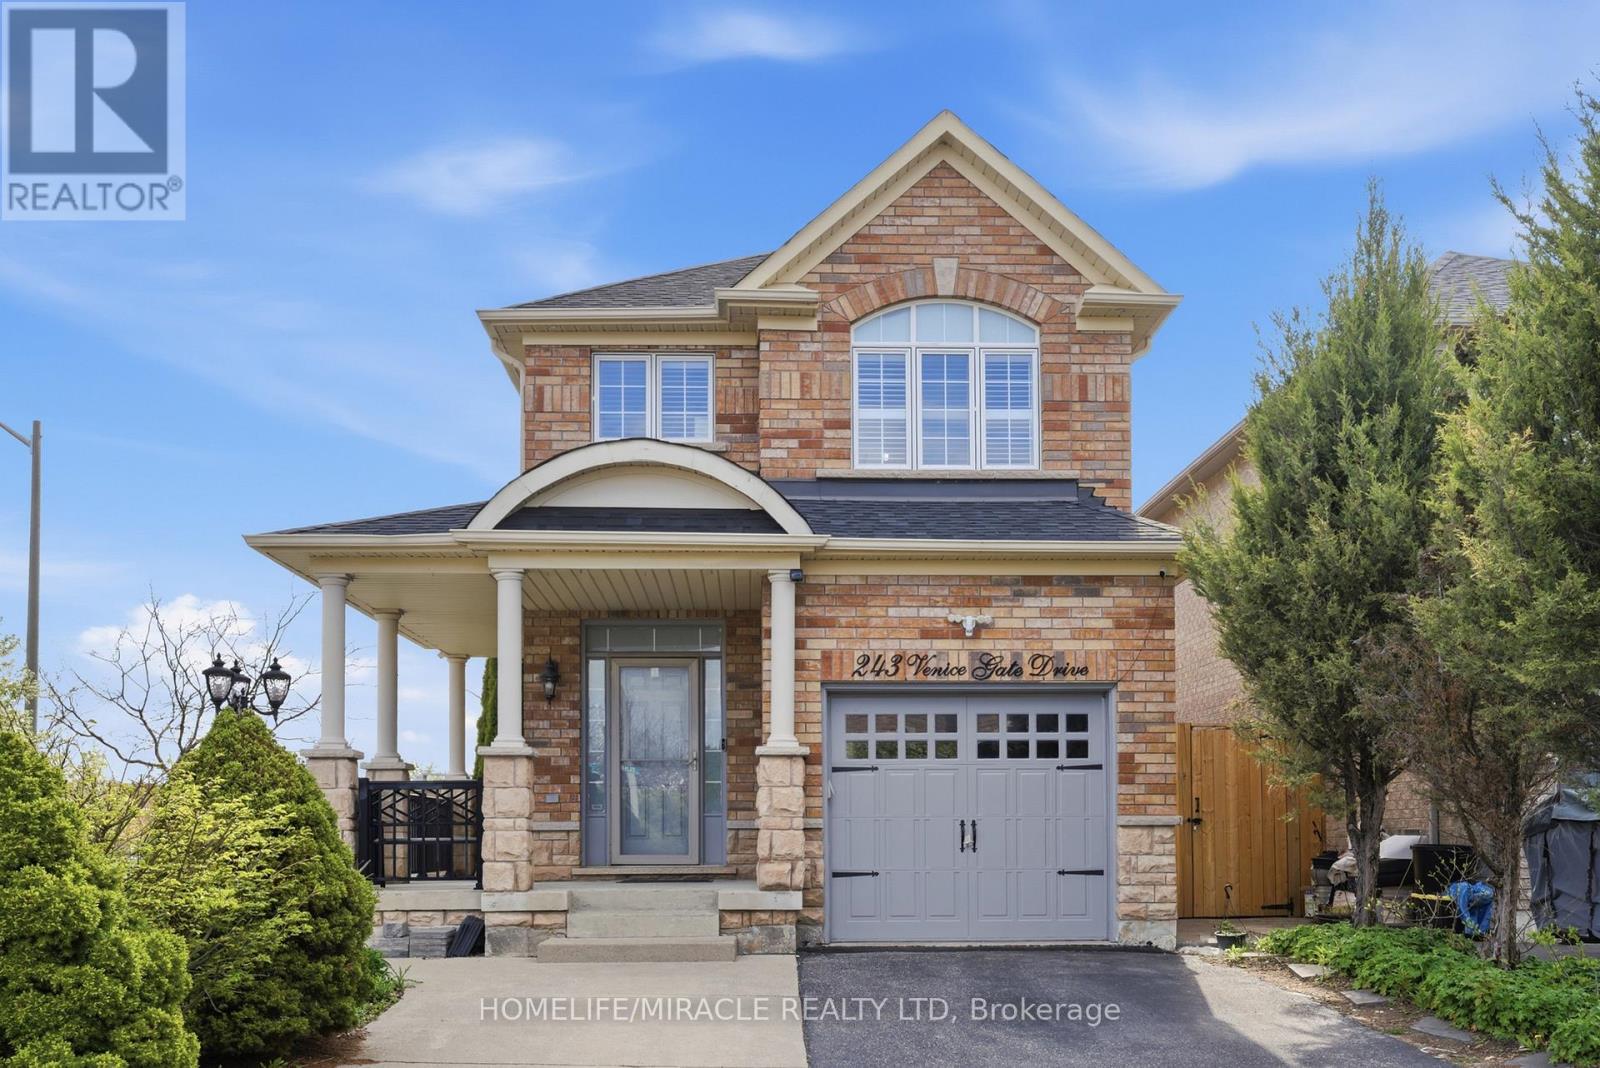
$1,149,000
243 Venice Gate Drive
Vaughan (Vellore Village) · MLS # N13146944
4 bed · 4 bath
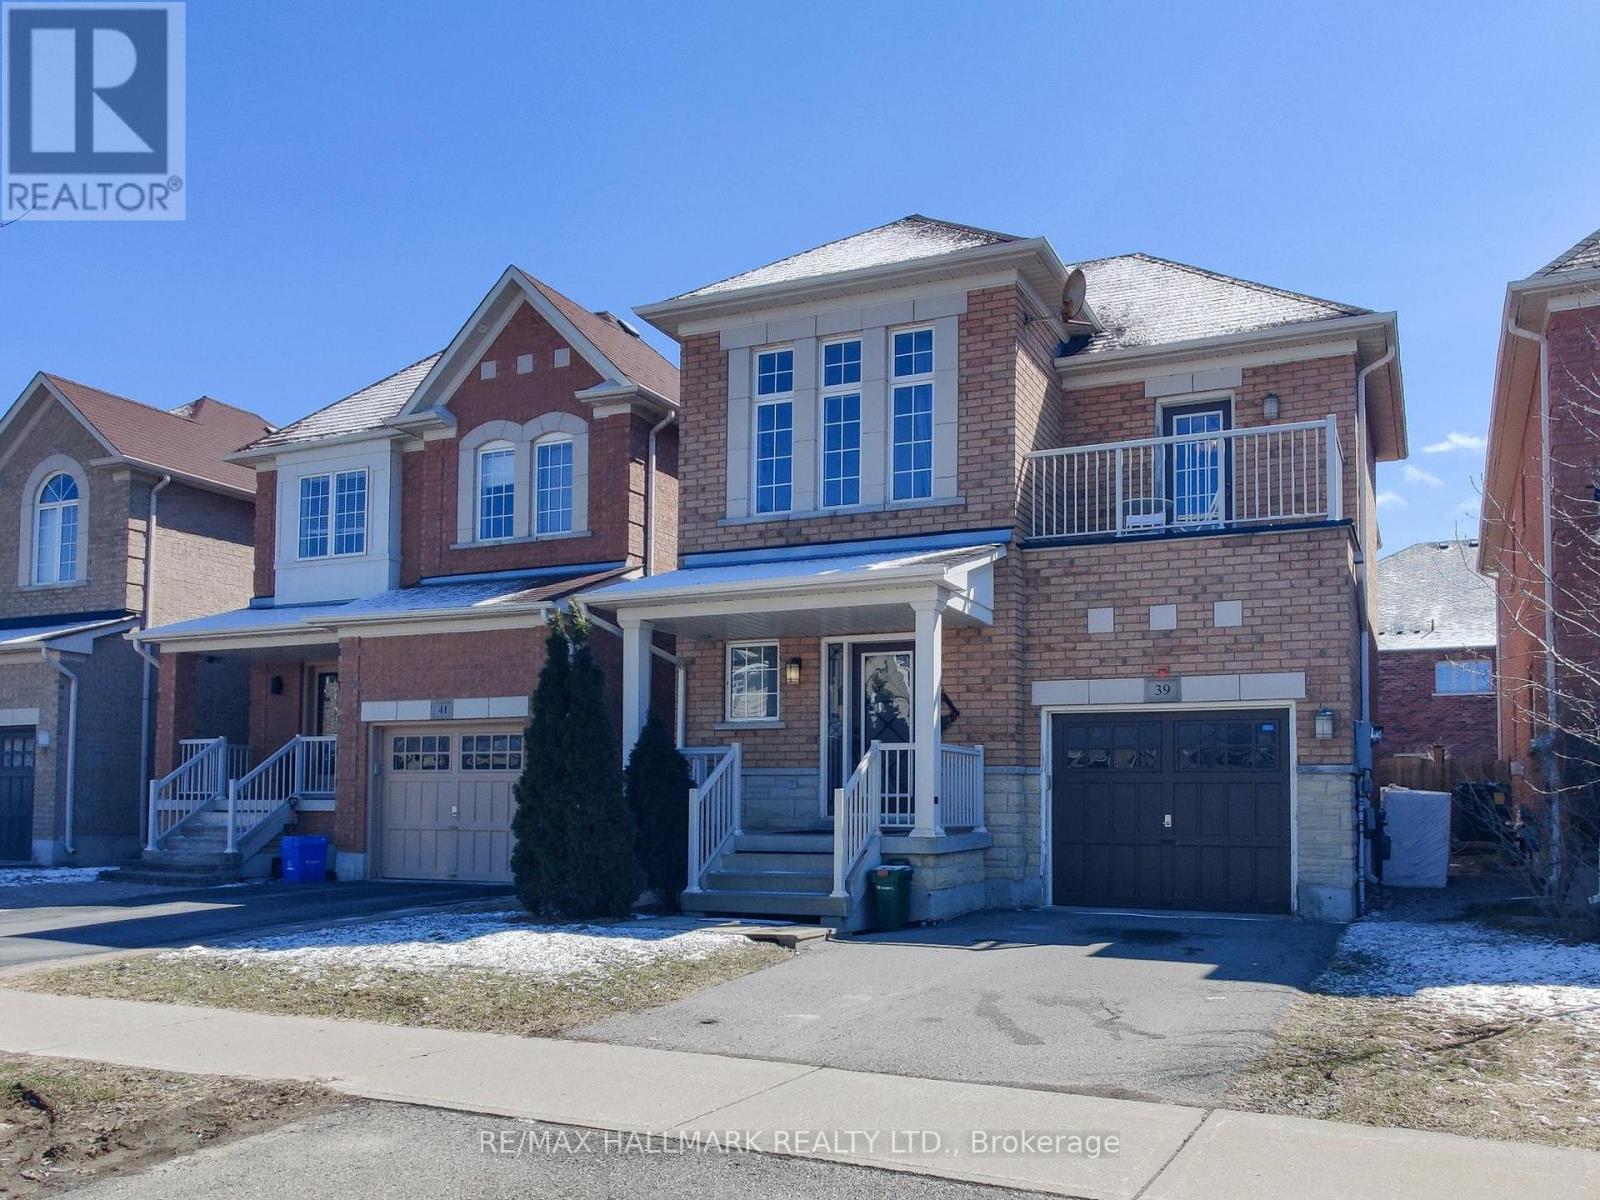
$1,228,000
39 Retreat Boulevard
Vaughan (Vellore Village) · MLS # N12973618
4 bed · 4 bath · 2,000 sq ft
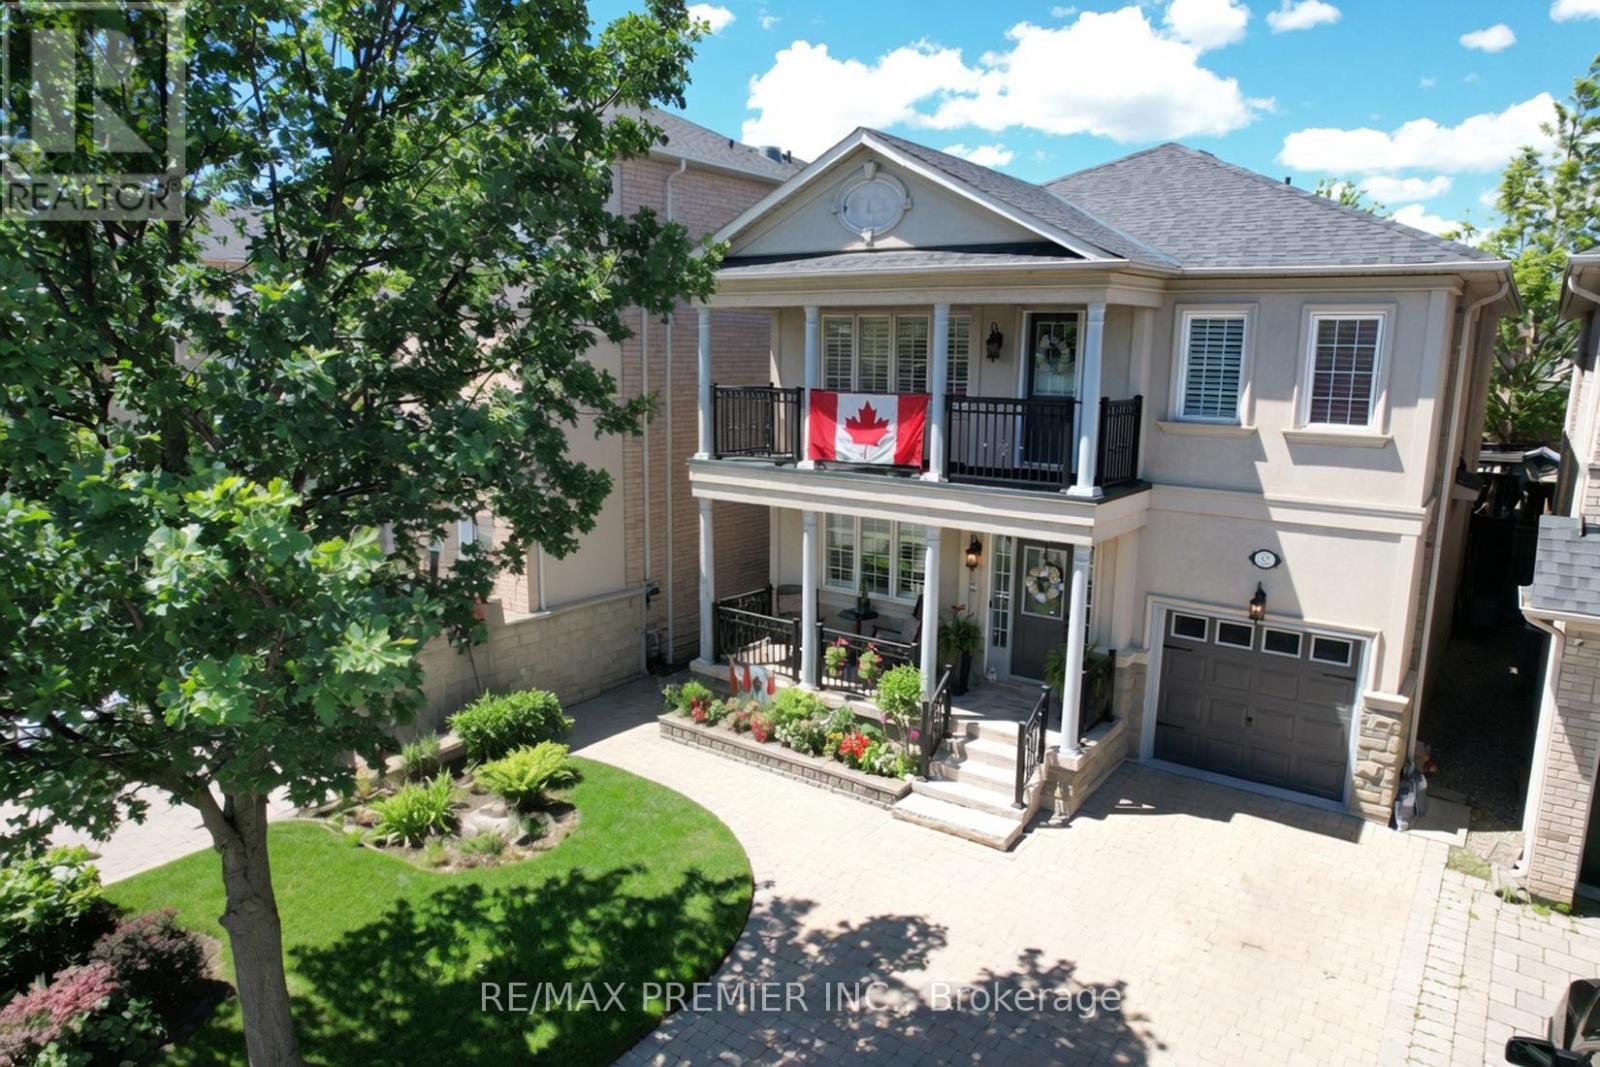
$1,250,000
32 Timberwolf Crescent
Vaughan (Vellore Village) · MLS # N13472704
3 bed · 4 bath