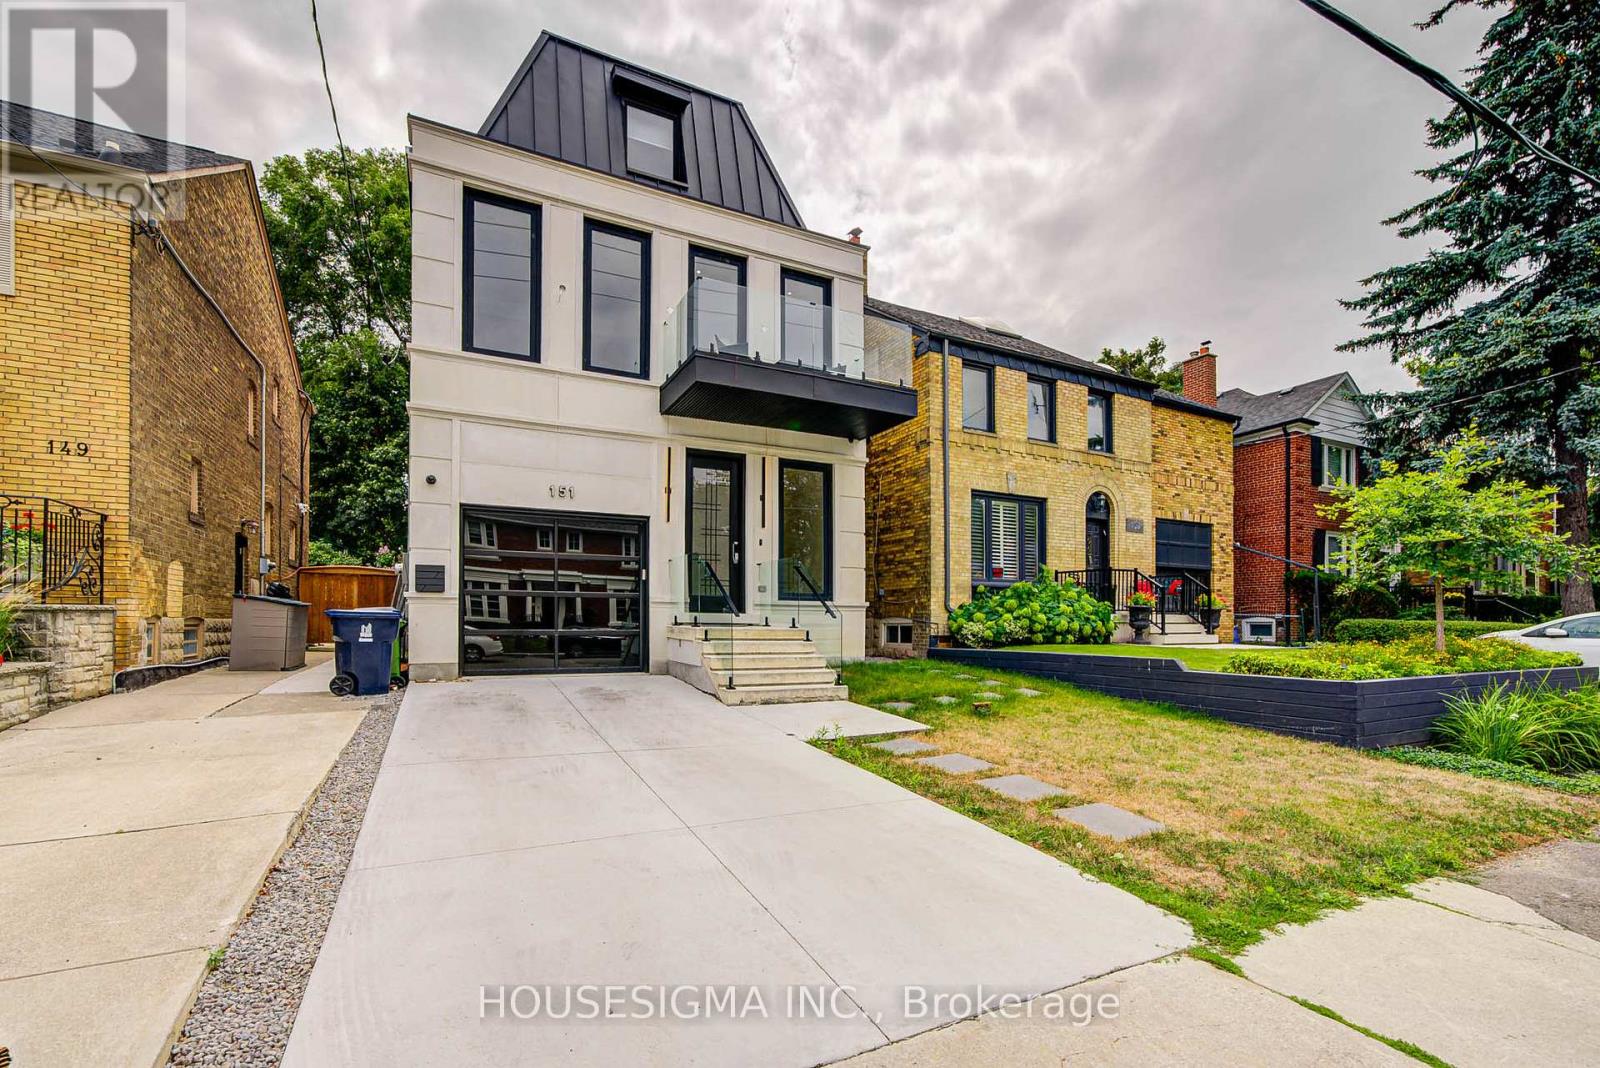
151 Dewbourne Avenue
Toronto (Humewood-Cedarvale), Ontario M6C1Z1
MLS # C13543752
Property Details
Type
Detached
Beds
5
Baths
6
Status
For Sale
More homes like this
About this property
An exceptional opportunity in one of Toronto's most sought-after neighborhoods. This stunning three-story residence sets a new standard for modern luxury, Offering over 4,600 sq ft of thoughtfully designed living space. The home features a private elevator, custom millwork, and exquisite stone finishes throughout. The main level is crafted for seamless entertaining, with 10-foot ceilings, expansive windows, and an open-concept living and dining area that flows into a showpiece chef's kitchen. Premium JENNAIR appliances, a striking Centre island, and a retractable porcelain breakfast table anchor the space, while the family room-complete with fireplace, built-ins, and walk-out-opens to a private landscaped yard. The second floor offers three spacious bedrooms, each with its own ensuite, along with a sleek glass-enclosed office and convenient laundry. The entire third level is dedicated to a luxurious primary retreat, featuring a spa-inspired ensuite with heated floors, freestanding tub, dual rain shower, and smart toilet. A generous walk-in closet, sitting area with minibar, and private balcony complete this serene escape. The lower level adds incredible flexibility with a second kitchen, recreation room with integrated speakers, guest or nanny suite, gym, media room, and walk-out access. Additional highlights include in-floor heating, a roughed-in snow-melt system, and full Control4 smart home automation. Steps to top schools, parks, and premier amenities-this is elevated living at its finest.
Mortgage Estimate
Estimated monthly payment
Calculating…
Estimate only. Taxes, insurance, condo fees, and lender terms are not included.
Monthly costs to verify
Property taxes: about $1,561/month based on listed annual taxes.
Estimate only. Confirm taxes, condo/maintenance fees, insurance, utilities, and lender terms before making decisions.
Rooms
| Room | Level | Dimensions |
|---|---|---|
| Living room | Main level | 4.85 x 3.35 |
| Kitchen | Basement | 5.25 x 2.05 |
| Media | Basement | 5.8 x 2.9 |
| Exercise room | Basement | 4.7 x 2.05 |
| Dining room | Main level | 4.05 x 3.35 |
| Family room | Main level | 5.45 x 4.15 |
| Kitchen | Main level | 6.6 x 2.6 |
| Primary Bedroom | Second level | 5.1 x 4.35 |
| Bedroom 2 | Second level | 4.9 x 3.2 |
| Bedroom 3 | Second level | 3.65 x 3.45 |
| Office | Second level | 4.25 x 2.15 |
| Primary Bedroom | Third level | 5.1 x 4.35 |
| Bedroom 5 | Basement | 4.25 x 3.1 |
Facts & Location
Interior Size
4,600 sq ft
Parking
3 spaces
Lot Size
30 x 125 FT
Annual Taxes
$18,732
Listing data
Listing information is provided for personal, non-commercial use and should be independently verified before making real estate decisions.
Last refreshed: Sep 14, 2026 4:00 AM
Explore nearby searches
SEO-friendly searches for this area, property type, and nearby neighbourhoods.
Similar Properties
More nearby listings that may fit the same search.
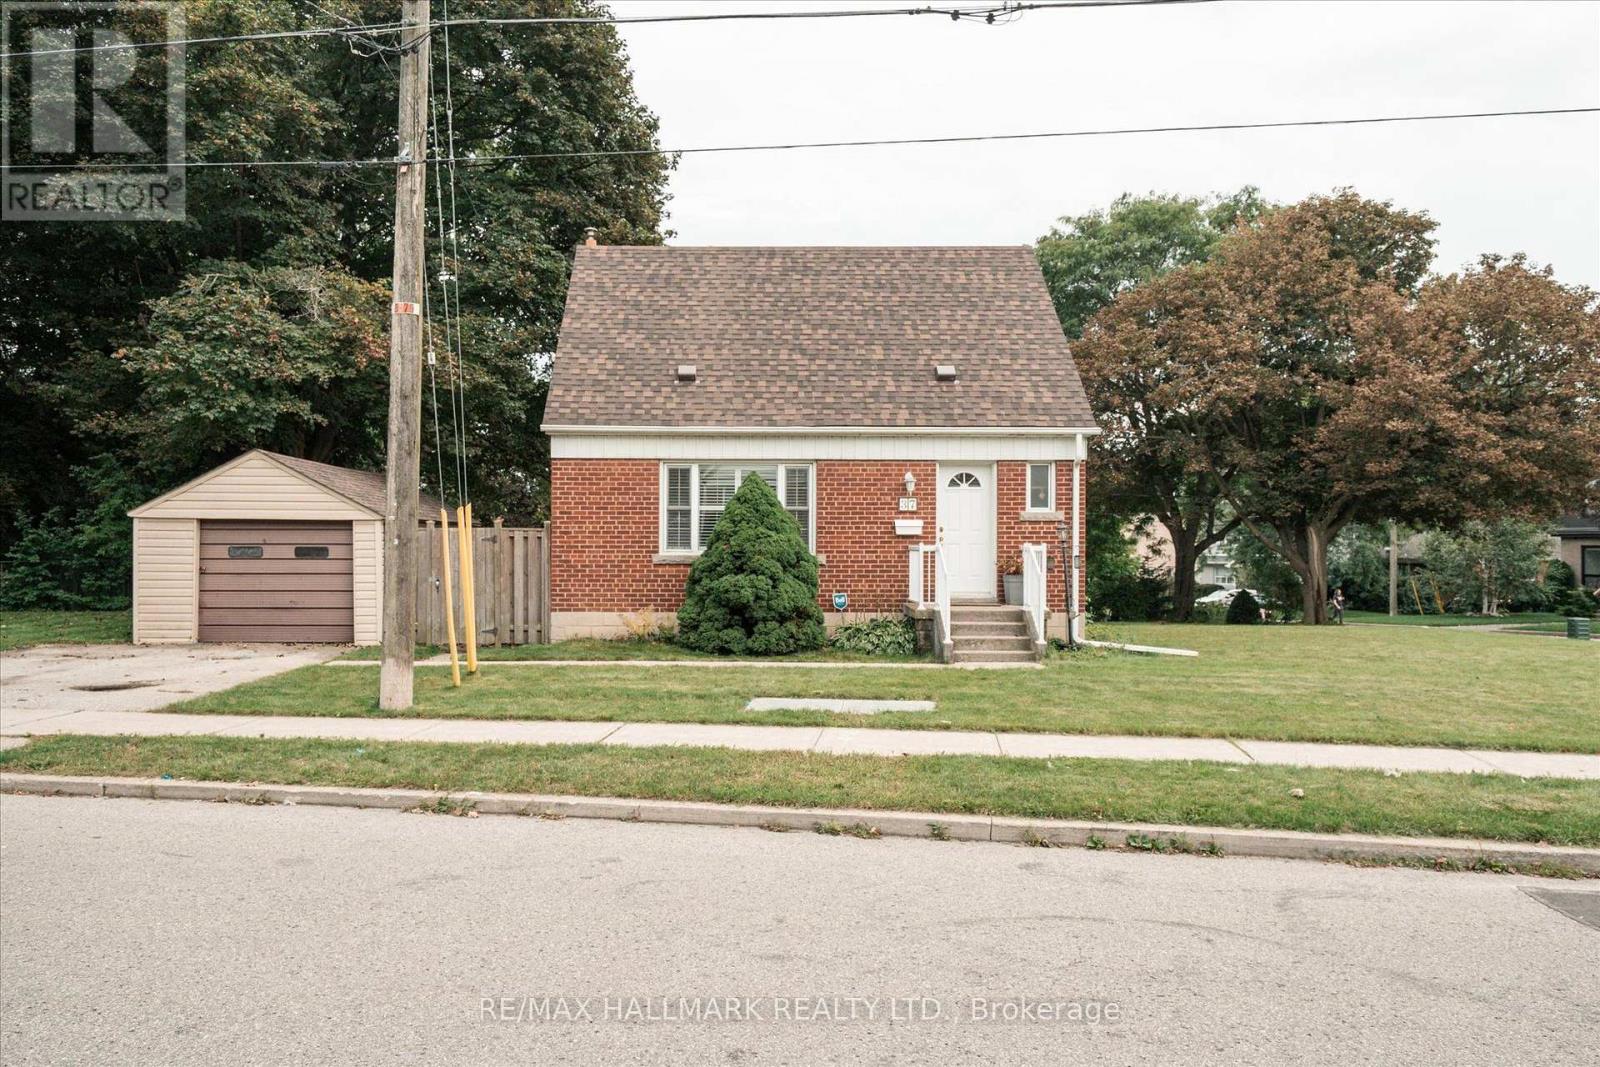
$799,000
37 Holswade Road
Toronto (Clairlea-Birchmount) · MLS # E13781670
3 bed · 1 bath
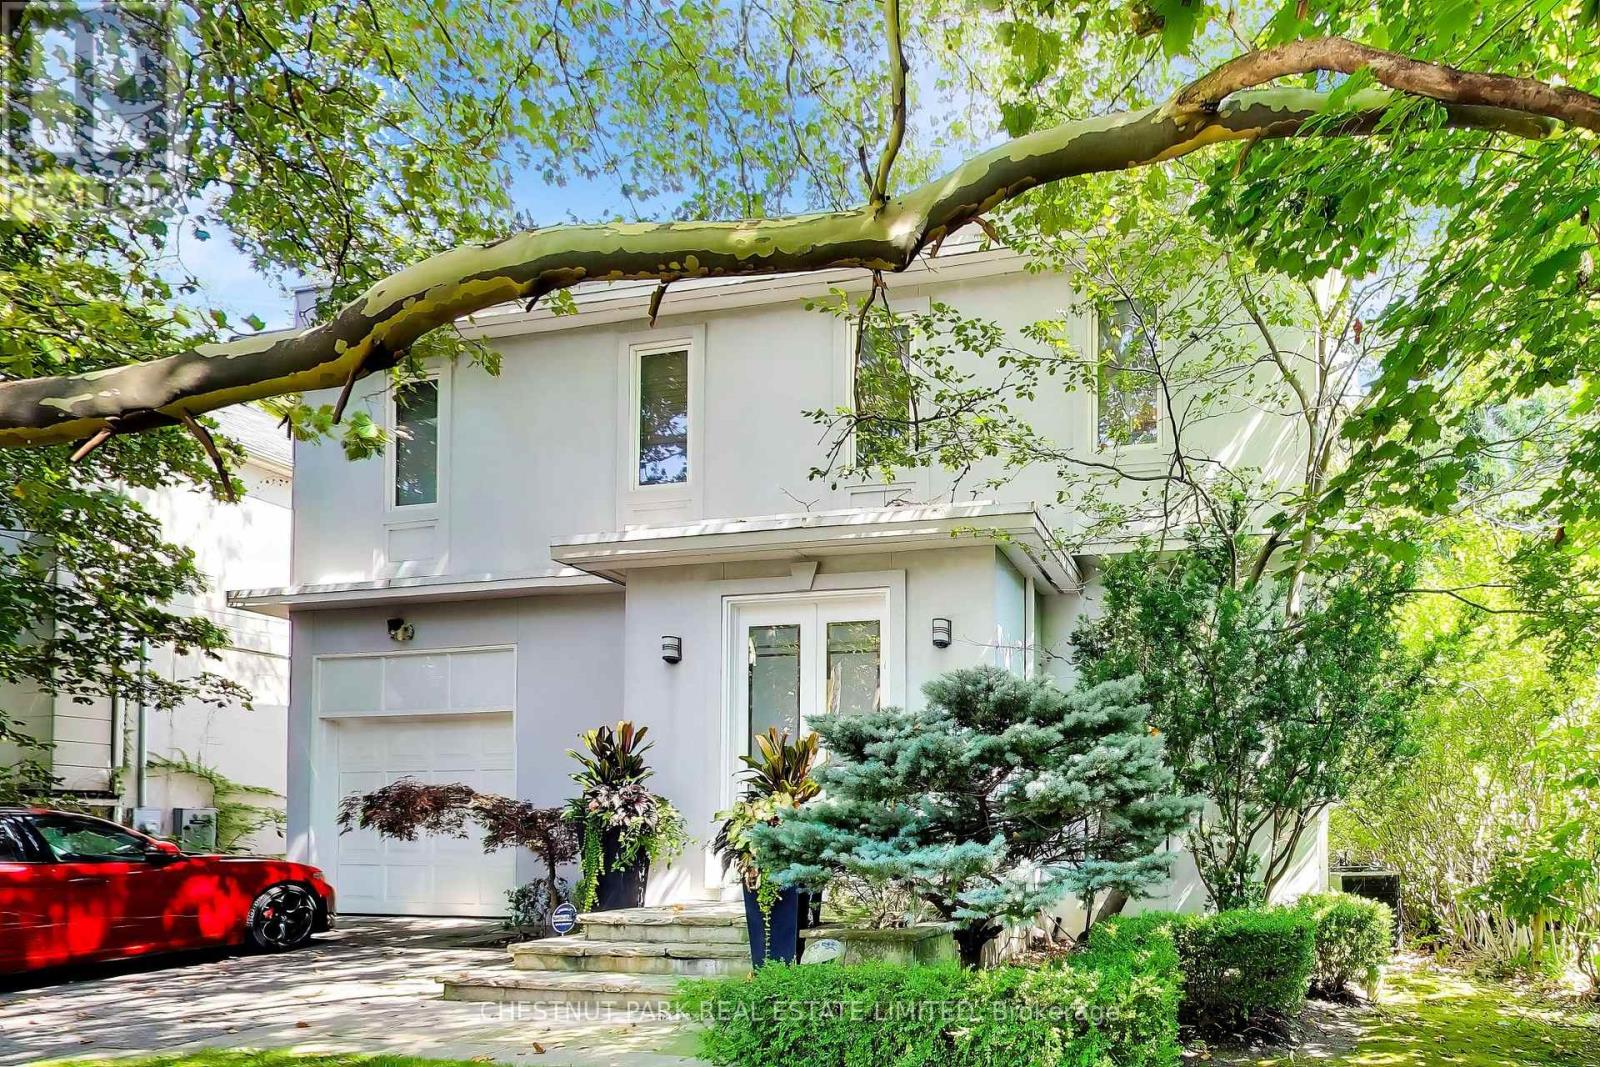
$2,100,000
99 Bideford Avenue
Toronto (Lansing-Westgate) · MLS # C13781544
5 bed · 4 bath
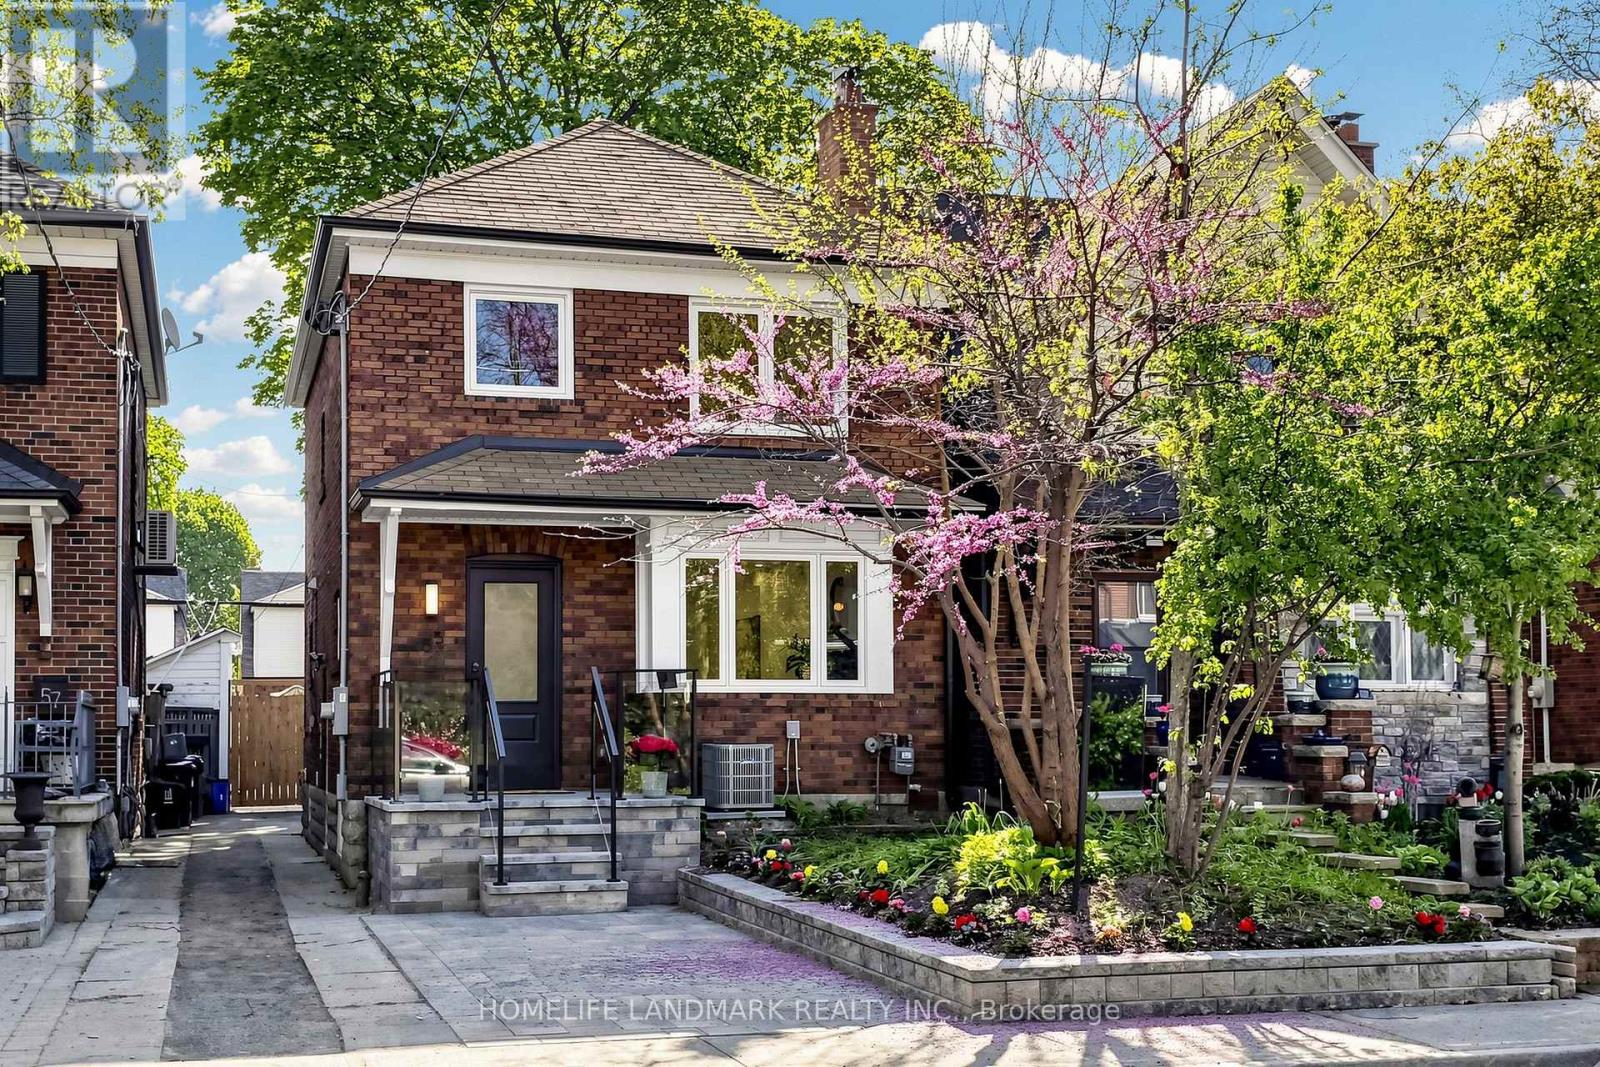
$1,388,000
55 Chilton Road
Toronto (East York) · MLS # E13622100
3 bed · 3 bath