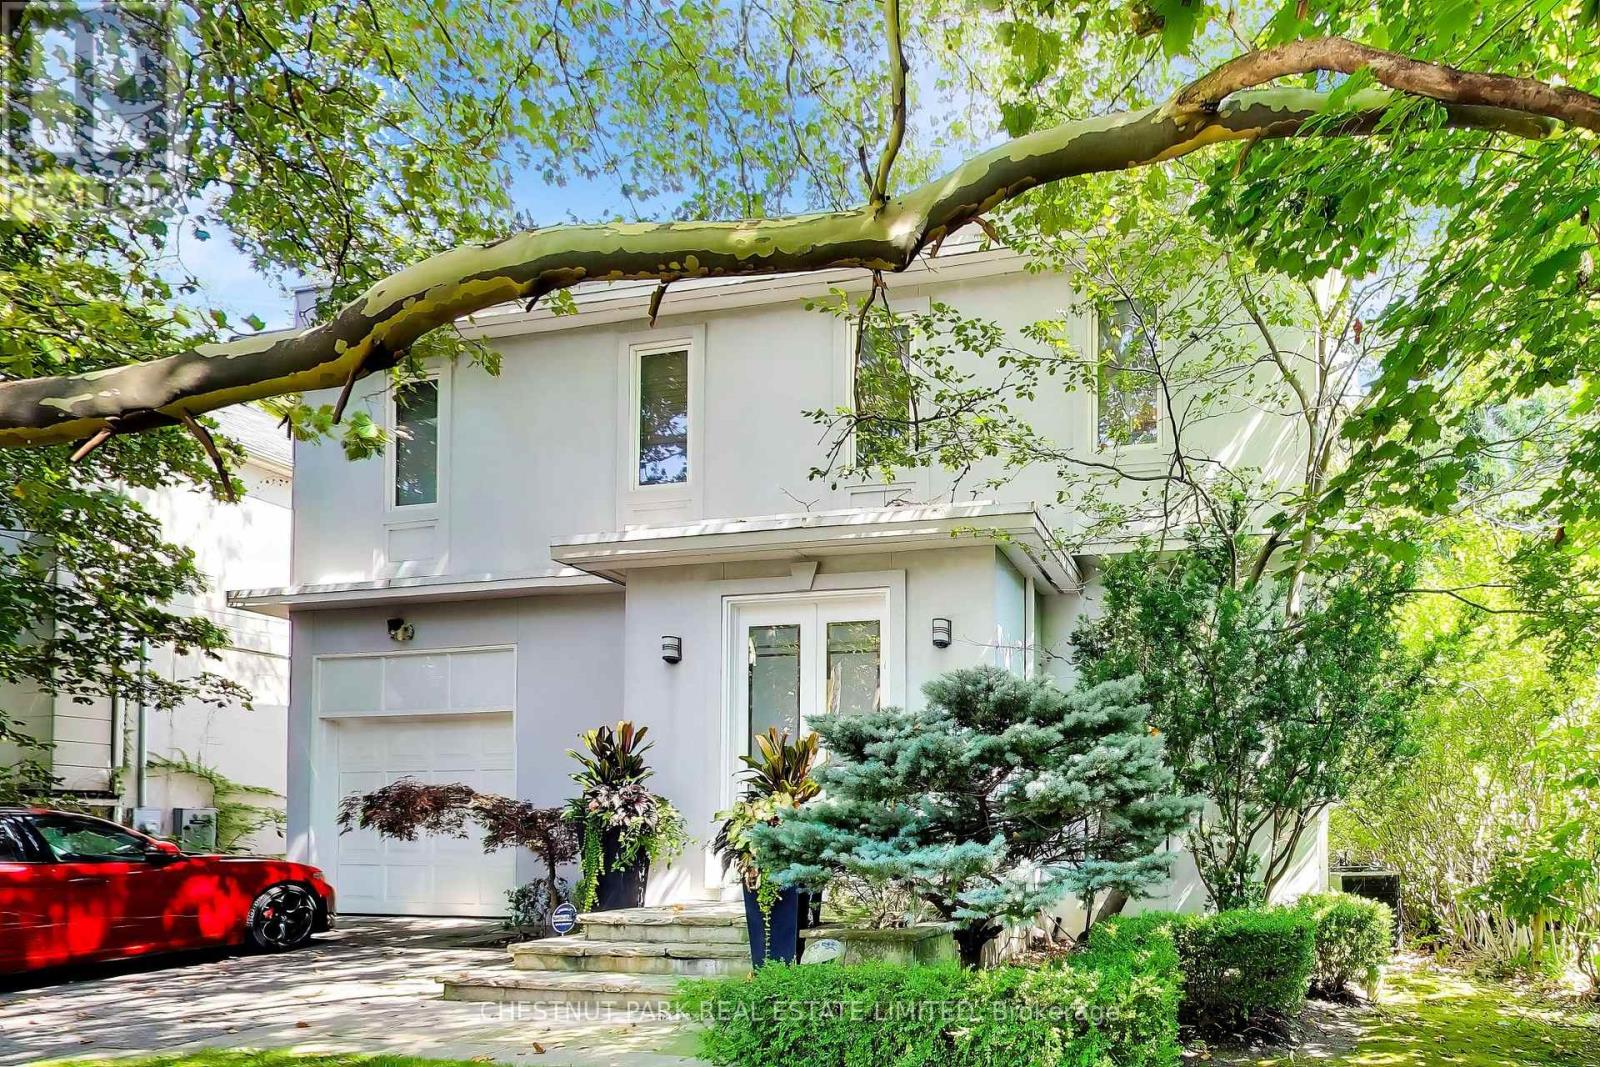
99 Bideford Avenue
Toronto (Lansing-Westgate), Ontario M3H1K5
MLS # C13781544
Property Details
Type
Detached
Beds
5
Baths
4
Status
For Sale
More homes like this
About this property
Welcome to 99 Bideford Ave in the heart of Armour Heights, a wonderful opportunity to renovate and create a truly special family home in one of North Toronto's most sought after neighbourhoods. Set on a mature, tree lined street and just moments from Summit Heights Public School, this spacious home offers generous principal rooms, excellent natural light, multiple bedrooms, a finished lower level and a flexible layout with plenty of room to reimagine. The main floor features large living and dining spaces, a bright kitchen and family room, while the upper level offers well proportioned bedrooms including a spacious primary suite. The finished lower level provides valuable additional living space for a recreation room, home office, gym or guest area. Outside, the private backyard and large deck create an excellent setting for family living and entertaining. This is an outstanding opportunity for buyers looking to update, renovate and make a long-term home their own in a prime Armour Heights location. Ideally situated close to Summit Heights Public School, parks, shops and neighbourhood amenities, with convenient access to Highway 401 and major routes.
Mortgage Estimate
Estimated monthly payment
Calculating…
Estimate only. Taxes, insurance, condo fees, and lender terms are not included.
Monthly costs to verify
Property taxes: about $1,007/month based on listed annual taxes.
Estimate only. Confirm taxes, condo/maintenance fees, insurance, utilities, and lender terms before making decisions.
Rooms
| Room | Level | Dimensions |
|---|---|---|
| Foyer | Main level | 1.24 x 2.28 |
| Bedroom | Lower level | 5.57 x 3.04 |
| Living room | Main level | 5.6 x 2.92 |
| Laundry room | Lower level | 4.38 x 3.53 |
| Dining room | Main level | 4.81 x 2.95 |
| Kitchen | Main level | 7.77 x 2.47 |
| Family room | Main level | 6.24 x 5.36 |
| Primary Bedroom | Second level | 5.79 x 4.69 |
| Bedroom 2 | Second level | 5.21 x 3.07 |
| Bedroom 3 | Second level | 6.3 x 3.48 |
| Bedroom 4 | Second level | 4.6 x 3.07 |
| Recreational, Games room | Lower level | 7.8 x 7.77 |
Facts & Location
Parking
4 spaces
Lot Size
50 x 120.6 FT
Annual Taxes
$12,080
Listing data
Listing information is provided for personal, non-commercial use and should be independently verified before making real estate decisions.
Last refreshed: Sep 14, 2026 4:00 PM
Explore nearby searches
SEO-friendly searches for this area, property type, and nearby neighbourhoods.
Similar Properties
More nearby listings that may fit the same search.
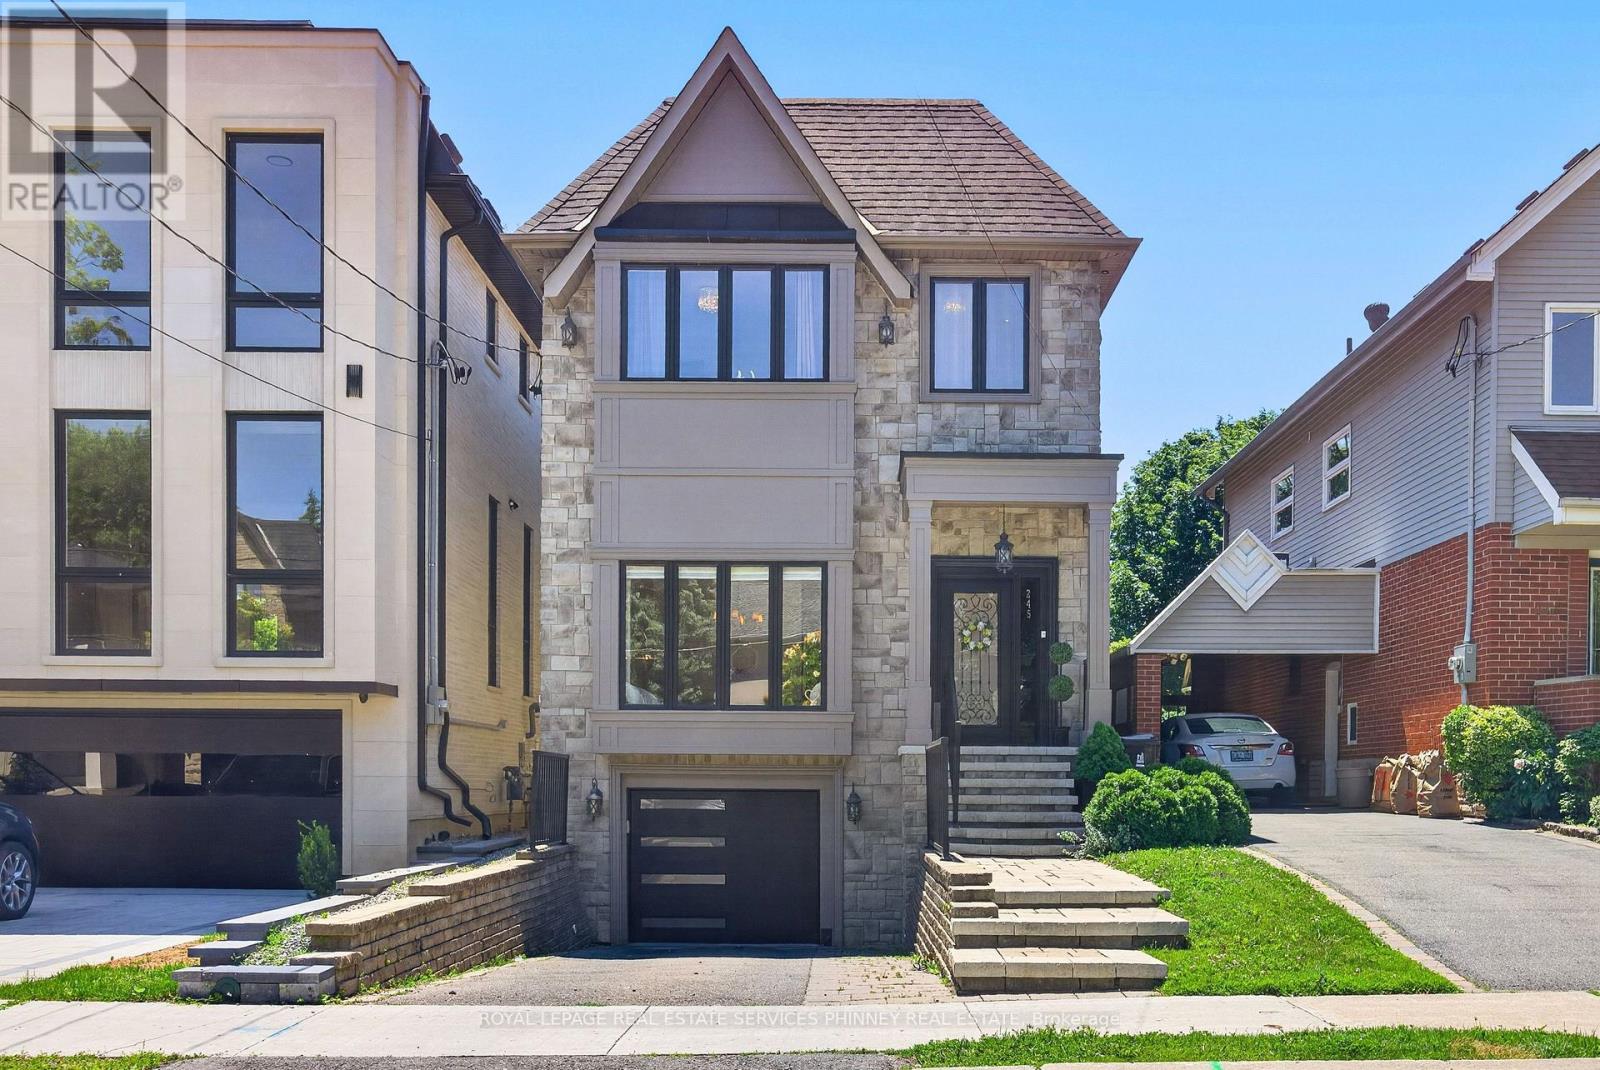
$2,199,000
245 Florence Avenue
Toronto (Lansing-Westgate) · MLS # C13571102
4 bed · 4 bath
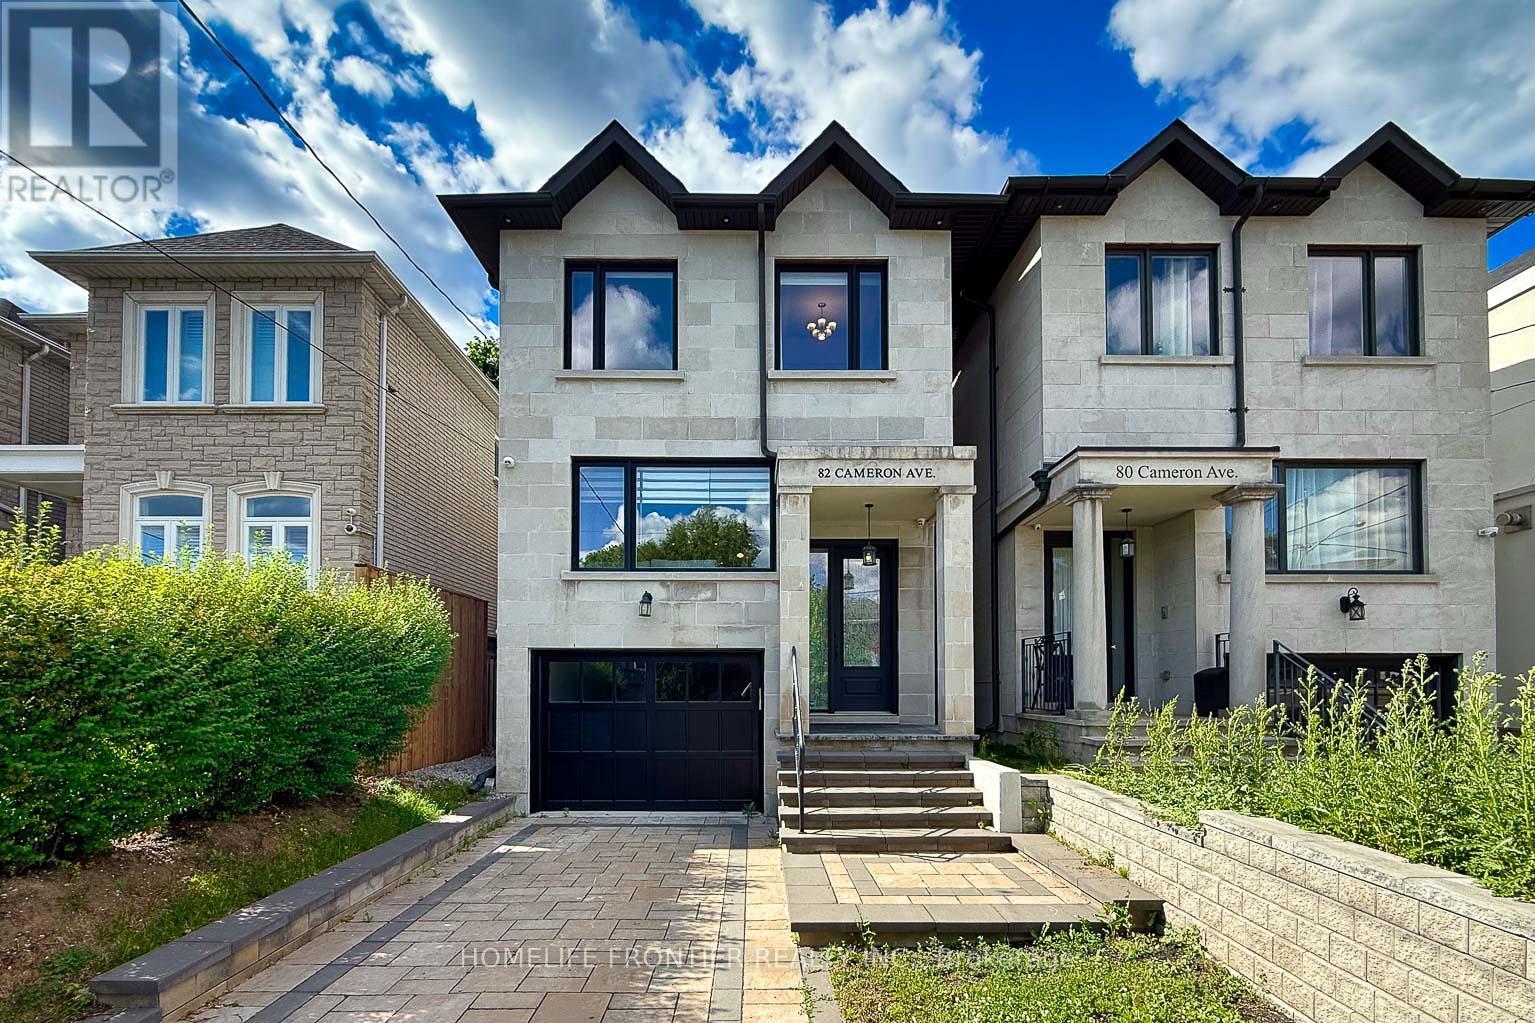
$1,999,800
82 Cameron Avenue
Toronto (Lansing-Westgate) · MLS # C13693442
5 bed · 4 bath

$2,249,000
62 Wentworth Avenue
Toronto (Lansing-Westgate) · MLS # C13765378
4 bed · 3 bath