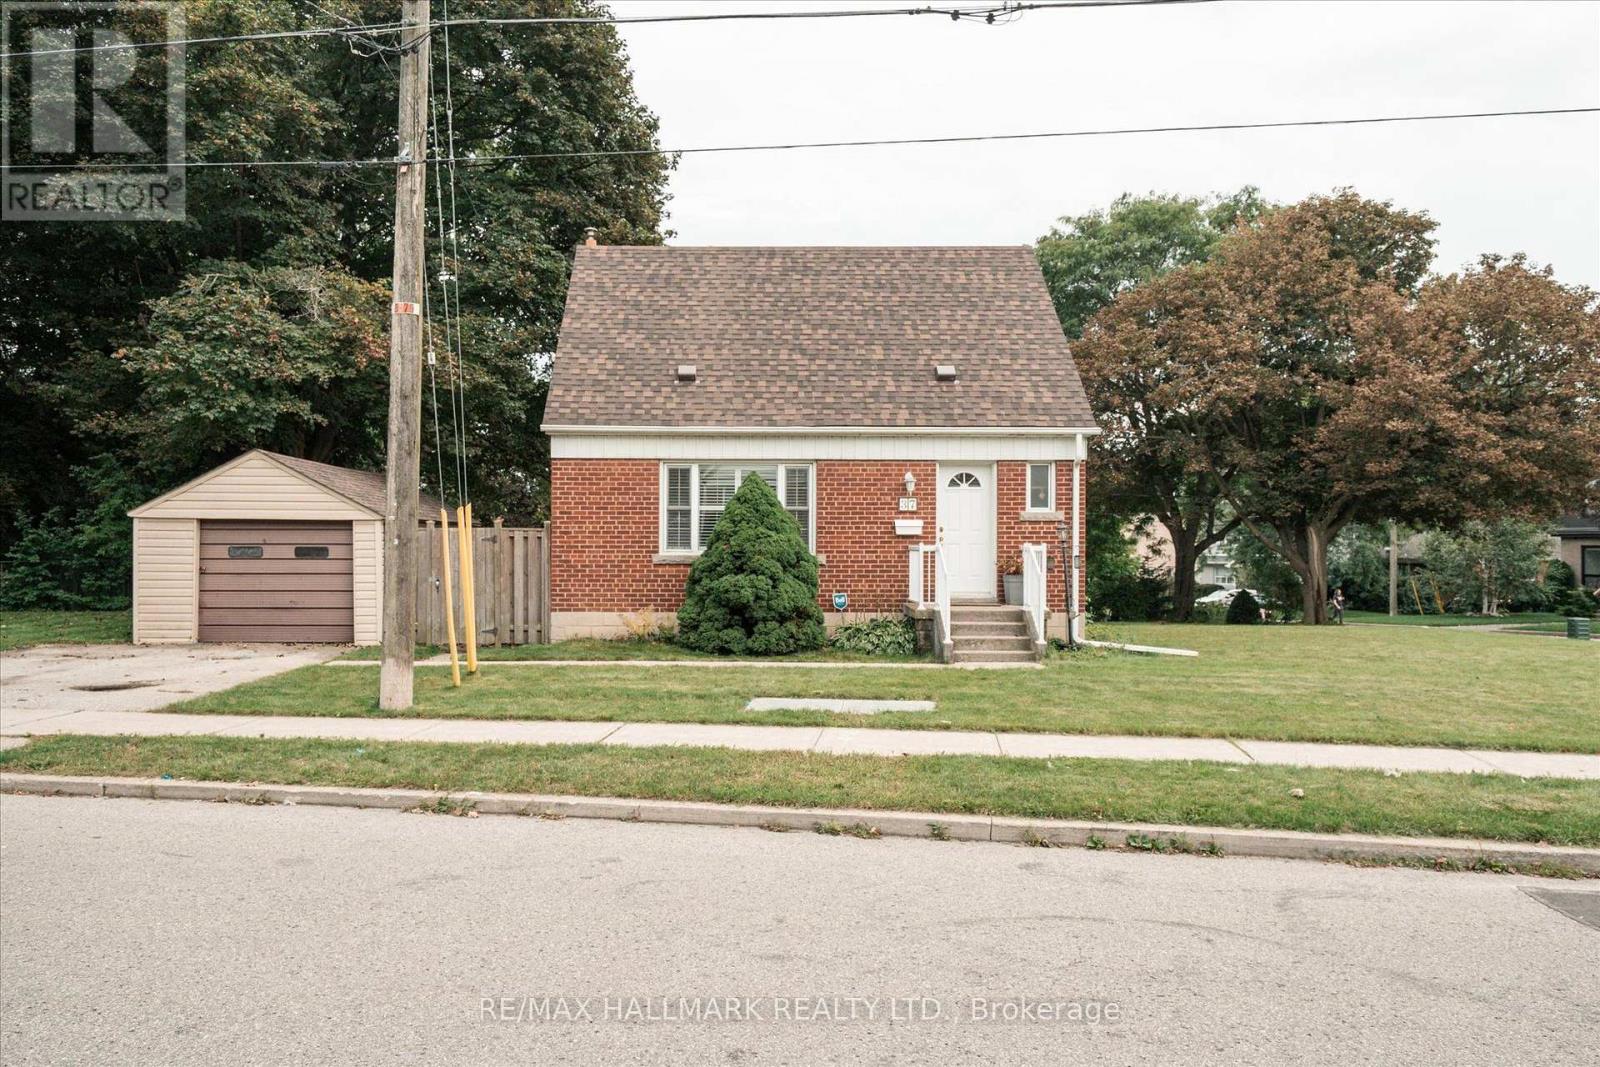
37 Holswade Road
Toronto (Clairlea-Birchmount), Ontario M1L2G5
MLS # E13781670
Property Details
Type
Detached
Beds
3
Baths
1
Status
For Sale
More homes like this
About this property
Welcome to 37Holswade Rd, a charming 1.5-storey detached home nestled in a quiet Scarborough neighbourhood. This inviting residence offers a comfortable and functional layout, appealing to a diverse buyers needs. The main floor features a cozy living and dining area, a well-equipped kitchen, and a four-piece bathroom. Large windows allow natural light to fill the space, complementing the hardwood and tile flooring throughout. Upstairs, two spacious bedrooms provide a peaceful retreat with ample storage. The finished basement includes a convenient laundry area, and a warm family/rec room with a hardwood stove. Outside, the property showcases a classic brick and aluminum siding exterior. The detached single-car garage and driveway provide ample parking. The backyard is a generously sized corner lot offering plenty of space for gardening, outdoor activities, or future landscaping projects. With its desirable location, thoughtful layout, and spacious outdoor. Wonderful starter home. Garage and house roof 2023. Refrigerator 2024, Stove February 2026, Furnace 2017. Washing machine in as is condition.
Mortgage Estimate
Estimated monthly payment
Calculating…
Estimate only. Taxes, insurance, condo fees, and lender terms are not included.
Monthly costs to verify
Property taxes: about $380/month based on listed annual taxes.
Estimate only. Confirm taxes, condo/maintenance fees, insurance, utilities, and lender terms before making decisions.
Rooms
| Room | Level | Dimensions |
|---|---|---|
| Kitchen | Ground level | 2.51 x 4.43 |
| Living room | Ground level | 5.15 x 3.41 |
| Bathroom | Ground level | 2.51 x 1.68 |
| Bedroom | Ground level | 3.05 x 3.72 |
| Primary Bedroom | Second level | 3.05 x 4.33 |
| Bedroom 3 | Second level | 3.67 x 4.33 |
| Family room | Basement | 7.78 x 3.06 |
| Laundry room | Basement | 2.7 x 4.04 |
Facts & Location
Parking
3 spaces
Lot Size
54.1 x 146 FT
Annual Taxes
$4,558
Listing data
Listing information is provided for personal, non-commercial use and should be independently verified before making real estate decisions.
Last refreshed: Sep 14, 2026 4:00 PM
Explore nearby searches
SEO-friendly searches for this area, property type, and nearby neighbourhoods.
Similar Properties
More nearby listings that may fit the same search.
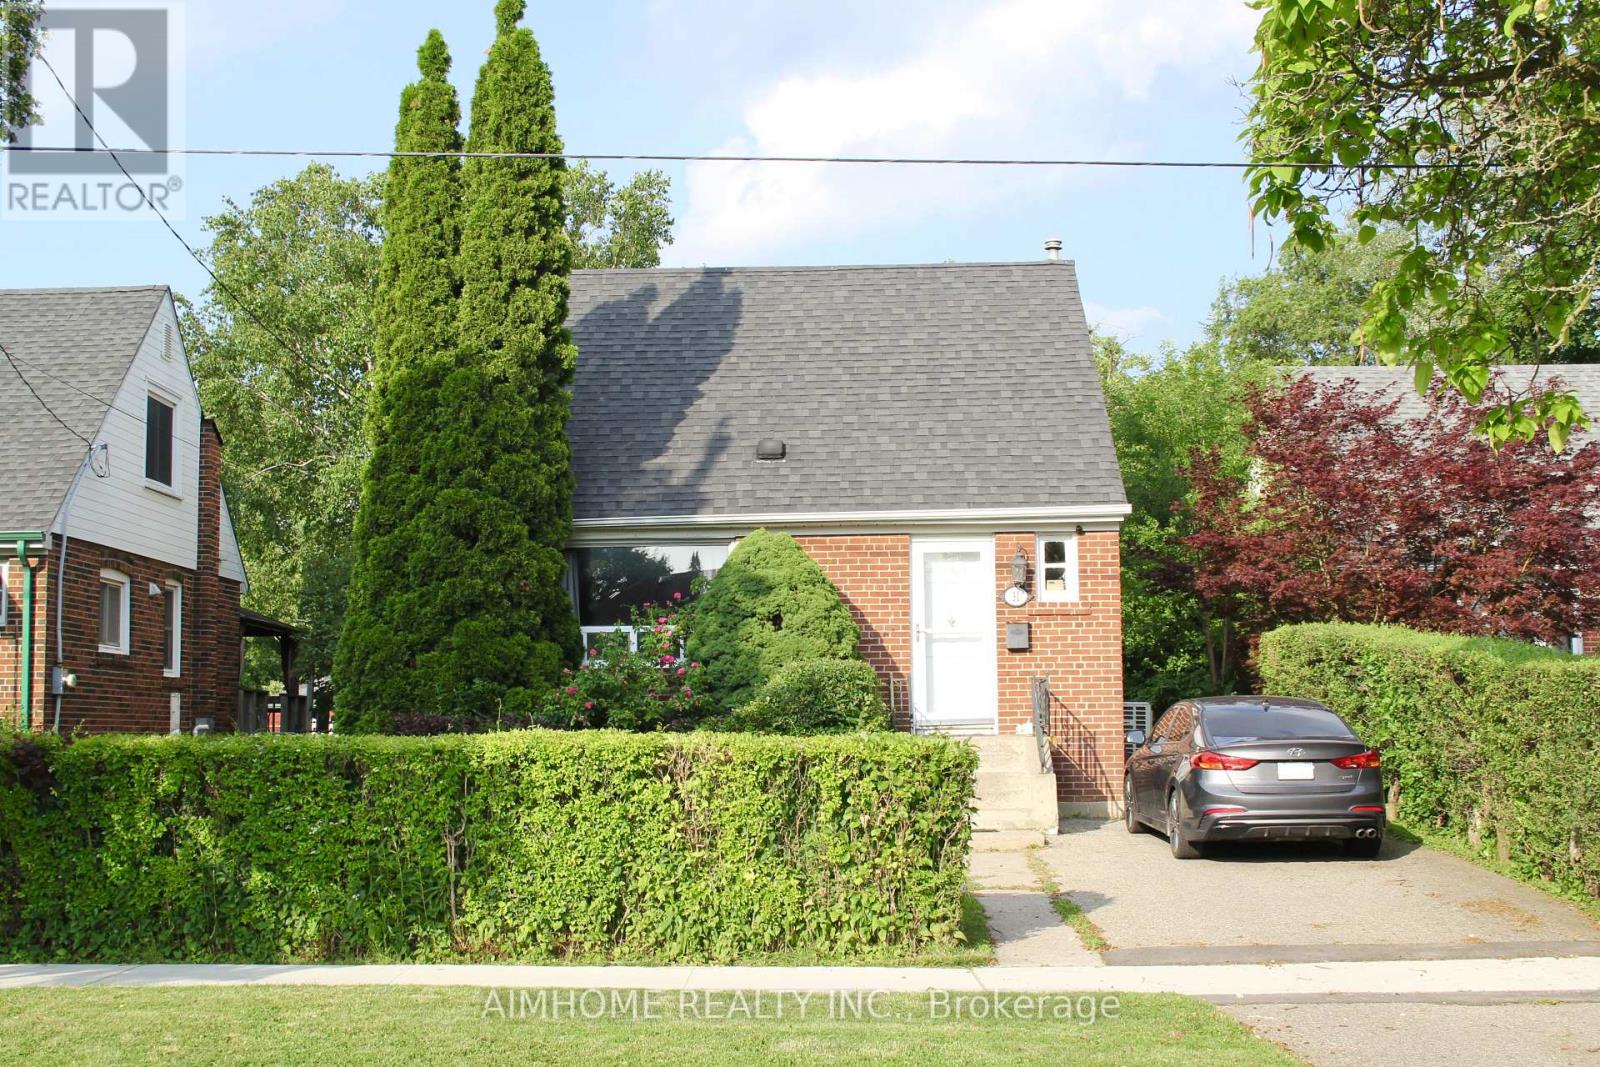
$795,000
31 Camilla Crescent
Toronto (Clairlea-Birchmount) · MLS # E13681988
2 bed · 1 bath
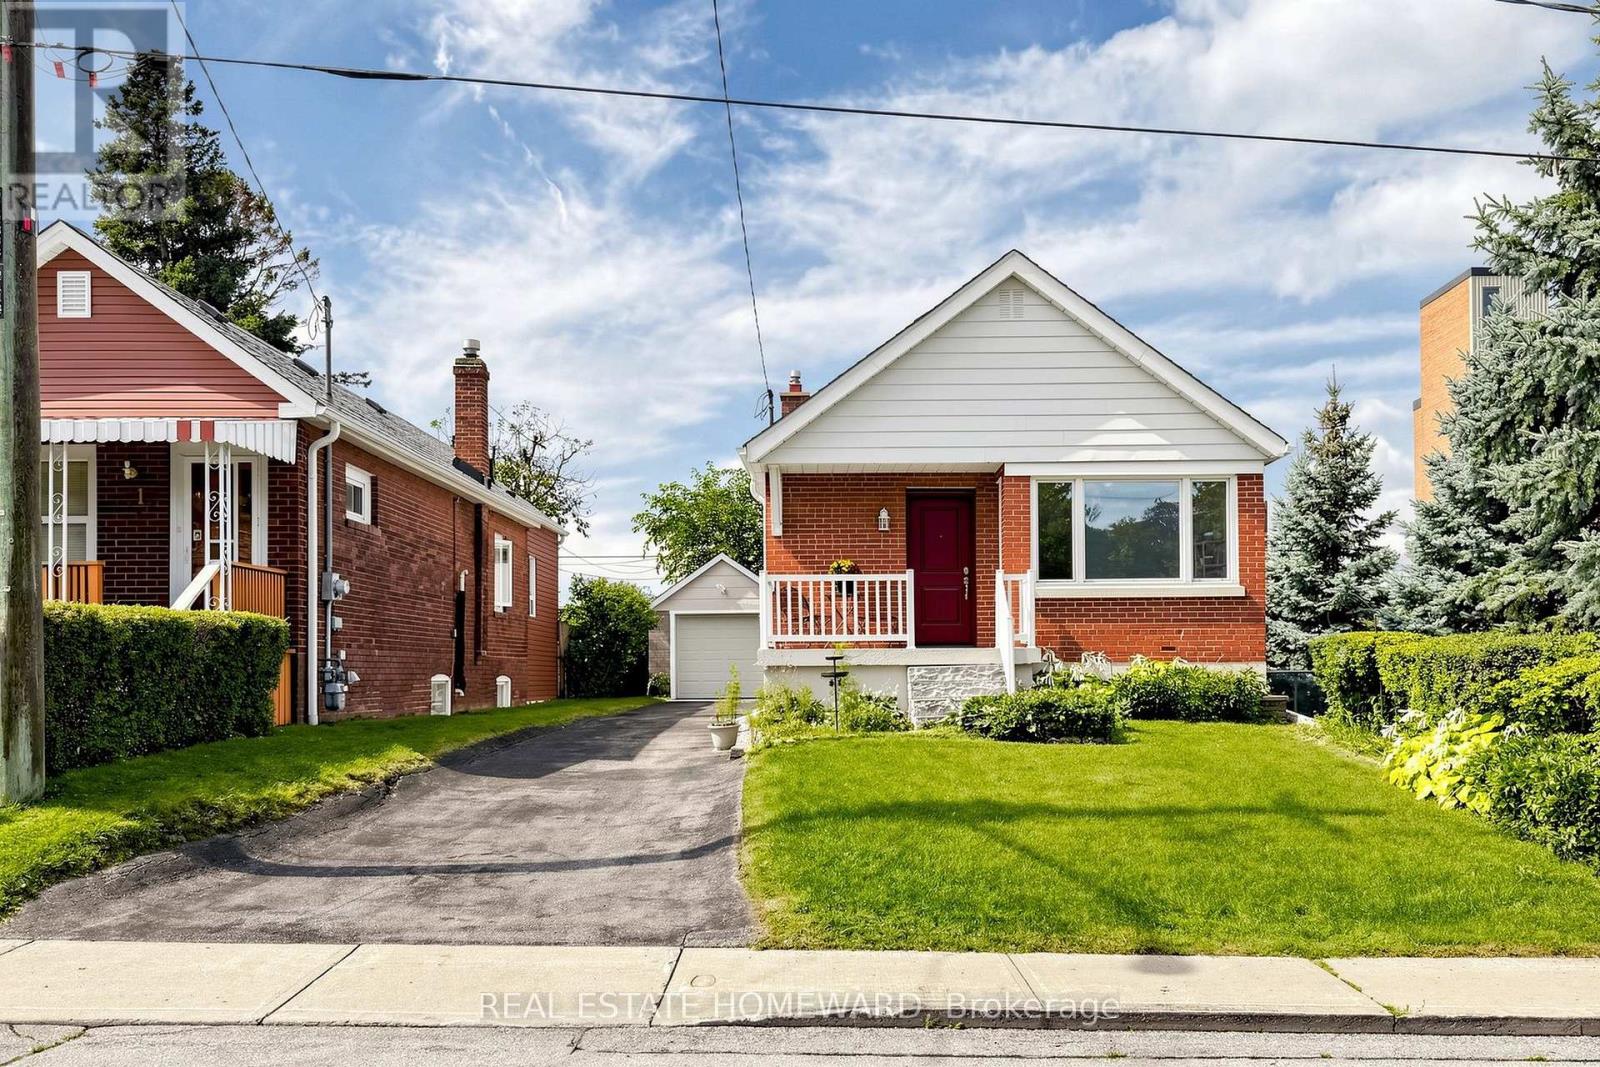
$819,000
120 Pitt Avenue
Toronto (Clairlea-Birchmount) · MLS # E13751528
3 bed · 2 bath
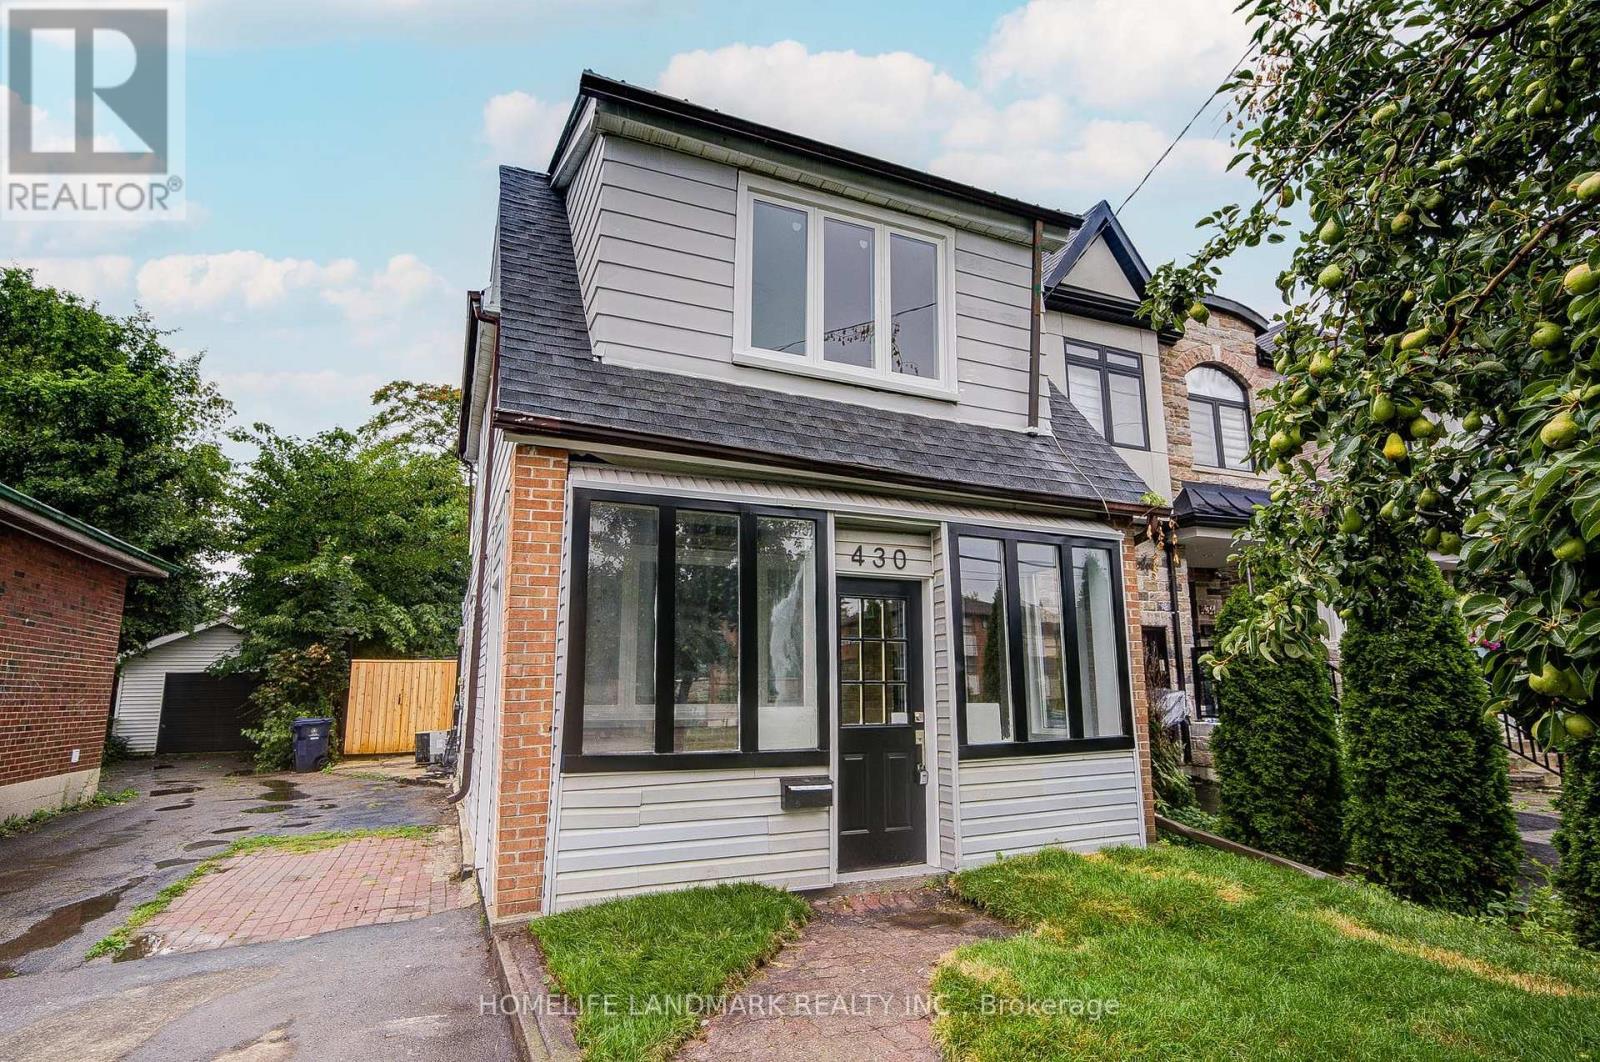
$749,000
430 Pharmacy Avenue
Toronto (Clairlea-Birchmount) · MLS # E13771118
3 bed · 2 bath