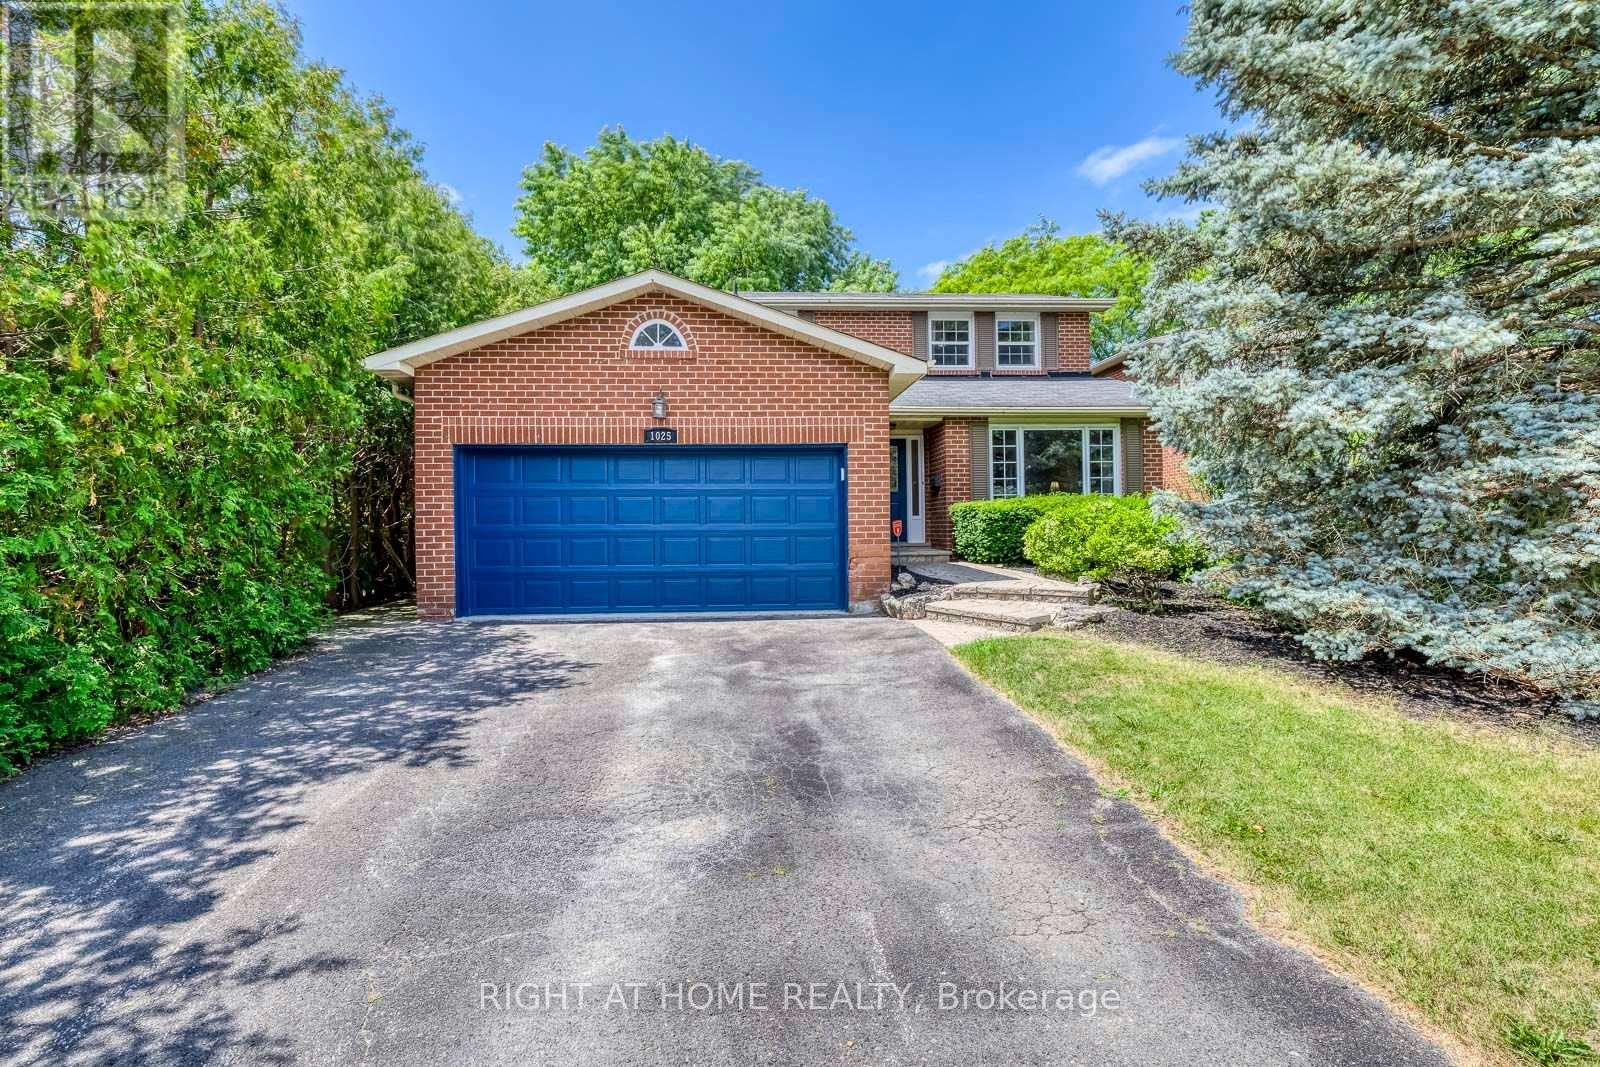
1025 Vanier Drive
Mississauga (Lorne Park), Ontario L5H4B2
MLS # W13543212
Property Details
Type
Detached
Beds
4
Baths
4
Status
For Sale
More homes like this
About this property
Situated in prestigious Lorne Park, this exceptional 2-storey home features 3 bedrooms and 3.5 bathrooms, offering the perfect blend of cozy and functional living. Freshly painted throughout, the main floor boasts gleaming hardwood floors, a combined living and dining room, and a gourmet kitchen complete with granite countertops that flows seamlessly into a cozy family room with a wood fireplace. Walk out from the breakfast area to a private interlock patio and fully fenced backyard oasis. Ascend the elegant hardwood staircase to the second floor, which features hardwood flooring throughout. Here, the primary retreat boasts a large walk-in closet and a 4-piece ensuite, alongside two additional spacious bedrooms. The fully finished basement adds incredible versatility with a large recreation/entertainment room, one bedroom, one dan, a full bathroom, and ample storage space. Enjoy total peace of mind with all-vinyl windows and furnace (2024), fridge(2022), dishwasher(2020). Conveniently closed to top-rated schools, parks, a recreation center, and offering easy highway access, this turnkey gem is nestled under a mature tree canopy in a highly sought-after neighborhood!
Mortgage Estimate
Estimated monthly payment
Calculating…
Estimate only. Taxes, insurance, condo fees, and lender terms are not included.
Monthly costs to verify
Property taxes: about $799/month based on listed annual taxes.
Estimate only. Confirm taxes, condo/maintenance fees, insurance, utilities, and lender terms before making decisions.
Rooms
| Room | Level | Dimensions |
|---|---|---|
| Living room | Main level | 5.19 x 3.51 |
| Den | Basement | 3.51 x 2.74 |
| Dining room | Main level | 3.51 x 3.05 |
| Kitchen | Main level | 3.35 x 2.95 |
| Eating area | Main level | 3.2 x 3.05 |
| Family room | Main level | 5.19 x 3.35 |
| Primary Bedroom | Second level | 5.87 x 3.51 |
| Bedroom 2 | Second level | 4.47 x 3.66 |
| Bedroom 3 | Second level | 4.57 x 3.05 |
| Recreational, Games room | Basement | 8.23 x 3.51 |
| Bedroom | Basement | 5.49 x 3.05 |
Facts & Location
Parking
4 spaces
Lot Size
50.2 x 122.8 FT
Annual Taxes
$9,584
Listing data
Listing information is provided for personal, non-commercial use and should be independently verified before making real estate decisions.
Last refreshed: Aug 17, 2026 3:16 AM
Explore nearby searches
SEO-friendly searches for this area, property type, and nearby neighbourhoods.
Similar Properties
More nearby listings that may fit the same search.
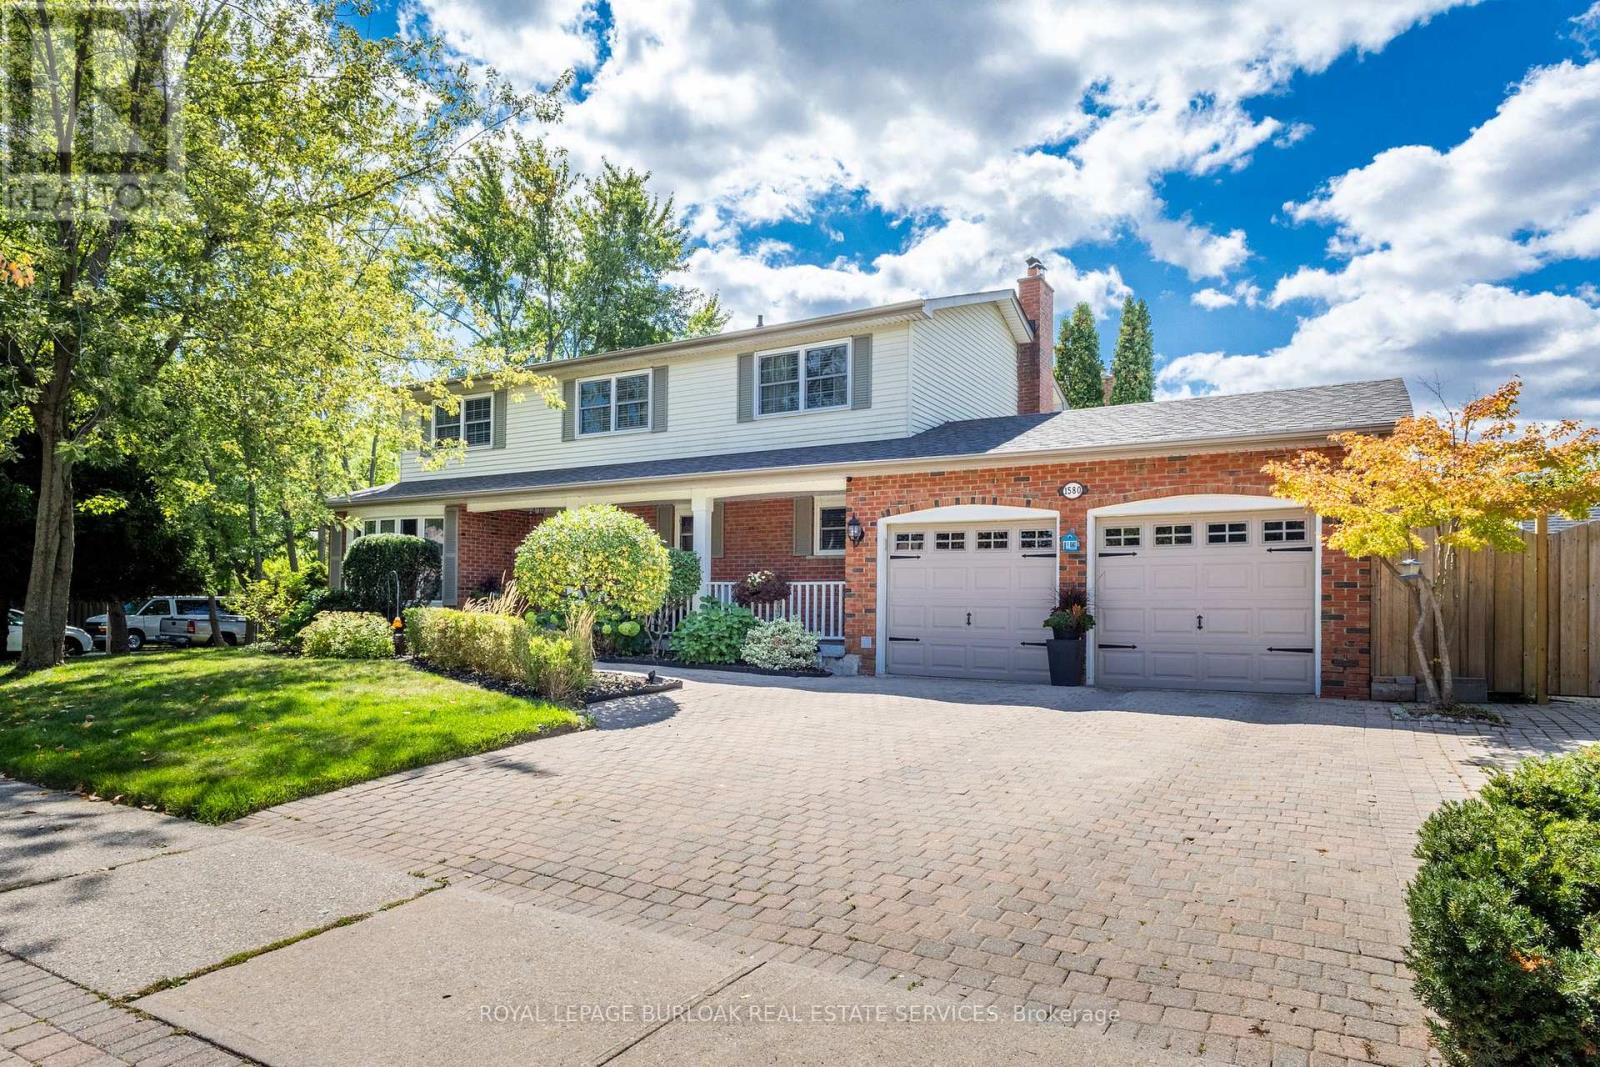
$1,549,000
1580 Woodeden Drive
Mississauga (Lorne Park) · MLS # W13671556
5 bed · 4 bath
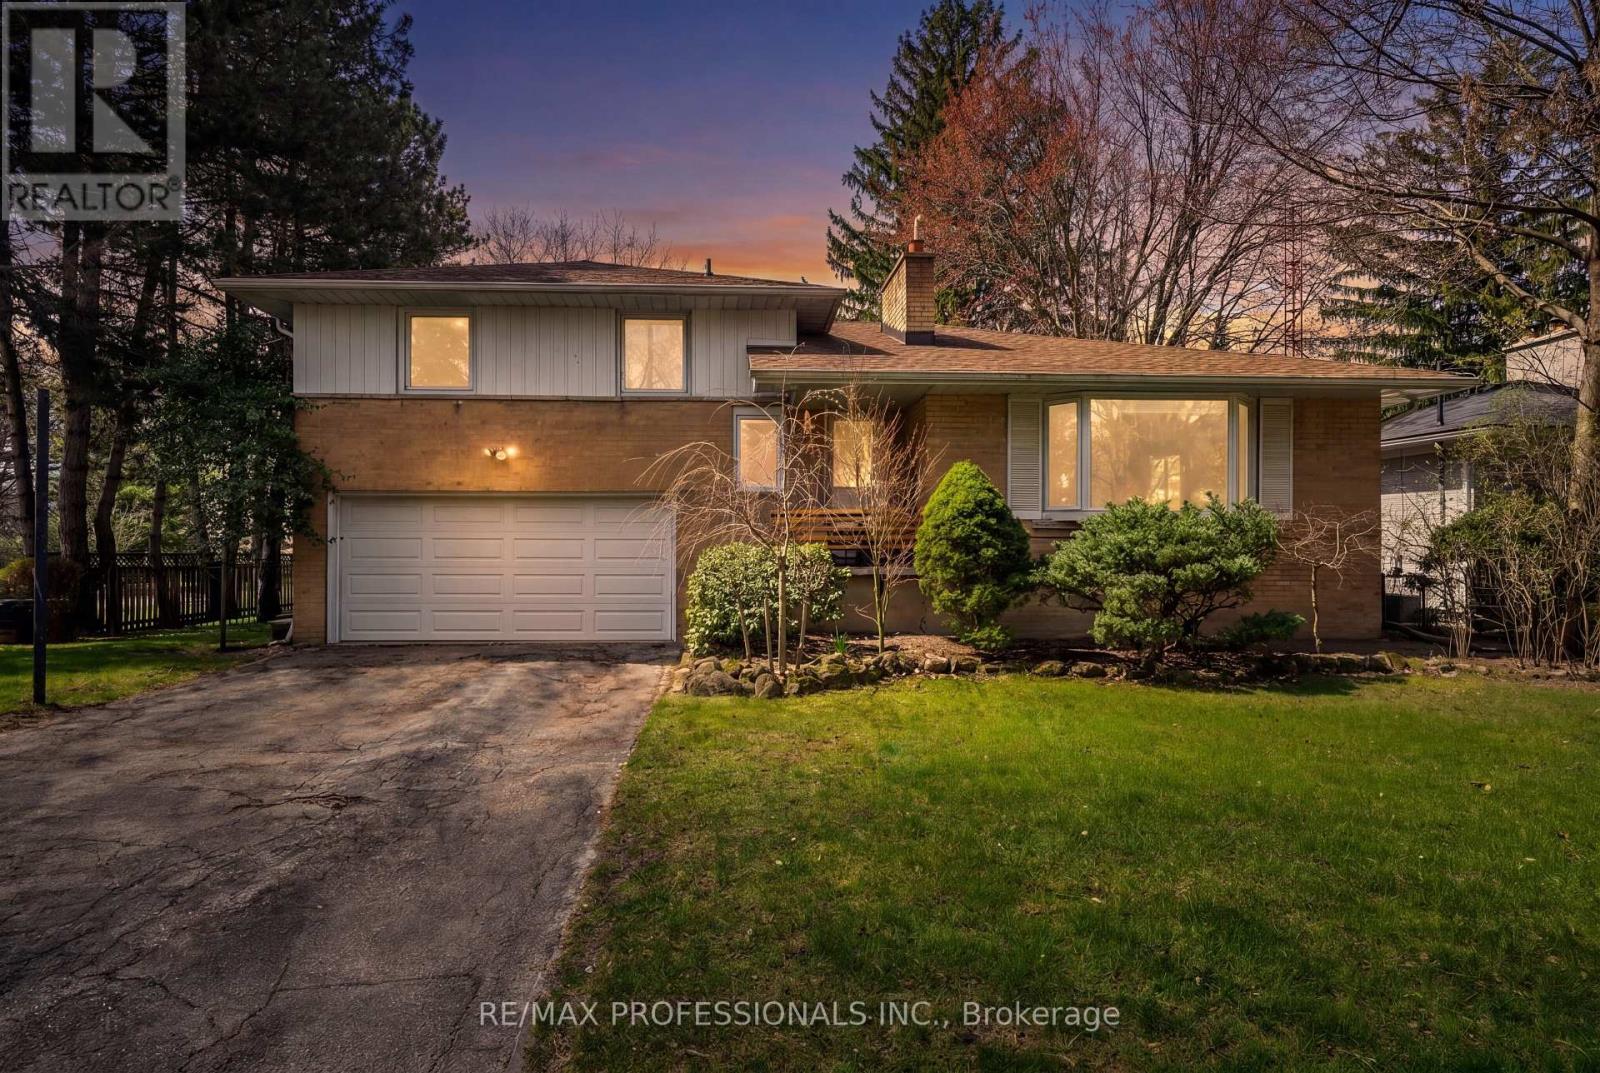
$1,598,000
508 Vanessa Crescent
Mississauga (Lorne Park) · MLS # W13059188
4 bed · 3 bath · 2,500 sq ft
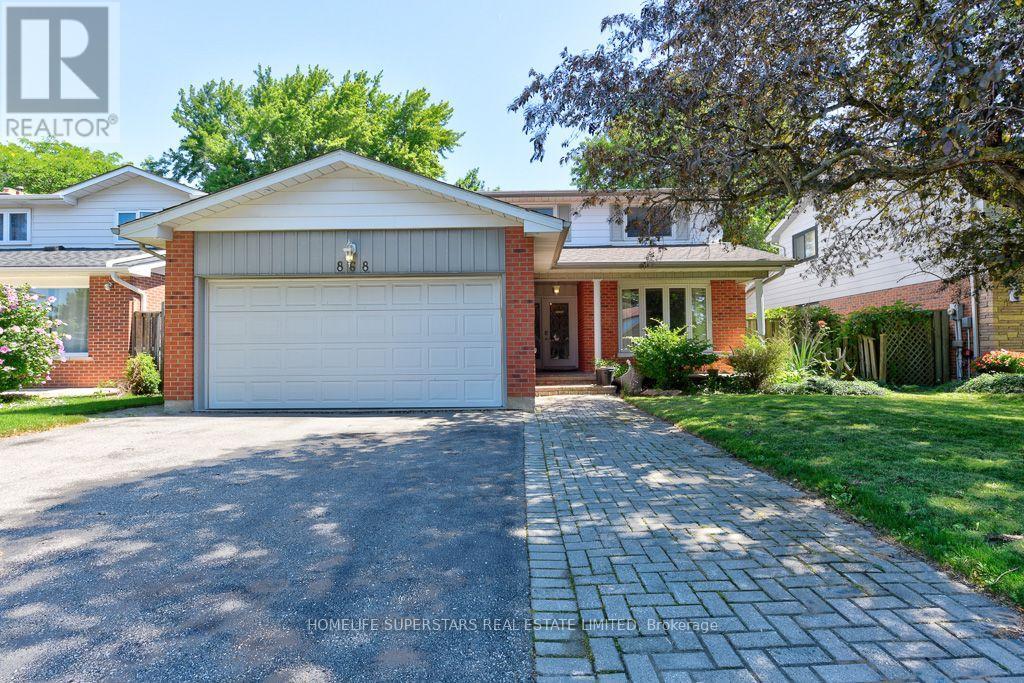
$1,599,000
868 Kowal Drive
Mississauga (Lorne Park) · MLS # W13625482
5 bed · 4 bath · 3,500 sq ft