Videos & Virtual Tours
Open available video, 3D tour, or virtual-tour media for this listing.
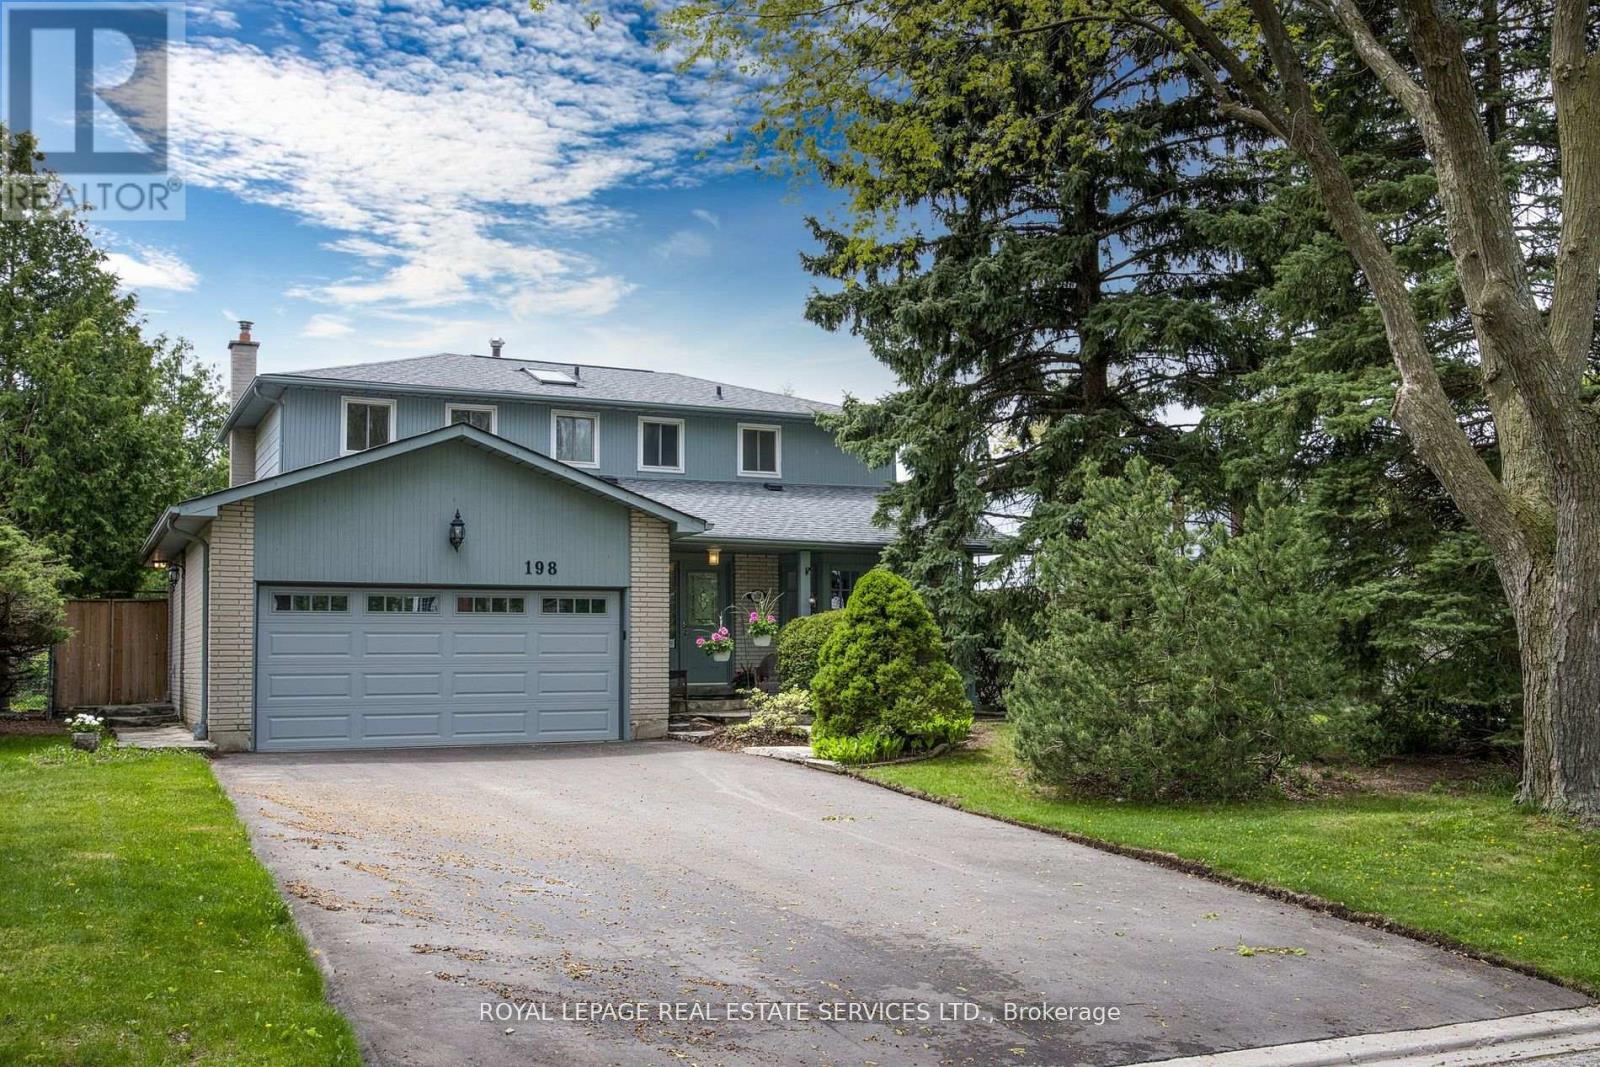
198 Romfield Circuit
Markham (Royal Orchard), Ontario L3T3J1
MLS # N12834852
Property Details
Type
Detached
Beds
5
Baths
4
Status
For Sale
More homes like this
About this property
Turn-Key Luxury in Prestigious Royal Orchard! Welcome to this impeccably renovated 4+1 bedroom, 4-bathroom residence on a mature, tree-lined street. Thoughtfully designed for modern living, the main floor boasts a chef-inspired kitchen with Caesarstone countertops, premium 2024 appliances, and an oversized sun-filled great room with a cozy wood-burning fireplace and walkout. Upstairs features a private primary retreat complete with a walk-in closet, ensuite, and a balcony overlooking your south-facing backyard oasis-featuring a sparkling inground pool and expansive deck. The fully finished lower level offers an expansive recreation space, spa-bath, and in-law suite potential. Meticulously maintained with top-tier upgrades: Driveway & Appliances (2024), Garage Door (2023), Pool Liner & Deck (2022). Parking for 6, no sidewalk to shovel, and steps to top-rated schools (Thornlea SS), transit, and highways. Show and sell with confidence! close to shopping, transit, parks, and highways, this move-in ready home delivers refined comfort and exceptional value in one of Thornhill's most sought-after communities. Show with the utmost confdence!
Mortgage Estimate
Estimated monthly payment
Calculating…
Estimate only. Taxes, insurance, condo fees, and lender terms are not included.
Monthly costs to verify
Property taxes: about $538/month based on listed annual taxes.
Estimate only. Confirm taxes, condo/maintenance fees, insurance, utilities, and lender terms before making decisions.
Rooms
| Room | Level | Dimensions |
|---|---|---|
| Living room | Main level | 5.94 x 3.81 |
| Dining room | Main level | 3.38 x 3.01 |
| Kitchen | Main level | 3.92 x 3.28 |
| Family room | Main level | 6.94 x 3.37 |
| Primary Bedroom | Second level | 4.79 x 3.58 |
| Bedroom 2 | Second level | 3.19 x 2.72 |
| Bedroom 3 | Second level | 4.23 x 3.19 |
| Bedroom 4 | Second level | 3.32 x 3.06 |
| Great room | Basement | 8.33 x 4.08 |
Facts & Location
Parking
6 spaces
Lot Size
55 x 109.1 FT
Annual Taxes
$6,458
Listing data
Listing information is provided for personal, non-commercial use and should be independently verified before making real estate decisions.
Last refreshed: Sep 10, 2026 2:45 AM
Explore nearby searches
SEO-friendly searches for this area, property type, and nearby neighbourhoods.
Similar Properties
More nearby listings that may fit the same search.
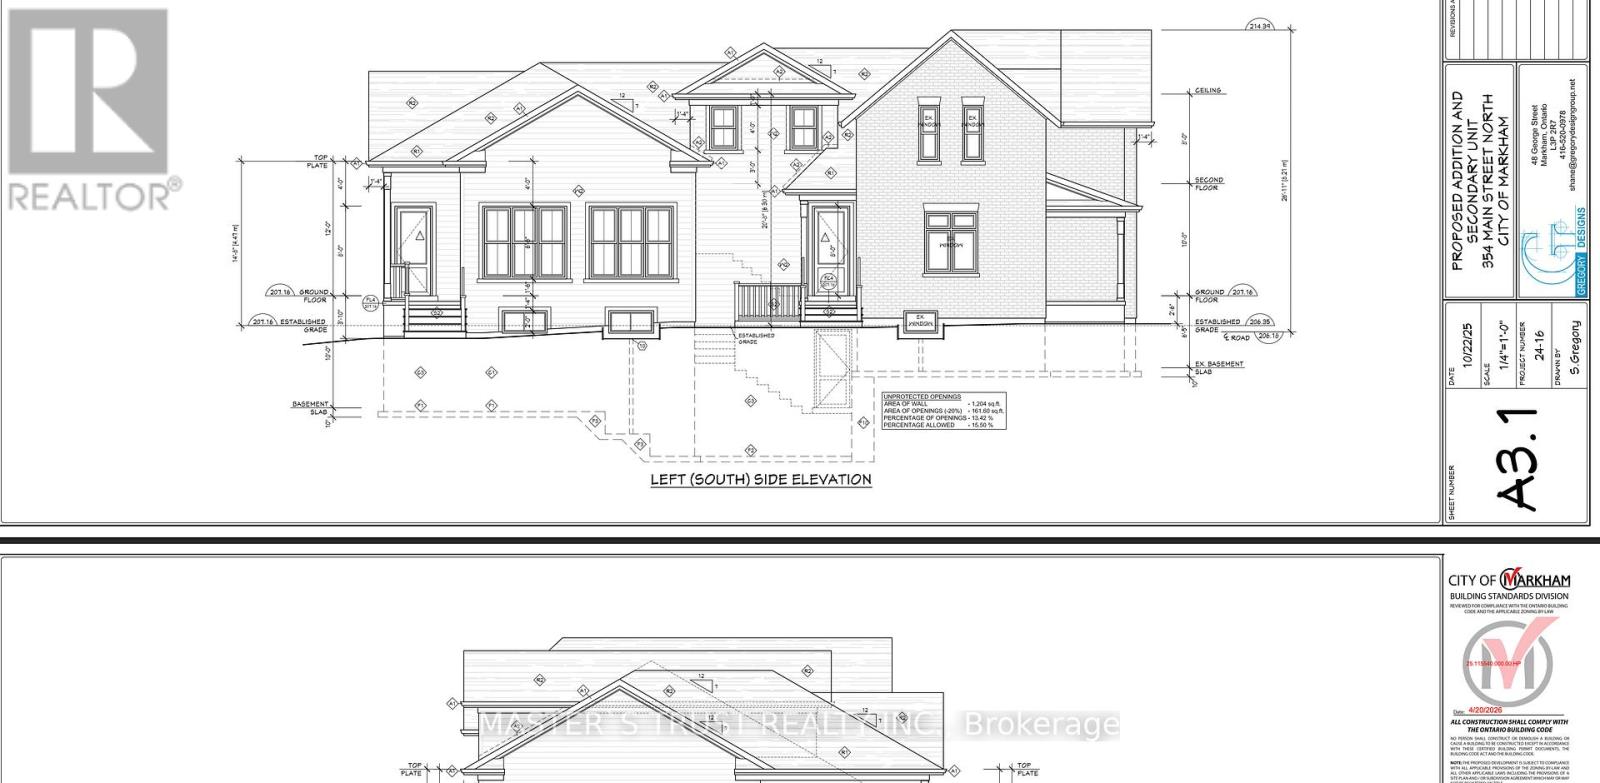
$980,000
354 Main Street
Markham (Old Markham Village) · MLS # N13066266
4 bed · 2 bath
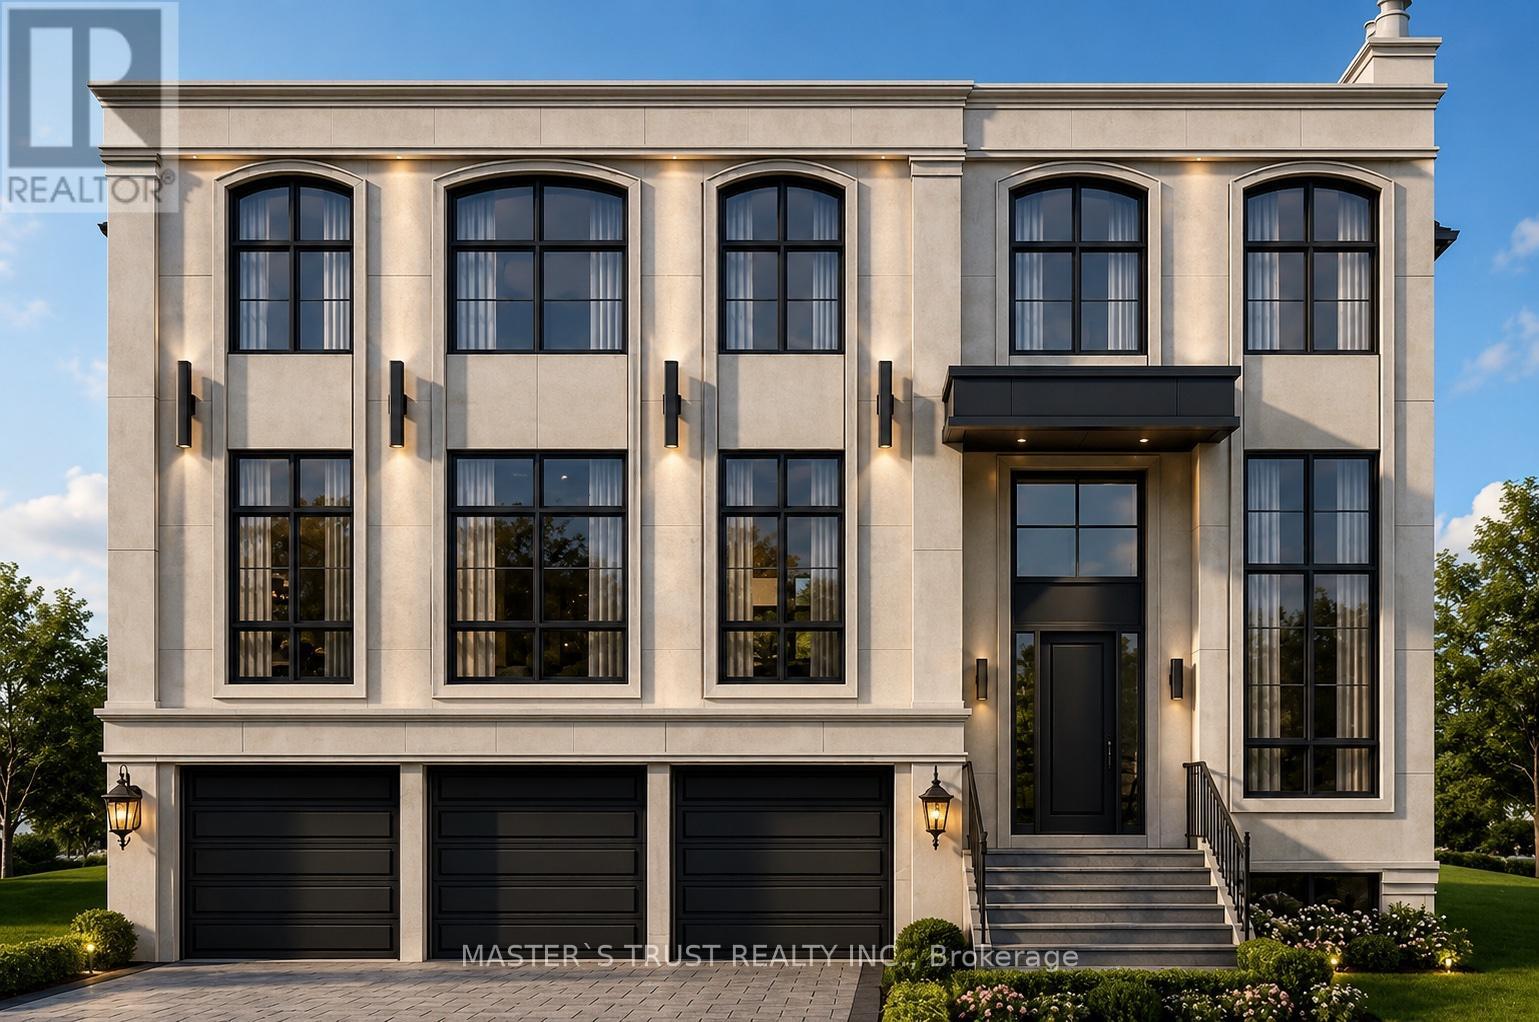
$1,890,000
5A Lunar Crescent
Markham (Buttonville) · MLS # N13066316
2 bed · 1 bath · 5,300 sq ft
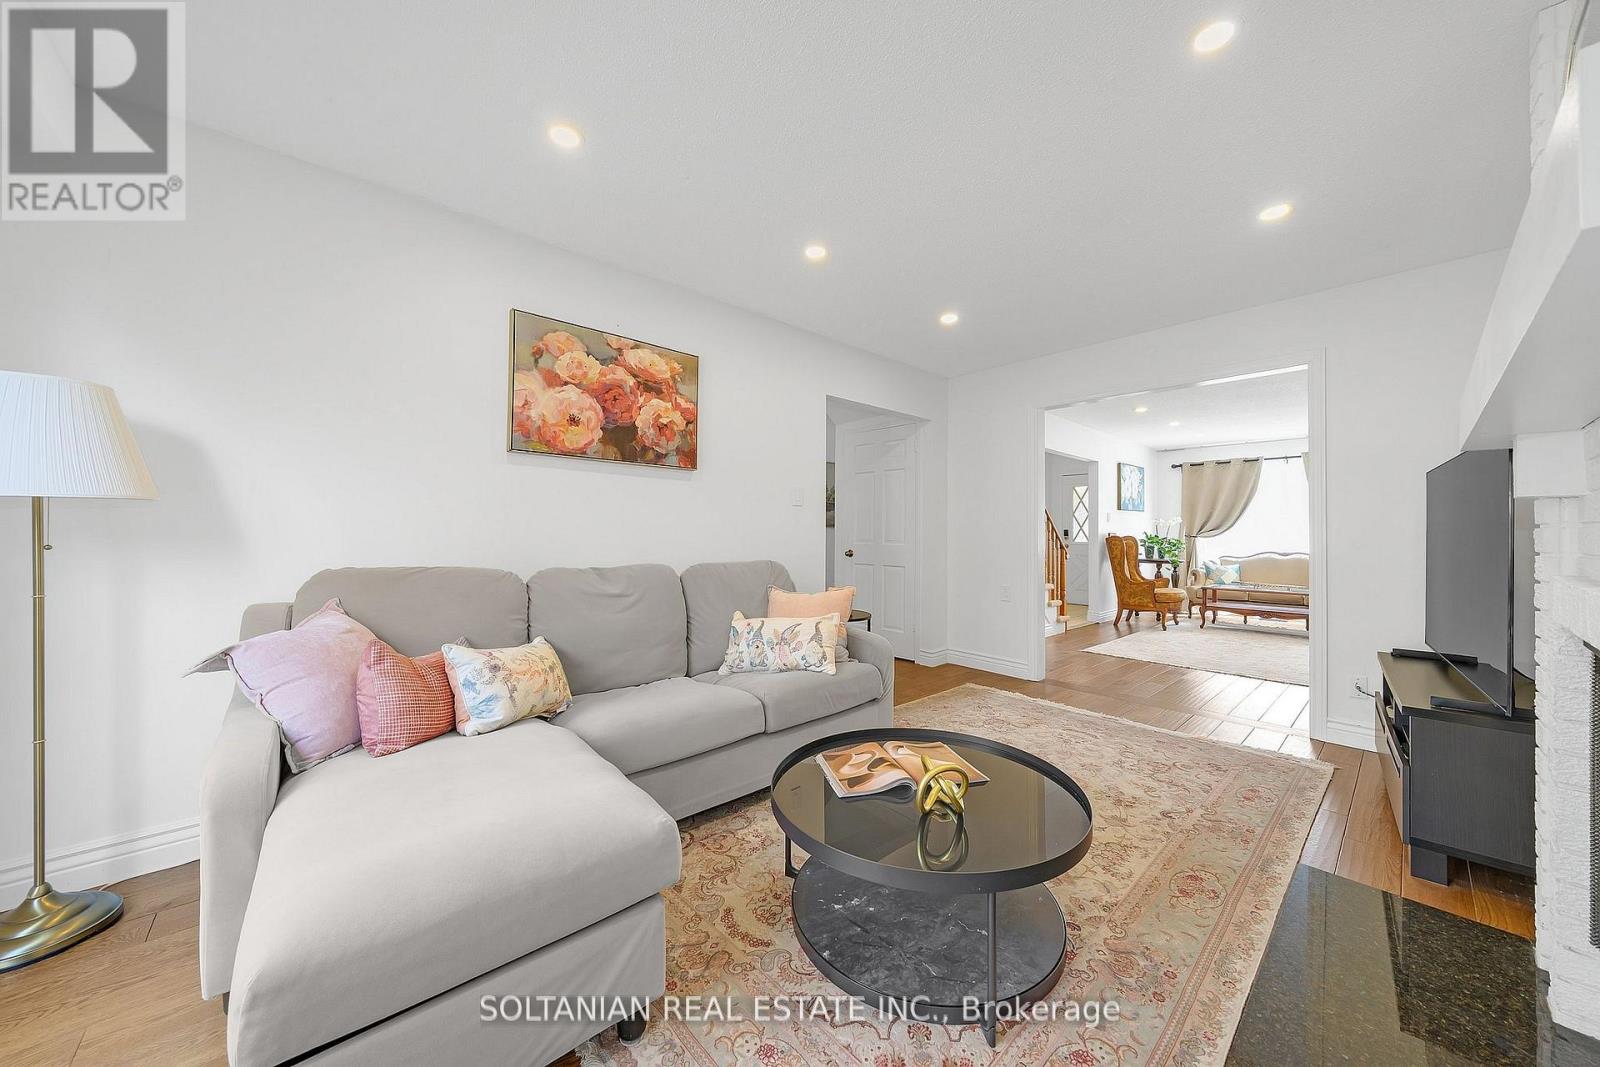
$1,468,000
54 Braeburn Drive
Markham (Aileen-Willowbrook) · MLS # N12997200
6 bed · 4 bath