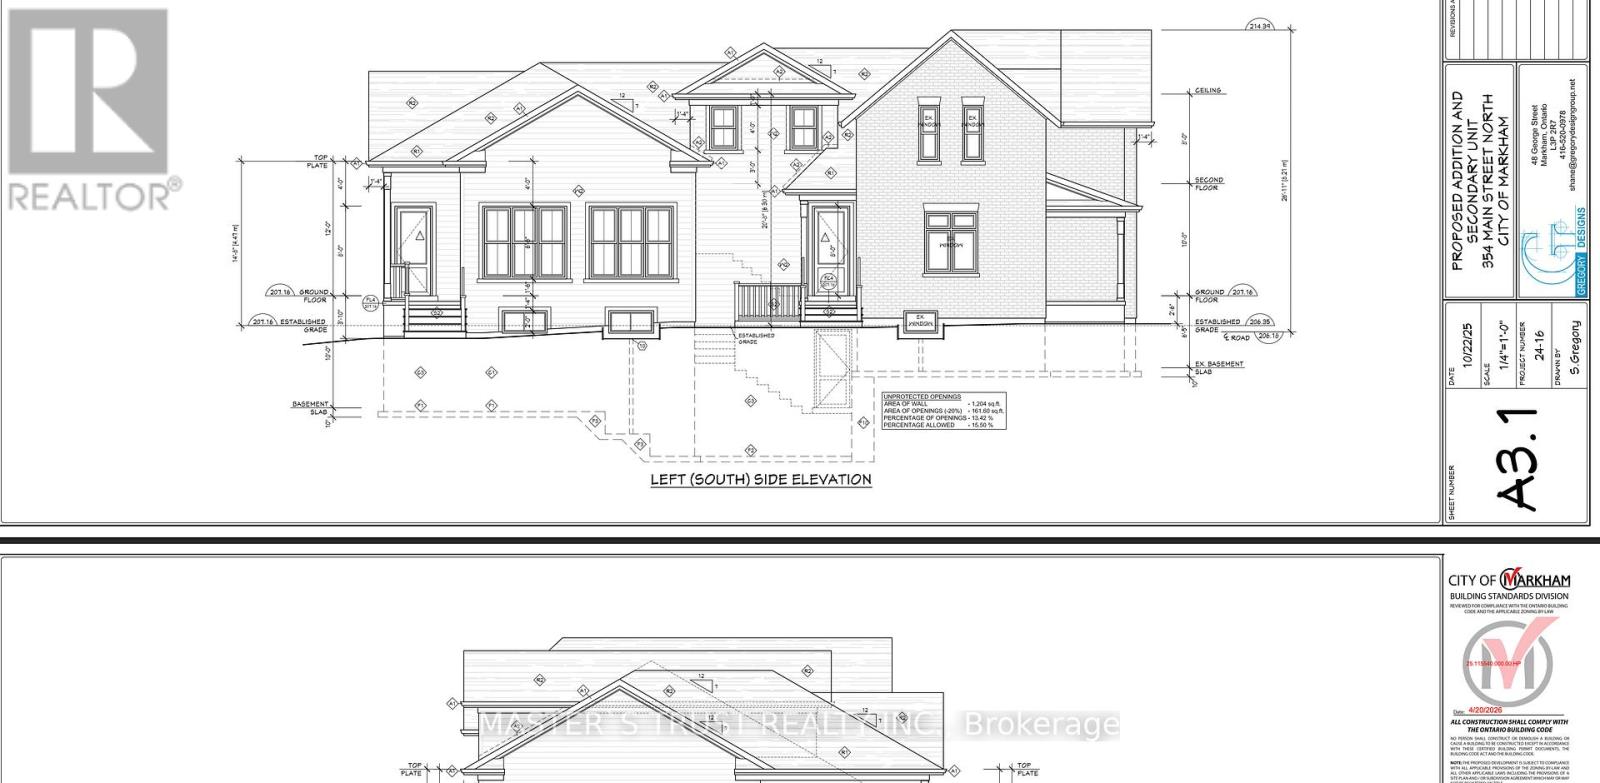
354 Main Street
Markham (Old Markham Village), Ontario L3P1Z1
MLS # N13066266
Property Details
Type
Detached
Beds
4
Baths
2
Status
For Sale
More homes like this
About this property
THE BUILDING PERMIT FOR THE ADDITION HAS ALREADY BEEN OBTAINED, AND CONSTRUCTION CAN BEGIN AT ANY TIME. 12-FOOT HIGH MAIN CEILING ADDITION FOR A HOME OFFICE, DOCTOR'S OR LAWYER'S OFFICE. pectacular 66 X 166 Ft Property On Main Street Markham, Beautiful Brick Century Home! The Home Features Hardwood Floors, Elegant Original Baseboards, Trim And Crown Molding, 9 Foot Ceilings, French Doors, Solid Wood Staircase And Railings. Formal Front Sitting Room. Spacious Living Room, Huge Family Sized Kitchen With Large Eat-In Area. Presently Zoned Single Family Home, With Home Occupation Permitted (Doctor, Lawyer Etc). Contact the listing agent to obtain the building design permit.
Mortgage Estimate
Estimated monthly payment
Calculating…
Estimate only. Taxes, insurance, condo fees, and lender terms are not included.
Monthly costs to verify
Property taxes: about $462/month based on listed annual taxes.
Estimate only. Confirm taxes, condo/maintenance fees, insurance, utilities, and lender terms before making decisions.
Rooms
| Room | Level | Dimensions |
|---|---|---|
| Bedroom 4 | Second level | 3.1 x 2.35 |
| Living room | Main level | 4.5 x 4.08 |
| Kitchen | Main level | 5.25 x 4.8 |
| Eating area | Main level | 5.25 x 4.8 |
| Sitting room | Main level | 4.3 x 3.9 |
| Mud room | Main level | 2.9 x 2.7 |
| Laundry room | Main level | 2.7 x 2.6 |
| Primary Bedroom | Second level | 4 x 3.9 |
| Bedroom 2 | Second level | 4 x 2.8 |
| Bedroom 3 | Second level | 3.1 x 2.05 |
Facts & Location
Parking
4 spaces
Lot Size
66 x 166.7 FT
Annual Taxes
$5,547
Listing data
Listing information is provided for personal, non-commercial use and should be independently verified before making real estate decisions.
Last refreshed: Oct 20, 2026 2:45 AM
Explore nearby searches
SEO-friendly searches for this area, property type, and nearby neighbourhoods.
Similar Properties
More nearby listings that may fit the same search.
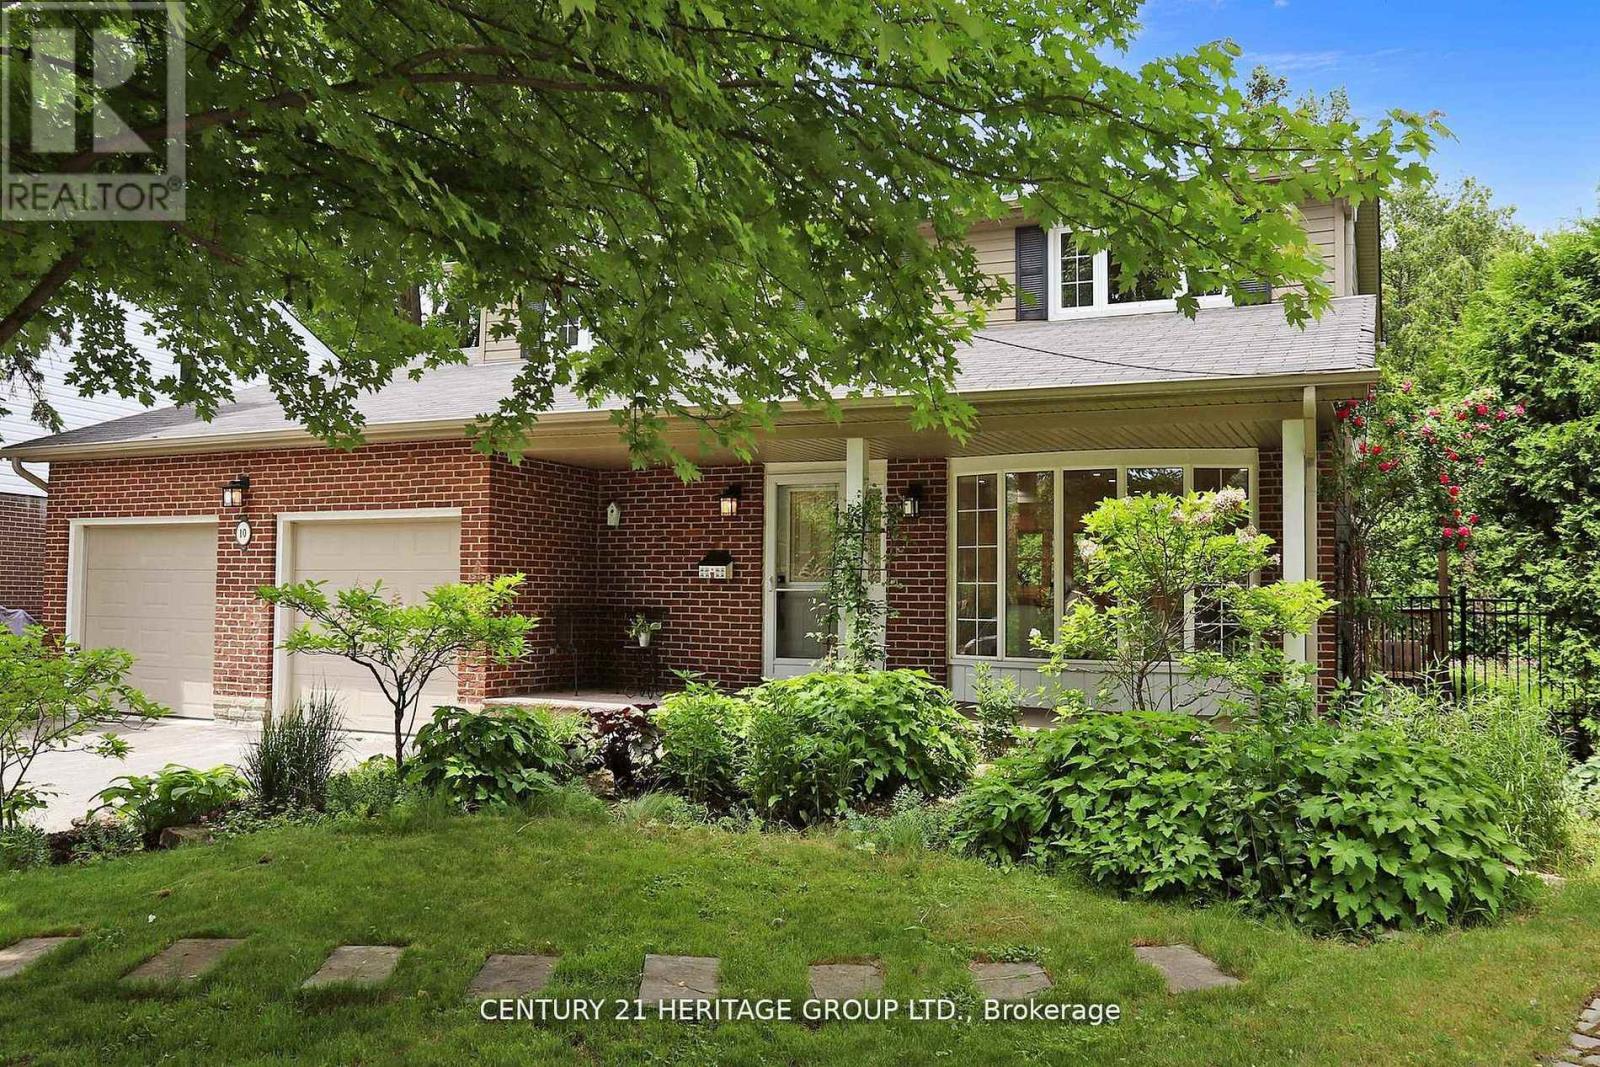
$1,888,888
10 Cherry Blossom Lane
Markham (Royal Orchard) · MLS # N13457486
5 bed · 5 bath
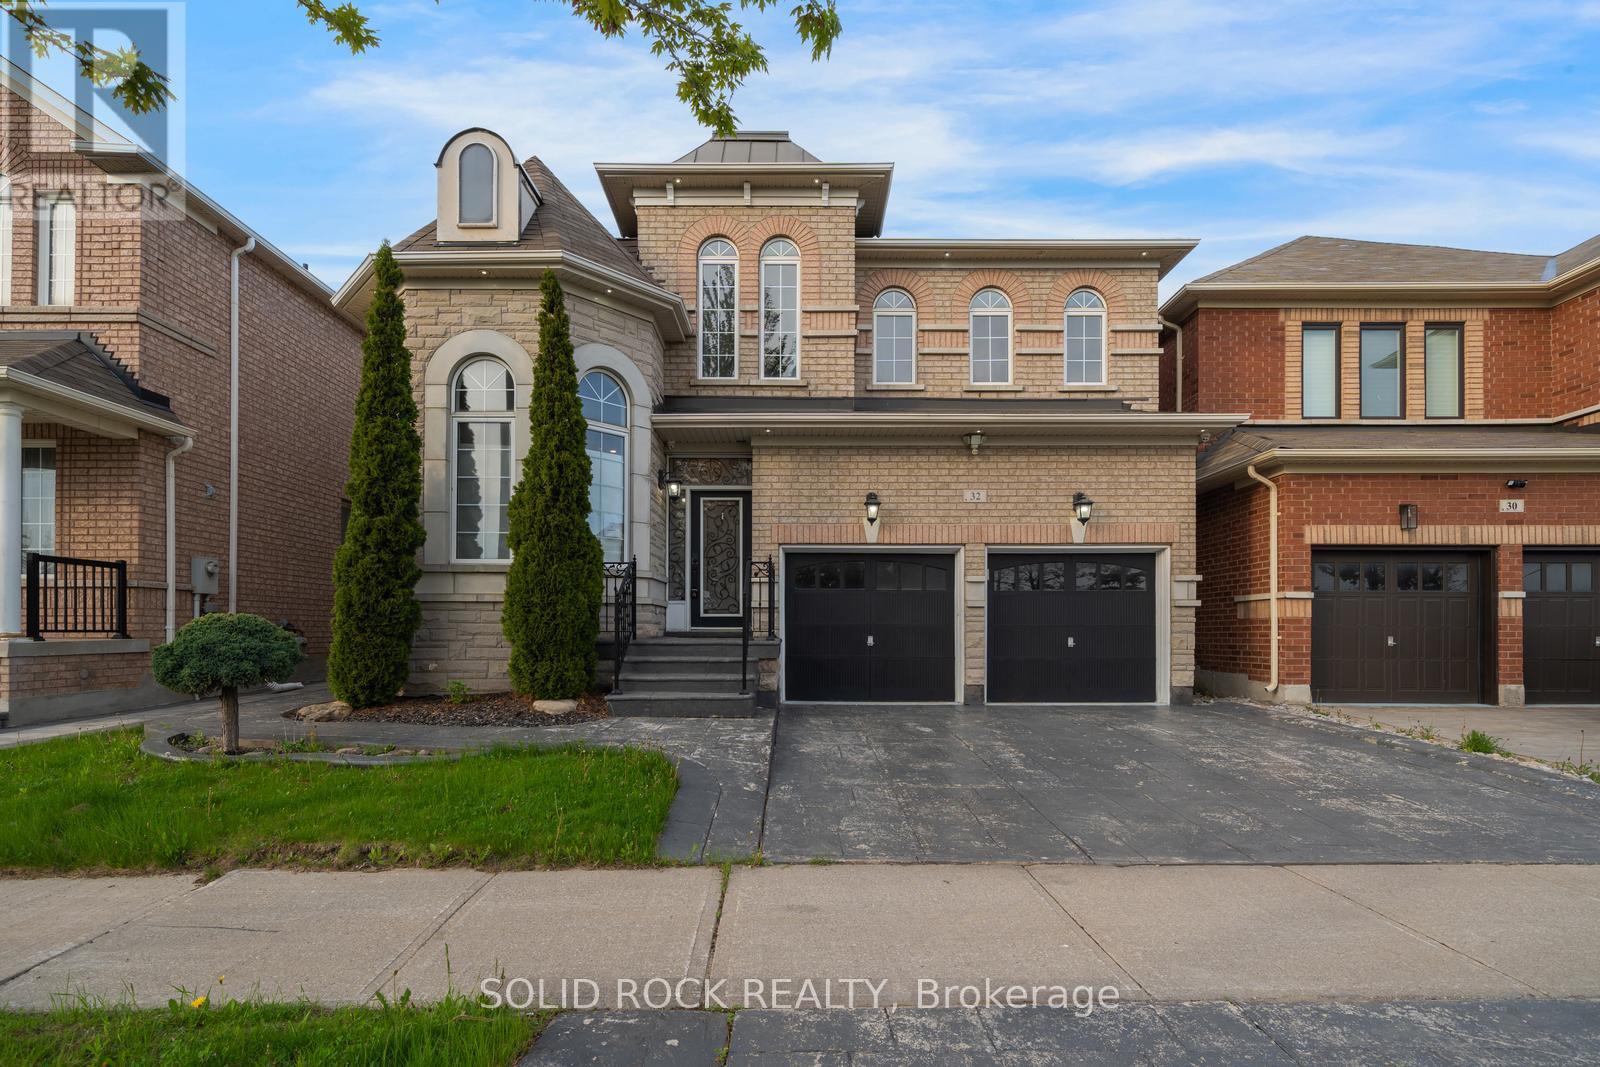
$1,349,000
32 Albert Roffey Crescent
Markham (Box Grove) · MLS # N13444950
4 bed · 4 bath
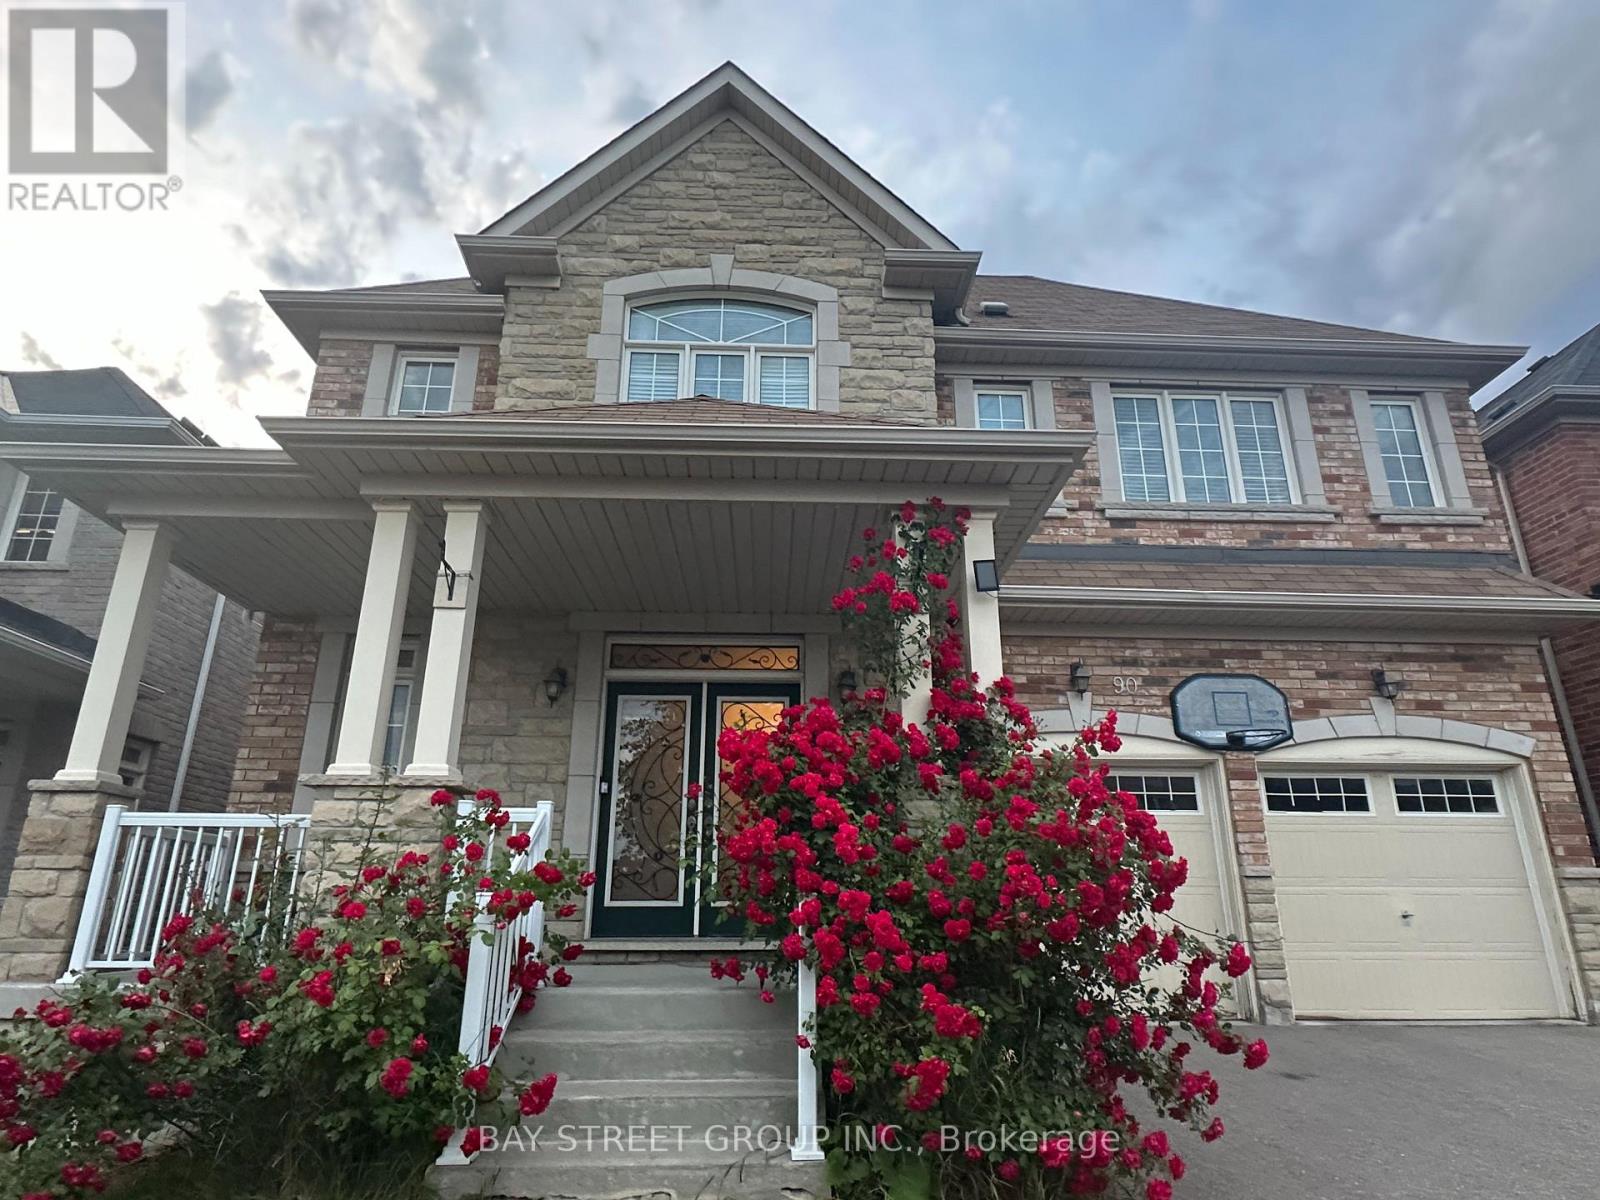
$1,888,000
90 Gable Avenue
Markham (Berczy) · MLS # N13448104
5 bed · 5 bath · 4,500 sq ft