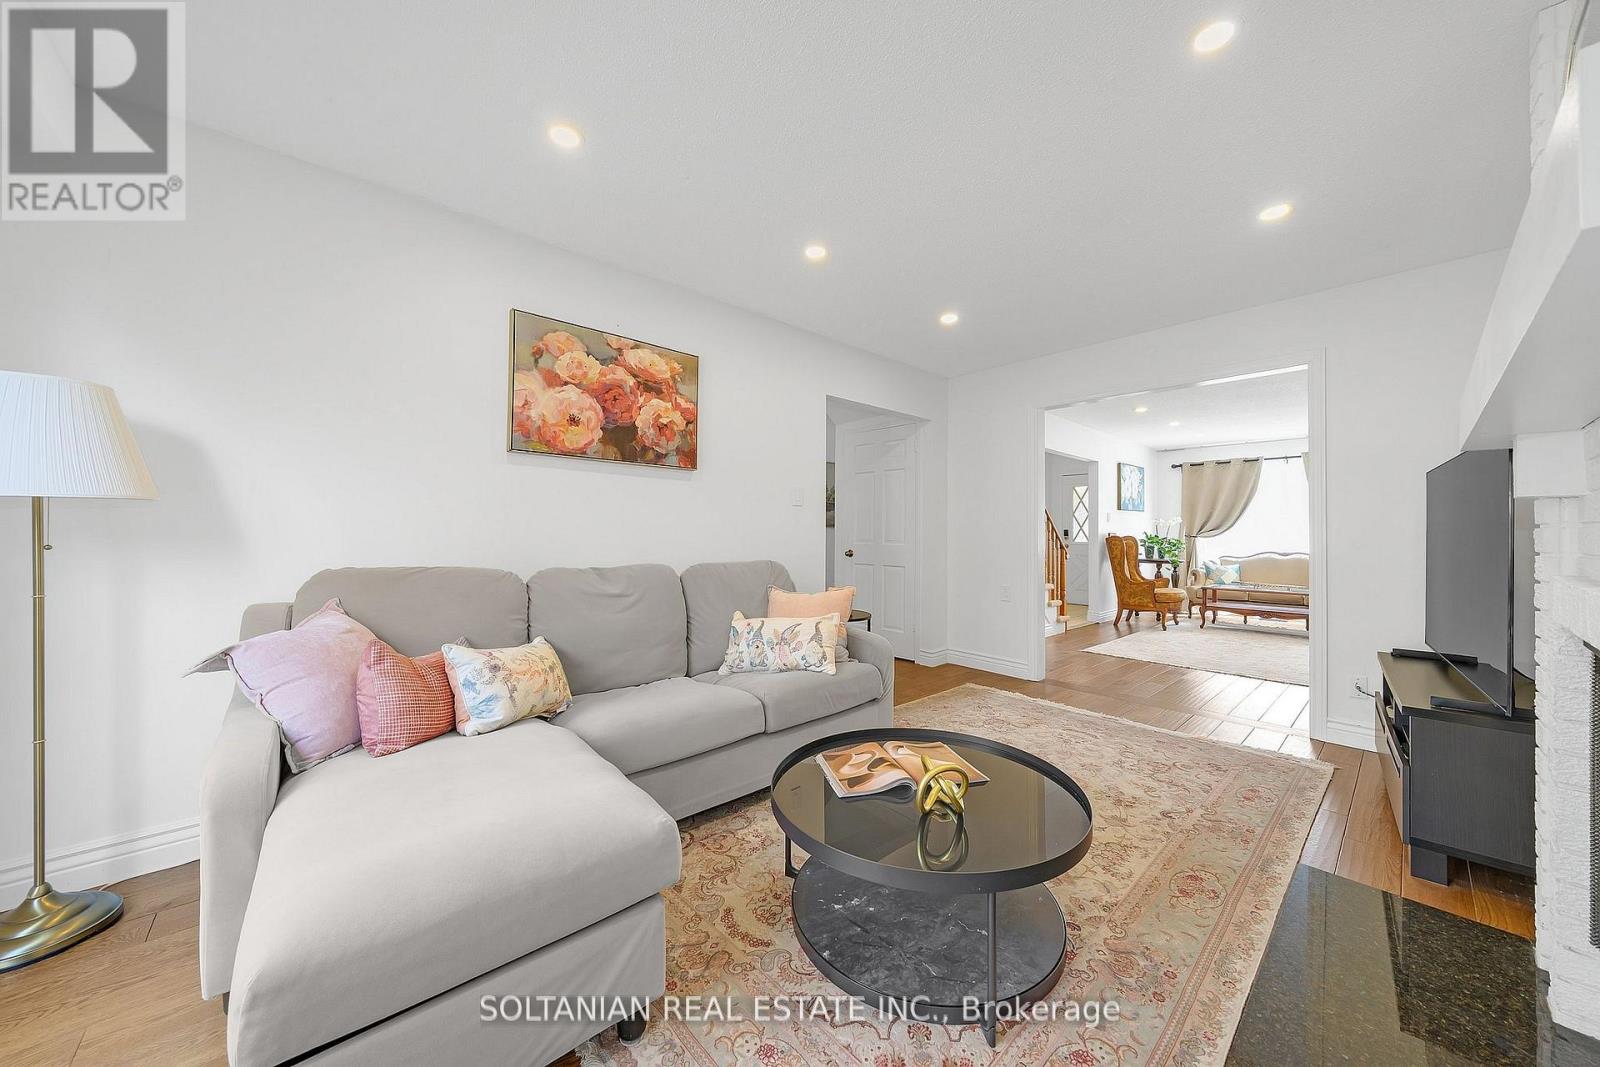
54 Braeburn Drive
Markham (Aileen-Willowbrook), Ontario L3T4W8
MLS # N12997200
Property Details
Type
Detached
Beds
6
Baths
4
Status
For Sale
More homes like this
About this property
Rare opportunity in prestigious Aileen-Willowbrook! Bright and beautifully proportioned 4+2 bedroom executive residence situated on a premium 45' x 110' lot in one of Markham's most sought-after family communities. Thoughtfully designed with elegant formal living and dining rooms, a functional eat-in kitchen, and a warm family room with fireplace and walk-out to a private backyard-ideal for everyday living and entertaining. Extensively updated throughout, the home features newly painted interiors, new LED pot lights throughout, and a new air conditioning (AC) system with smart control integration for modern comfort and efficiency. A newly added second laundry room on the main floor enhances everyday convenience.The finished 2-bedroom basement apartment with separate entrance offers excellent flexibility for extended family, guests, or income potential. The backyard is perfect for outdoor enjoyment with a newly built deck and custom built-in bench seating.Complete with double garage parking and located steps to top-ranked Willowbrook PS and Thornlea SS, as well as parks, transit, shopping, and major highways, this is a rare opportunity to own a refined and move-in-ready home in a highly desirable neighbourhood.
Mortgage Estimate
Estimated monthly payment
Calculating…
Estimate only. Taxes, insurance, condo fees, and lender terms are not included.
Monthly costs to verify
Property taxes: about $606/month based on listed annual taxes.
Estimate only. Confirm taxes, condo/maintenance fees, insurance, utilities, and lender terms before making decisions.
Rooms
| Room | Level | Dimensions |
|---|---|---|
| Bedroom | Basement | 0 x 0 |
| Bedroom 4 | Second level | 4.1 x 2.7 |
| Bedroom 3 | Second level | 4.1 x 3.2 |
| Bedroom 2 | Second level | 3.4 x 3.2 |
| Primary Bedroom | Second level | 4.6 x 3.4 |
| Family room | Ground level | 4.9 x 3.2 |
| Kitchen | Ground level | 5.1 x 2.9 |
| Dining room | Ground level | 4.1 x 3.1 |
| Living room | Ground level | 5.5 x 3.2 |
| Recreational, Games room | Basement | 0 x 0 |
| Bedroom 2 | Basement | 0 x 0 |
Facts & Location
Parking
6 spaces
Lot Size
45 x 110 FT
Annual Taxes
$7,269
Listing data
Listing information is provided for personal, non-commercial use and should be independently verified before making real estate decisions.
Last refreshed: Oct 5, 2026 2:45 AM
Explore nearby searches
SEO-friendly searches for this area, property type, and nearby neighbourhoods.
Similar Properties
More nearby listings that may fit the same search.
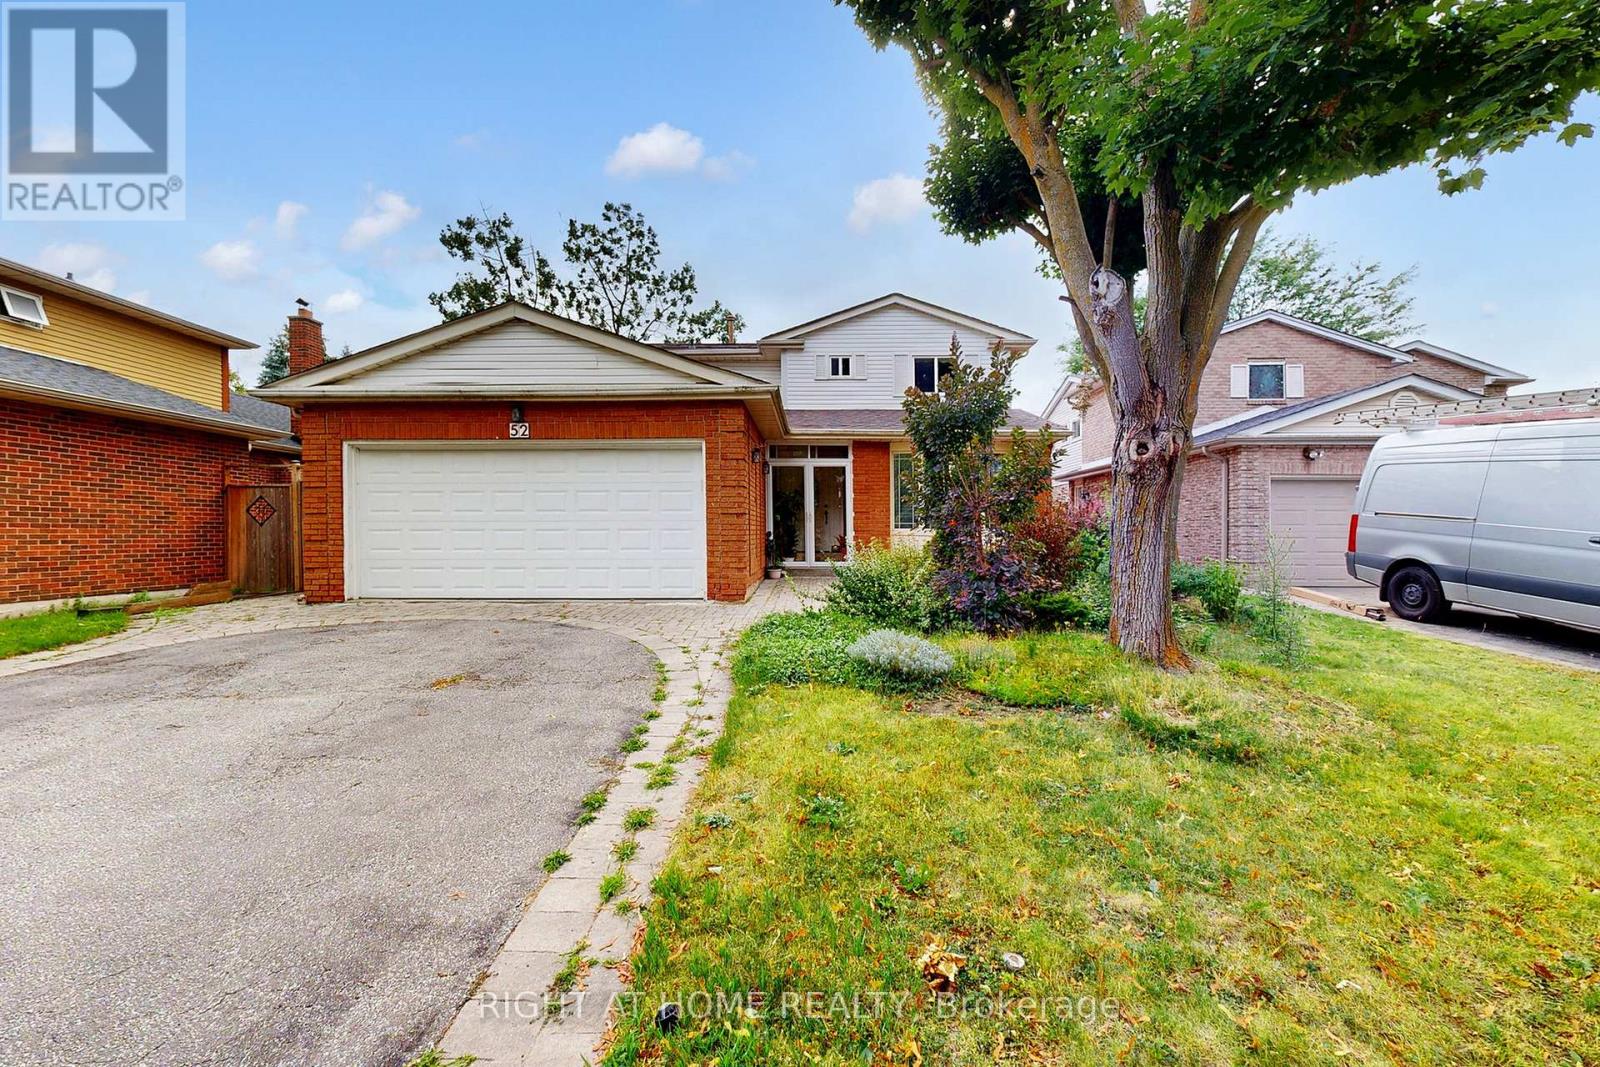
$1,498,000
52 Breckonwood Crescent
Markham (Aileen-Willowbrook) · MLS # N12670416
5 bed · 4 bath
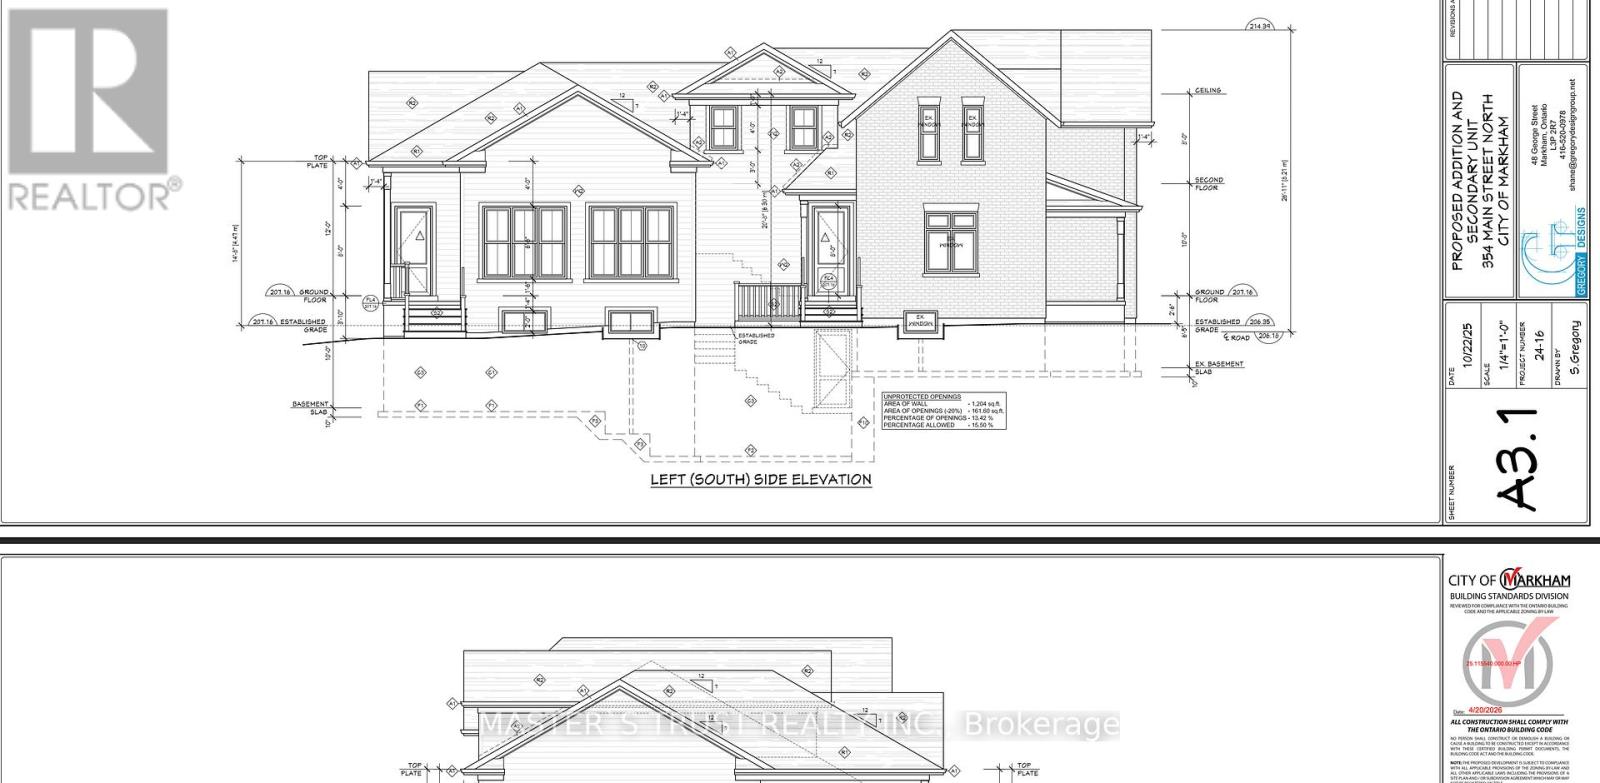
$1,250,000
354 Main Street
Markham (Old Markham Village) · MLS # N13066266
4 bed · 2 bath
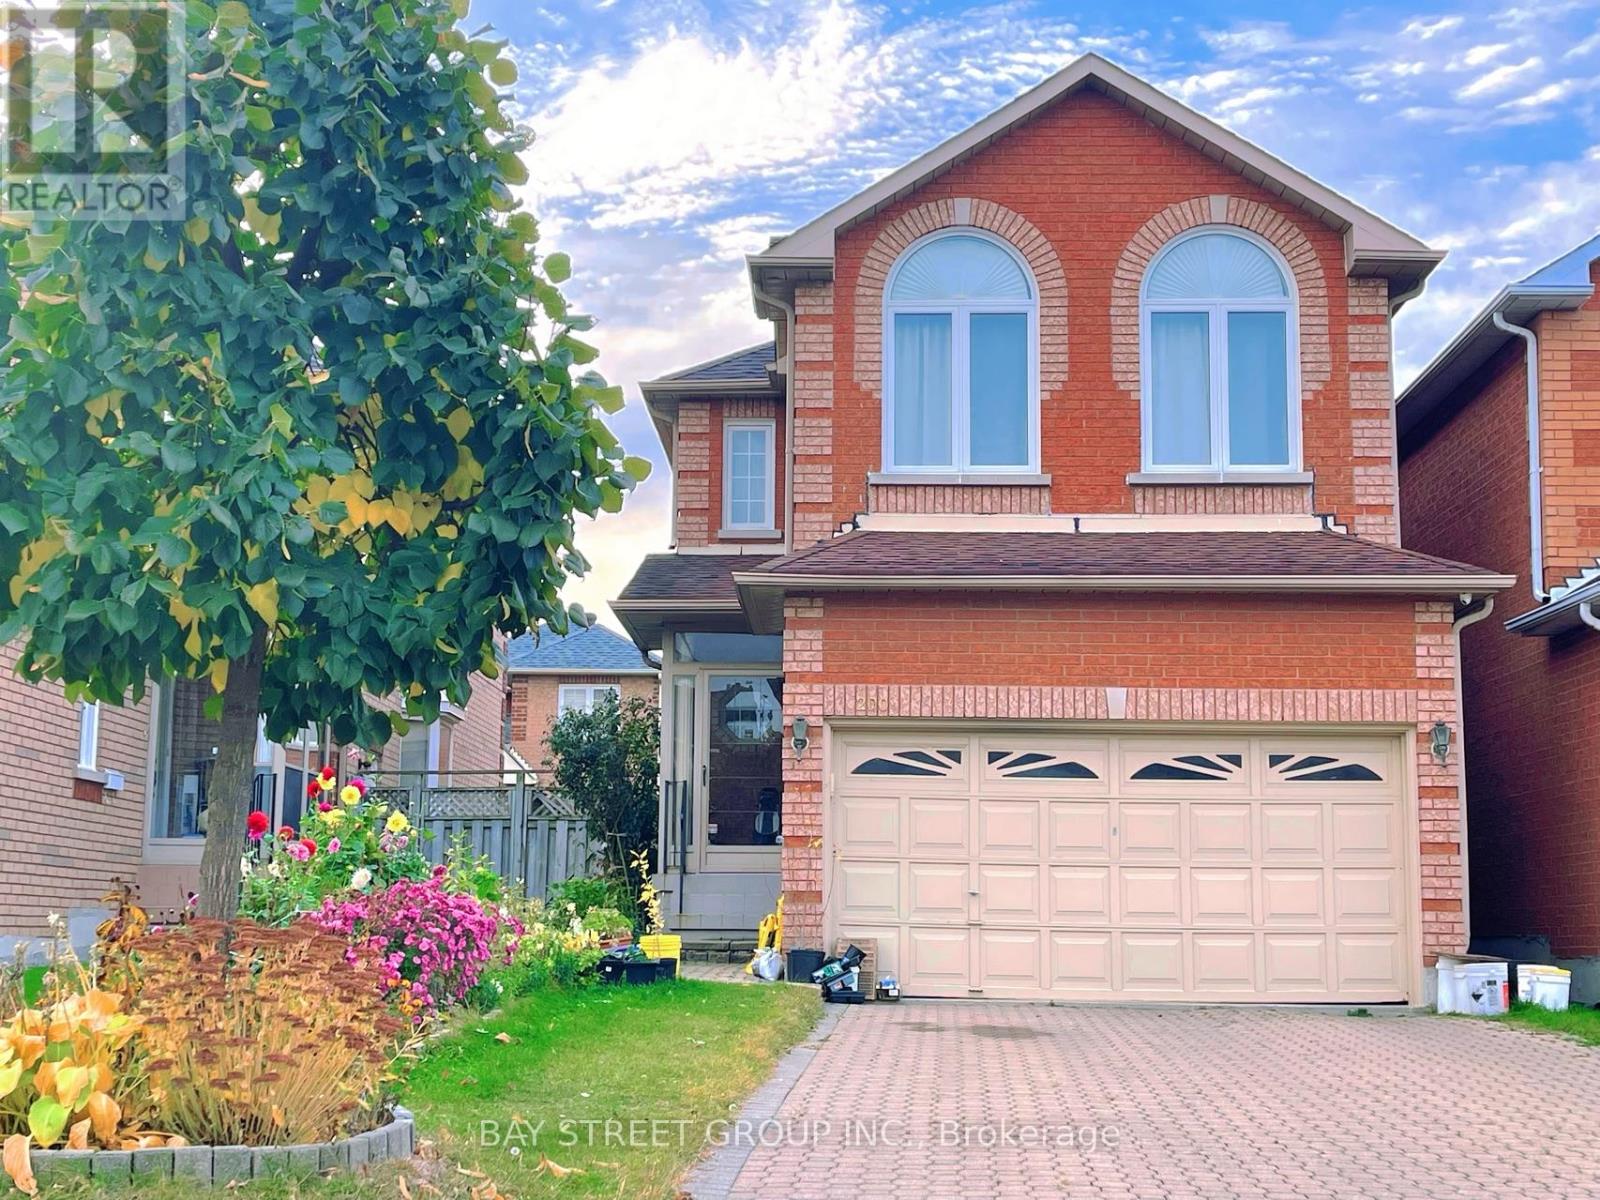
$1,360,000
200 Milliken Meadows Drive
Markham (Milliken Mills West) · MLS # N13130588
6 bed · 6 bath