Videos & Virtual Tours
Open available video, 3D tour, or virtual-tour media for this listing.
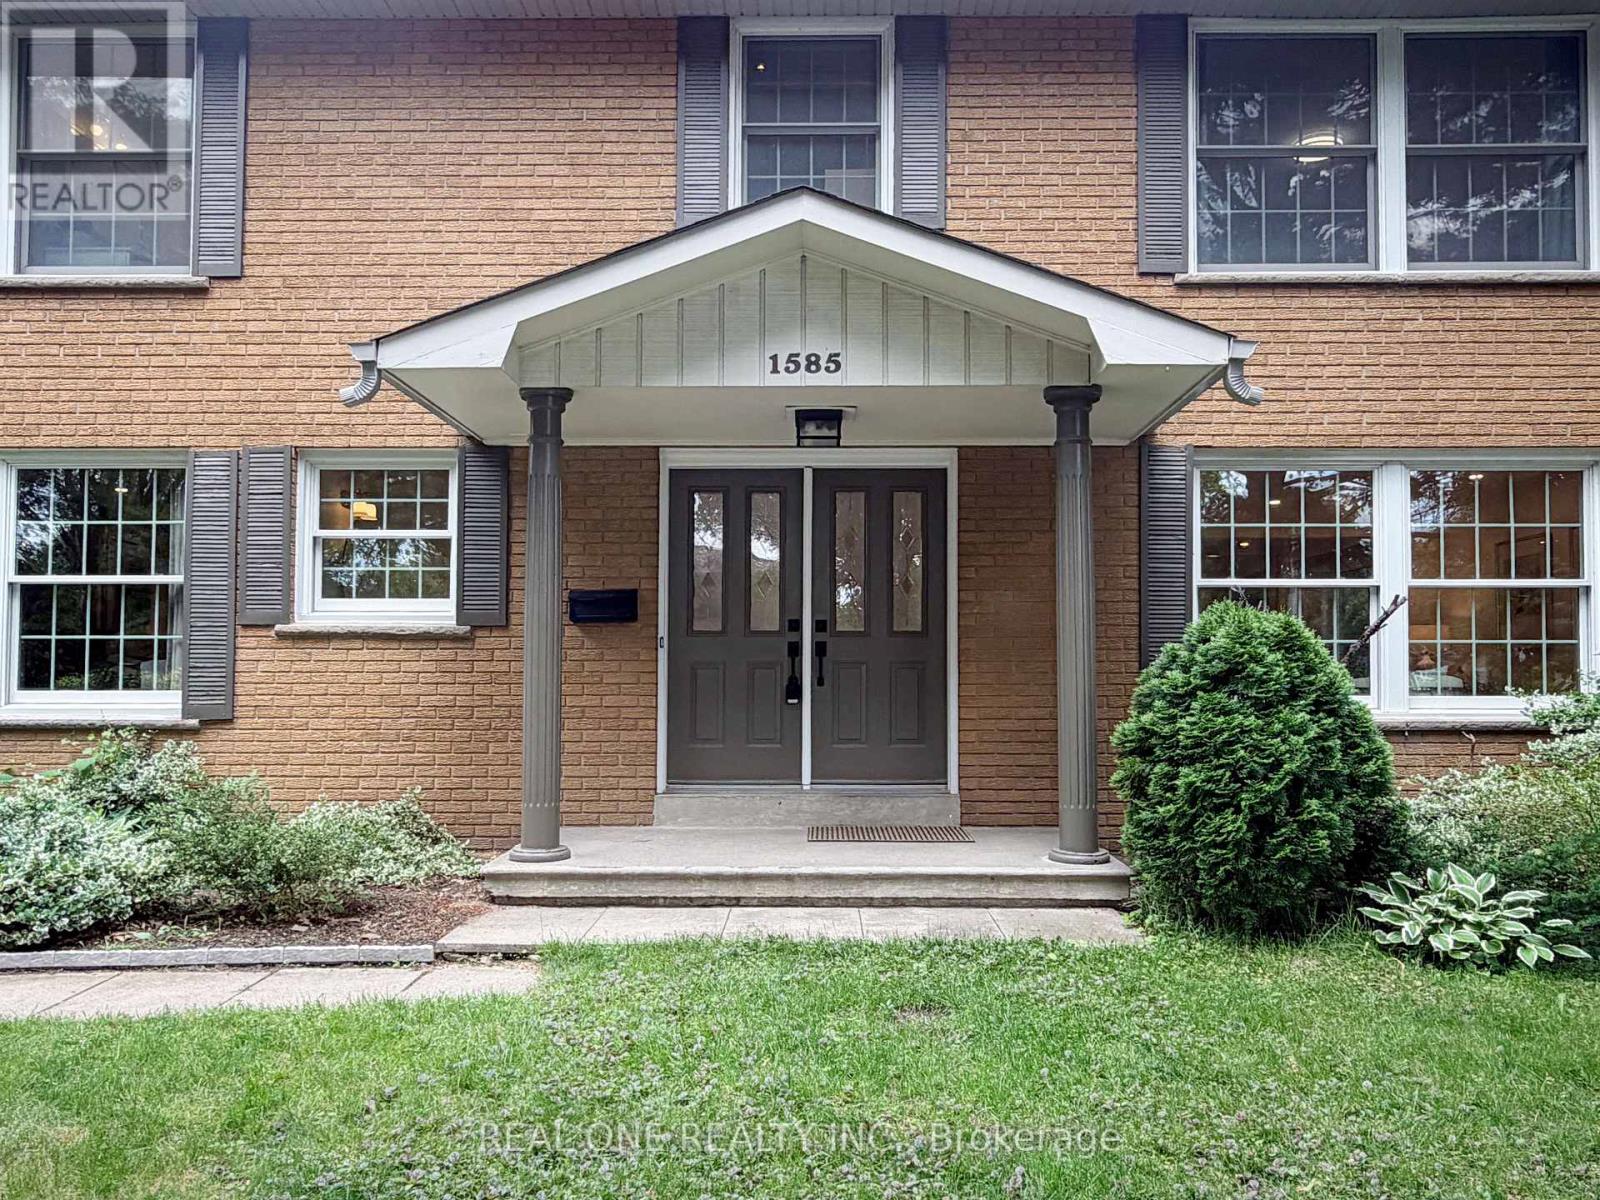
1585 Crombie Road
Mississauga (Lorne Park), Ontario L5J4J1
MLS # W13493962
Property Details
Type
Detached
Beds
5
Baths
4
Status
For Sale
More homes like this
About this property
Located on a premium 74 x 121 ft. corner lot in Lorne Park, this impeccably maintained detached home offers approximately 3,450 sq. ft. of total living space in one of Mississauga's most desirable family communities, known for its top-rated schools, mature tree-lined streets, parks, and exceptional convenience. Walking distance to schools, trails, and everyday amenities, with quick access to Clarkson GO Station, shopping, and the Queen Elizabeth Way. Designed for comfortable family living, the main floor features bright living and dining areas, a separate family room with fireplace and custom built-ins, and an updated kitchen with granite countertops, stainless steel appliances, pantry, abundant cabinetry, and a breakfast area. Double sliding doors lead to a spacious deck, creating seamless indoor-outdoor living, plus convenient main floor laundry. The upper level offers 4 spacious bedrooms, including a primary suite with walk-in closet and 3-piece ensuite, plus a 4-piece family bathroom serving the additional bedrooms.The fully finished basement adds flexibility with a 5th bedroom, large 3-piece bathroom, recreation room with fireplace and wet bar, plus a separate media or multi-purpose area for guests, extended family, or a home office. Private outdoor retreat featuring a large in-ground pool, expansive entertaining deck, shower shed, landscaped gardens, and in-ground sprinkler system. A rare opportunity offering space, flexibility, excellent schools, and outstanding long-term value for growing, multi-generational, or lifestyle-focused families. Priced to Offer Exceptional Value Compared to Similar Homes in the Area.
Mortgage Estimate
Estimated monthly payment
Calculating…
Estimate only. Taxes, insurance, condo fees, and lender terms are not included.
Monthly costs to verify
Property taxes: about $847/month based on listed annual taxes.
Estimate only. Confirm taxes, condo/maintenance fees, insurance, utilities, and lender terms before making decisions.
Rooms
| Room | Level | Dimensions |
|---|---|---|
| Living room | Main level | 4.6 x 4.09 |
| Media | Lower level | 7.19 x 2.97 |
| Dining room | Main level | 3.33 x 3.33 |
| Kitchen | Main level | 5.54 x 3.15 |
| Family room | Main level | 5.51 x 3.4 |
| Primary Bedroom | Upper Level | 5.82 x 3.61 |
| Bedroom 2 | Upper Level | 4.17 x 3.61 |
| Bedroom 3 | Upper Level | 4.67 x 3.15 |
| Bedroom 4 | Upper Level | 3.3 x 3.15 |
| Recreational, Games room | Lower level | 7.29 x 3.28 |
| Bedroom 5 | Lower level | 4.6 x 3.05 |
Facts & Location
Interior Size
3,450 sq ft
Parking
6 spaces
Lot Size
73.9 x 120.7 FT
Annual Taxes
$10,161
Listing data
Listing information is provided for personal, non-commercial use and should be independently verified before making real estate decisions.
Last refreshed: Sep 8, 2026 3:15 AM
Explore nearby searches
SEO-friendly searches for this area, property type, and nearby neighbourhoods.
Similar Properties
More nearby listings that may fit the same search.
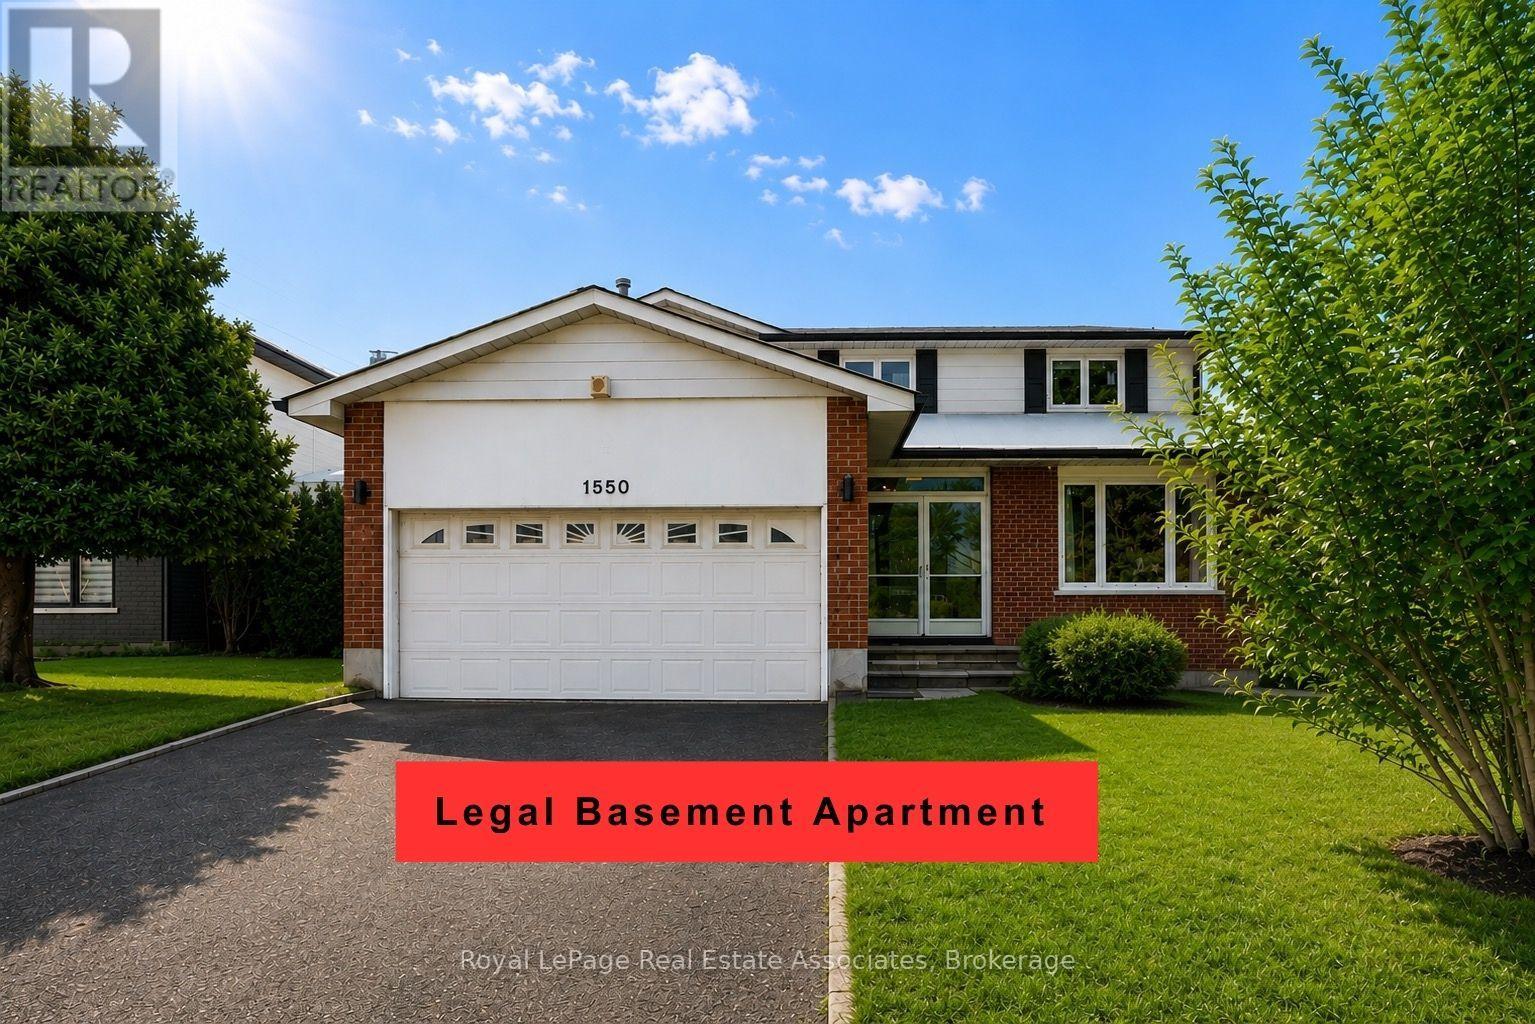
$1,499,999
1550 Woodeden Drive
Mississauga (Lorne Park) · MLS # W13659002
6 bed · 4 bath
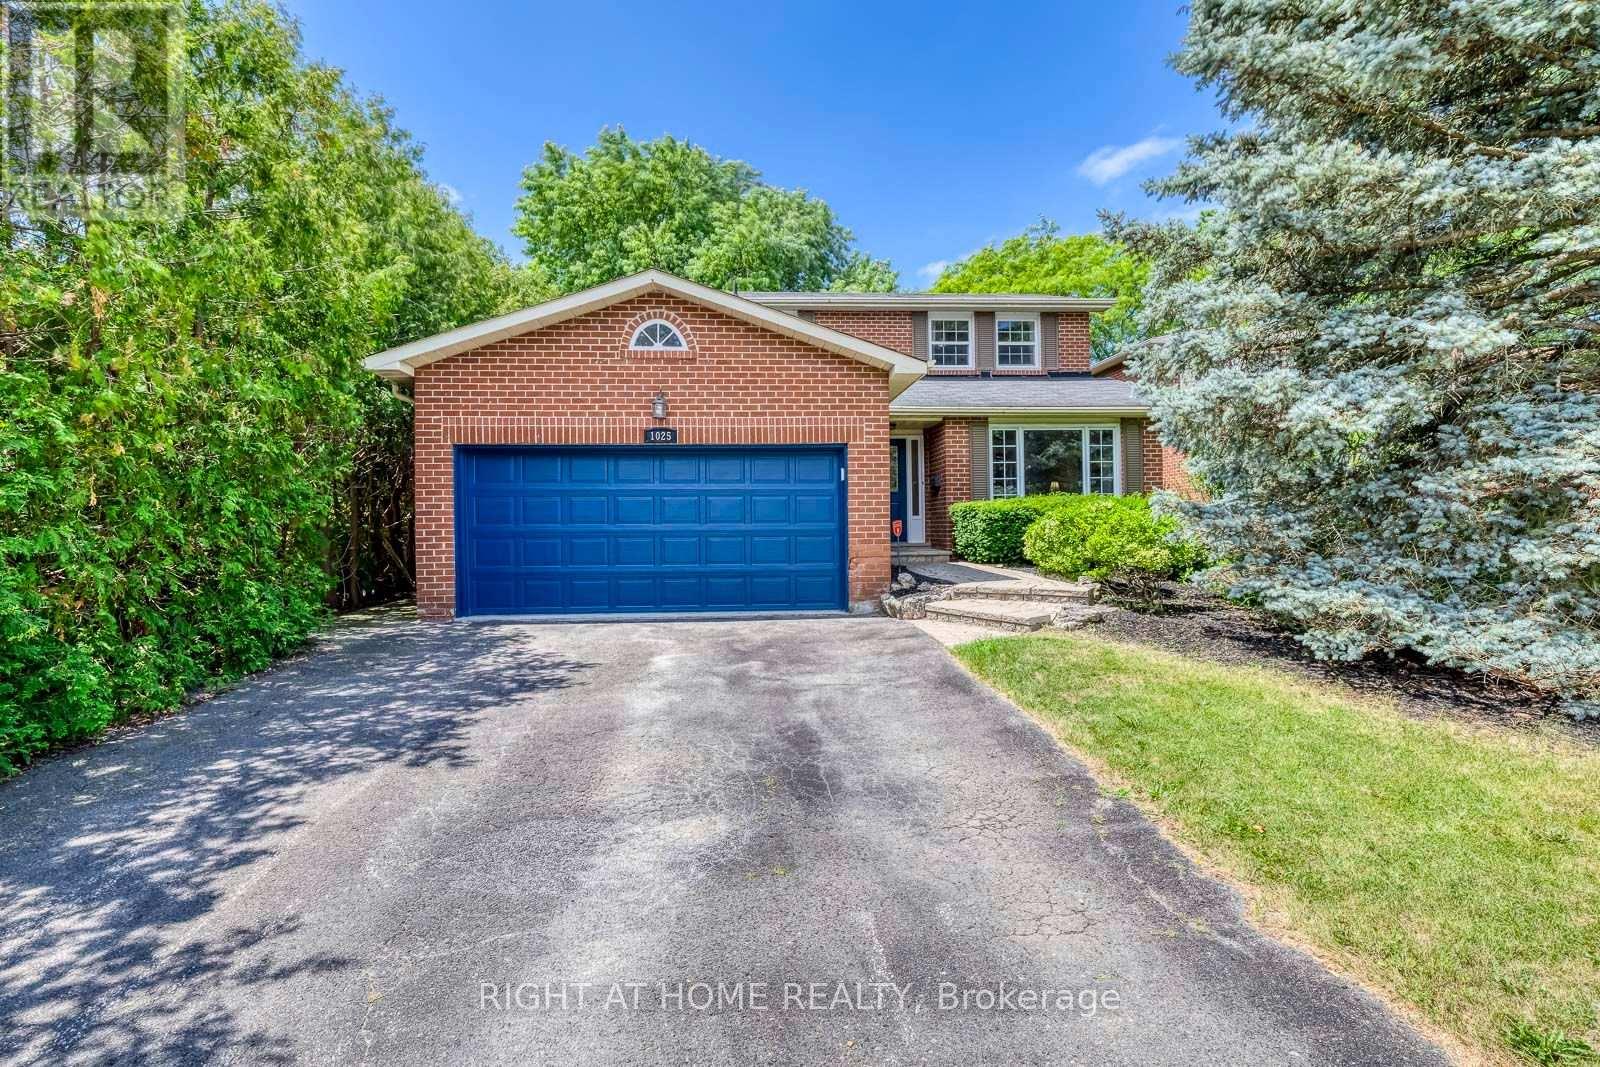
$1,499,900
1025 Vanier Drive
Mississauga (Lorne Park) · MLS # W13736414
4 bed · 4 bath
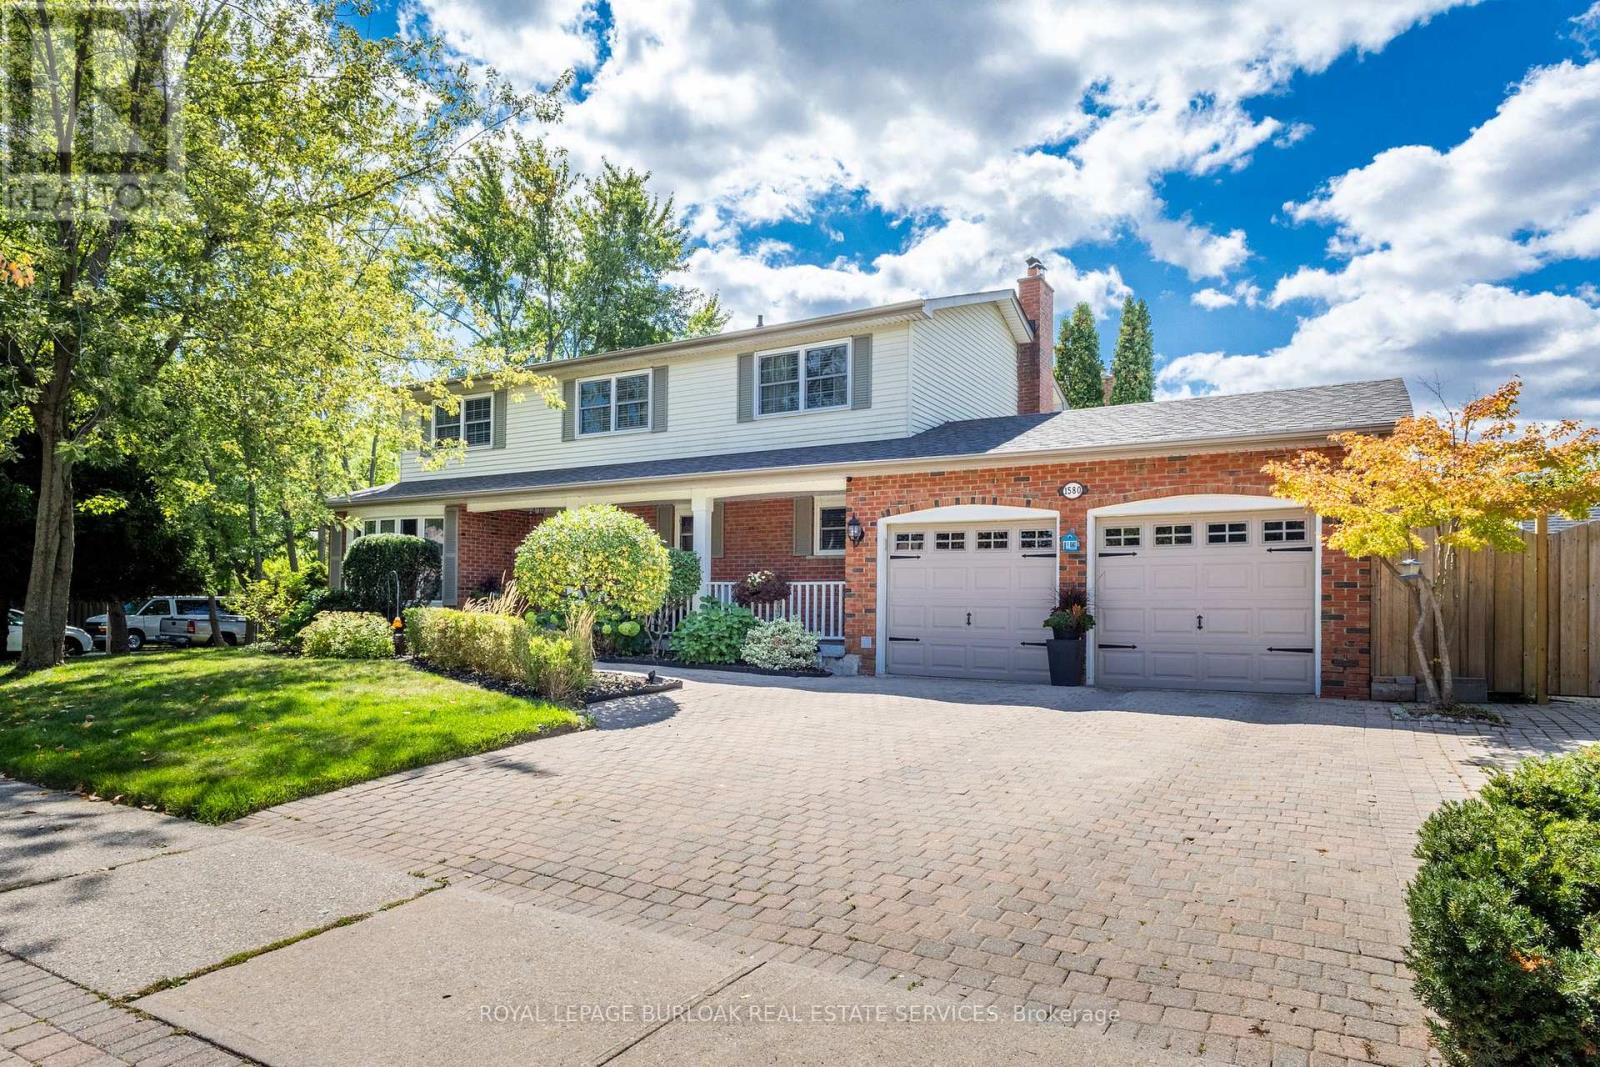
$1,549,000
1580 Woodeden Drive
Mississauga (Lorne Park) · MLS # W13671556
5 bed · 4 bath