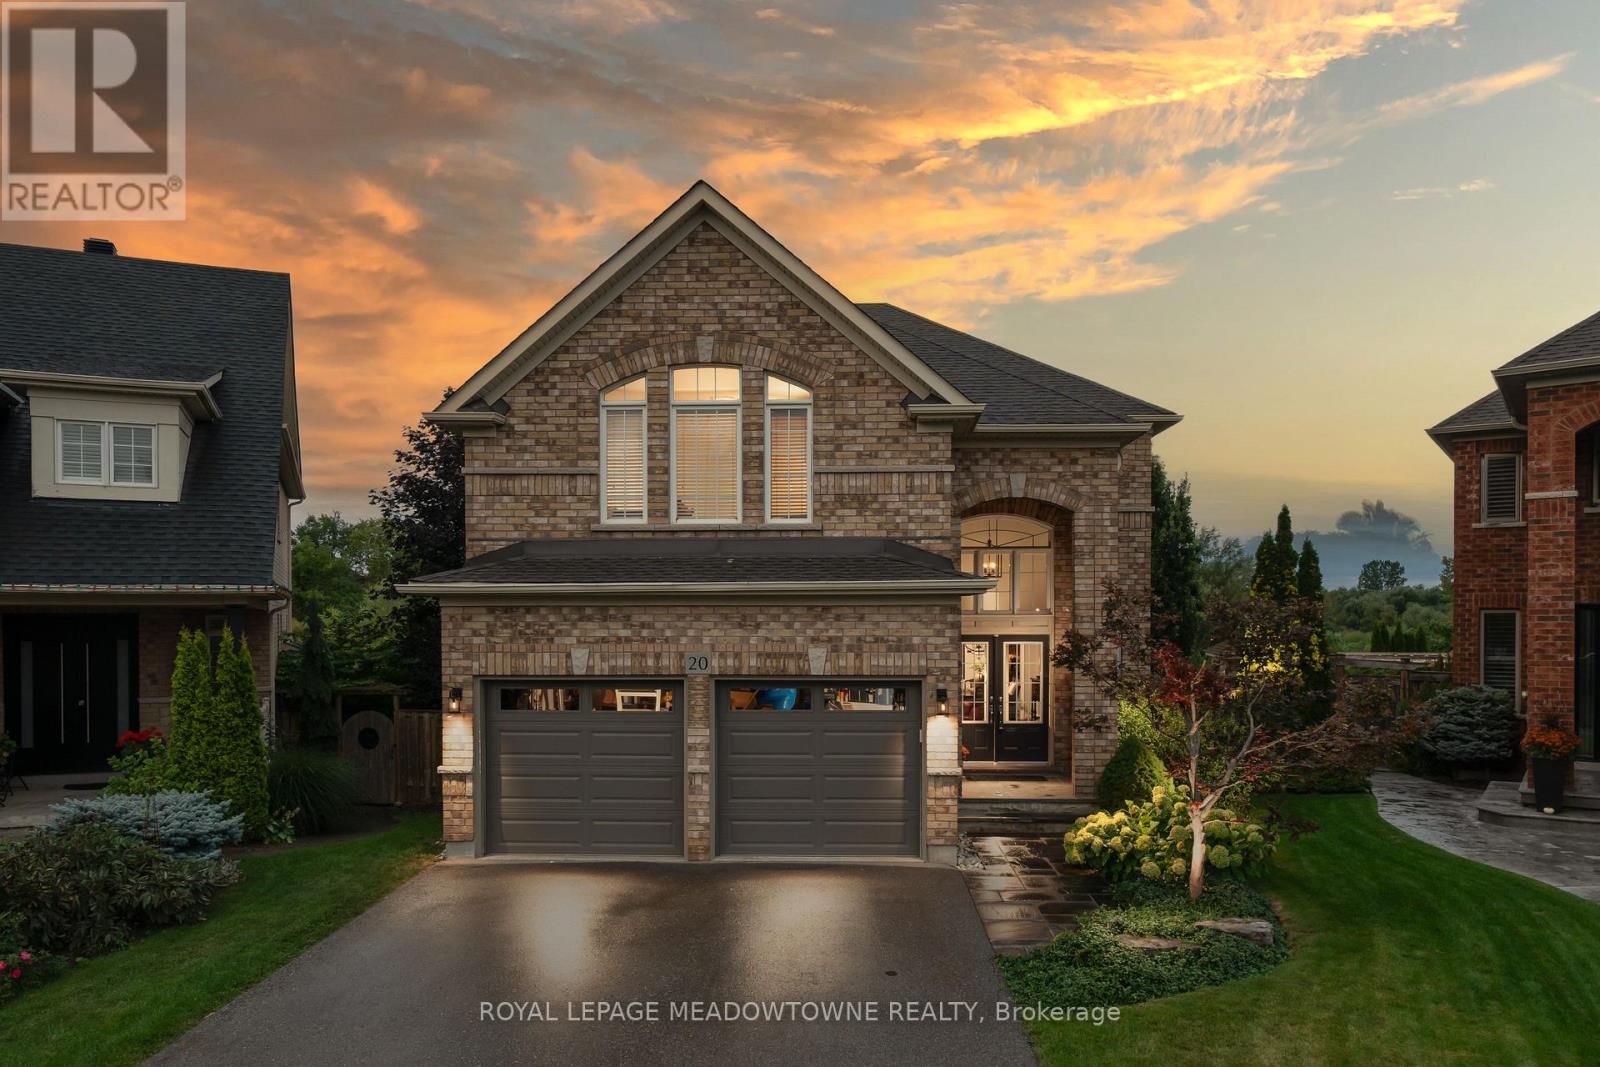
20 Orchid Avenue
Halton Hills (Georgetown), Ontario L7G6L7
MLS # W13798846
Property Details
Type
Detached
Beds
4
Baths
5
Status
For Sale
More homes like this
About this property
Your family home search ends here! Located in highly sought after Georgetown South, this stunning 4+1 Bedroom, 5-bathroom home is set on a premium private pie shaped ravine lot measuring 68 feet at the back! Located on a quiet child friendly street within walking distance to schools, shopping and amenities, this home has it all! The crown jewel of the main floor is the newly renovated eat-in kitchen with w/o to private deck overlooking ravine. This space features an oversized island, quartz and granite countertops, stainless steel appliances including a gas stove, pot lights, ceramic backsplash, pantry and is open to the large family room featuring potlights, gas fireplace and hardwood flooring. The main floor also offers a combined living and dining rooms with hardwood flooring, spacious main floor office, 2 pc bath and main floor laundry room/mud room with access to two car garage. The 2nd floor showcases four large bedrooms, two of which have ensuite bathroom privileges and one additional full bathroom. The primary retreat showcases the primary ensuite, two walk-in closets and ravine views. The finished basement provides even more living space featuring large rec room/games room, 5th bedroom with above grade windows, laminate flooring, pot lights, lots of storage and 3 pc bath with oversized shower. Other features include professionally landscaped front and back, stone lower patio in backyard, parking for 4 vehicles in large driveway, most newer windows on 2nd floor, newer patio door, driveway repaved 2020, new insulated garage doors 2024, roof shingles 2017.
Mortgage Estimate
Estimated monthly payment
Calculating…
Estimate only. Taxes, insurance, condo fees, and lender terms are not included.
Monthly costs to verify
Property taxes: about $623/month based on listed annual taxes.
Estimate only. Confirm taxes, condo/maintenance fees, insurance, utilities, and lender terms before making decisions.
Rooms
| Room | Level | Dimensions |
|---|---|---|
| Living room | Main level | 3 x 3.25 |
| Bedroom 5 | Lower level | 3.6 x 3.57 |
| Dining room | Main level | 3.65 x 3.25 |
| Kitchen | Main level | 5.3 x 4.55 |
| Family room | Main level | 5.16 x 3.65 |
| Office | Main level | 3.05 x 3 |
| Primary Bedroom | Second level | 7 x 3.65 |
| Bedroom 2 | Second level | 4.8 x 3.23 |
| Bedroom 3 | Second level | 4.55 x 3.02 |
| Bedroom 4 | Second level | 3.8 x 3.32 |
| Recreational, Games room | Lower level | 9.25 x 4.9 |
Facts & Location
Parking
6 spaces
Lot Size
34.9 x 113.4 FT ; 68 Ft at Back x 138.91 Side
Annual Taxes
$7,480
Listing data
Listing information is provided for personal, non-commercial use and should be independently verified before making real estate decisions.
Last refreshed: Sep 18, 2026 12:00 AM
Explore nearby searches
SEO-friendly searches for this area, property type, and nearby neighbourhoods.
Similar Properties
More nearby listings that may fit the same search.
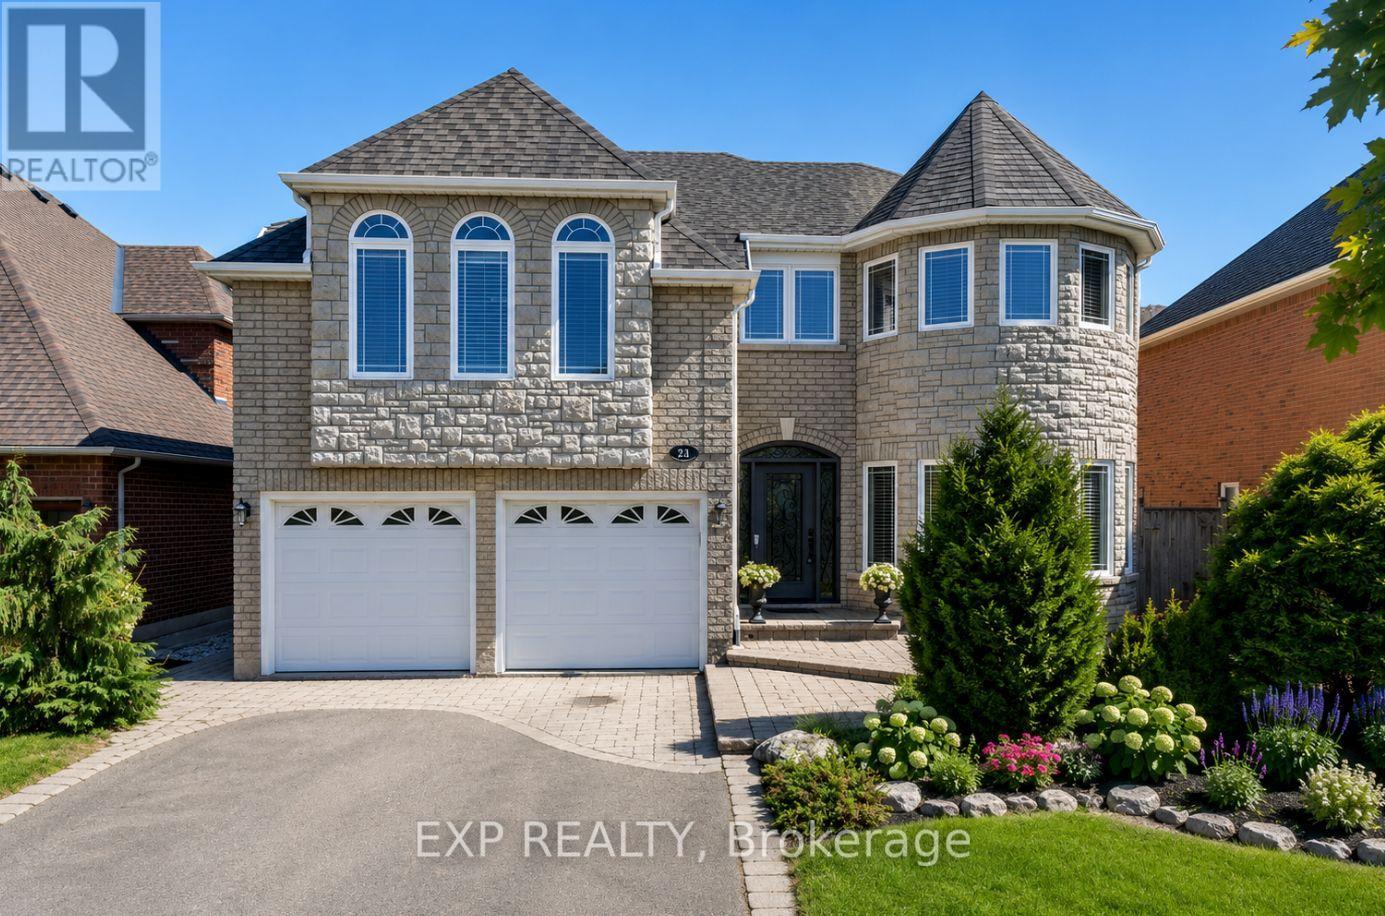
$1,399,900
16 Curry Crescent
Halton Hills (Georgetown) · MLS # W13782864
5 bed · 4 bath · 4,500 sq ft
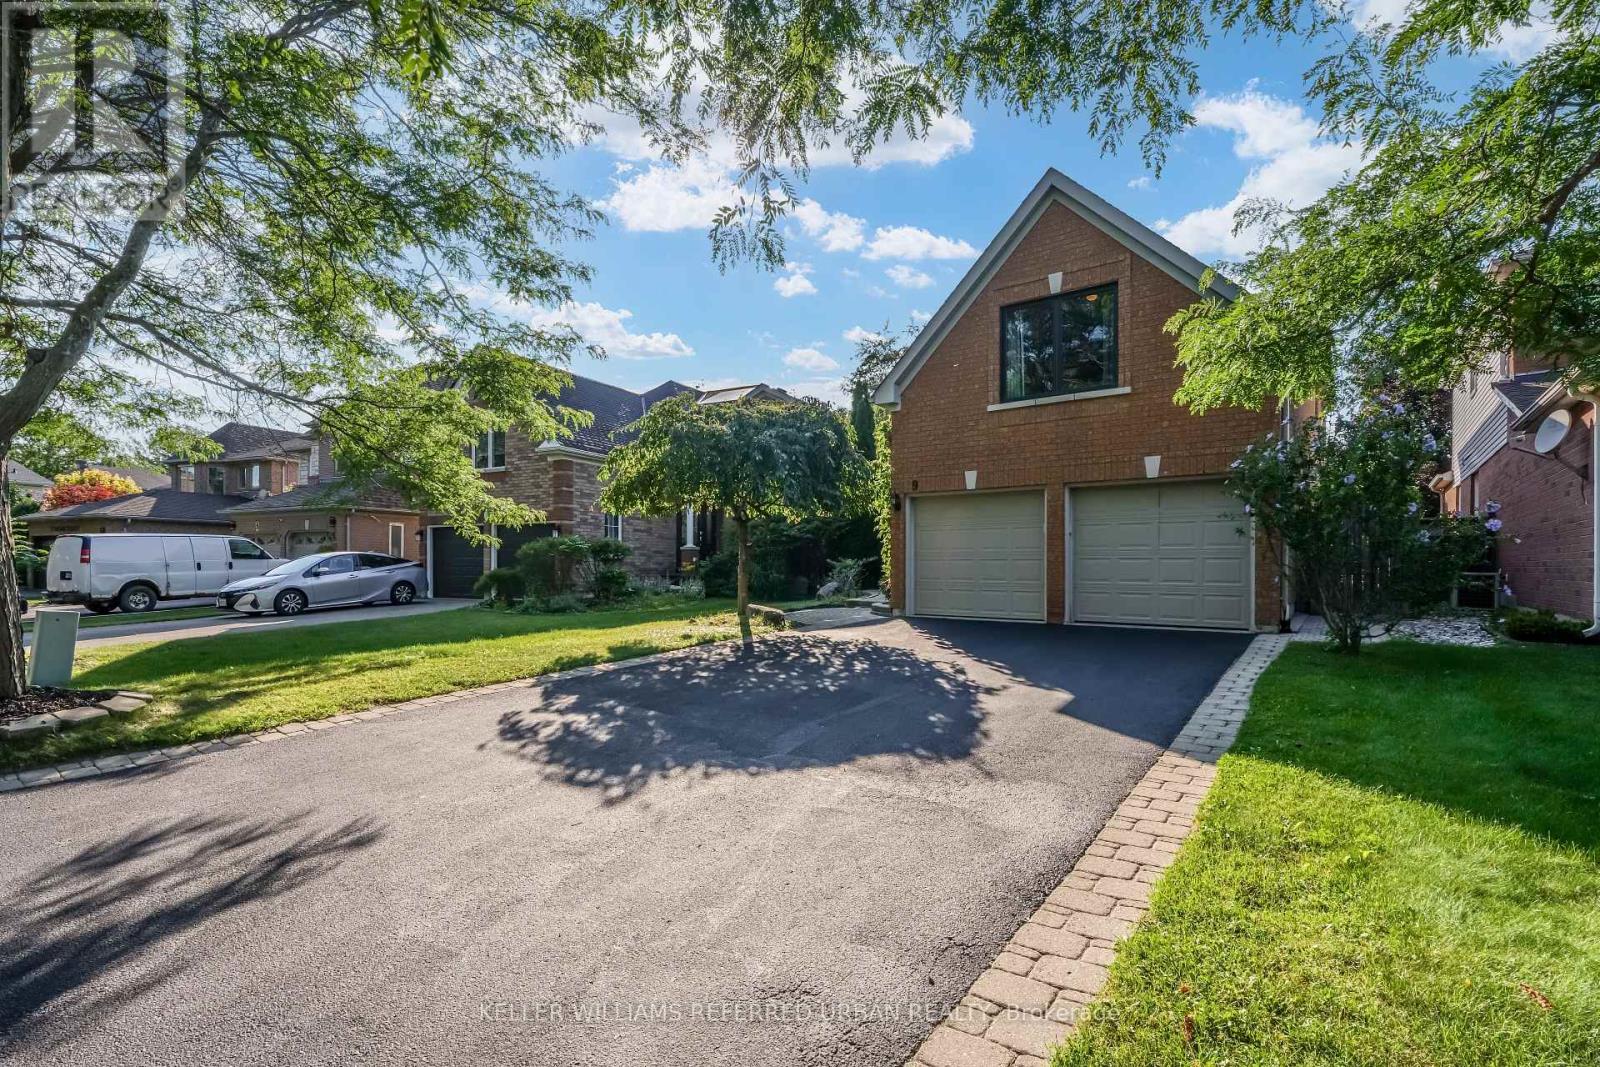
$1,399,900
9 Stone Street
Halton Hills (Georgetown) · MLS # W13652006
5 bed · 4 bath
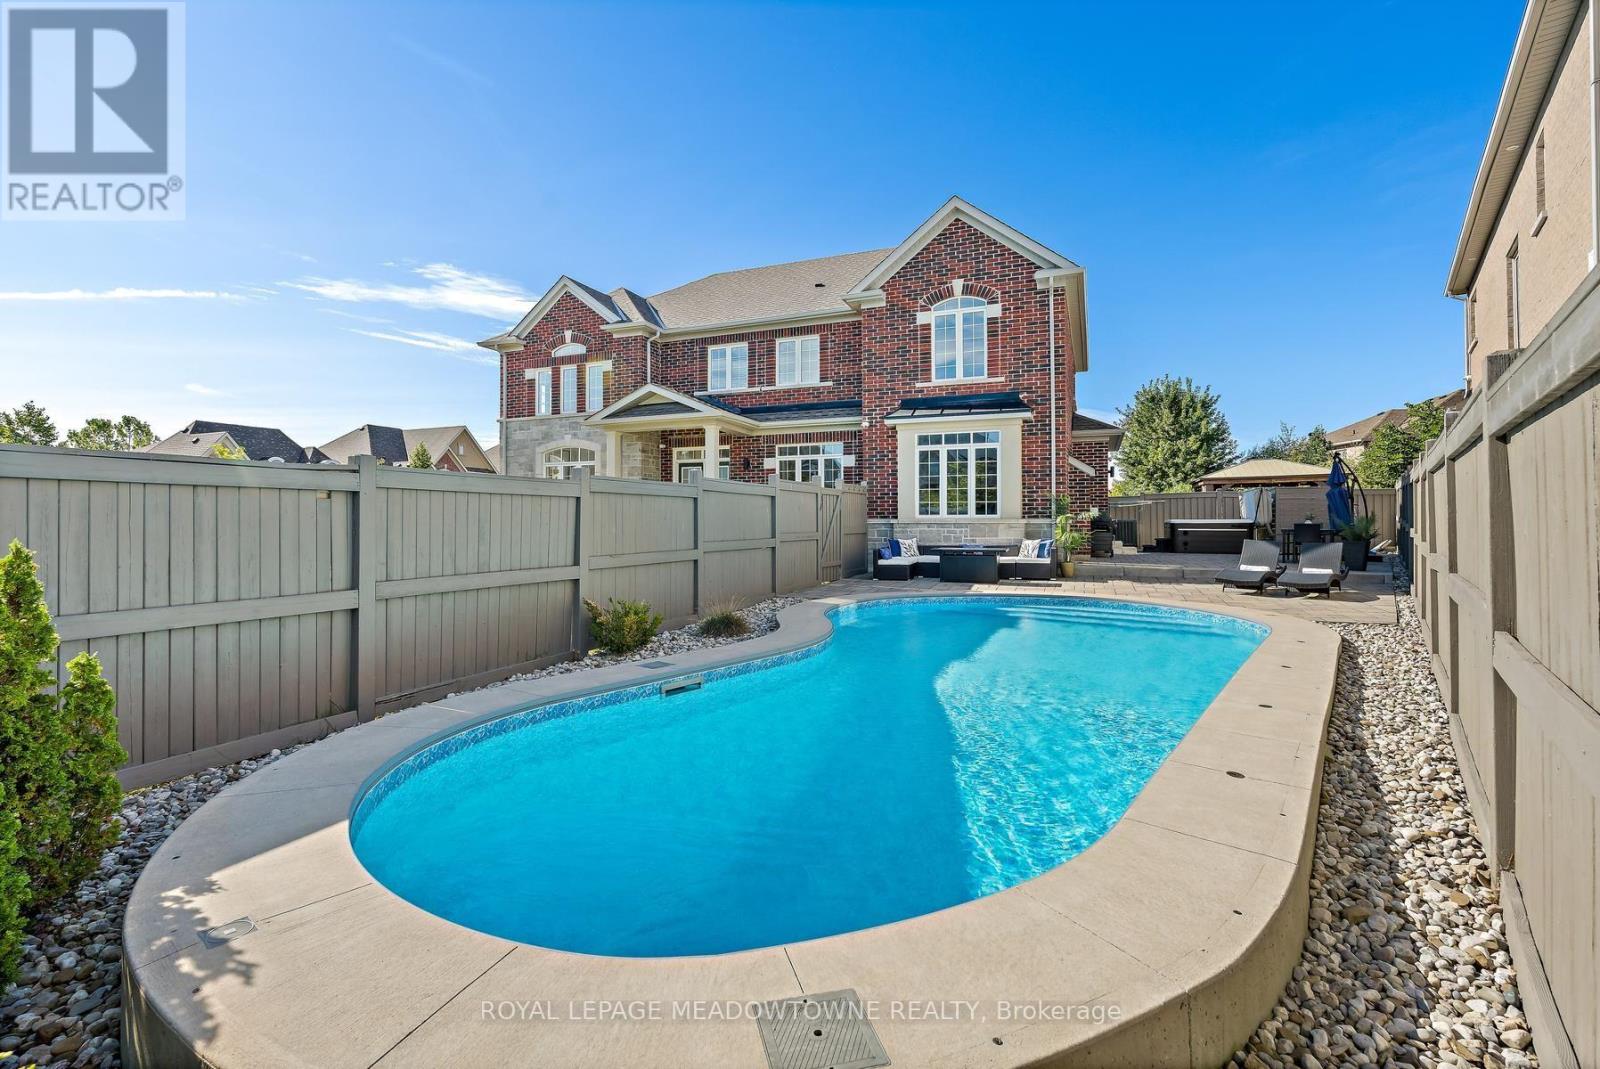
$1,399,999
67 Hidden Lake Trail
Halton Hills (Georgetown) · MLS # W13779862
4 bed · 5 bath · 2,770 sq ft