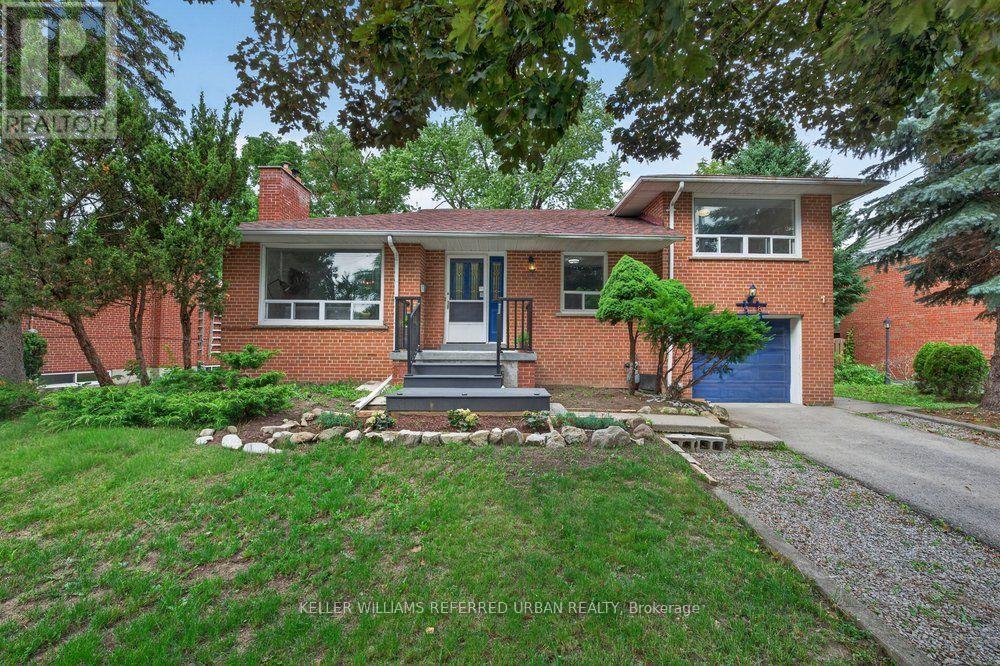
36 Fleetwell Court
Toronto (Willowdale West), Ontario M2R1L3
MLS # C13540250
Property Details
Type
Detached
Beds
8
Baths
3
Status
For Sale
More homes like this
About this property
***Stunning Fully Renovated Detached Sidesplit on an Exceptional 67 x 125.7 Ft Premium Lot! Tucked Away on a Quiet Family-friendly Court, This Beautifully Updated Residence Offers the Perfect Opportunity to Own or Lease Out. The Exceptional Living Space for Large or Multi-generational Families. Featuring 5 Generous Bedrooms and 2 Full Bathrooms Above Grade, Plus a Finished Basement With 2 Additional Bedrooms, 1 Full Bathroom, and Excellent in-law or Income Potential. The Thoughtfully Renovated Interior Showcase a Practical Layout Designed for Today's Lifestyle. The Impressive 67 X 125.7 Ft Premium Lot, Offering Endless Possibilities for Outdoor Enjoyment, Future Expansion, or Redevelopment. Conveniently Located Close to Top-rated Schools, Parks, Ttc, Shopping, Restaurants, Community Centres, and Major Highways. A Rare Opportunity to Own a Move-in-ready Home on One of the Largest Lots in the Area!
Mortgage Estimate
Estimated monthly payment
Calculating…
Estimate only. Taxes, insurance, condo fees, and lender terms are not included.
Monthly costs to verify
Property taxes: about $620/month based on listed annual taxes.
Estimate only. Confirm taxes, condo/maintenance fees, insurance, utilities, and lender terms before making decisions.
Rooms
| Room | Level | Dimensions |
|---|---|---|
| Living room | Main level | 5.37 x 4.06 |
| Dining room | Basement | 3.94 x 2.81 |
| Bedroom 5 | Basement | 3.88 x 2.76 |
| Bedroom | Basement | 3.34 x 3.22 |
| Dining room | Main level | 5.37 x 4.06 |
| Kitchen | Main level | 5.37 x 4.06 |
| Bedroom 3 | Main level | 3.53 x 3.08 |
| Bedroom 4 | Main level | 3.34 x 3.08 |
| Bedroom | Upper Level | 3.63 x 3.3 |
| Bedroom 2 | Upper Level | 3.28 x 3.14 |
| Family room | Main level | 3.07 x 3.04 |
| Kitchen | Lower level | 3.94 x 2.67 |
| Living room | Basement | 3.94 x 2.81 |
Facts & Location
Parking
5 spaces
Lot Size
67 x 125.7 FT
Annual Taxes
$7,435
Listing data
Listing information is provided for personal, non-commercial use and should be independently verified before making real estate decisions.
Last refreshed: Aug 17, 2026 4:02 AM
Explore nearby searches
SEO-friendly searches for this area, property type, and nearby neighbourhoods.
Similar Properties
More nearby listings that may fit the same search.

$1,390,000
88 Waniska Avenue
Toronto (Stonegate-Queensway) · MLS # W13665140
3 bed · 3 bath

$4,990,000
39 Hemford Crescent
Toronto (Banbury-Don Mills) · MLS # C13172714
7 bed · 6 bath
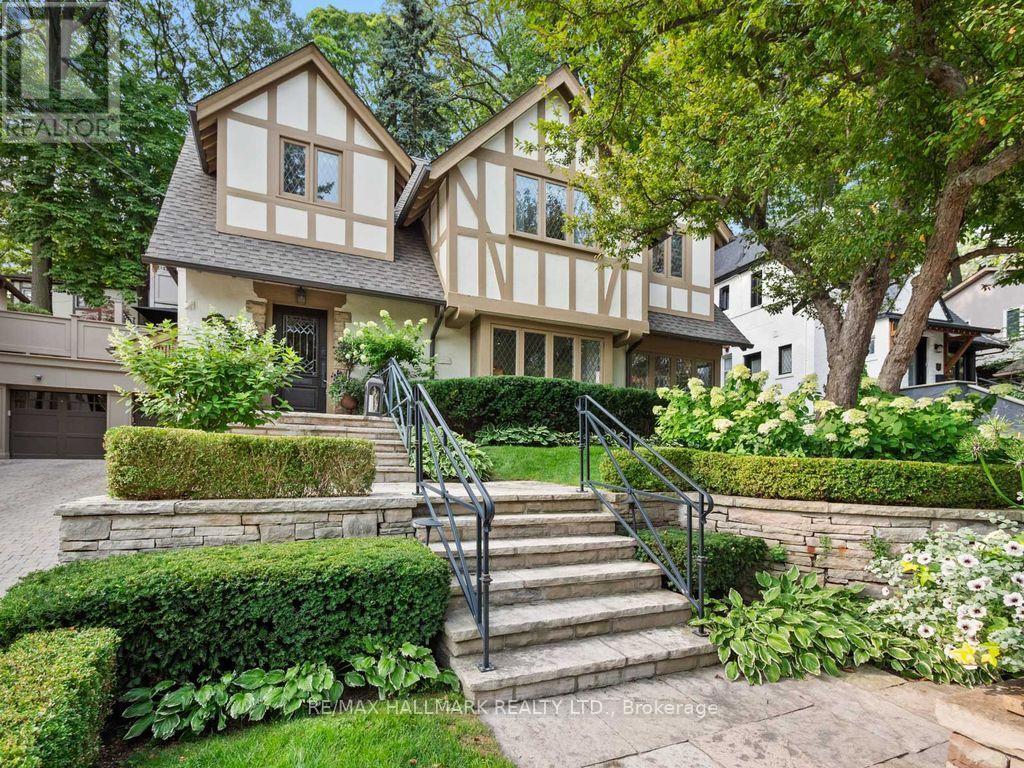
$3,889,000
14 Pine Crescent
Toronto (The Beaches) · MLS # E13667502
3 bed · 4 bath