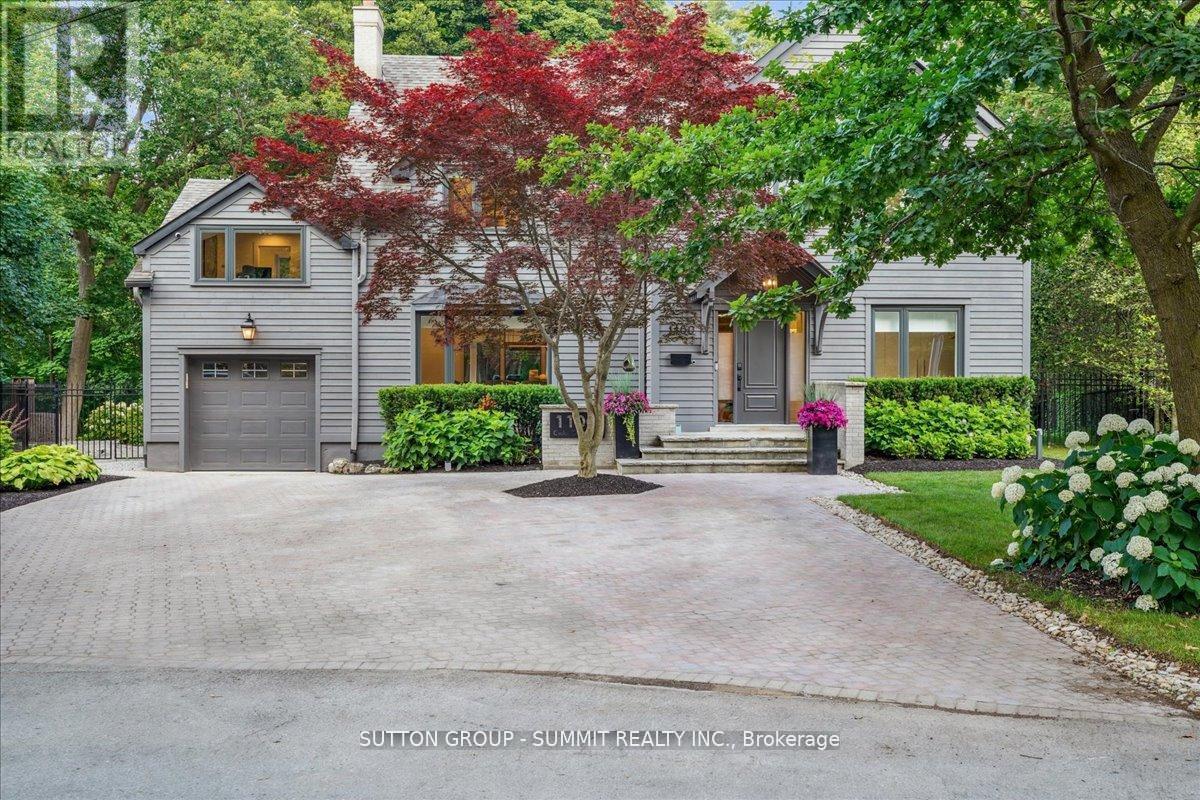
1100 Cedar Grove Boulevard
Oakville (MO Morrison), Ontario L6J2C4
MLS # W12947808
Property Details
Type
Detached
Beds
5
Baths
6
Status
For Sale
More homes like this
About this property
Welcome to 1100 Cedar Grove Boulevard, nestled on a quiet cul-de-sac in Chartwell, one of Oakville's most prestigious neighbourhoods. This exceptional residence offers timeless elegance, modern comfort, and ultimate privacy, backing onto a serene conservation area. Boasting over 5,700 sq. ft. of beautifully finished living space, this 4+1 bedroom, 4+2 bathroom home showcases refined craftsmanship and luxurious finishes throughout. The main level impresses with soaring 17-foot open-to-above ceilings, exquisite custom millwork, and an abundance of natural light. At the heart of the home is a stunning gourmet kitchen, featuring a large centre island, premium built in appliances, and seamless flow into the expansive great room with picturesque, cottage live views. A fully equipped butler's pantry provides exceptional convenience and ample storage. The second level features vaulted ceilings and a spacious primary retreat complete with a spa inspired ensuite and custom dressing room. Two additional bedrooms complete this level, while a versatile loft offers the perfect space for guests, in-laws, or a private home office.The fully finished lower level is ideal for both entertaining and relaxation, offering additional living space tailored for modern family living. Step outside to beautifully landscaped, ultra private gardens that create a true outdoor oasis perfect for entertaining or unwinding in nature. Ideally located within walking distance to top private schools and just minutes from downtown Oakville, the GO Station, major highways (QEW & 403), and all amenities. A rare offering in an unbeatable location, this is a must-see.
Mortgage Estimate
Estimated monthly payment
Calculating…
Estimate only. Taxes, insurance, condo fees, and lender terms are not included.
Monthly costs to verify
Property taxes: about $1,251/month based on listed annual taxes.
Estimate only. Confirm taxes, condo/maintenance fees, insurance, utilities, and lender terms before making decisions.
Rooms
| Room | Level | Dimensions |
|---|---|---|
| Living room | Main level | 9.3 x 8.9 |
| Family room | Basement | 5 x 5.94 |
| Recreational, Games room | Basement | 5.44 x 7.85 |
| Bedroom 5 | Basement | 5.51 x 2.98 |
| Other | Basement | 0 x 0 |
| Utility room | Basement | 3.38 x 5.66 |
| Kitchen | Main level | 3.83 x 5.6 |
| Pantry | Main level | 3.63 x 3.27 |
| Dining room | Main level | 3.75 x 5.55 |
| Foyer | Main level | 2.9 x 2.7 |
| Den | Main level | 2.8 x 3 |
| Primary Bedroom | Second level | 16.7 x 13.3 |
| Bedroom 2 | Second level | 4.2 x 3.5 |
| Bedroom 3 | Second level | 4.2 x 4.9 |
| Bedroom 4 | Second level | 5.1 x 3.5 |
Facts & Location
Interior Size
5,700 sq ft
Parking
5 spaces
Lot Size
45 x 136 FT ; See Survey
Annual Taxes
$15,015
Listing data
Listing information is provided for personal, non-commercial use and should be independently verified before making real estate decisions.
Last refreshed: Jul 31, 2026 3:19 AM
Explore nearby searches
SEO-friendly searches for this area, property type, and nearby neighbourhoods.
Similar Properties
More nearby listings that may fit the same search.
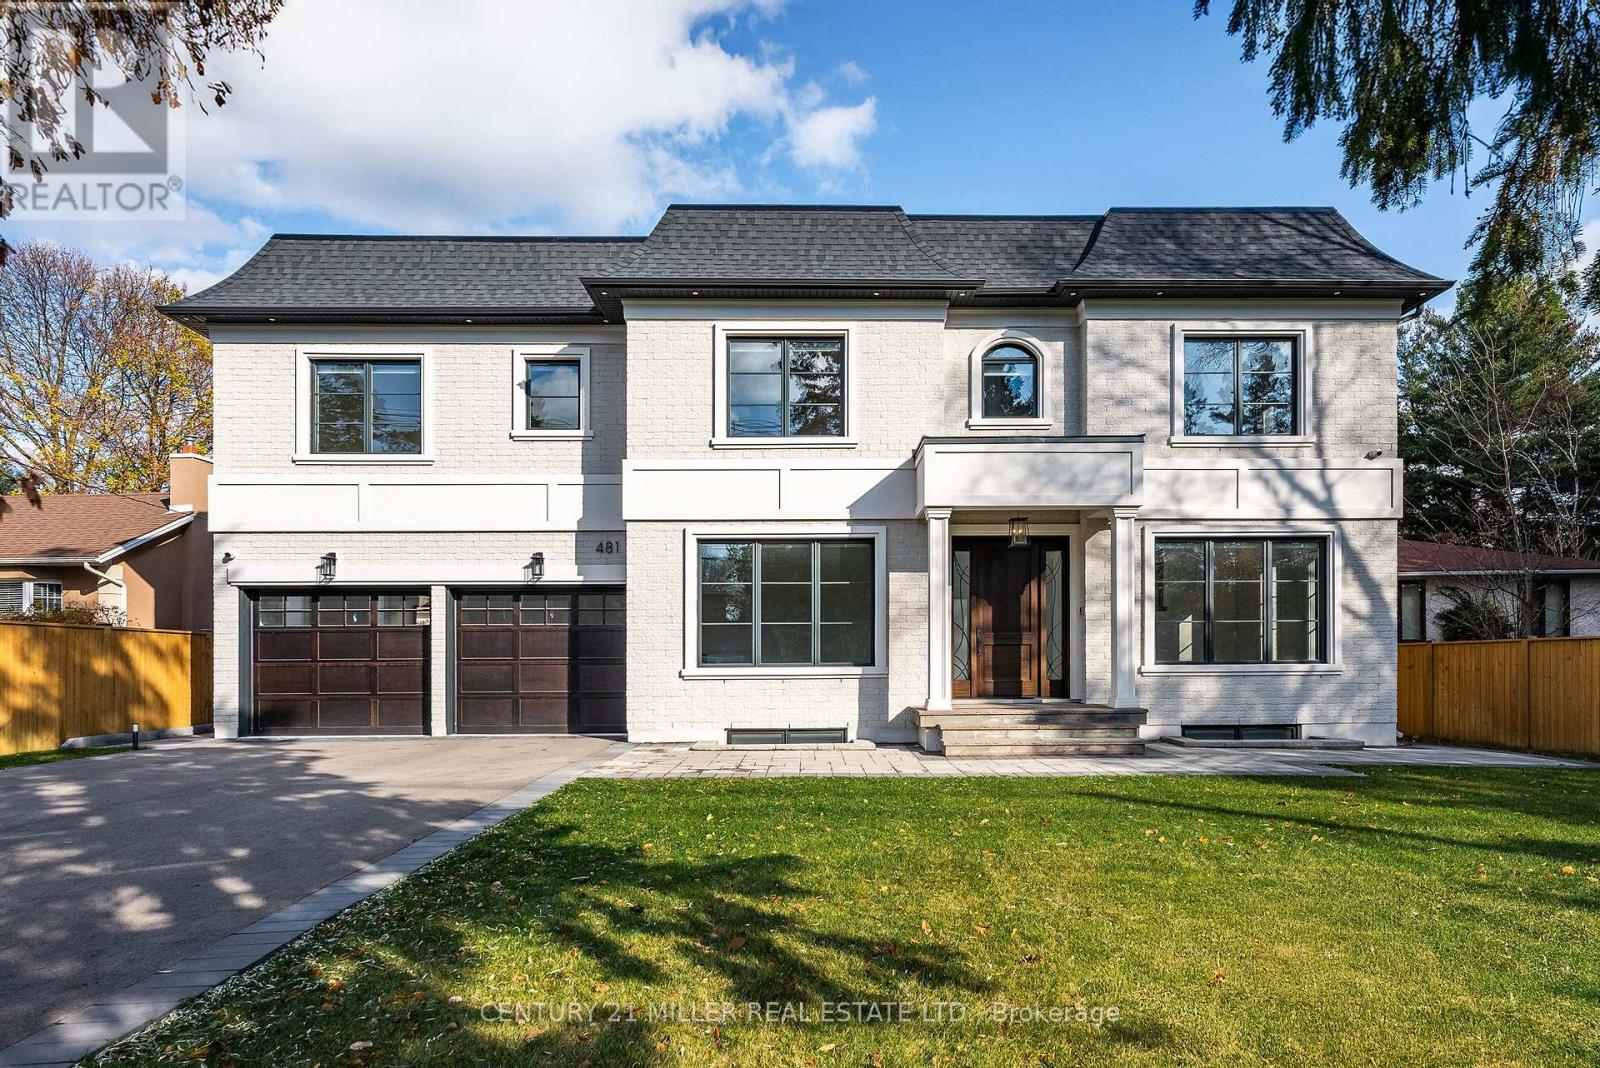
$4,595,000
481 Chartwell Road
Oakville (MO Morrison) · MLS # W12867114
6 bed · 6 bath · 6,700 sq ft
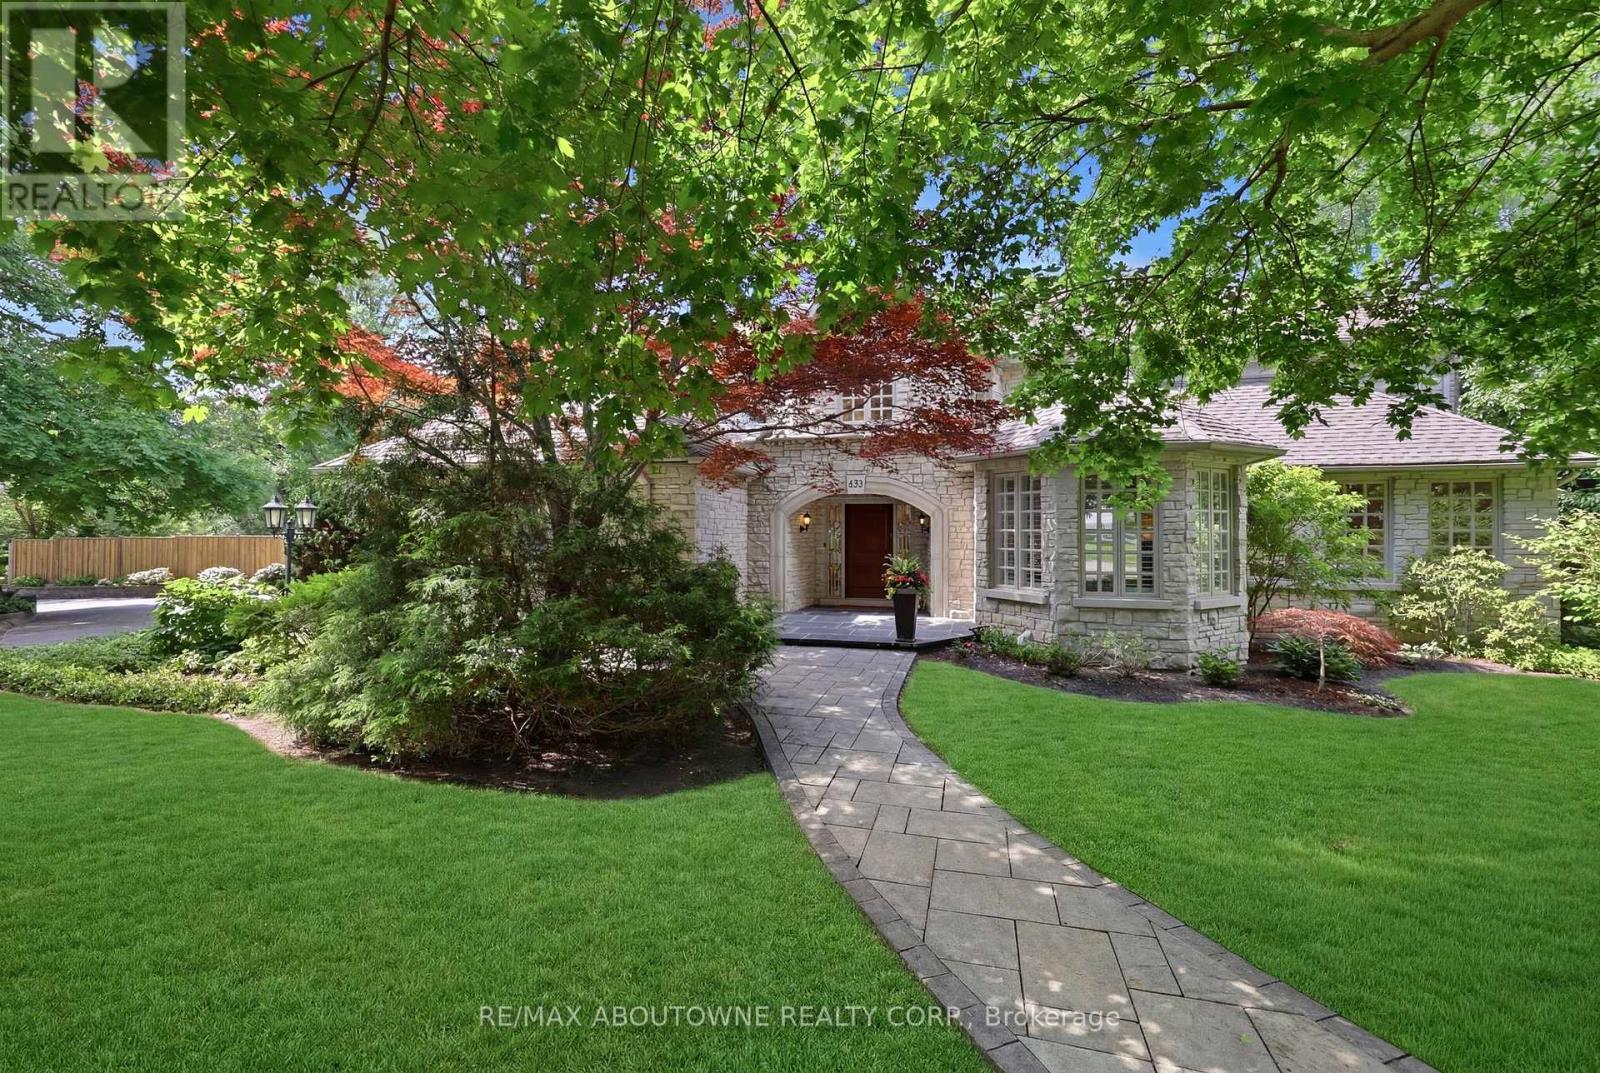
$4,450,000
437 Cairncroft Road
Oakville (MO Morrison) · MLS # W13445698
4 bed · 6 bath · 7,000 sq ft
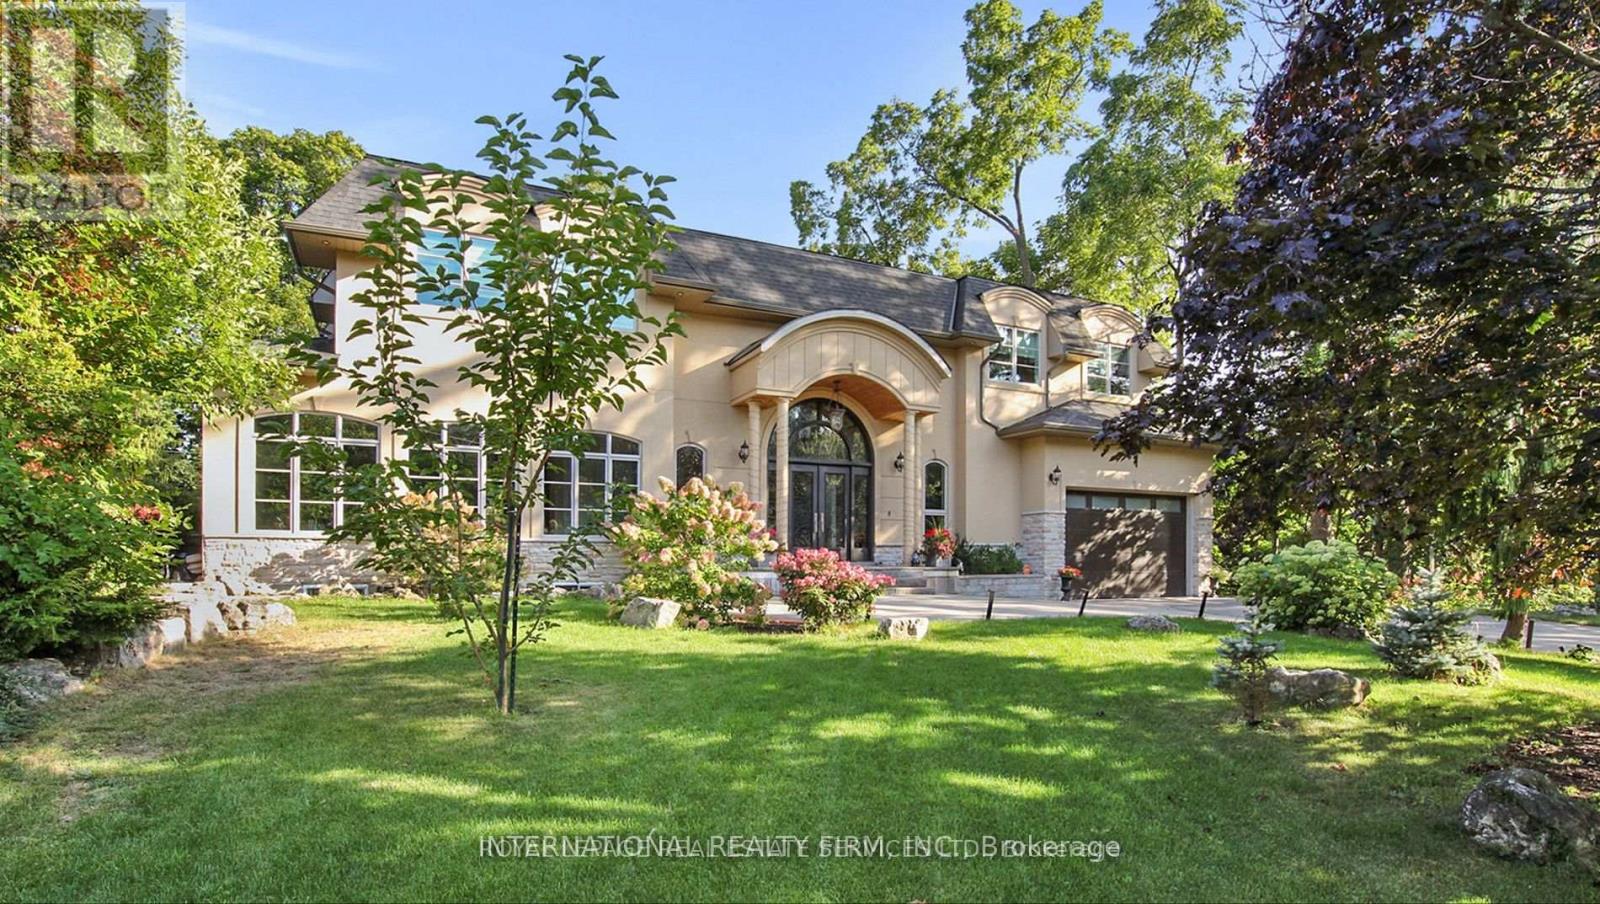
$4,999,000
1286 Cambridge Drive
Oakville (MO Morrison) · MLS # W13109494
5 bed · 6 bath