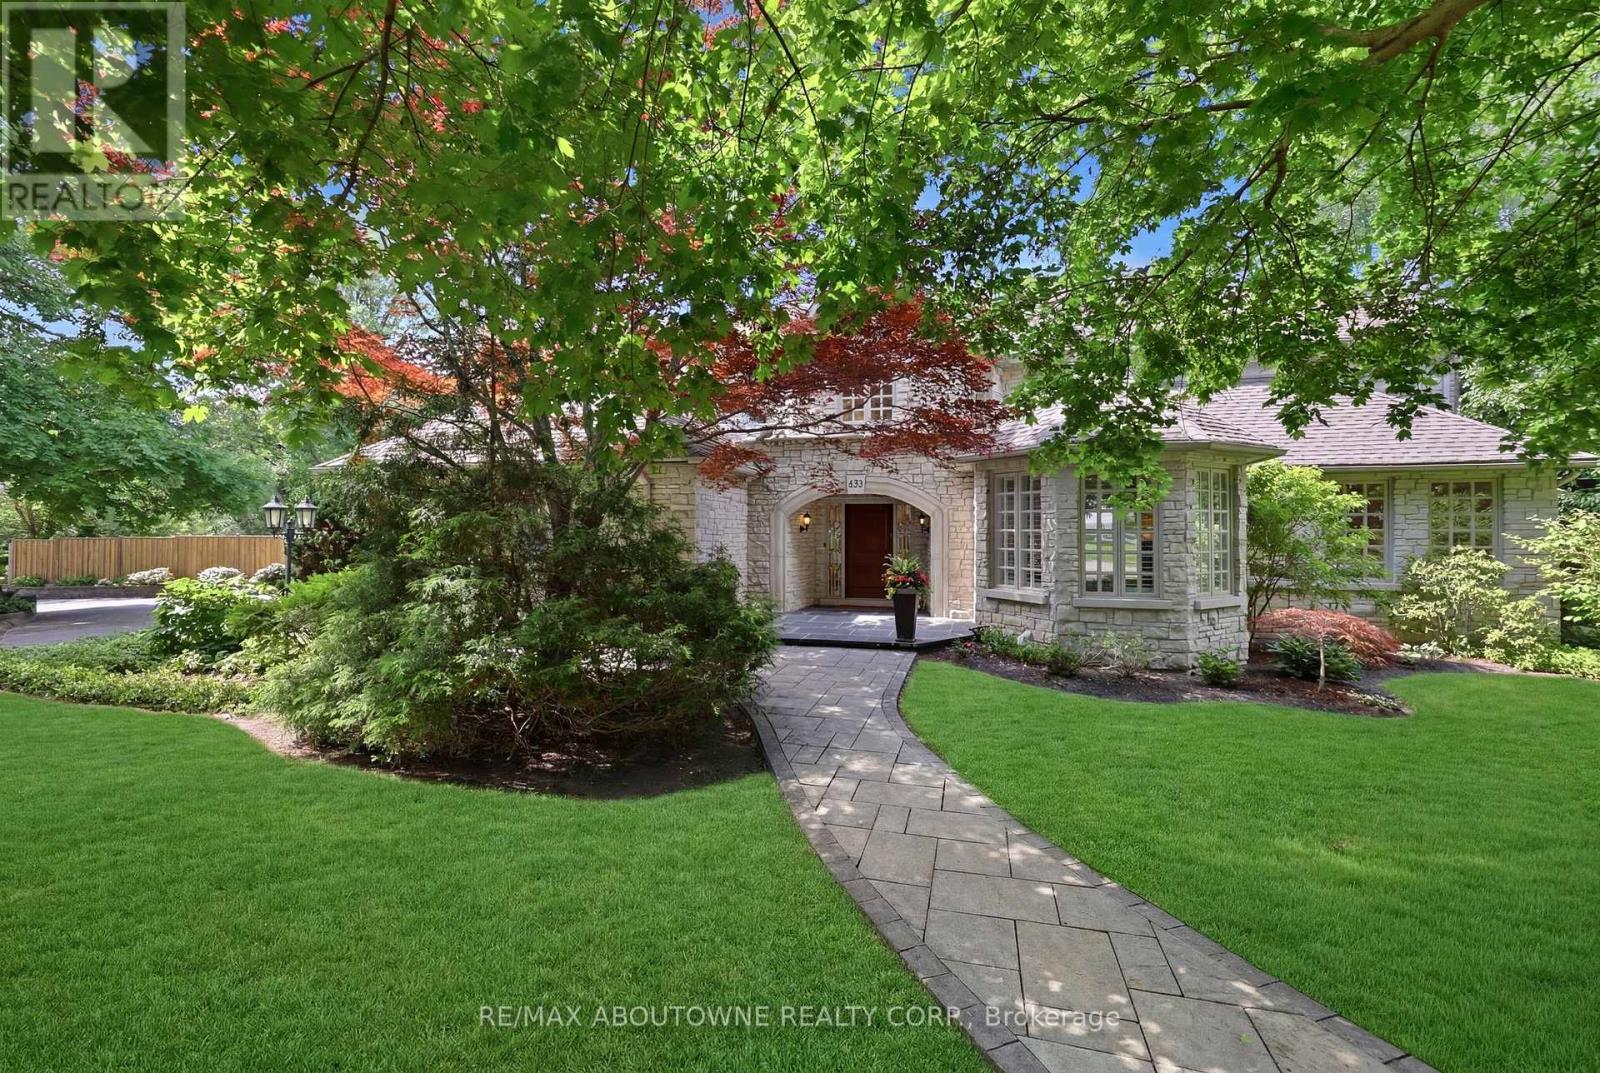
437 Cairncroft Road
Oakville (MO Morrison), Ontario L6J4N1
MLS # W13445698
Property Details
Type
Detached
Beds
4
Baths
6
Status
For Sale
More homes like this
About this property
Positioned on a rare 0.8-acre ravine lot in one of Southeast Oakville's most coveted neighbourhoods, this exceptional residence makes an immediate impression with its stately curb appeal and beautifully landscaped grounds. Framed by mature trees and offering exceptional privacy, the home presents a refined presence that blends seamlessly with its lush, natural surroundings. Inside, 7,000 sq. ft. of elegantly finished living space unfolds. A grand foyer sets the tone, complemented by rich hardwood flooring and soaring ceilings throughout. The home offers four spacious bedrooms, each with its own private ensuite, along with premium appliances and a custom wine cellar. A separate side entrance adds flexibility, providing a private access point with direct entry to the lower level. Designed for both elegant entertaining and relaxed everyday living, the backyard is a private resort-style retreat. A saltwater inground pool, expansive stone patio, and uninterrupted ravine views create a setting that feels more Muskoka than city. Ideally located within walking distance of Oakville's top-ranked schools and minutes from premier amenities, this home offers a rare combination of estate-scale land, striking curb appeal, and unmatched privacy in a prime urban location. Well maintained with extensive upgrades, it reflects true pride of ownership throughout.
Mortgage Estimate
Estimated monthly payment
Calculating…
Estimate only. Taxes, insurance, condo fees, and lender terms are not included.
Monthly costs to verify
Property taxes: about $1,585/month based on listed annual taxes.
Estimate only. Confirm taxes, condo/maintenance fees, insurance, utilities, and lender terms before making decisions.
Rooms
| Room | Level | Dimensions |
|---|---|---|
| Bedroom 4 | Second level | 5.61 x 3.38 |
| Recreational, Games room | Lower level | 8.23 x 11.61 |
| Living room | Main level | 8.31 x 5.77 |
| Dining room | Main level | 5.64 x 4.7 |
| Kitchen | Main level | 7.75 x 4.6 |
| Family room | Main level | 7.32 x 4.6 |
| Sunroom | Main level | 4.8 x 3.94 |
| Den | Main level | 3.61 x 3.23 |
| Primary Bedroom | Second level | 6.15 x 4.65 |
| Bedroom 2 | Second level | 4.17 x 3.48 |
| Bedroom 3 | Second level | 3.94 x 3.81 |
Facts & Location
Interior Size
7,000 sq ft
Parking
8 spaces
Lot Size
165 x 169 FT
Annual Taxes
$19,019
Listing data
Listing information is provided for personal, non-commercial use and should be independently verified before making real estate decisions.
Last refreshed: Aug 17, 2026 3:19 AM
Explore nearby searches
SEO-friendly searches for this area, property type, and nearby neighbourhoods.
Similar Properties
More nearby listings that may fit the same search.
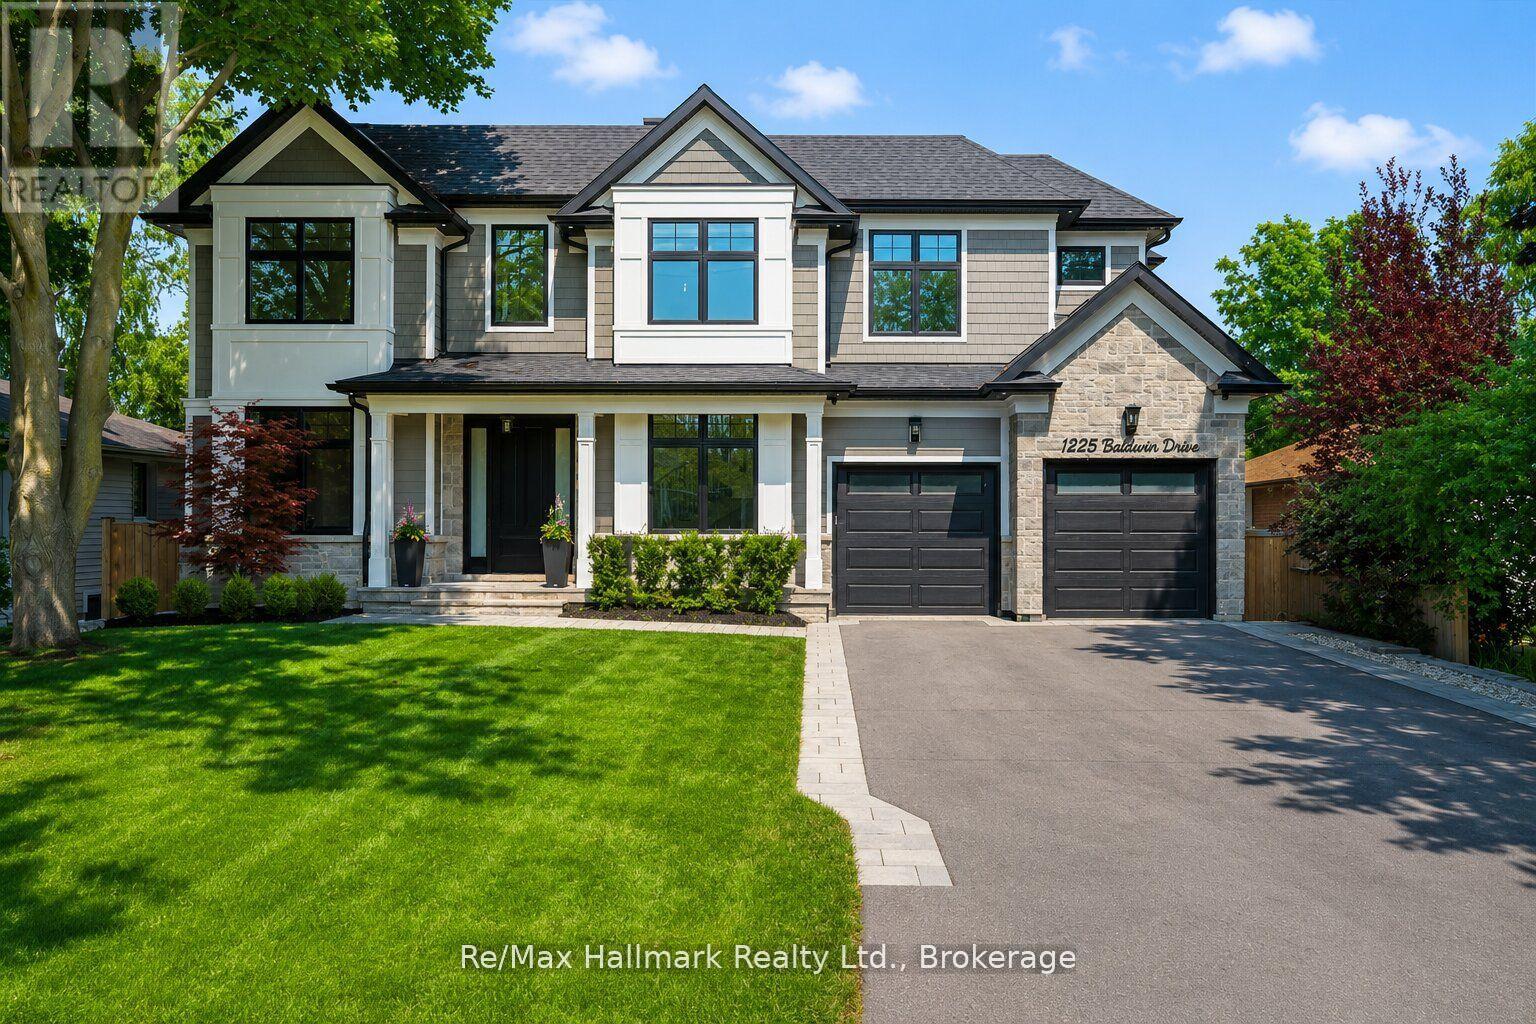
$3,950,000
1225 Baldwin Drive
Oakville (MO Morrison) · MLS # W13538450
5 bed · 7 bath · 5,400 sq ft
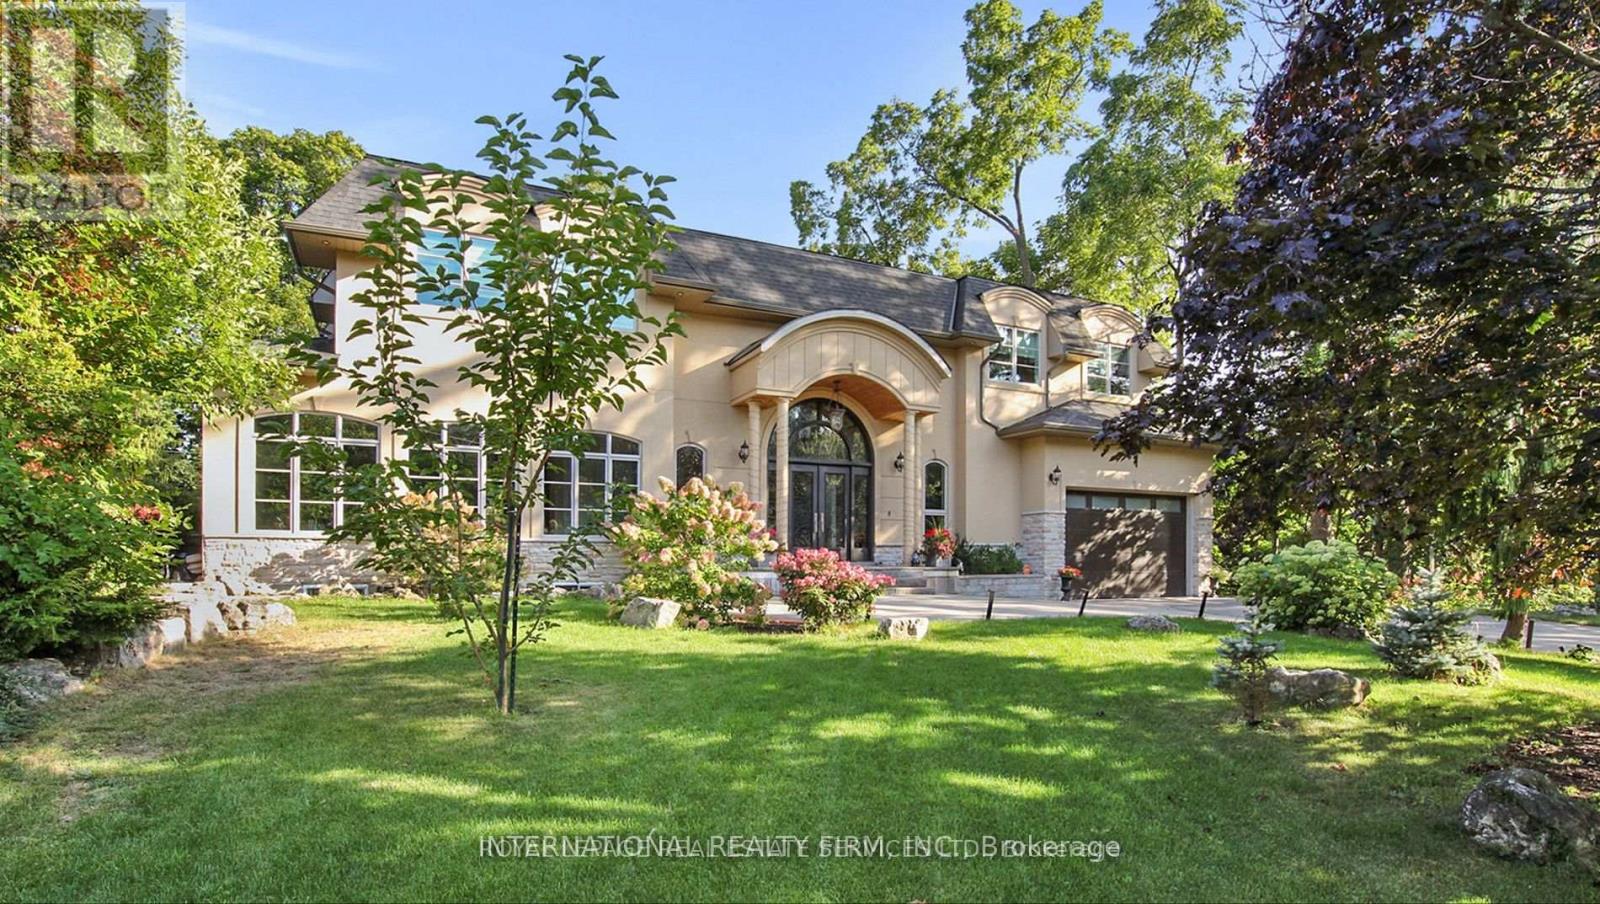
$4,999,000
1286 Cambridge Drive
Oakville (MO Morrison) · MLS # W13109494
5 bed · 6 bath
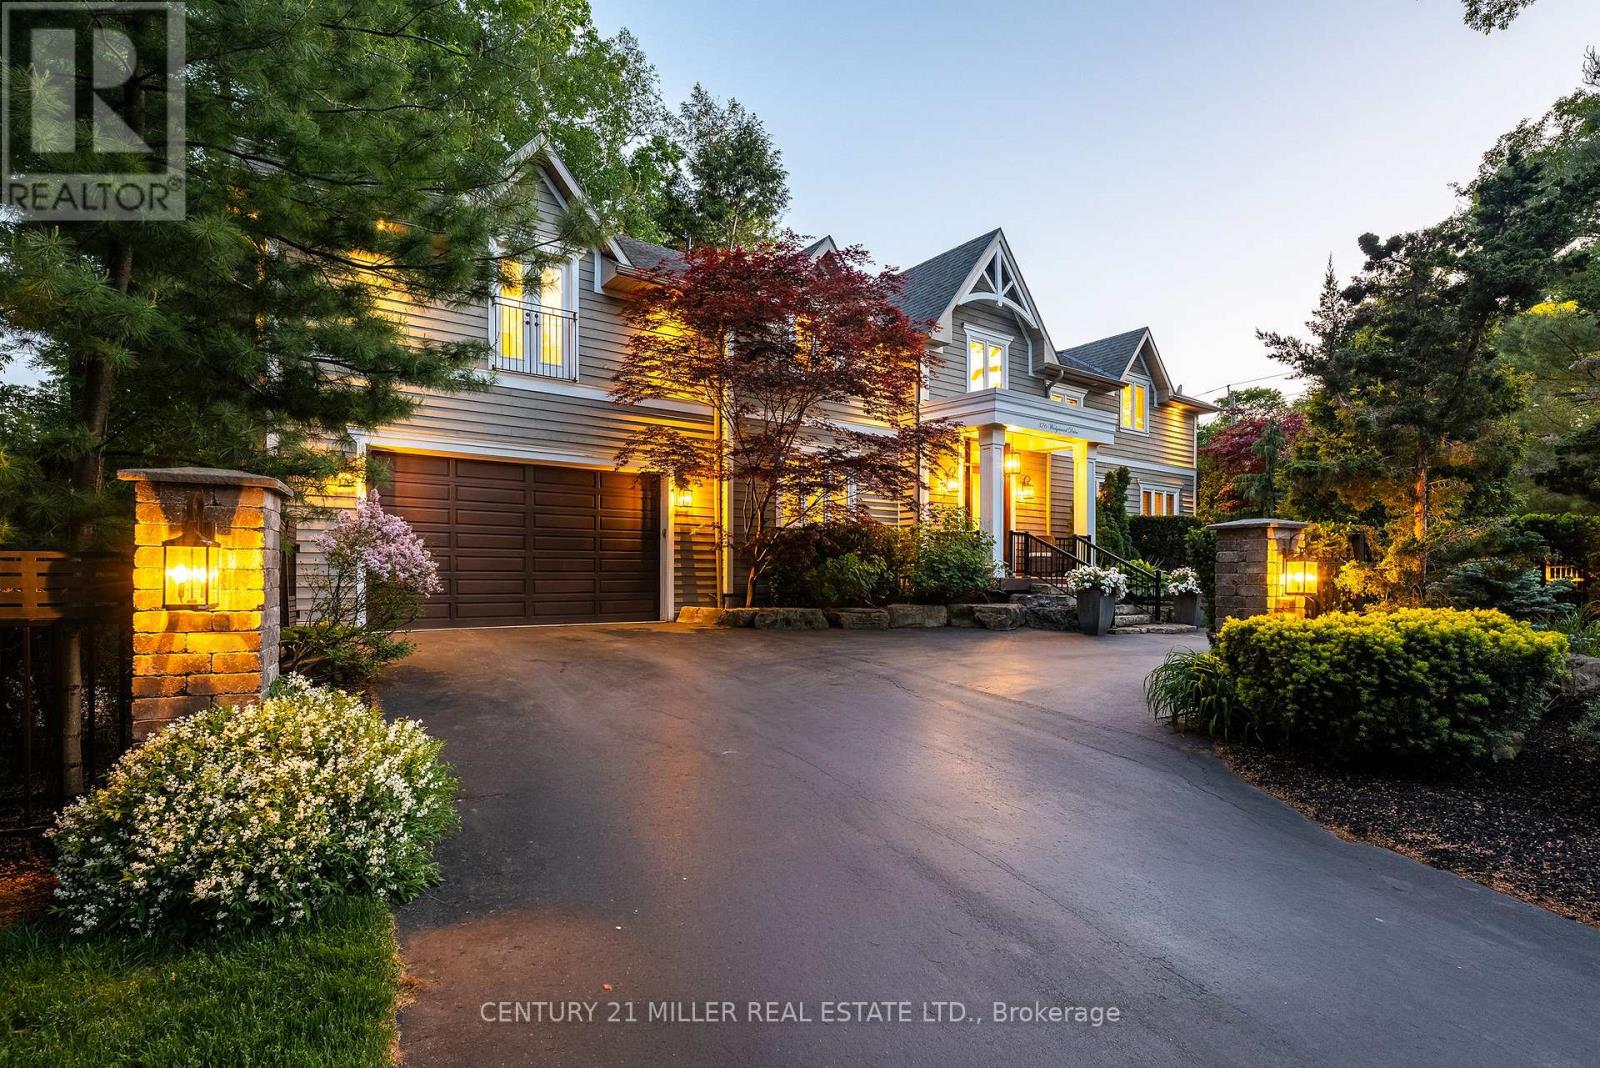
$3,898,000
376 Wedgewood Drive
Oakville (MO Morrison) · MLS # W13543596
5 bed · 5 bath