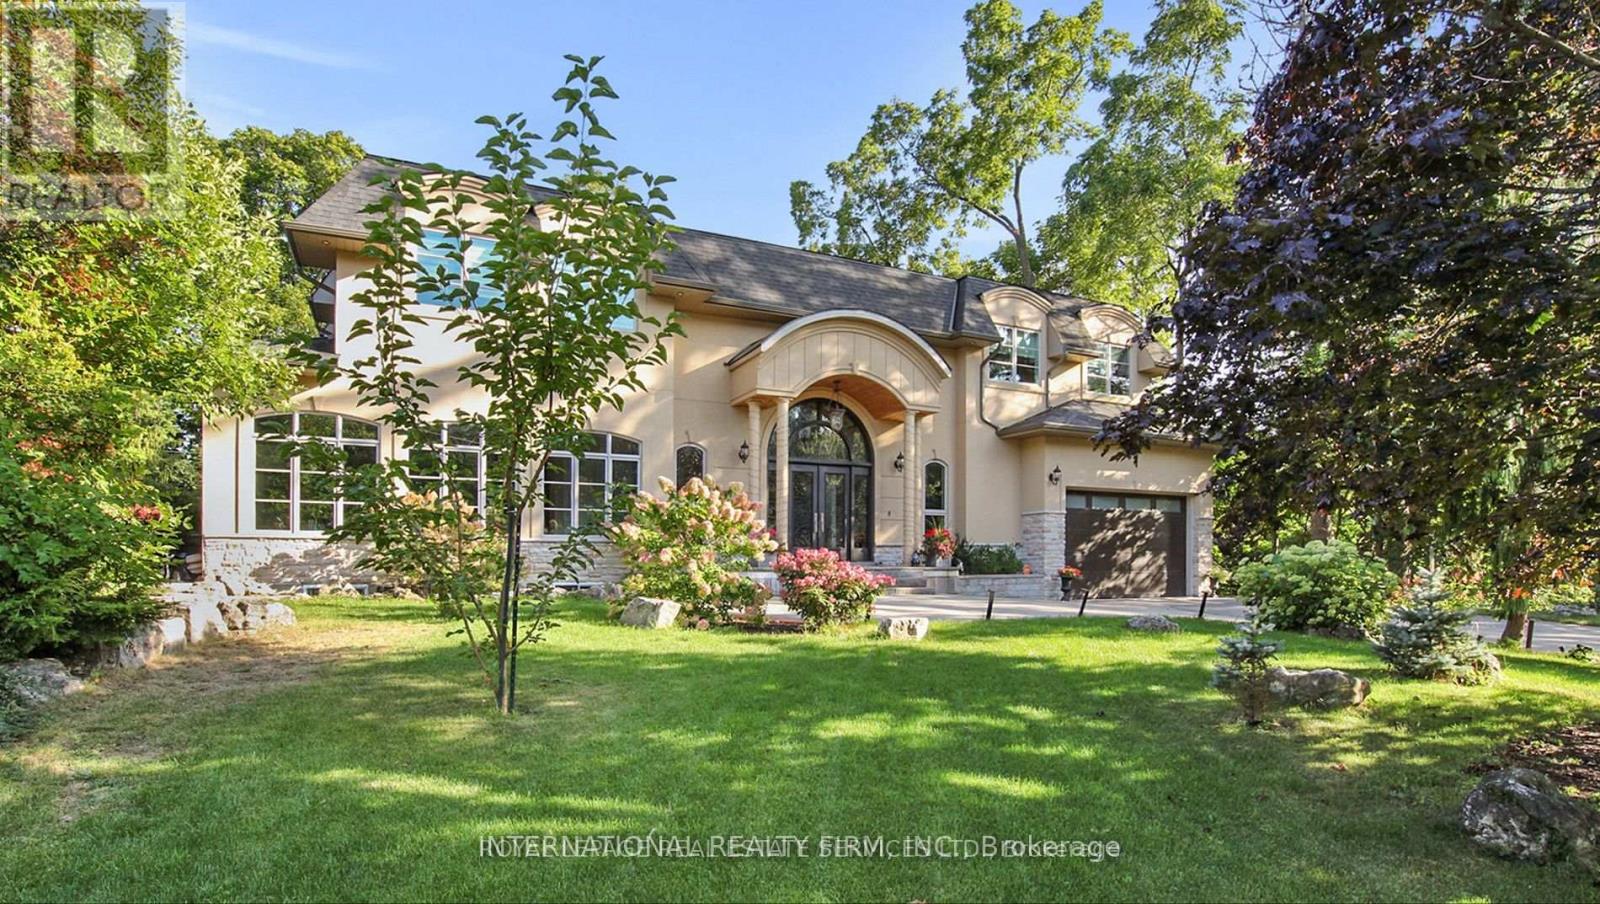
1286 Cambridge Drive
Oakville (MO Morrison), Ontario L6J1S1
MLS # W13109494
Property Details
Type
Detached
Beds
5
Baths
6
Status
For Sale
More homes like this
About this property
Introducing a truly exceptional property that redefines luxury living, elegance, and comfort! Nestled in the best location of South East Oakville, this magnificent house is a testament to sophisticated design and meticulous attention to detail. As you step into the grand foyer, you're immediately greeted by an open floor plan that seamlessly blends spaciousness and intimacy. The sprawling 7000+ square feet of living space showcases a harmonious blend of modern architecture and timeless craftsmanship, creating an atmosphere of refined opulence. The heart of this home is undoubtedly the state-of-the-art German kitchen. Equipped with the latest appliances, custom cabinetry, and high-end finishes, it's a culinary haven for the gourmet enthusiast. Whether you're entertaining guests or preparing a family meal, this kitchen is designed to elevate your culinary experience to new heights.
Mortgage Estimate
Estimated monthly payment
Calculating…
Estimate only. Taxes, insurance, condo fees, and lender terms are not included.
Monthly costs to verify
Property taxes: about $1,563/month based on listed annual taxes.
Estimate only. Confirm taxes, condo/maintenance fees, insurance, utilities, and lender terms before making decisions.
Rooms
| Room | Level | Dimensions |
|---|---|---|
| Bedroom | Ground level | 4.17 x 3.95 |
| Living room | Ground level | 6.6 x 4.68 |
| Dining room | Ground level | 5.18 x 3.7 |
| Kitchen | Ground level | 9.1 x 4.16 |
| Family room | Ground level | 7.68 x 5.48 |
| Primary Bedroom | Second level | 7 x 5 |
| Bedroom 2 | Second level | 6.31 x 3.71 |
| Bedroom 3 | Second level | 5.68 x 3.87 |
Facts & Location
Parking
8 spaces
Lot Size
113.2 x 128 FT
Annual Taxes
$18,758
Listing data
Listing information is provided for personal, non-commercial use and should be independently verified before making real estate decisions.
Last refreshed: Aug 17, 2026 3:18 AM
Explore nearby searches
SEO-friendly searches for this area, property type, and nearby neighbourhoods.
Similar Properties
More nearby listings that may fit the same search.
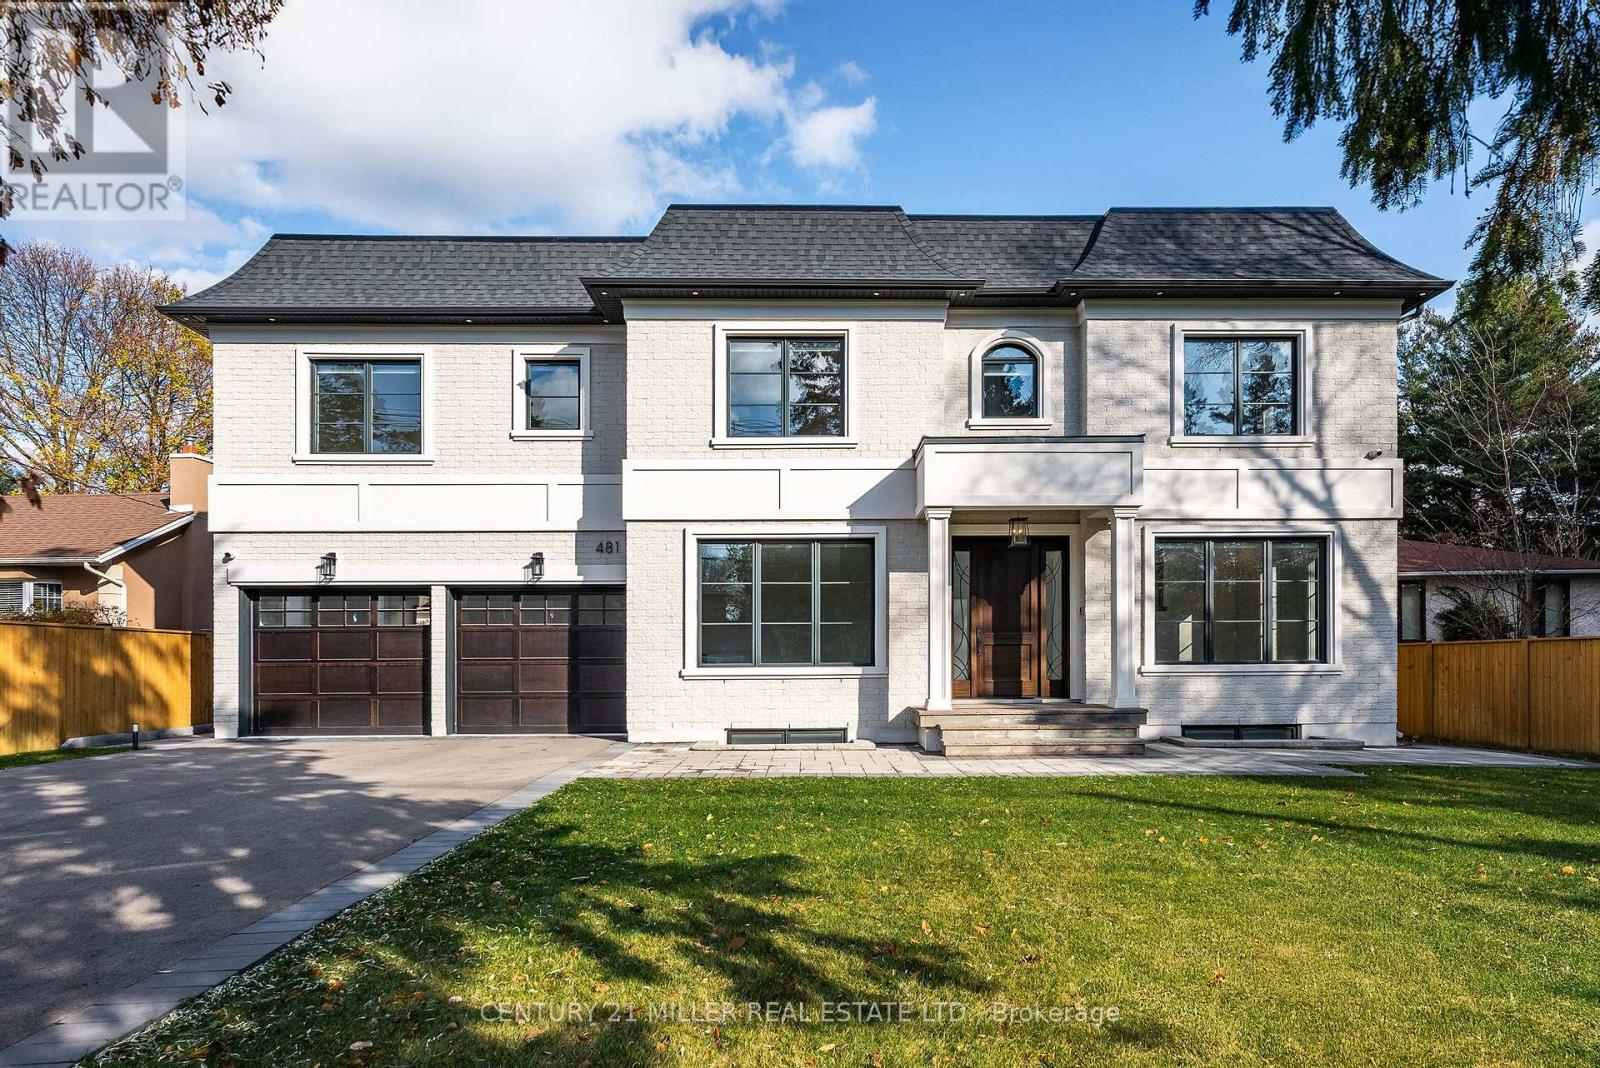
$4,595,000
481 Chartwell Road
Oakville (MO Morrison) · MLS # W12867114
6 bed · 6 bath · 6,700 sq ft
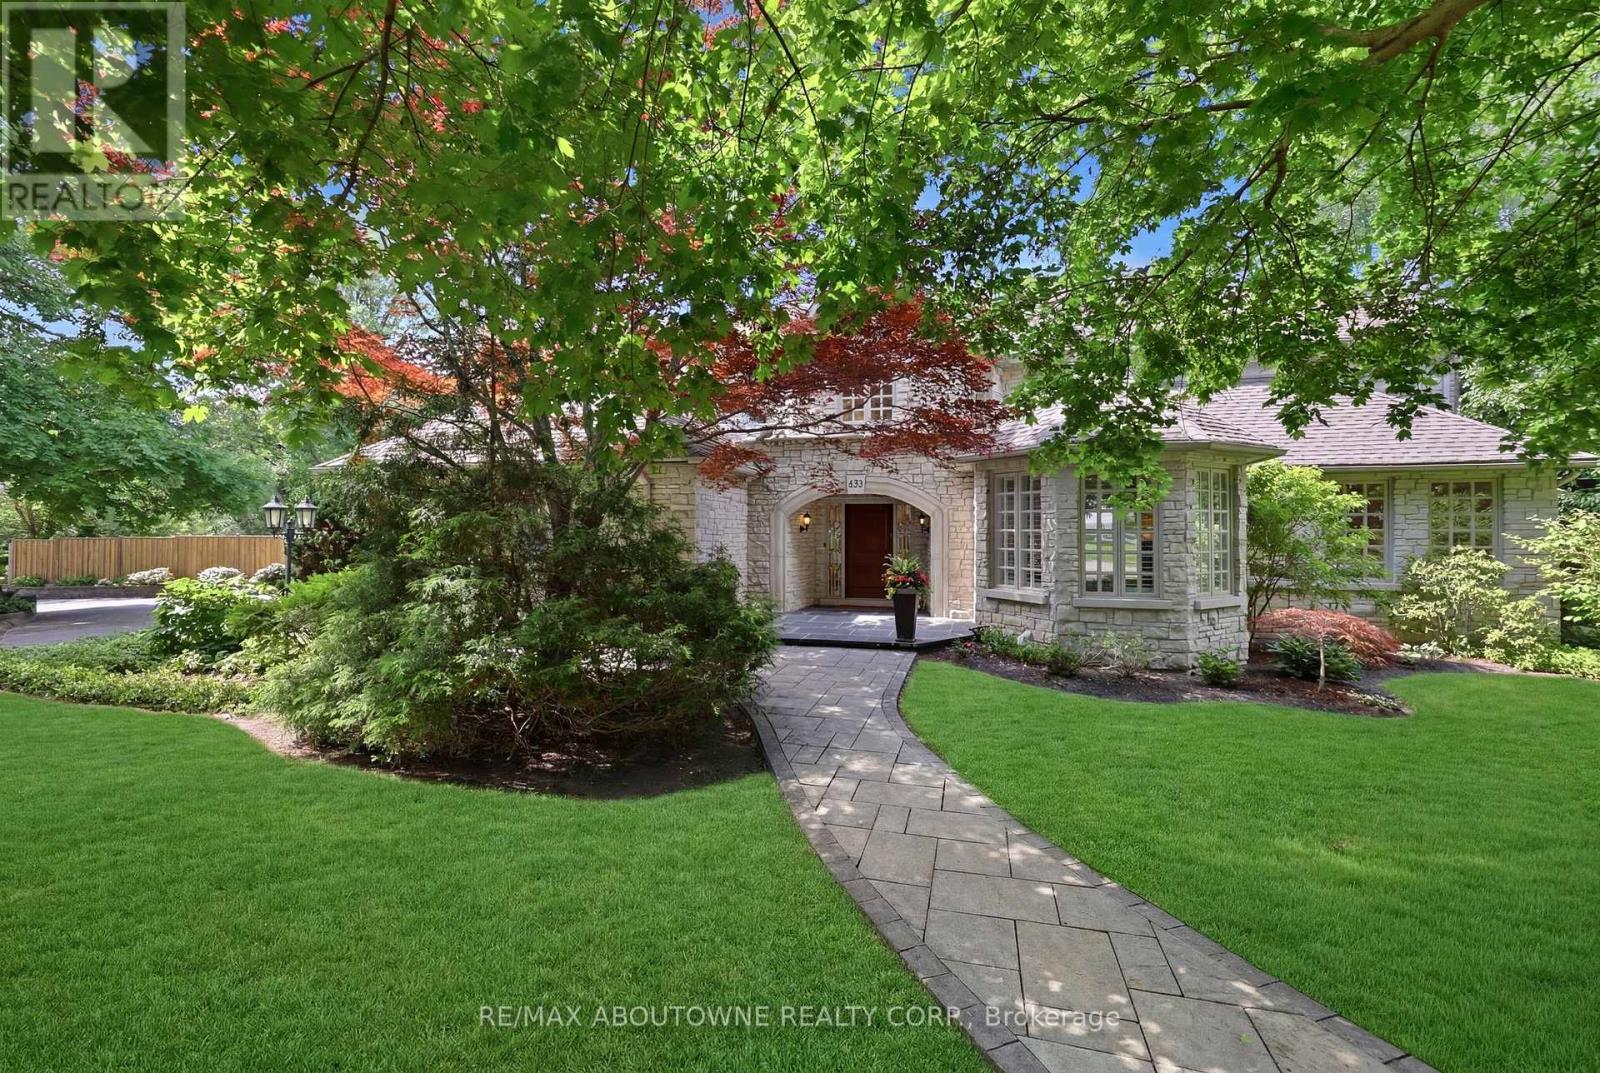
$4,450,000
437 Cairncroft Road
Oakville (MO Morrison) · MLS # W13445698
4 bed · 6 bath · 7,000 sq ft
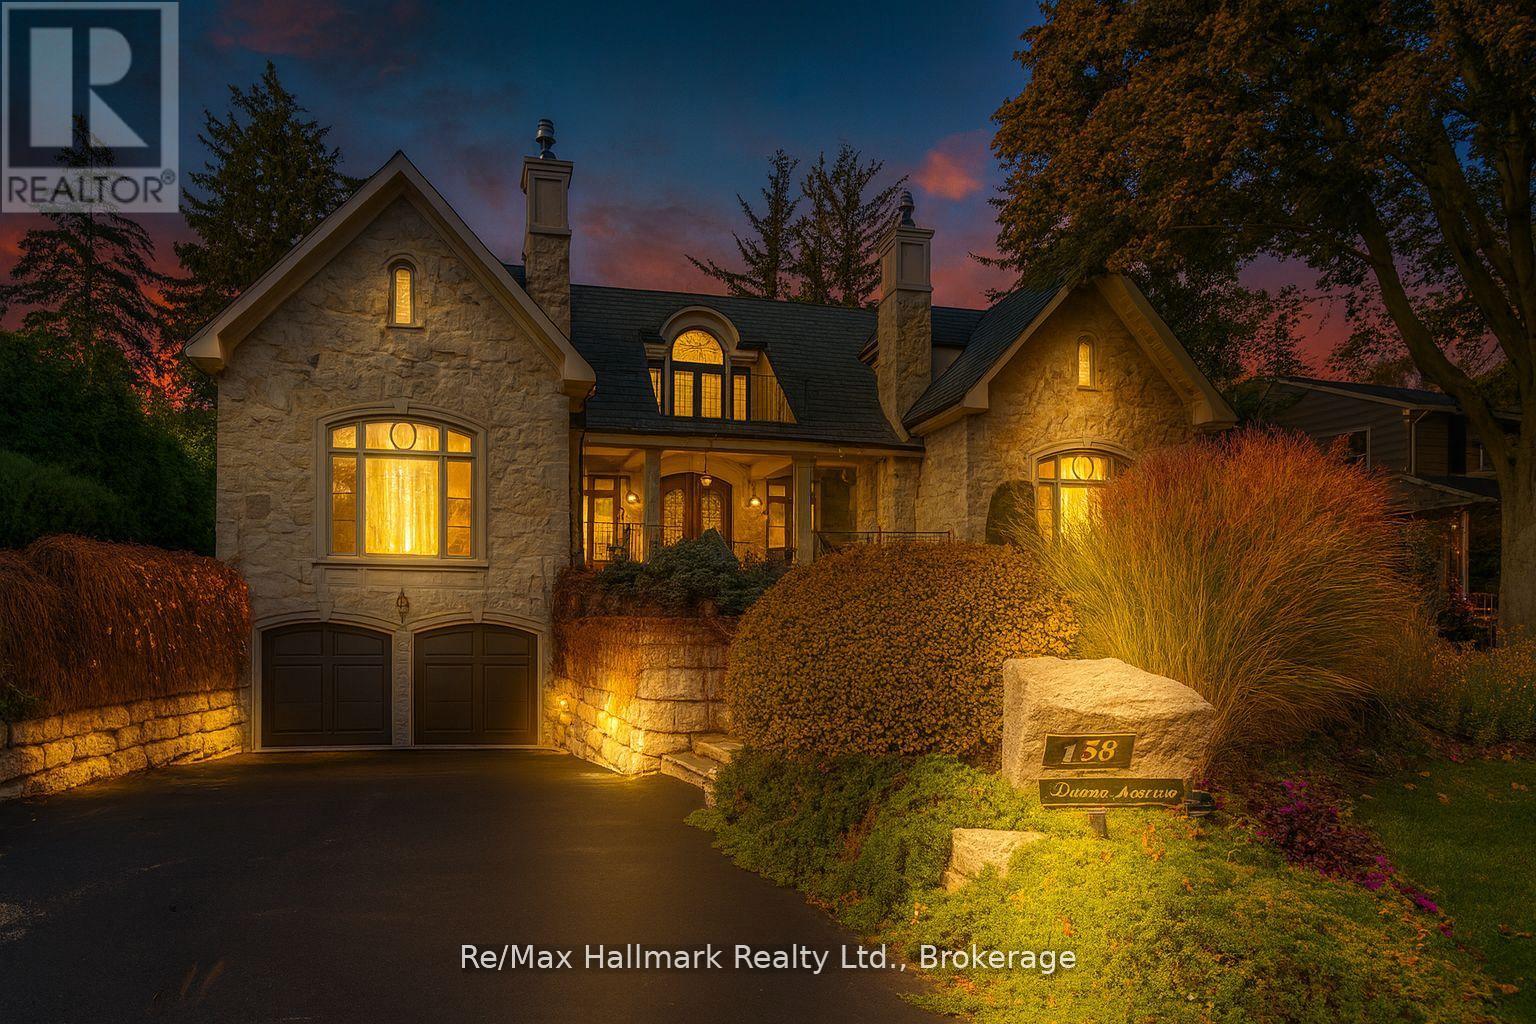
$5,750,000
138 DIANNE Avenue
Oakville (MO Morrison) · MLS # W13021262
5 bed · 7 bath · 9,200 sq ft