Videos & Virtual Tours
Open available video, 3D tour, or virtual-tour media for this listing.
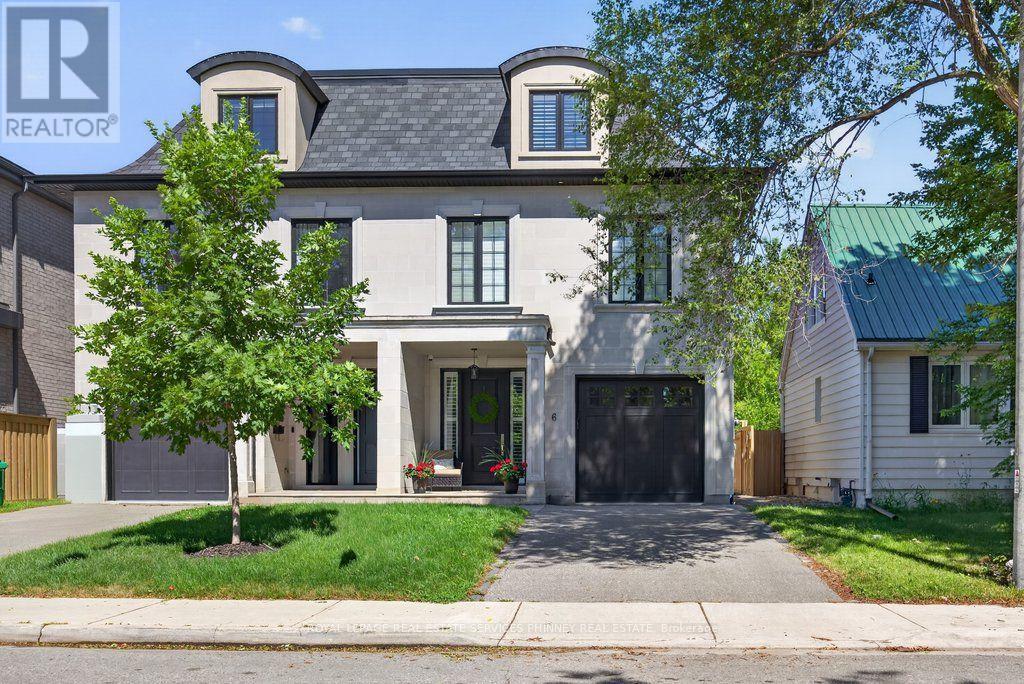
6 Iroquois Avenue
Mississauga (Port Credit), Ontario L5G1M6
MLS # W13539920
Property Details
Type
Semi-Detached
Beds
4
Baths
5
Status
For Sale
More homes like this
About this property
Nestled in the heart of vibrant Port Credit, this executive semi-detached home blends timeless French chateau-inspired elegance with a modern design. With over 4000 sq ft of total living space, an exceptionally spacious & thoughtfully curated layout, this stunning four bedroom, five bathroom home provides luxurious living across every level.The main floor features 9 ft ceilings, hardwood flooring, pot lighting, & an airy, open concept design. The gourmet kitchen has Caesarstone countertops, a spacious breakfast bar, stainless steel appliances, & a servery with bar fridge. It flows seamlessly into the living room, which includes custom built-in shelving, a cozy gas fireplace, & walkout to the private patio & low maintenance turf yard.The second floor features a generous primary suite showcasing a spacious walk-in closet with custom organizers & a spa-inspired five piece ensuite with heated floors & freestanding soaker tub. Two additional bedrooms complete the second level, including one with a three piece ensuite & heated floors extending into both the bathroom & bedroom for ultimate comfort.The third floor offers incredible flexibility with an additional family room & spacious fourth bedroom, both with vaulted ceilings, three piece ensuite, & walkout to a private rooftop terrace.The fully finished lower level includes 9 ft ceilings, custom built-in cabinetry, a three piece bathroom & large storage room. The possibilities are endless for a nanny suite, multi-generational living, recreation, guests, gym or home office.Also featuring California shutters throughout, second floor laundry, garage access, custom closet organizers, ample storage, and low maintenance outdoor spaces.Ideally situated on a quiet street just steps to Mentor College, the lakefront and scenic waterfront trails, as well as the trendy shops and restaurants of Port Credit. Enjoy quick access to major highways, GO Transit, and downtown Toronto.
Mortgage Estimate
Estimated monthly payment
Calculating…
Estimate only. Taxes, insurance, condo fees, and lender terms are not included.
Monthly costs to verify
Property taxes: about $856/month based on listed annual taxes.
Estimate only. Confirm taxes, condo/maintenance fees, insurance, utilities, and lender terms before making decisions.
Rooms
| Room | Level | Dimensions |
|---|---|---|
| Kitchen | Main level | 3.71 x 3.86 |
| Utility room | Lower level | 4.65 x 2.64 |
| Dining room | Main level | 3.61 x 2.18 |
| Living room | Main level | 5.33 x 6.05 |
| Primary Bedroom | Second level | 7.39 x 4.39 |
| Bedroom 2 | Second level | 3 x 3.15 |
| Bedroom 3 | Second level | 4.42 x 6.1 |
| Laundry room | Second level | 2.39 x 1.57 |
| Family room | Third level | 6.25 x 4.98 |
| Bedroom 4 | Third level | 5.82 x 3.4 |
| Recreational, Games room | Lower level | 10.9 x 5.82 |
Facts & Location
Interior Size
4,000 sq ft
Parking
2 spaces
Lot Size
25 x 110 FT
Annual Taxes
$10,277
Listing data
Listing information is provided for personal, non-commercial use and should be independently verified before making real estate decisions.
Last refreshed: Sep 8, 2026 3:15 AM
Explore nearby searches
SEO-friendly searches for this area, property type, and nearby neighbourhoods.
Similar Properties
More nearby listings that may fit the same search.
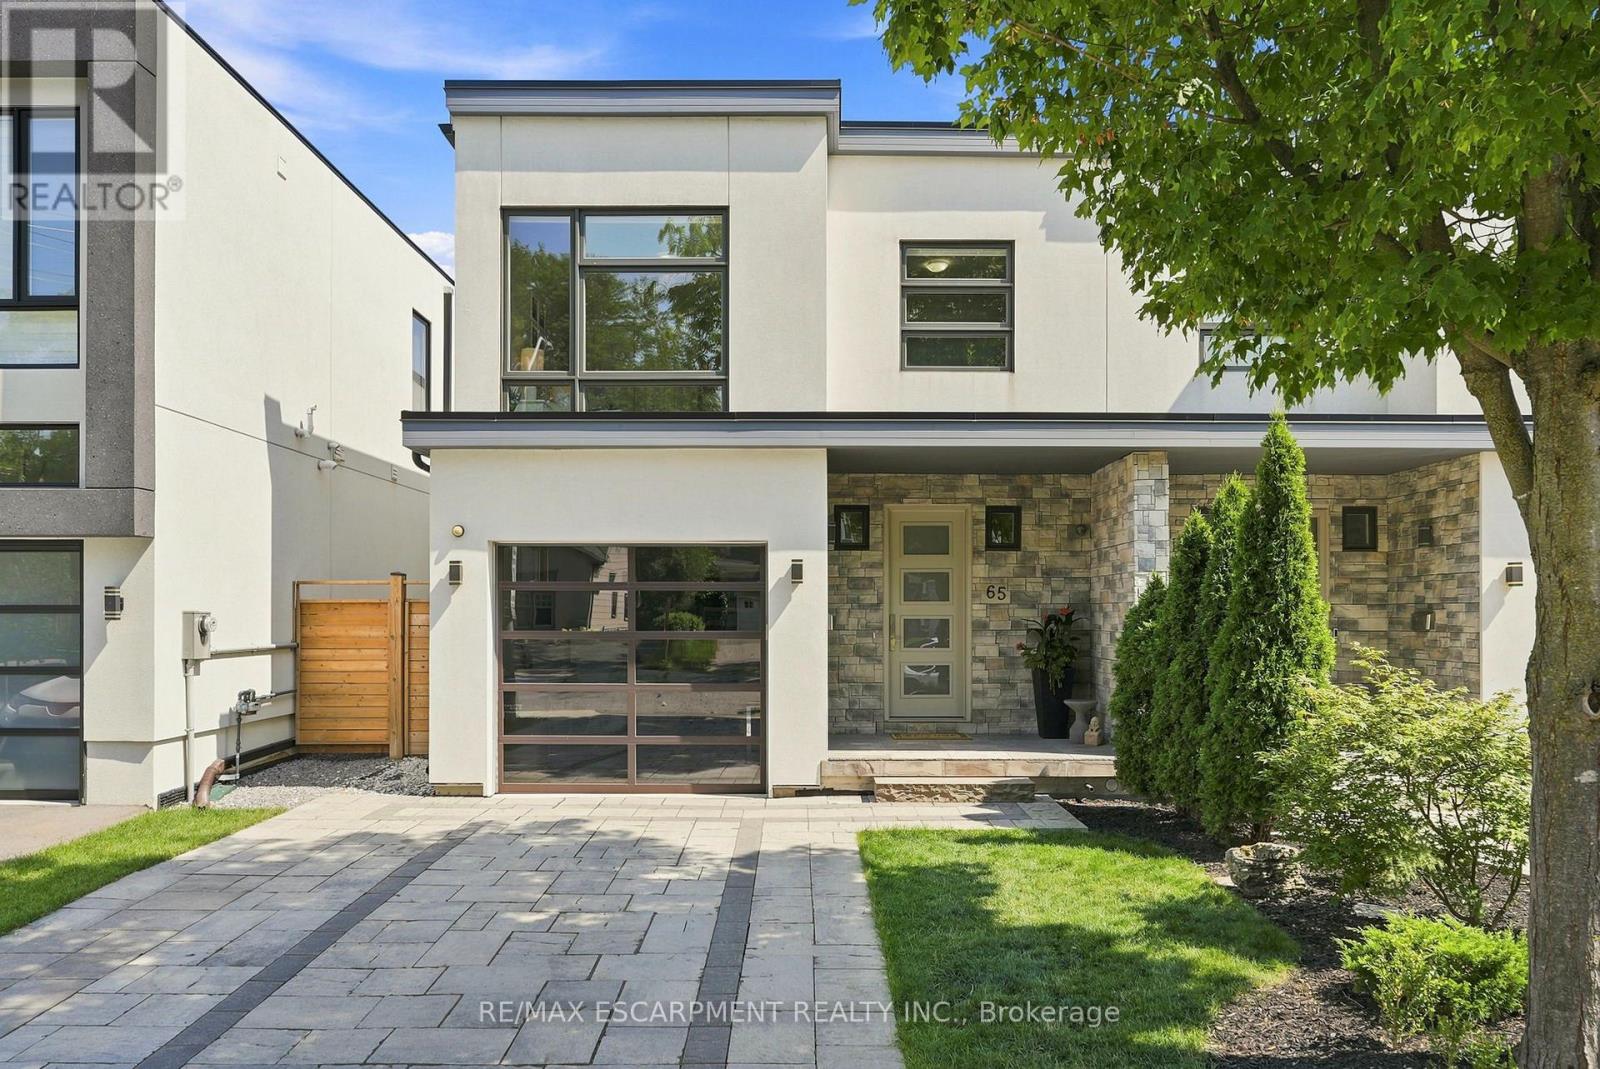
$1,899,000
65 Forest Avenue
Mississauga (Port Credit) · MLS # W13641148
4 bed · 4 bath · 3,800 sq ft
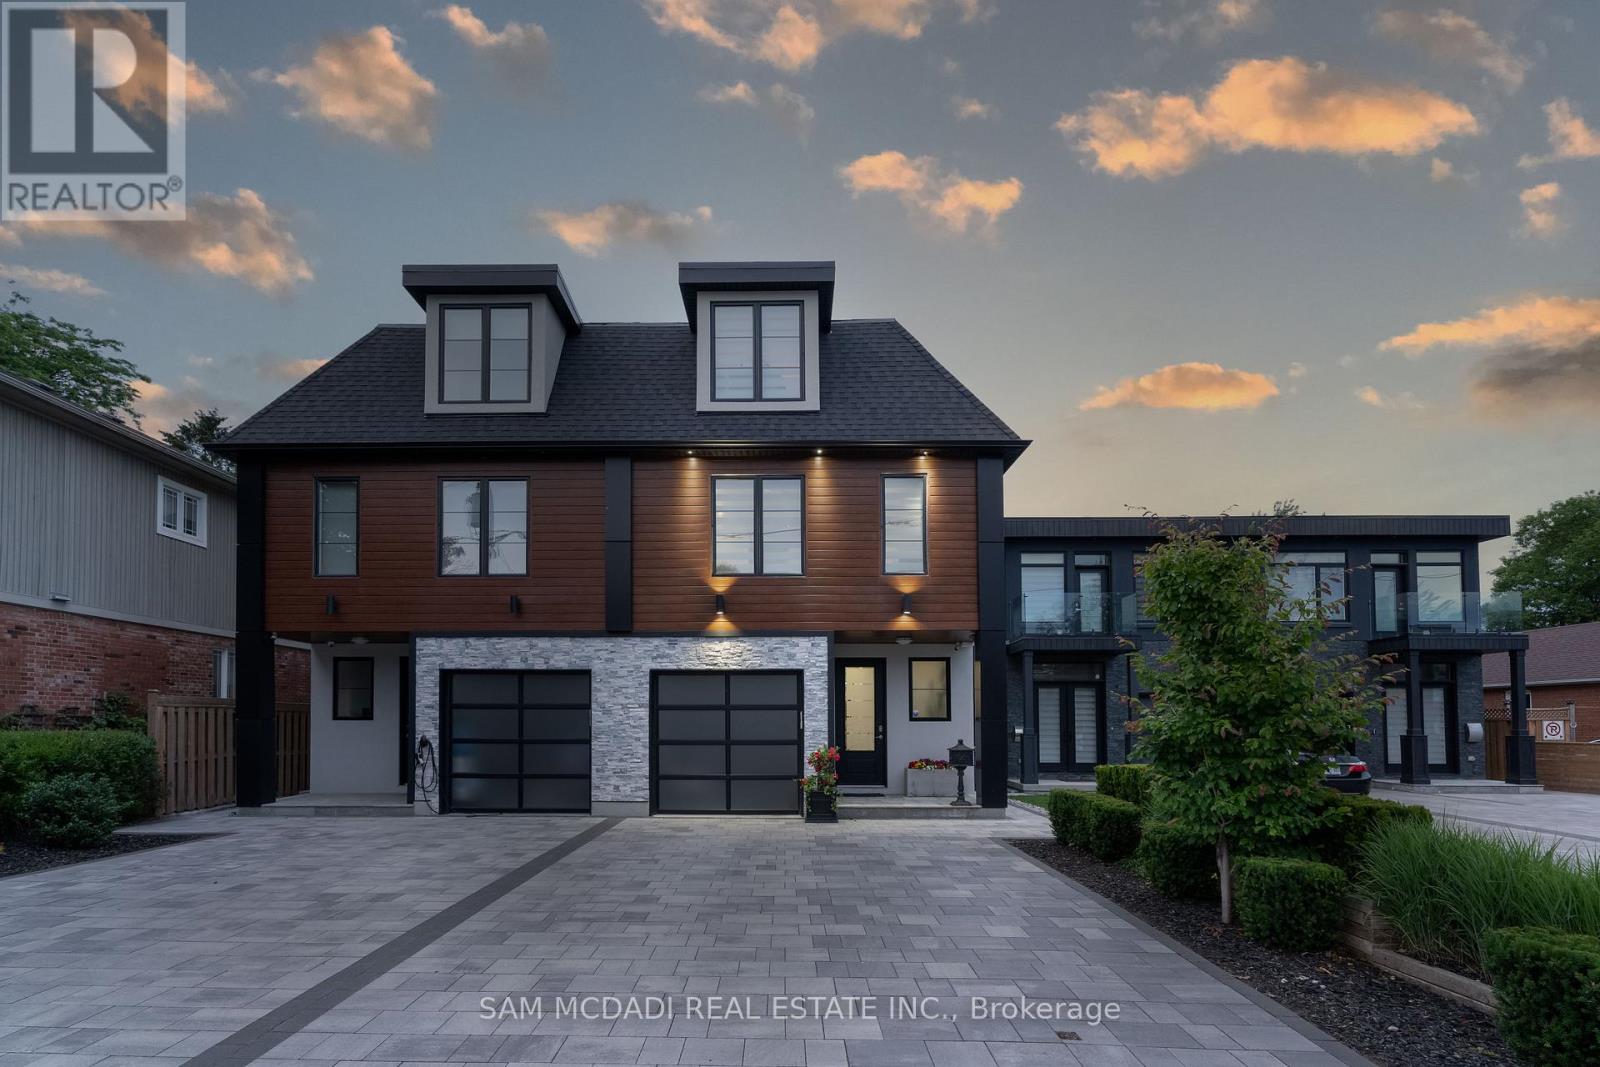
$1,980,000
11A Maple Avenue
Mississauga (Port Credit) · MLS # W13501566
5 bed · 6 bath · 3,500 sq ft
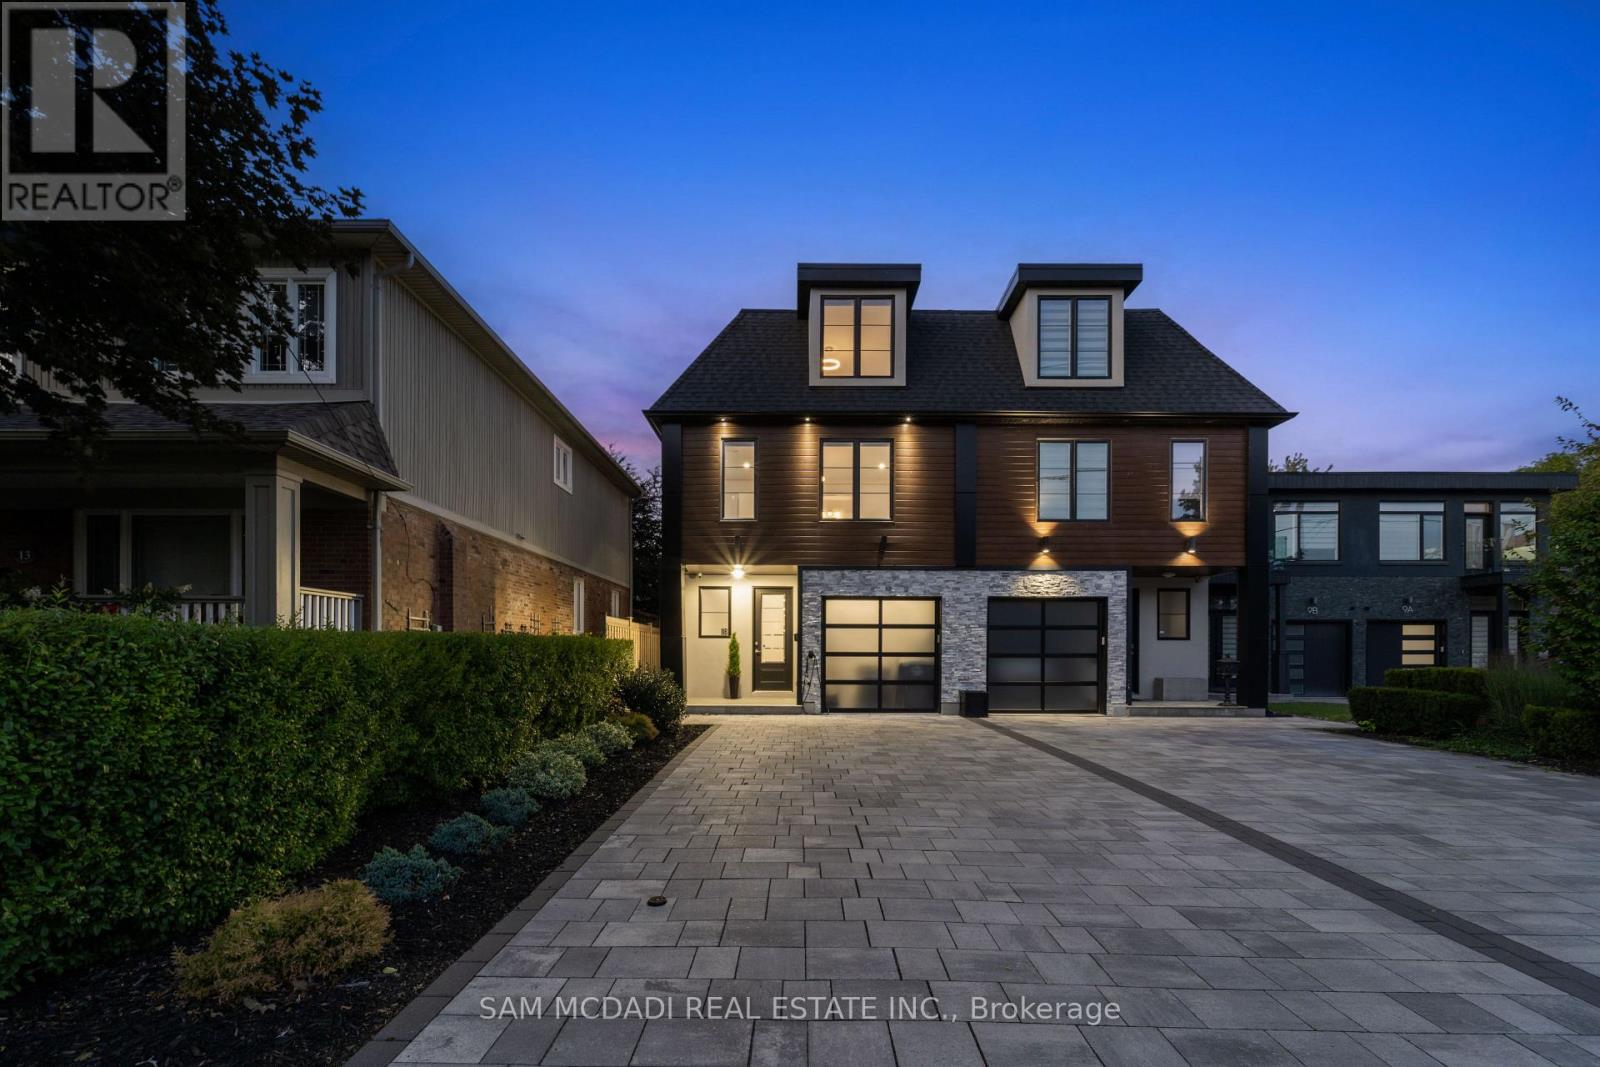
$1,980,000
11B Maple Avenue
Mississauga (Port Credit) · MLS # W13210502
5 bed · 6 bath · 4,400 sq ft