11A Maple Avenue
Mississauga (Port Credit), Ontario L5H2R9
MLS # W13501566
Property Details
Type
Semi-Detached
Beds
5
Baths
6
Status
For Sale
More homes like this
About this property
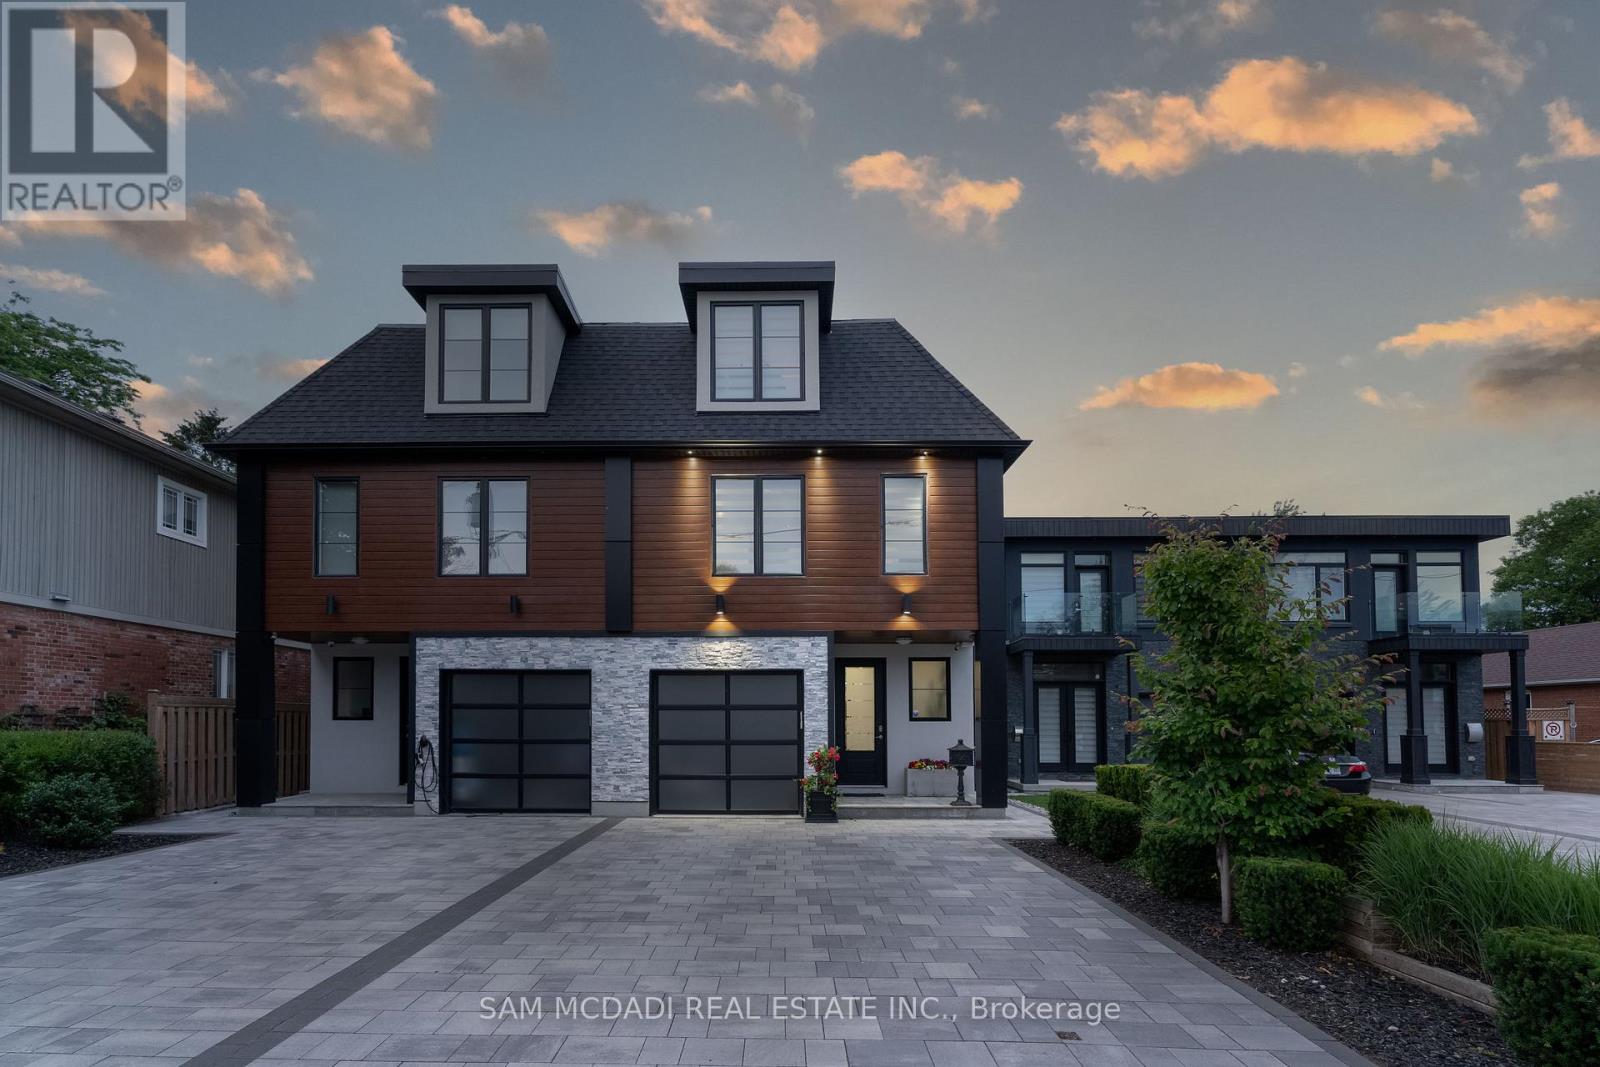
A one-of-a-kind semi-detached residence offering exceptional value in the prestigious Port Credit community! With nearly 3,500 square feet above grade, a private elevator, four levels finished to the nines, and an unparalleled cost per square foot, this is a rare offering you don't want to miss. This exquisite 4 bedroom 6 bath residence welcomes you w/ a plethora of sought after finishes including an open concept layout, soaring coffered ceilings, LED pot lights & sleek white oak hardwood floors. The gourmet kitchen is a chef's delight designed w/ high-end appliances, porcelain counters that extends to the backsplash & ample storage space. It seamlessly flows into the dining area leading to your professionally landscaped backyard enhanced w/ an expansive wooden deck & stone interlocking great for hosting intimate gatherings w/ family & friends. Ascend to the upper level adorned w/ a statement skylight & step into the primary suite offering a serene retreat w/ a 5pc ensuite & a large walk-in closet. 3 more bedrooms can be found throughout the 2nd & 3rd levels w/ their own captivating design details including private ensuites & closets. Take the elevator to the spacious basement ft a 3pc bath, a large rec room w/ pot lights & an exercise room, perfect to be transformed into a 5th bedroom. Adding to the allure, this home also fts a monitored security system for additional peace of mind. Embrace an unmatched living experience w/ close proximity to Port Credit's trendy restaurants, cafes, unique shops, waterfront trails, parks & a quick commute to Toronto via the GO train or the QEW.
Mortgage Estimate
Estimated monthly payment
Calculating…
Estimate only. Taxes, insurance, condo fees, and lender terms are not included.
Monthly costs to verify
Property taxes: about $1,541/month based on listed annual taxes.
Estimate only. Confirm taxes, condo/maintenance fees, insurance, utilities, and lender terms before making decisions.
Rooms
| Room | Level | Dimensions |
|---|---|---|
| Kitchen | Main level | 2.72 x 4.97 |
| Dining room | Main level | 3.02 x 4.97 |
| Living room | Main level | 5.74 x 6.26 |
| Primary Bedroom | Second level | 5.75 x 5.26 |
| Bedroom 2 | Second level | 5.75 x 4.24 |
| Bedroom 3 | Third level | 5.14 x 5.7 |
| Bedroom 4 | Third level | 5.01 x 4.22 |
| Loft | Third level | 4.06 x 5.35 |
| Exercise room | Basement | 5.3 x 3.37 |
| Recreational, Games room | Basement | 5.3 x 7.51 |
Facts & Location
Interior Size
3,500 sq ft
Parking
3 spaces
Lot Size
25 x 149.8 FT
Annual Taxes
$18,494
Listing data
Listing information is provided for personal, non-commercial use and should be independently verified before making real estate decisions.
Last refreshed: Sep 29, 2026 3:15 AM
Explore nearby searches
SEO-friendly searches for this area, property type, and nearby neighbourhoods.
Similar Properties
More nearby listings that may fit the same search.
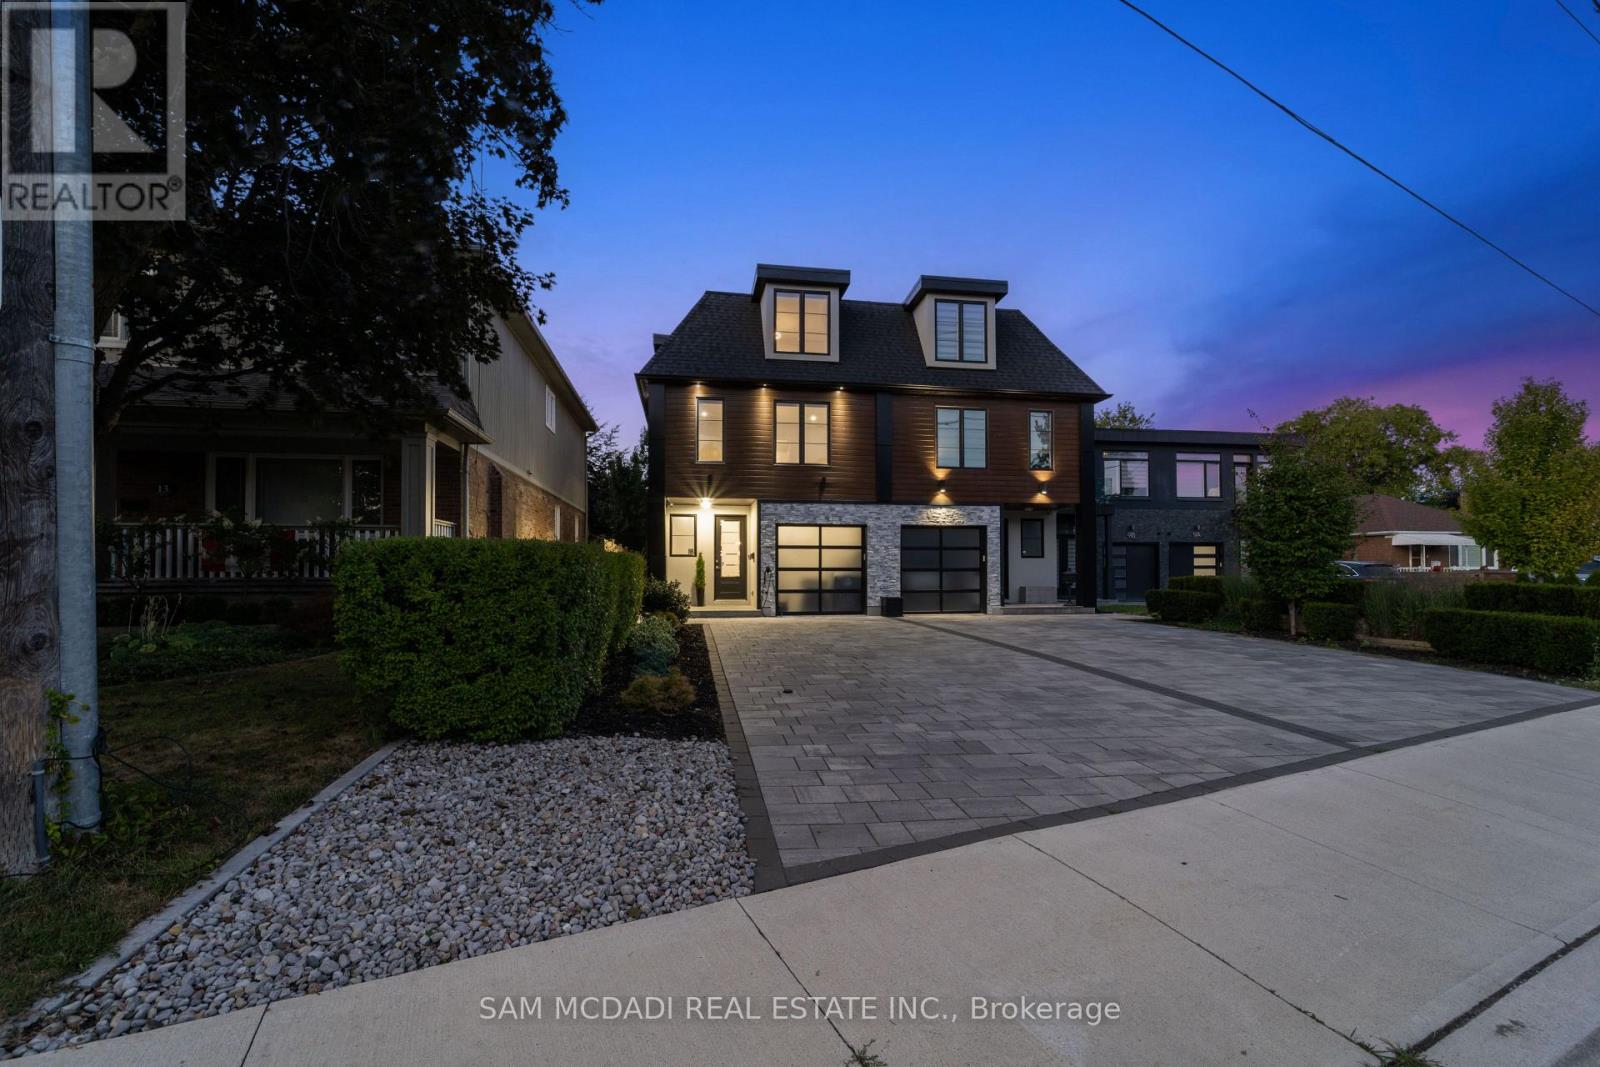
$1,888,000
11B Maple Avenue
Mississauga (Port Credit) · MLS # W13832618
5 bed · 6 bath · 4,400 sq ft
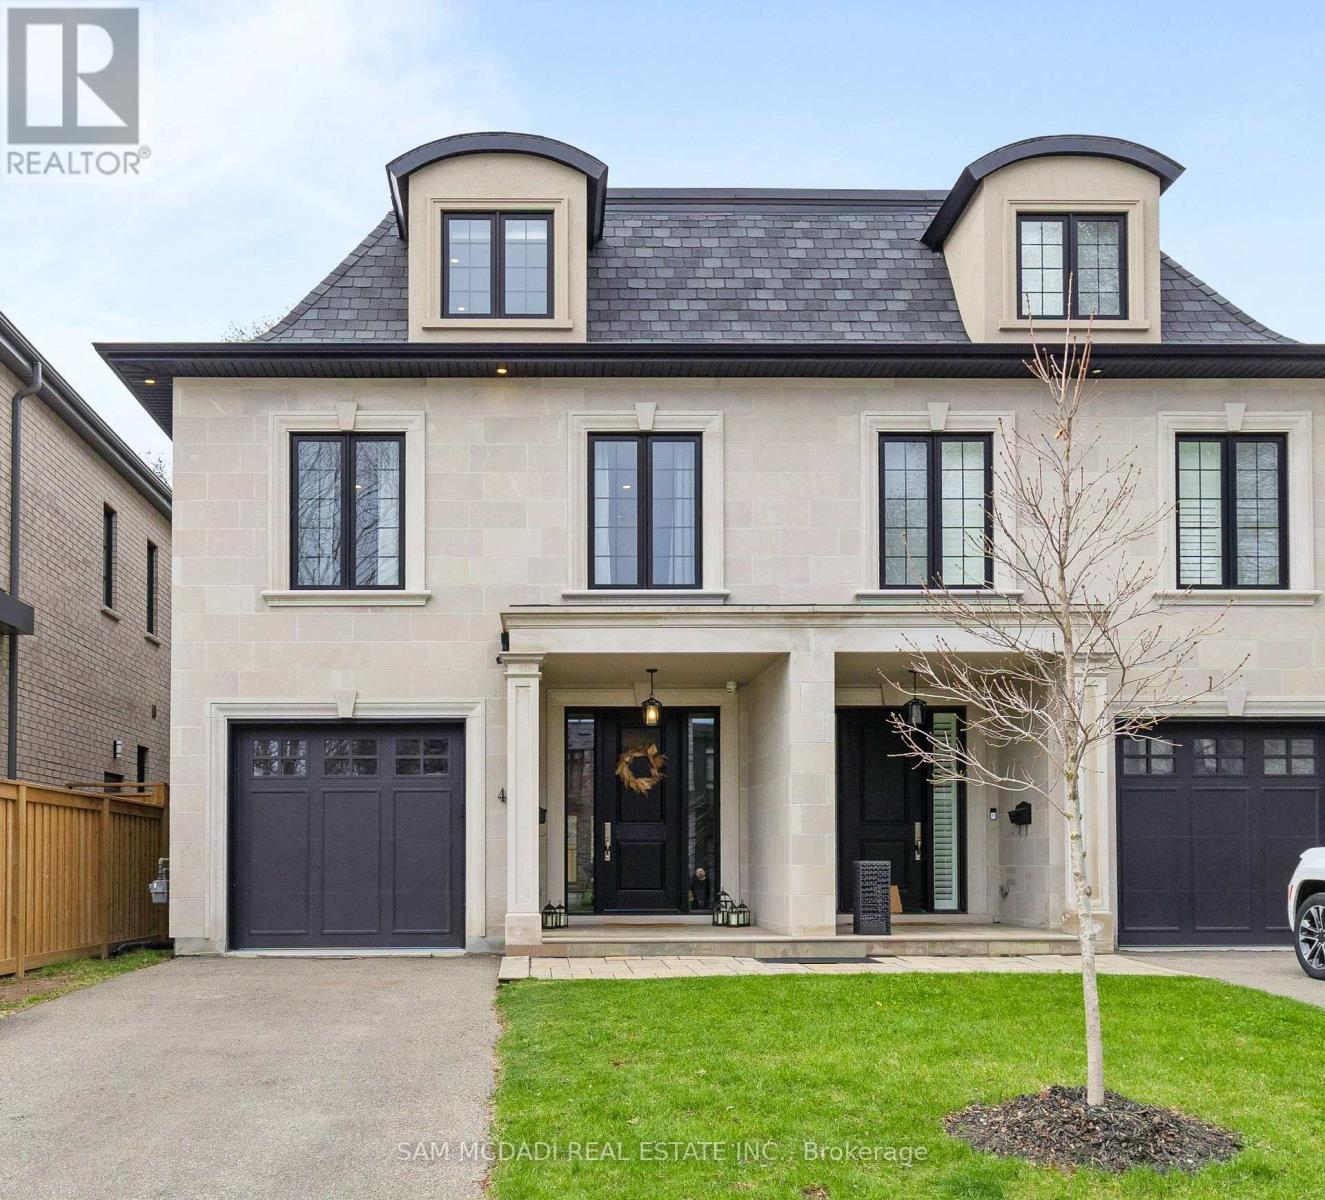
$1,699,000
4 Iroquois Avenue
Mississauga (Port Credit) · MLS # W13832612
4 bed · 5 bath
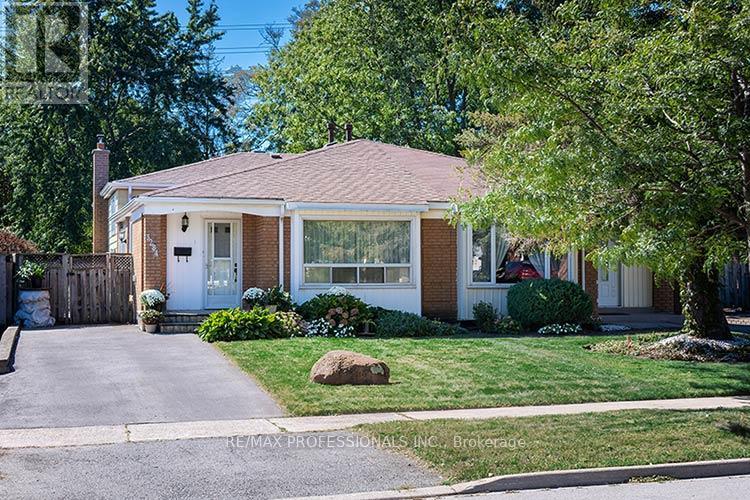
$850,000
3284 Hornbeam Crescent
Mississauga (Erin Mills) · MLS # W13835150
3 bed · 2 bath