Videos & Virtual Tours
Open available video, 3D tour, or virtual-tour media for this listing.
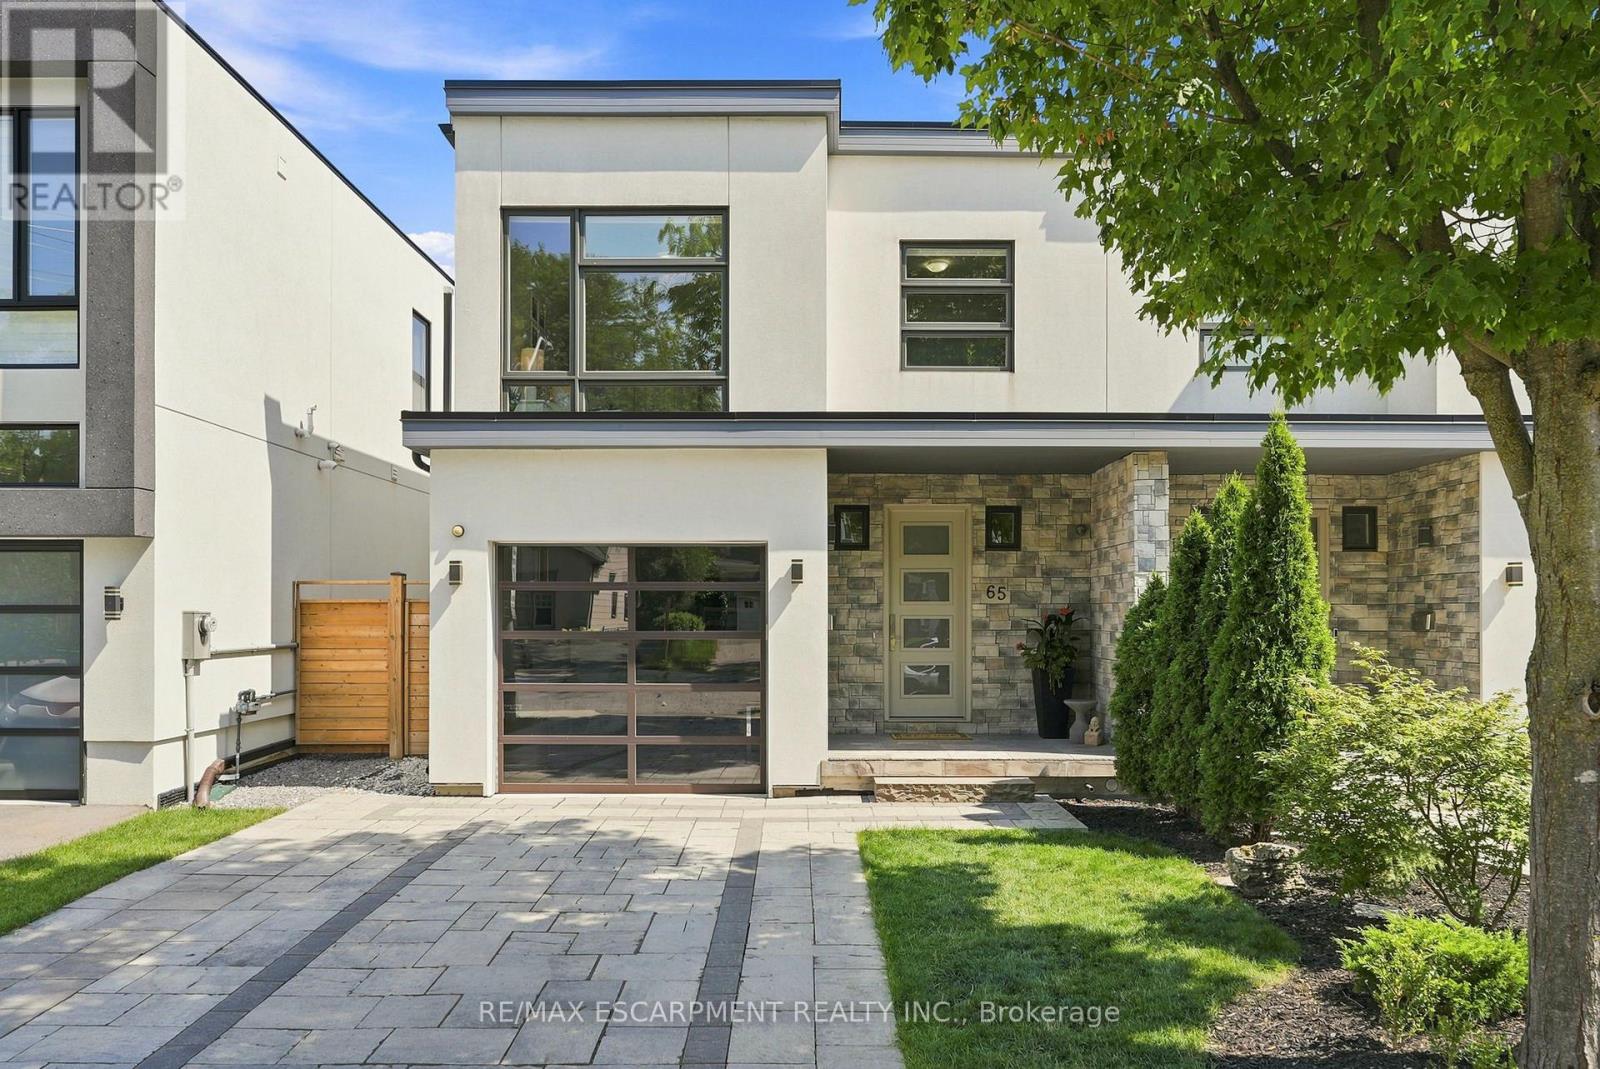
65 Forest Avenue
Mississauga (Port Credit), Ontario L5G1L3
MLS # W13641148
Property Details
Type
Semi-Detached
Beds
4
Baths
4
Status
For Sale
More homes like this
About this property
Welcome to 65 Forest Avenue, a custom-built 2017 semi-detached home offering over 3800 sqft of exceptional craftsmanship, sophisticated design, and spacious open-concept living in the heart of Port Credit. This beautifully appointed 3+1 bedroom, 4-bathroom residence showcases an award-winning custom kitchen highlighted by a spectacular 110-inch waterfall quartz island, premium Dacor and Miele appliances, exceptional custom cabinetry, hardwood flooring throughout, a striking custom staircase with glass panel railings, and designer finishes that elevate every space. Generously sized principal rooms blend style with everyday functionality, while the professionally finished lower level features radiant heated floors, a dedicated home theatre, and a self-contained one-bedroom suite with a separate walkout-ideal for extended family, guests, or income potential. The heated garage offers impressive 11-foot ceilings with future hoist potential. Enjoy the best of Port Credit living, just minutes from the waterfront, boutique shops, cafés, restaurants, parks, top-rated schools, GO Transit, major highways, and an easy commute to downtown Toronto. A rare opportunity to own a thoughtfully designed luxury home in one of Mississauga's most sought-after neighbourhoods.
Mortgage Estimate
Estimated monthly payment
Calculating…
Estimate only. Taxes, insurance, condo fees, and lender terms are not included.
Monthly costs to verify
Property taxes: about $779/month based on listed annual taxes.
Estimate only. Confirm taxes, condo/maintenance fees, insurance, utilities, and lender terms before making decisions.
Rooms
| Room | Level | Dimensions |
|---|---|---|
| Foyer | Main level | 2.47 x 2.49 |
| Living room | Basement | 4.73 x 4.97 |
| Bedroom 4 | Basement | 3.32 x 3.62 |
| Utility room | Basement | 1.83 x 3.51 |
| Cold room | Basement | 1.42 x 2.96 |
| Living room | Main level | 6.54 x 6.62 |
| Kitchen | Main level | 4.43 x 4.17 |
| Dining room | Main level | 4.43 x 2.71 |
| Primary Bedroom | Second level | 6.46 x 4.98 |
| Bedroom 2 | Second level | 5.57 x 3.58 |
| Bedroom 3 | Second level | 3.58 x 3.21 |
| Laundry room | Second level | 1.89 x 3.58 |
| Media | Basement | 6.15 x 3.13 |
| Kitchen | Basement | 4.73 x 1.61 |
Facts & Location
Interior Size
3,800 sq ft
Parking
3 spaces
Lot Size
27.5 x 114.9 FT
Annual Taxes
$9,346
Listing data
Listing information is provided for personal, non-commercial use and should be independently verified before making real estate decisions.
Last refreshed: Sep 16, 2026 3:16 AM
Explore nearby searches
SEO-friendly searches for this area, property type, and nearby neighbourhoods.
Similar Properties
More nearby listings that may fit the same search.

$1,928,800
41 PINE Avenue
Mississauga (Port Credit) · MLS # W13773040
3 bed · 5 bath
$1,999,000
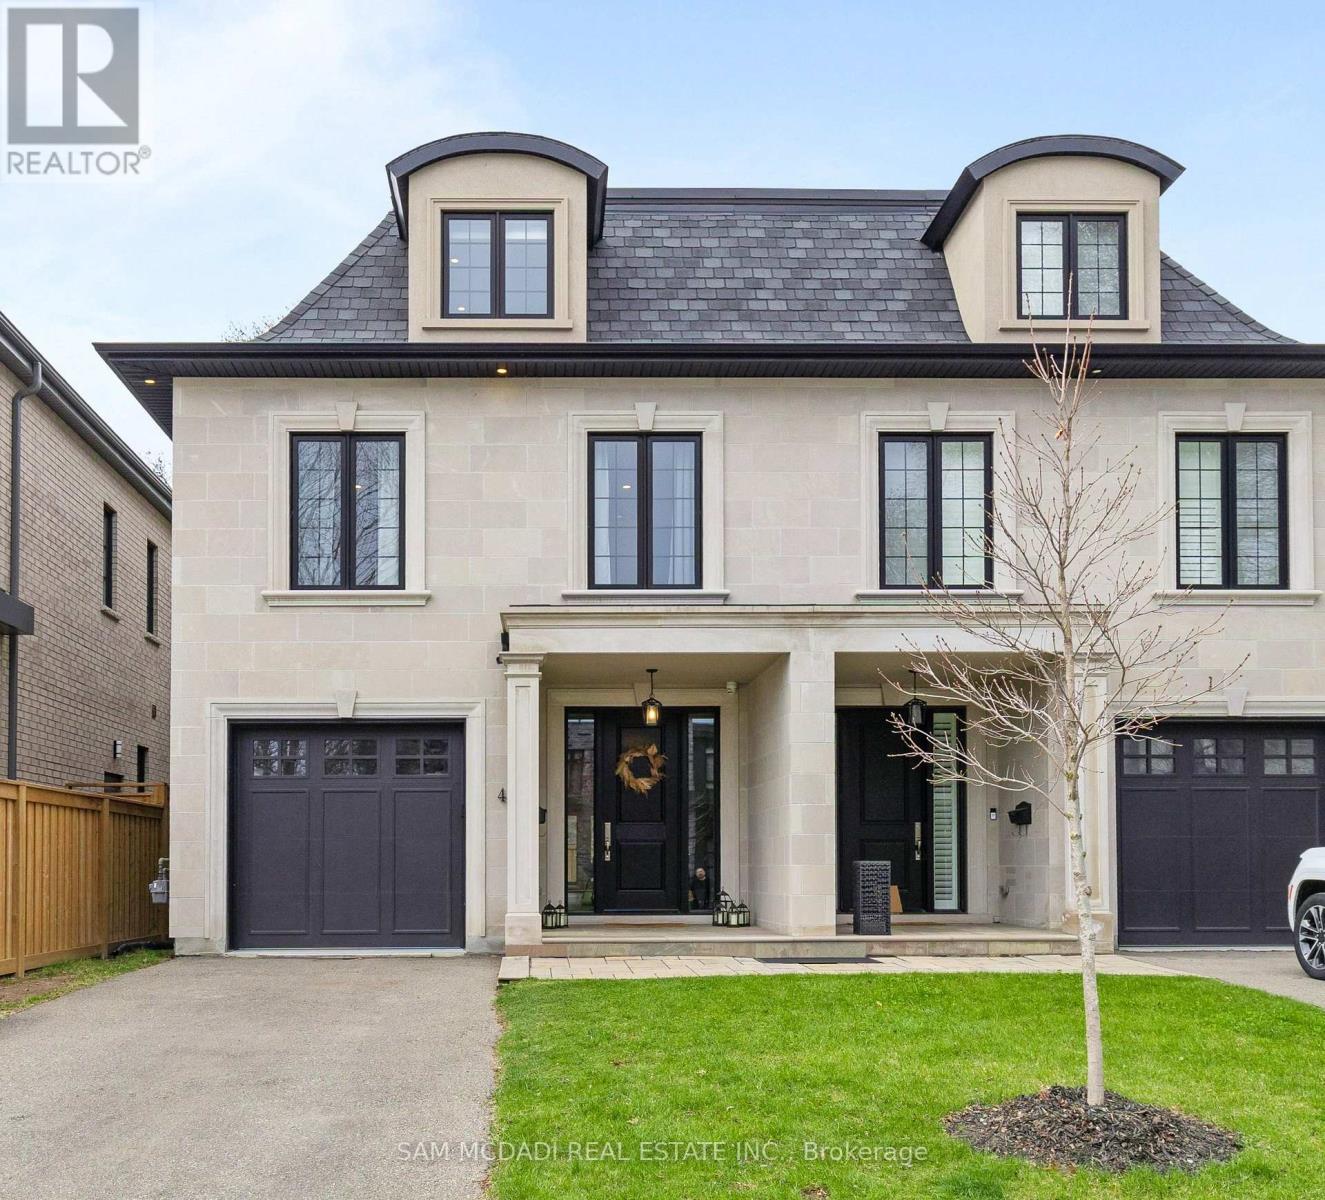
4 Iroquois Avenue
Mississauga (Port Credit) · MLS # W13794282
4 bed · 5 bath
$1,699,000
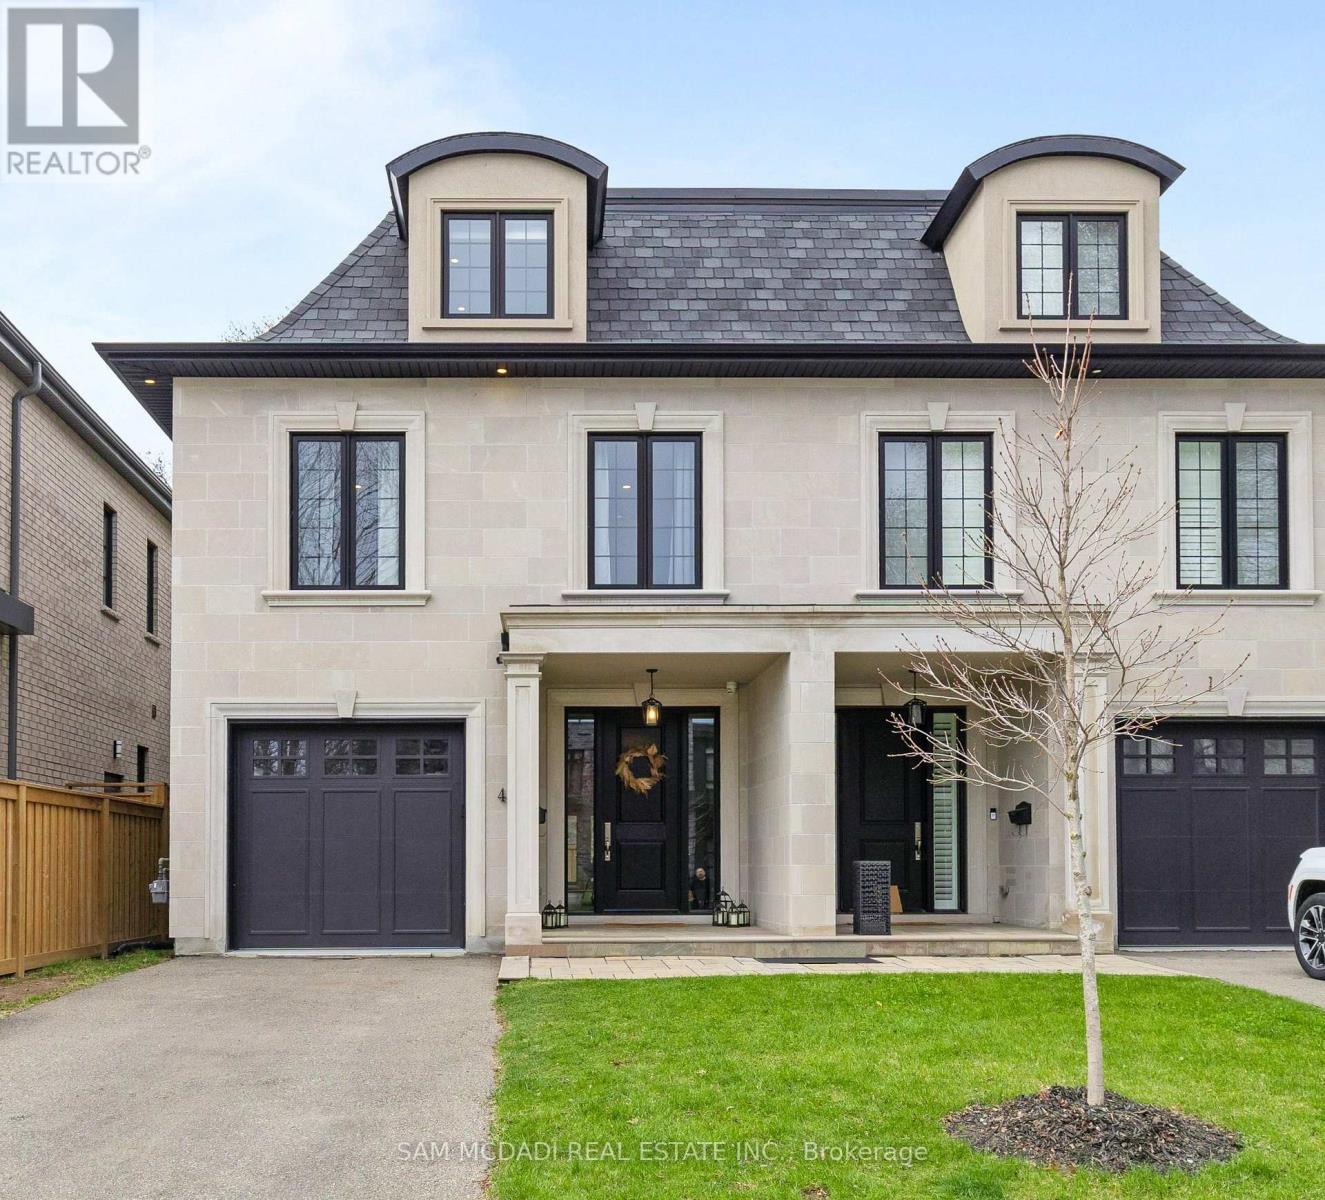
4 Iroquois Avenue
Mississauga (Port Credit) · MLS # W13732430
4 bed · 5 bath