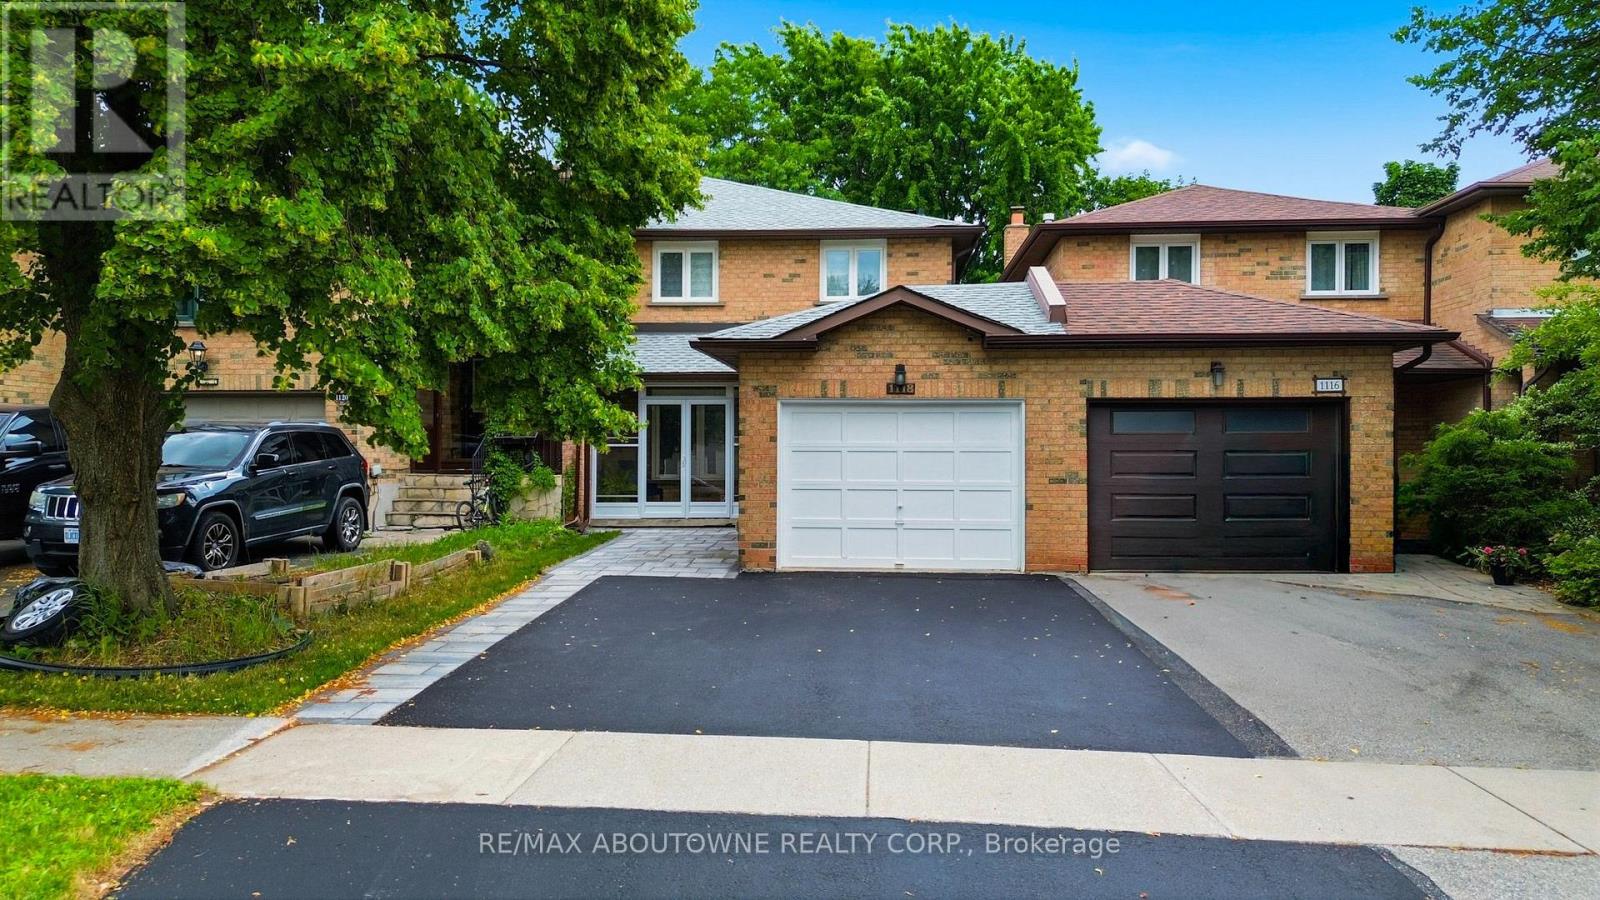
1118 Avondale Drive
Oakville (WC Wedgewood Creek), Ontario L6H5L4
MLS # W13539828
Property Details
Type
Townhouse
Beds
4
Baths
3
Status
For Sale
More homes like this
About this property
Stunning and extensively updated freehold executive townhome offering 3+1 bedrooms and 2.5 bathrooms in the highly sought-after Iroquois Ridge North community. This home blends style, comfort, and functionality throughout with total living space of 2034 Square feet. The sun-filled open-concept main floor features expansive windows and gleaming hardwood flooring. The modern kitchen is equipped with built-in stainless steel appliances and ample counter space, flowing seamlessly into the living and dining area with a walkout to a private backyard framed by mature trees-ideal for entertaining or relaxing. The property also showcases upgraded landscaping in both the front and backyard with new stonework, enhancing its curb appeal and outdoor enjoyment. A separate family room with pot lights and a large window offers a cozy retreat. Recent upgrades include a new roof, new garage floor, and a newly enclosed porch with vinyl flooring. Upstairs, the primary suite features a walk-in closet and a stylish 4-piece ensuite, along with two additional bedrooms and a full bathroom. The finished basement offers a versatile recreation area and an additional bedroom. Located within walking distance to top-ranked Iroquois Ridge High School and the community centre, and close to highways, shopping, dining, and trails. A fantastic opportunity not to be missed!**The second level (2nd bathroom) toilet shall be installed back before closing date** **Some photos are virtually staged**
Mortgage Estimate
Estimated monthly payment
Calculating…
Estimate only. Taxes, insurance, condo fees, and lender terms are not included.
Monthly costs to verify
Property taxes: about $382/month based on listed annual taxes.
Estimate only. Confirm taxes, condo/maintenance fees, insurance, utilities, and lender terms before making decisions.
Rooms
| Room | Level | Dimensions |
|---|---|---|
| Family room | Main level | 2.99 x 5.8 |
| Living room | Main level | 3.09 x 4.27 |
| Kitchen | Main level | 2.87 x 4.29 |
| Primary Bedroom | Second level | 4.34 x 3.32 |
| Bedroom 2 | Second level | 2.8 x 4.28 |
| Bedroom 3 | Second level | 3.14 x 3.07 |
| Bedroom | Basement | 2.94 x 4.05 |
| Laundry room | Basement | 2.79 x 4.05 |
| Recreational, Games room | Basement | 5.88 x 5.66 |
Facts & Location
Interior Size
2,034 sq ft
Parking
3 spaces
Lot Size
24.3 x 109.9 FT
Annual Taxes
$4,582
Listing data
Listing information is provided for personal, non-commercial use and should be independently verified before making real estate decisions.
Last refreshed: Sep 26, 2026 3:20 AM
Explore nearby searches
SEO-friendly searches for this area, property type, and nearby neighbourhoods.
Similar Properties
More nearby listings that may fit the same search.
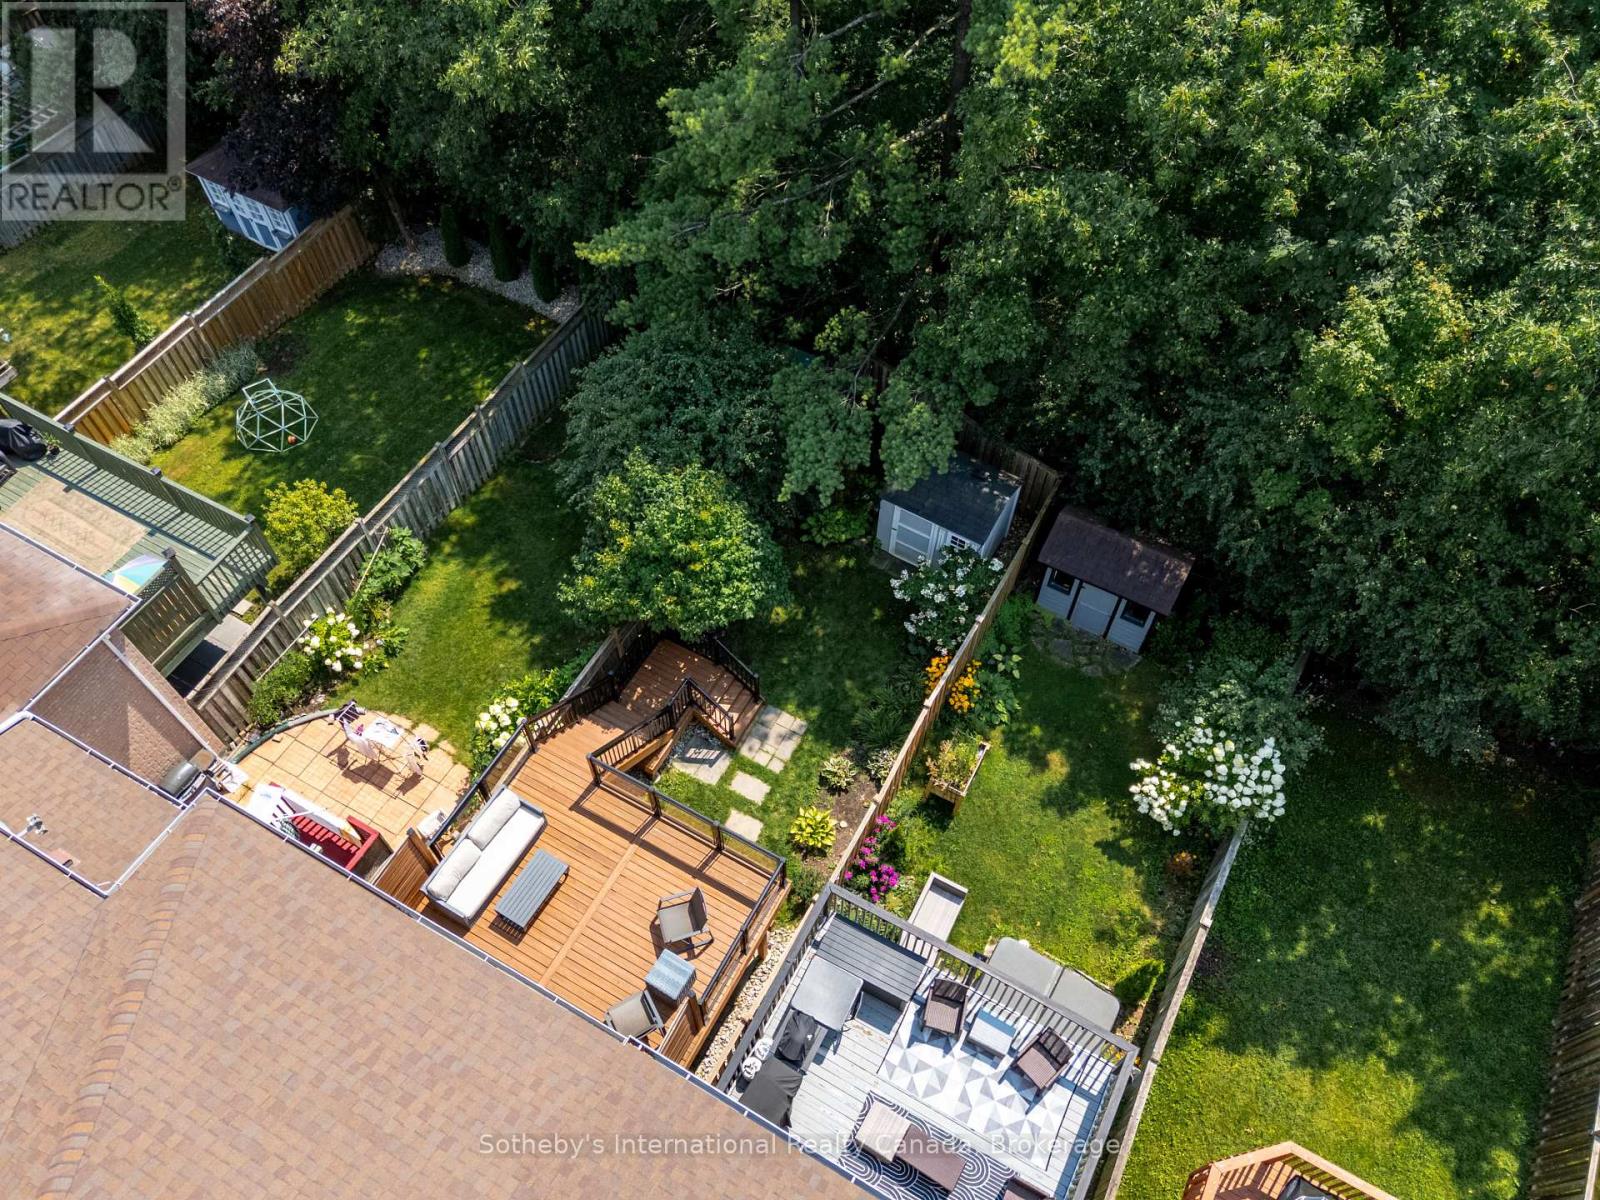
$1,195,000
339 Ravineview Way
Oakville (WC Wedgewood Creek) · MLS # W13674646
3 bed · 4 bath · 2,200 sq ft
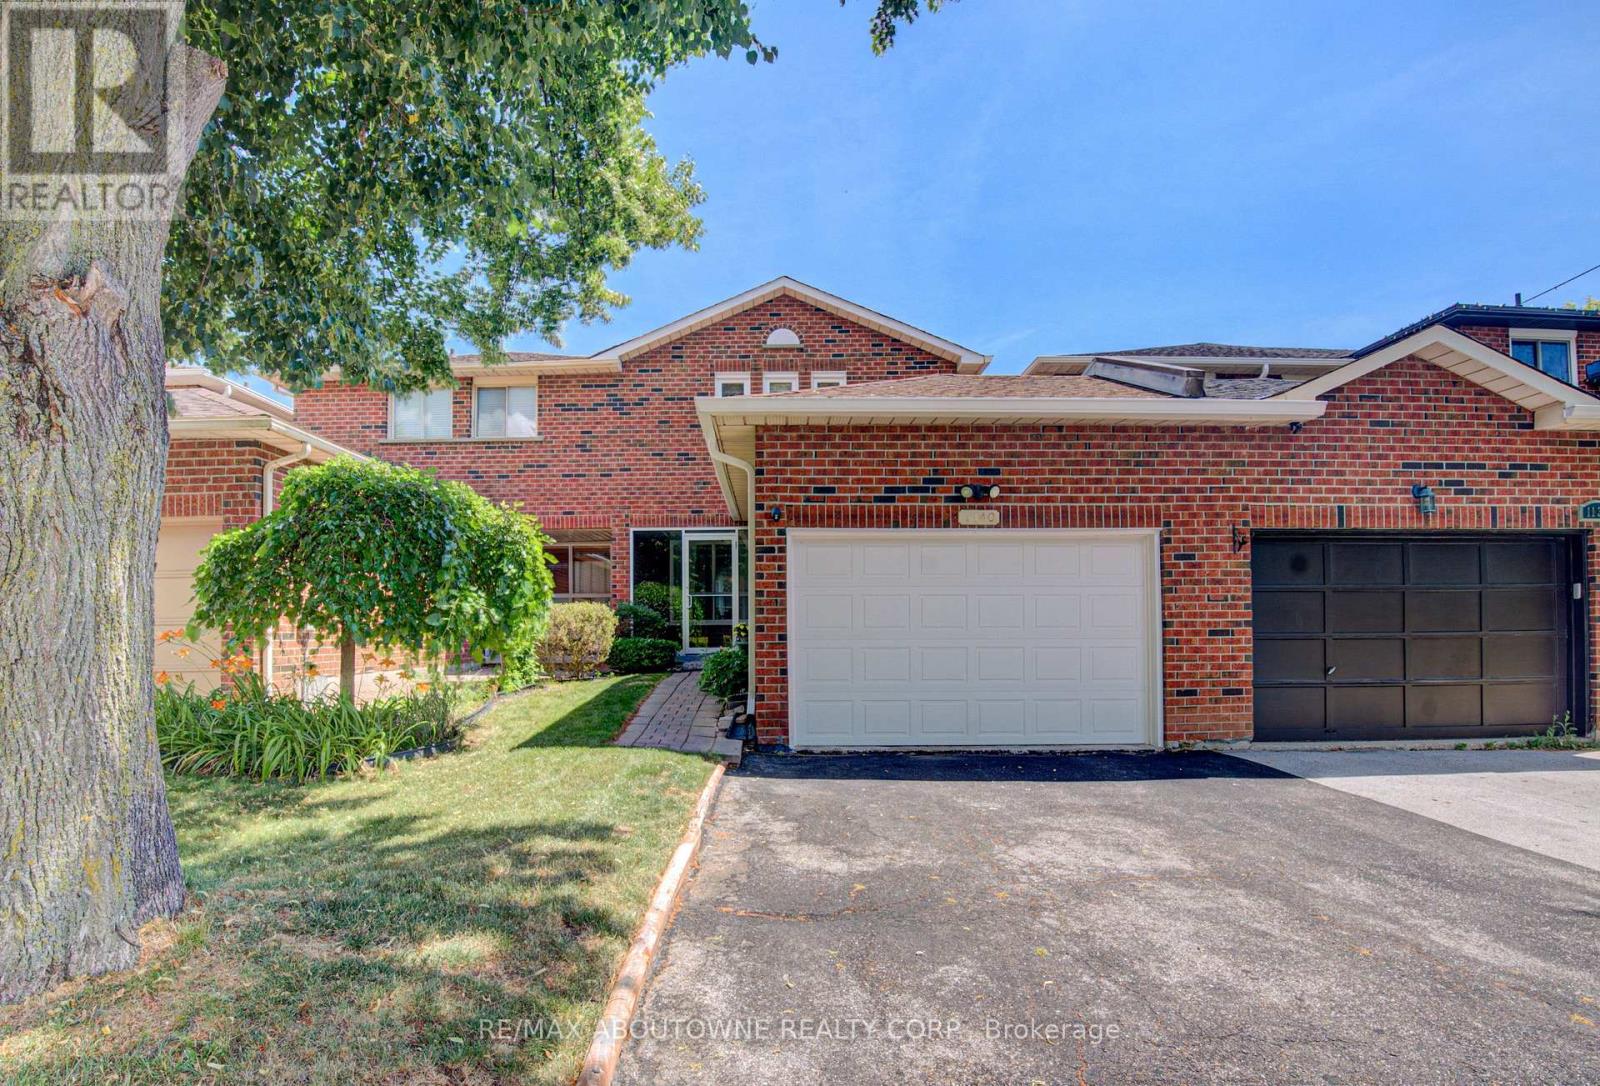
$989,900
1140 Avondale Drive
Oakville (WC Wedgewood Creek) · MLS # W13721584
4 bed · 3 bath
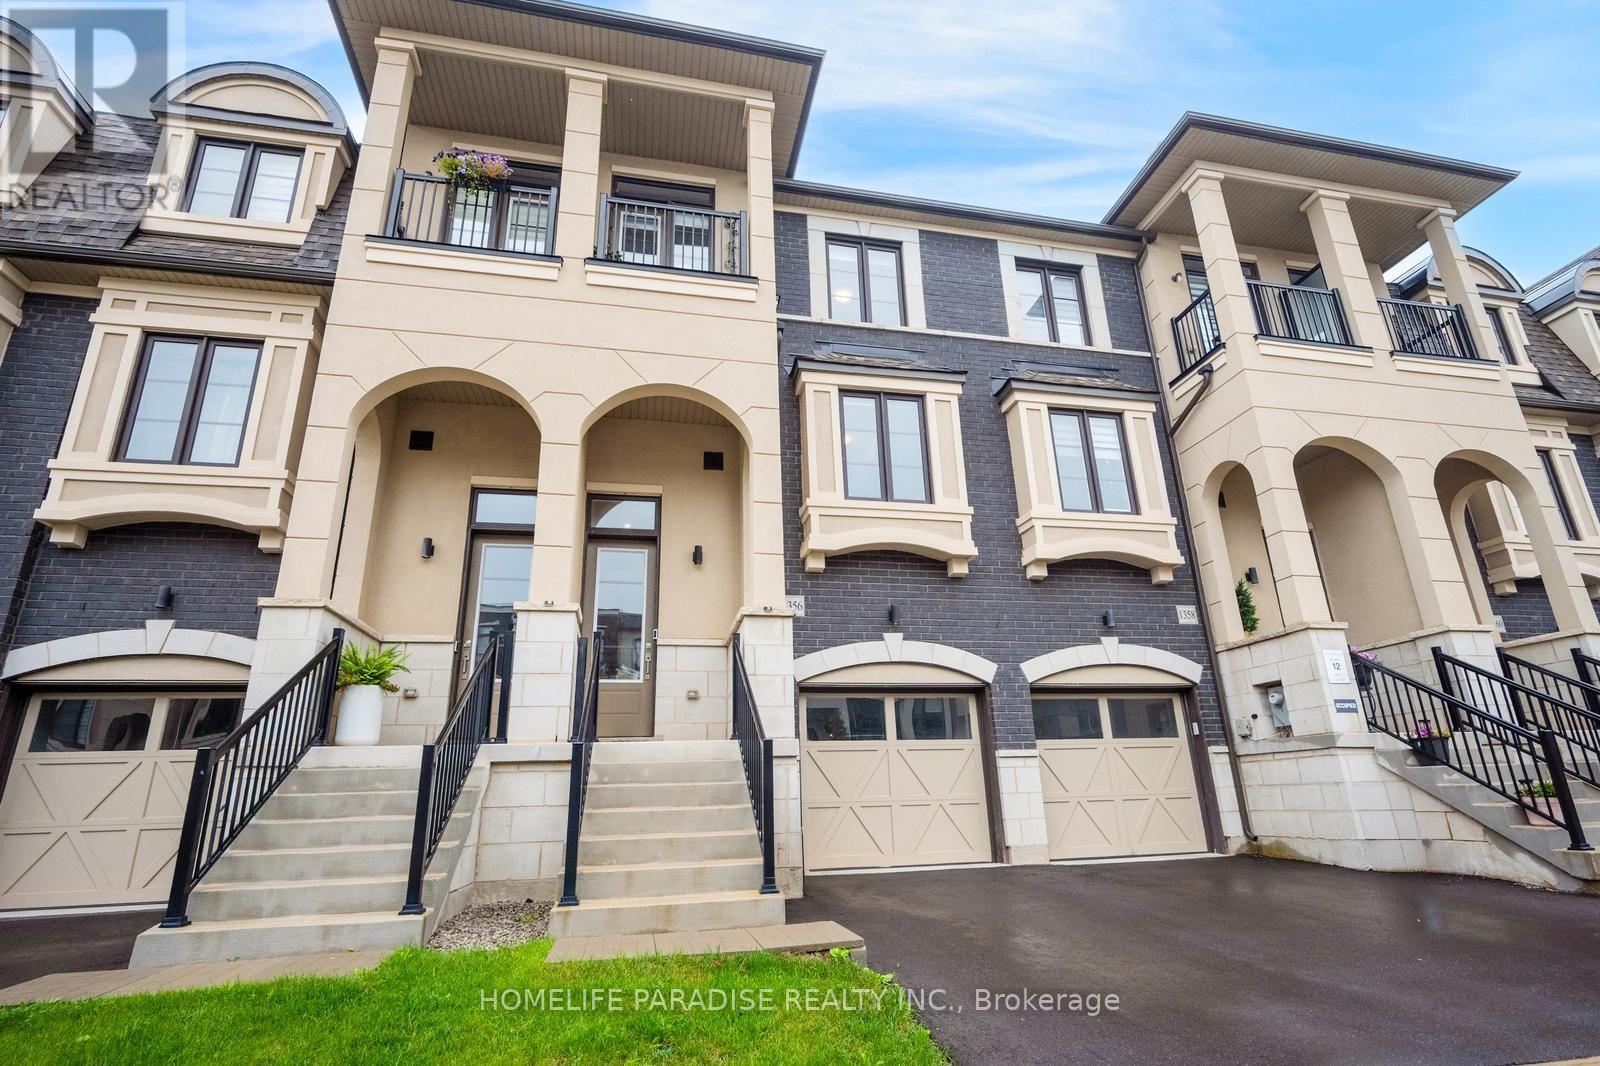
$1,049,000
1356 Kaniv Street
Oakville (NW Northwest) · MLS # W13739068
4 bed · 4 bath