339 Ravineview Way
Oakville (WC Wedgewood Creek), Ontario L6H6S6
MLS # W13674646
Property Details
Type
Townhouse
Beds
3
Baths
4
Status
For Sale
More homes like this
About this property
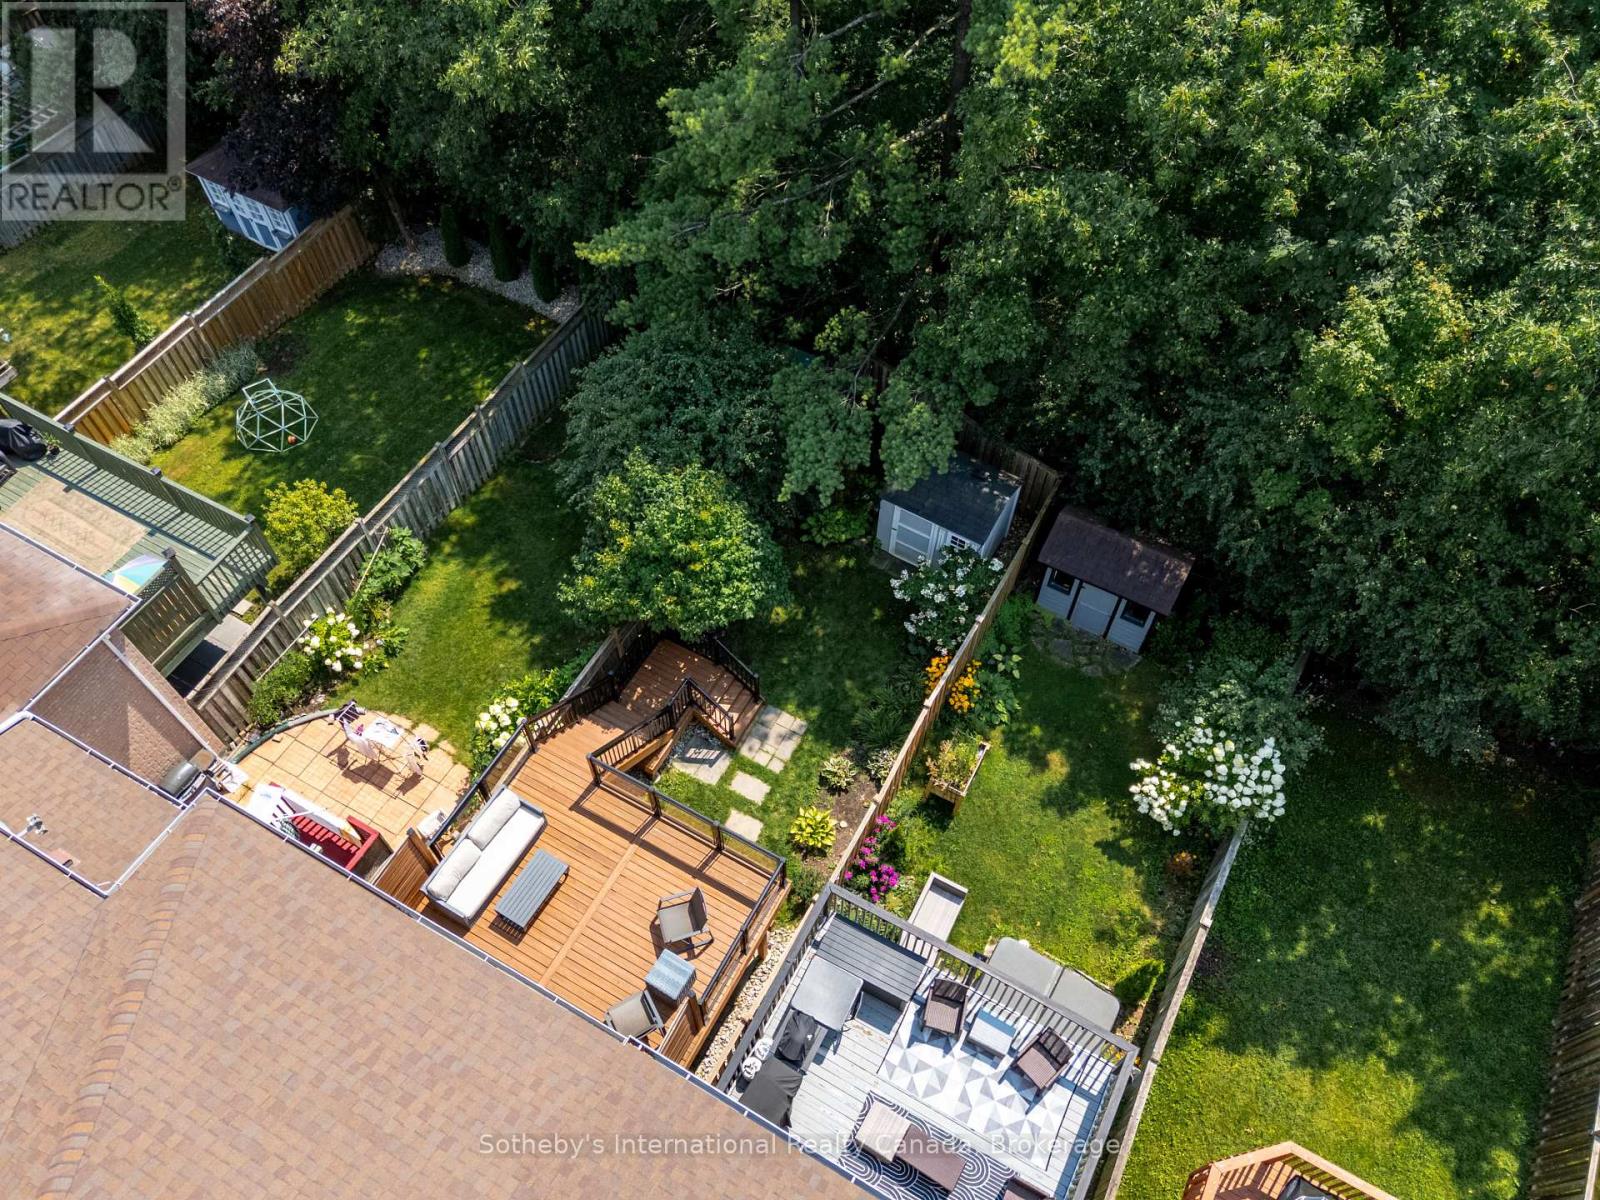
Backing directly onto a peaceful ravine, 339 Ravineview Way offers a wonderful sense of privacy and a natural setting, while being conveniently located close to excellent schools, parks, walking trails and everyday amenities.Situated on a quiet cul-de-sac, this freehold townhouse offers over 2,200 square feet of total living space. The main level features a bright, open-concept living and dining area overlooking the back garden and ravine. The renovated kitchen opens to an oversized wood deck, providing an ideal setting for summer entertaining. Unique to only a select number of homes, the deck has stairs leading down to the garden, ravine and Morrison Valley trails, creating a direct connection to the surrounding landscape. A two-piece powder room and interior garage access complete the main level.Upstairs, a versatile family room provides additional living space that can easily adapt to a home office, children's play area or comfortable movie room. Three generous bedrooms include a spacious primary suite with a three-piece ensuite, along with a four-piece family bathroom.The walkout lower level adds further flexibility, with a spacious recreation room currently used as a bedroom, direct access to the backyard, a full-size laundry room and a convenient two-piece bathroom.A well-designed home that takes full advantage of its ravine setting, offering privacy, outdoor space and a flexible layout in a welcoming neighbourhood-ideal for growing families or those looking to rightsize.
Mortgage Estimate
Estimated monthly payment
Calculating…
Estimate only. Taxes, insurance, condo fees, and lender terms are not included.
Monthly costs to verify
Property taxes: about $389/month based on listed annual taxes.
Estimate only. Confirm taxes, condo/maintenance fees, insurance, utilities, and lender terms before making decisions.
Rooms
| Room | Level | Dimensions |
|---|---|---|
| Foyer | Main level | 2.97 x 1.45 |
| Recreational, Games room | Lower level | 6.17 x 5.61 |
| Bathroom | Lower level | 2.11 x 1.75 |
| Bathroom | Main level | 1.93 x 0.76 |
| Laundry room | Lower level | 3.05 x 2.03 |
| Utility room | Lower level | 3.84 x 2.54 |
| Dining room | Main level | 8.59 x 3 |
| Living room | Main level | 8.59 x 3 |
| Kitchen | Main level | 4.09 x 2.51 |
| Eating area | Main level | 2.51 x 2.31 |
| Family room | Upper Level | 4.98 x 3.05 |
| Primary Bedroom | Upper Level | 3.91 x 3.02 |
| Bedroom | Upper Level | 3.2 x 2.54 |
| Bedroom | Upper Level | 3.58 x 3.3 |
Facts & Location
Interior Size
2,200 sq ft
Parking
2 spaces
Lot Size
19.7 x 129.2 FT
Annual Taxes
$4,668
Listing data
Listing information is provided for personal, non-commercial use and should be independently verified before making real estate decisions.
Last refreshed: Oct 21, 2026 3:19 AM
Explore nearby searches
SEO-friendly searches for this area, property type, and nearby neighbourhoods.
Similar Properties
More nearby listings that may fit the same search.
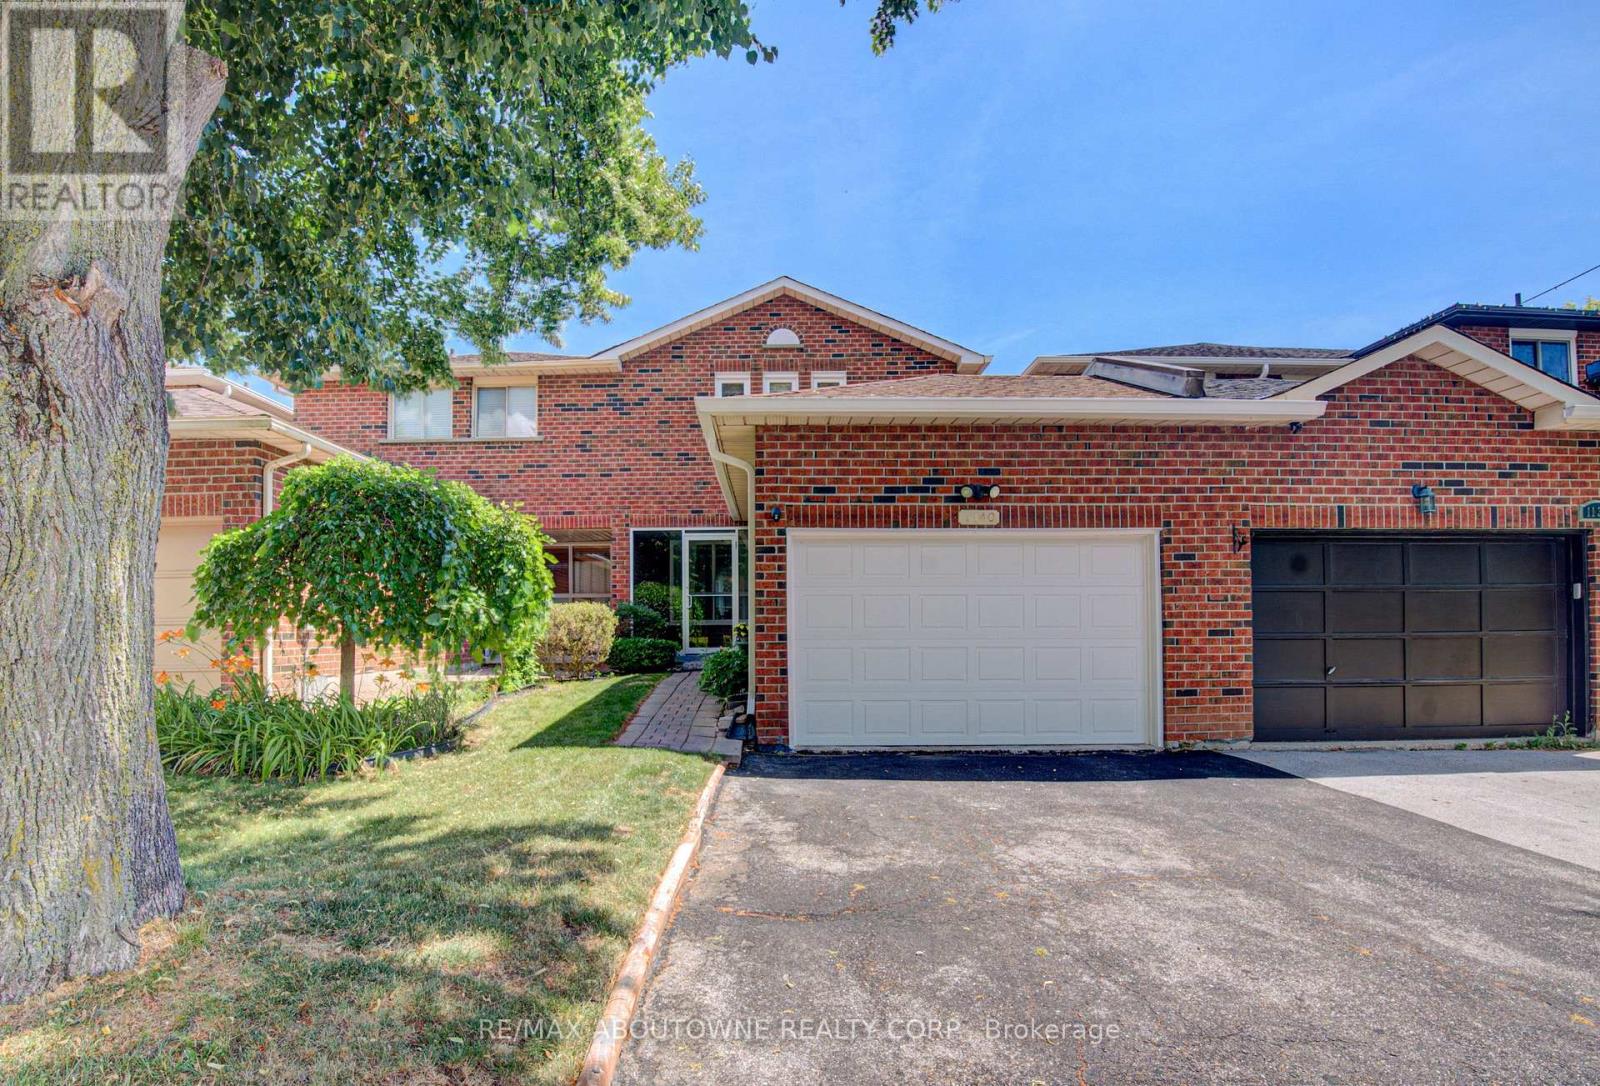
$989,900
1140 Avondale Drive
Oakville (WC Wedgewood Creek) · MLS # W13721584
4 bed · 3 bath
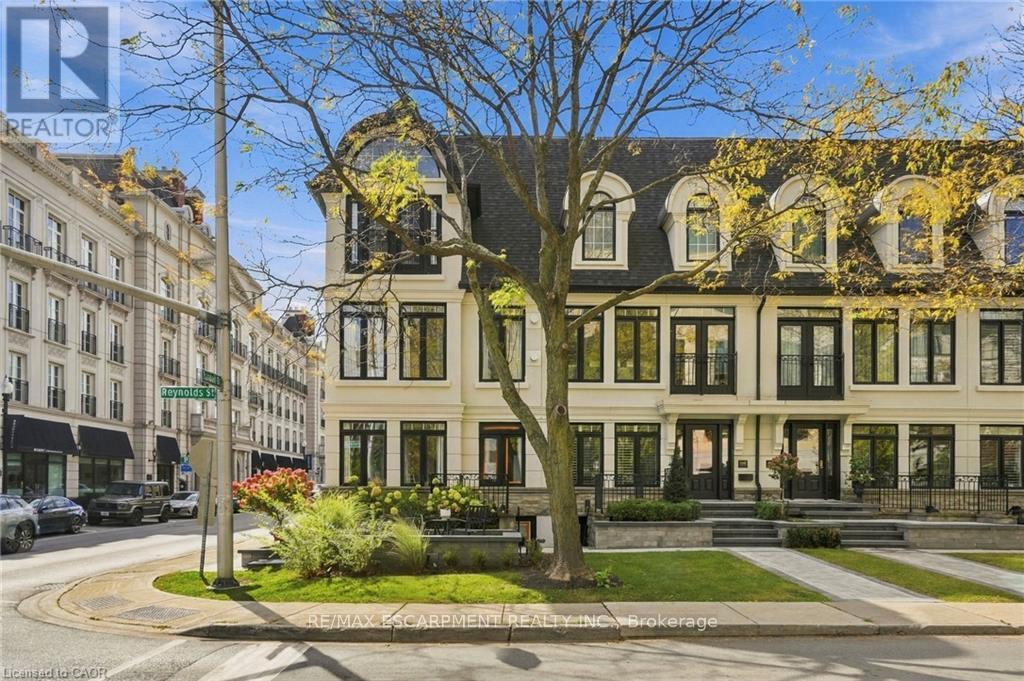
$2,998,000
305 Randall Street
Oakville (OO Old Oakville) · MLS # W13886706
3 bed · 4 bath · 2,950 sq ft

$1,158,000
3117 Neyagawa Boulevard
Oakville (GO Glenorchy) · MLS # W13860644
4 bed · 4 bath · 2,600 sq ft