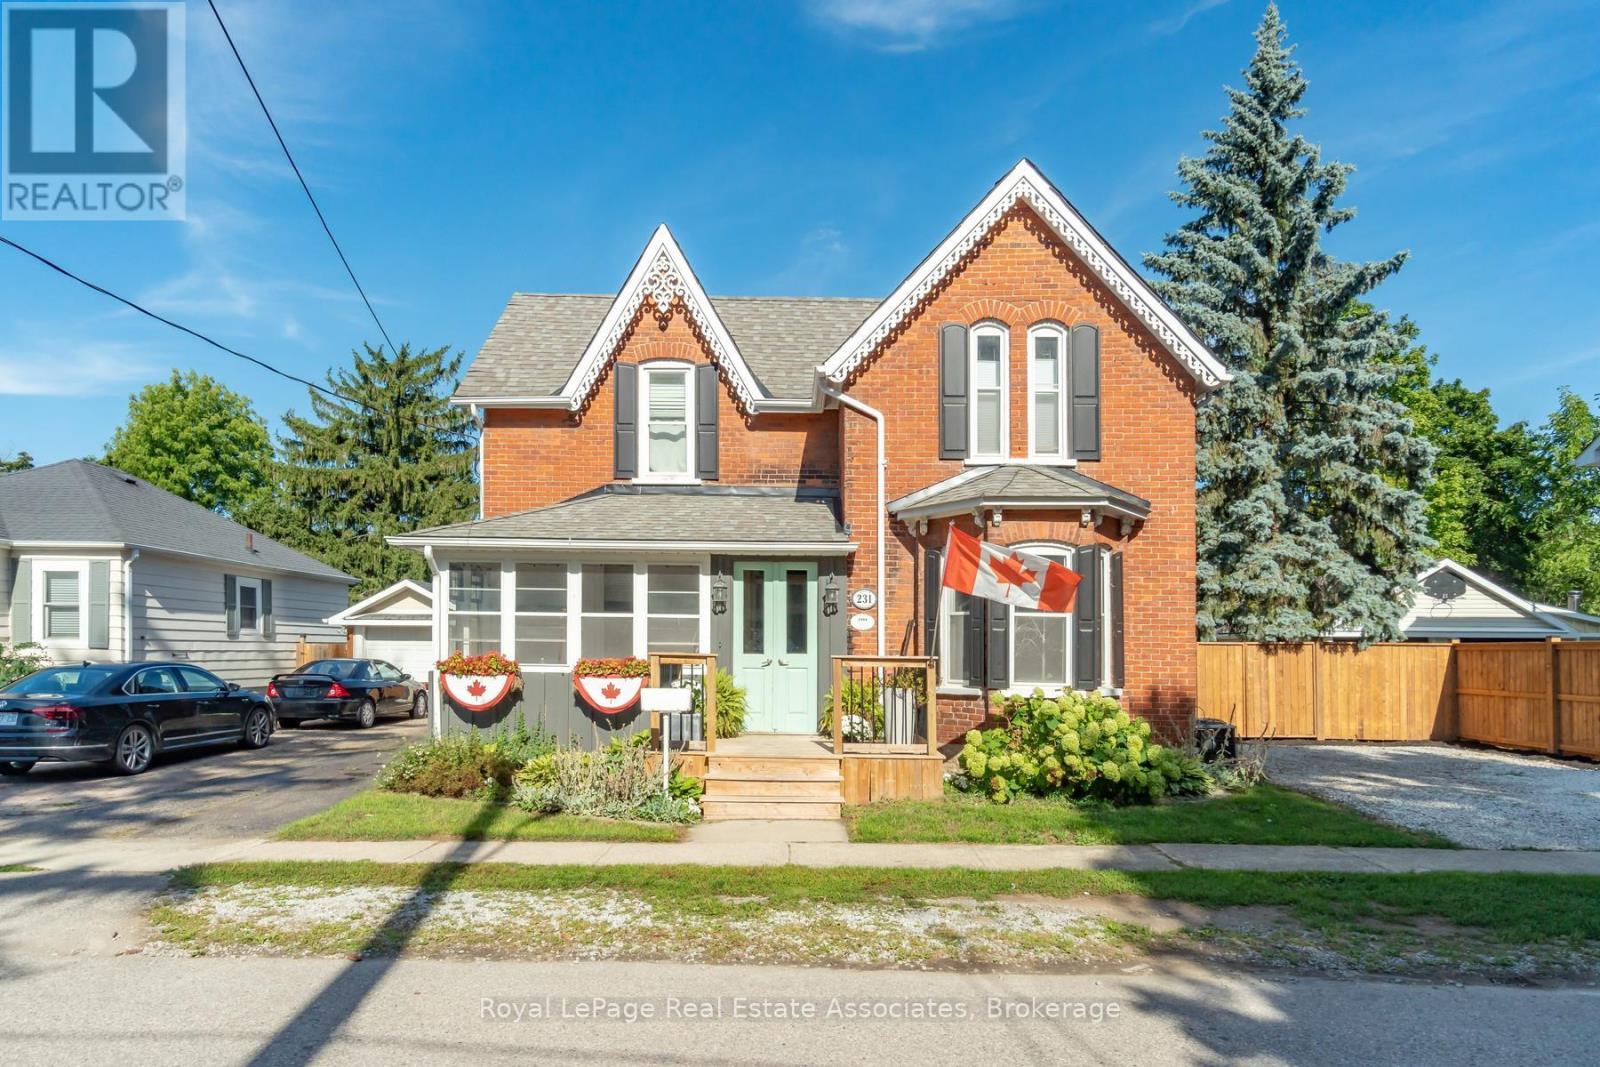
231 Arthur Street
Halton Hills (AC Acton), Ontario L7J1L9
MLS # W13533280
Property Details
Type
Detached
Beds
5
Baths
3
Status
For Sale
More homes like this
About this property
There is something special about a home that has been thoughtfully updated while holding onto the character that made it worth preserving. Set on a generous lot in the heart of Acton, this inviting residence offers over 2,600 square feet of living space where timeless details and modern finishes come together with ease. Hardwood floors flow through much of the home, creating warmth from room to room, while the beautifully updated kitchen features quartz countertops, stainless steel appliances and an eat in layout designed for everything from busy weekday mornings to relaxed weekend breakfasts. The layout is as practical as it is welcoming. A main floor bedroom with its own ensuite offers exceptional flexibility for multigenerational living, overnight guests or anyone looking for the comfort of aging in place. Multiple living areas, two fireplaces and large windows fill the home with natural light, creating comfortable spaces to gather, entertain and unwind.Upstairs, four generously sized bedrooms provide room for growing families, home offices or guests. The spacious primary suite features a walk in closet and private ensuite, while the beautifully renovated main bath feels like a spa retreat with a stylish double vanity, deep soaking tub and separate glass shower. Every update has been completed with care, blending modern style with the home's classic character. Outside, summer comes alive in the private backyard oasis, complete with a saltwater in ground pool, deck, gazebo and plenty of green space for kids and pets to enjoy. Whether hosting family barbecues or spending quiet evenings poolside, this is a backyard you'll look forward to coming home to. With a Walk Score of 78, coffee shops, restaurants, parks, shopping and everyday essentials are all within easy walking distance. The Acton GO Station is just steps away, making commuting simple while allowing you to enjoy the charm and convenience of small town living.
Mortgage Estimate
Estimated monthly payment
Calculating…
Estimate only. Taxes, insurance, condo fees, and lender terms are not included.
Monthly costs to verify
Property taxes: about $374/month based on listed annual taxes.
Estimate only. Confirm taxes, condo/maintenance fees, insurance, utilities, and lender terms before making decisions.
Rooms
| Room | Level | Dimensions |
|---|---|---|
| Sunroom | Main level | 5.1 x 1.78 |
| Bathroom | Second level | 0.95 x 1.96 |
| Bedroom 2 | Second level | 3.07 x 3.25 |
| Foyer | Main level | 1.63 x 1.3 |
| Bedroom 3 | Second level | 3.07 x 3.21 |
| Bedroom 4 | Second level | 4.14 x 4.72 |
| Bathroom | Second level | 4.01 x 3.29 |
| Dining room | Main level | 4.15 x 4.71 |
| Kitchen | Main level | 4.2 x 4.41 |
| Laundry room | Main level | 4.51 x 2.92 |
| Family room | Main level | 4.36 x 8.57 |
| Bathroom | Main level | 4.36 x 1.84 |
| Bedroom | Main level | 3.07 x 2.72 |
| Living room | Main level | 4.01 x 4.62 |
| Primary Bedroom | Second level | 6.3 x 7.18 |
Facts & Location
Interior Size
2,600 sq ft
Parking
7 spaces
Lot Size
66.1 x 132.2 FT
Annual Taxes
$4,488
Listing data
Listing information is provided for personal, non-commercial use and should be independently verified before making real estate decisions.
Last refreshed: Aug 24, 2026 3:34 AM
Explore nearby searches
SEO-friendly searches for this area, property type, and nearby neighbourhoods.
Similar Properties
More nearby listings that may fit the same search.
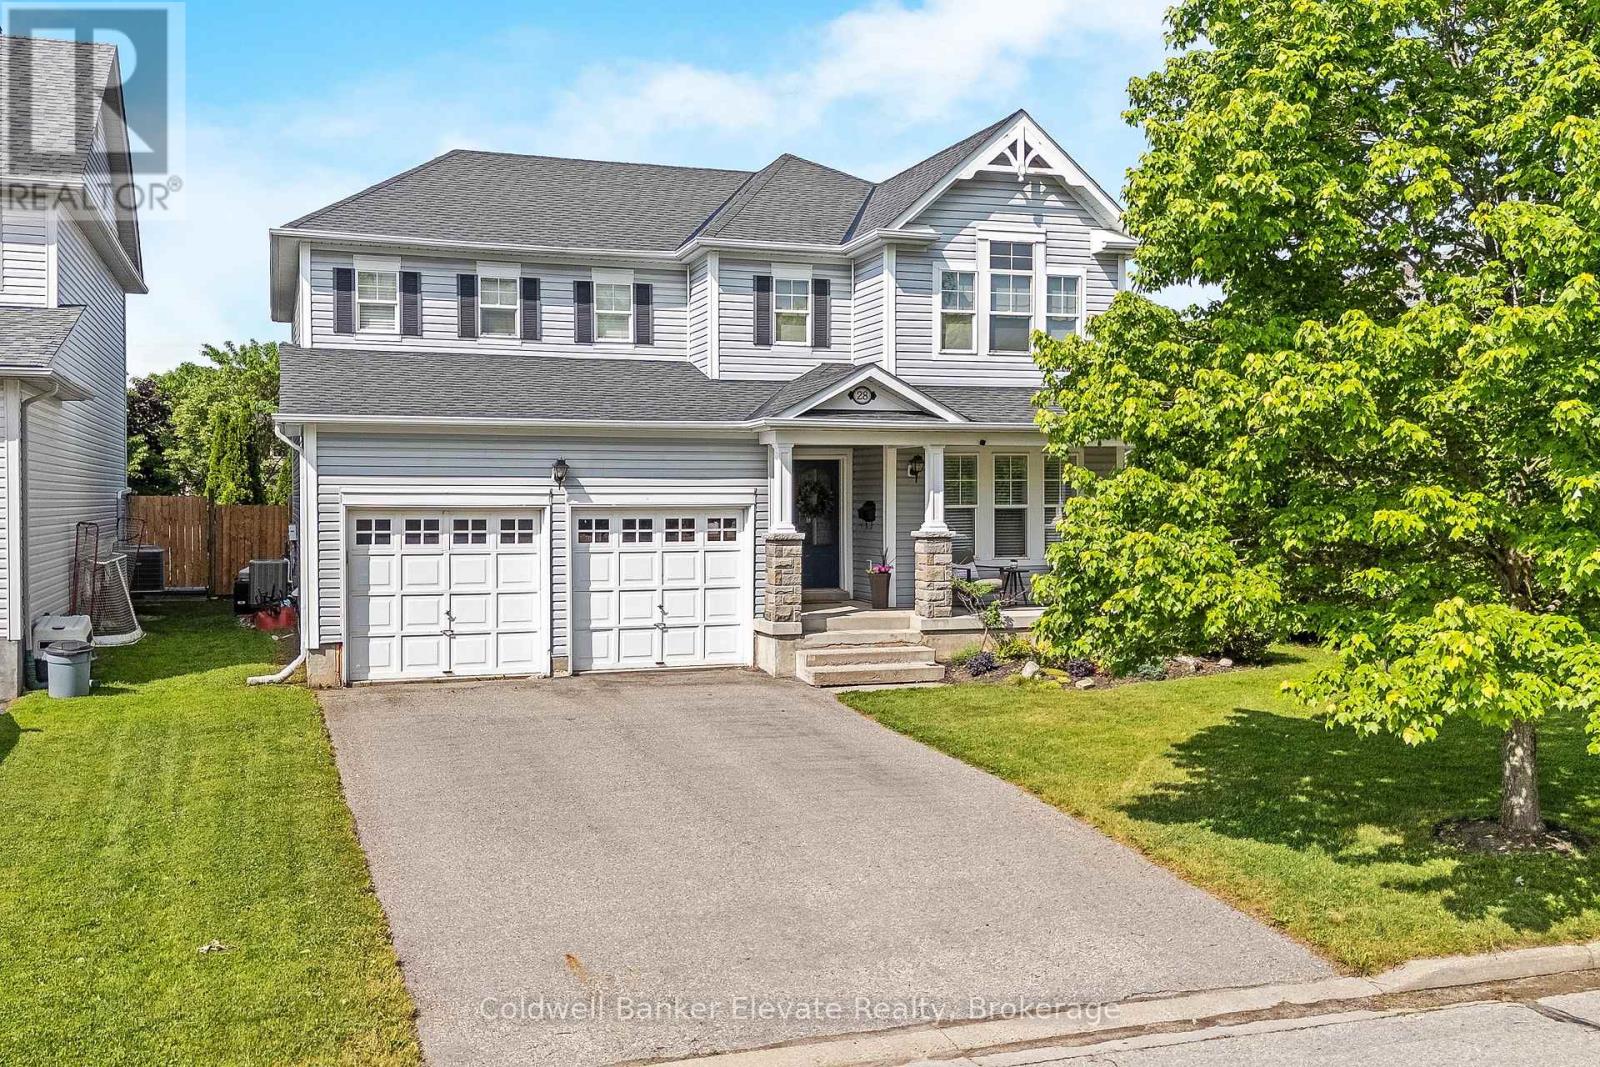
$1,249,000
28 Brown's Crescent
Halton Hills (AC Acton) · MLS # W13614448
5 bed · 4 bath
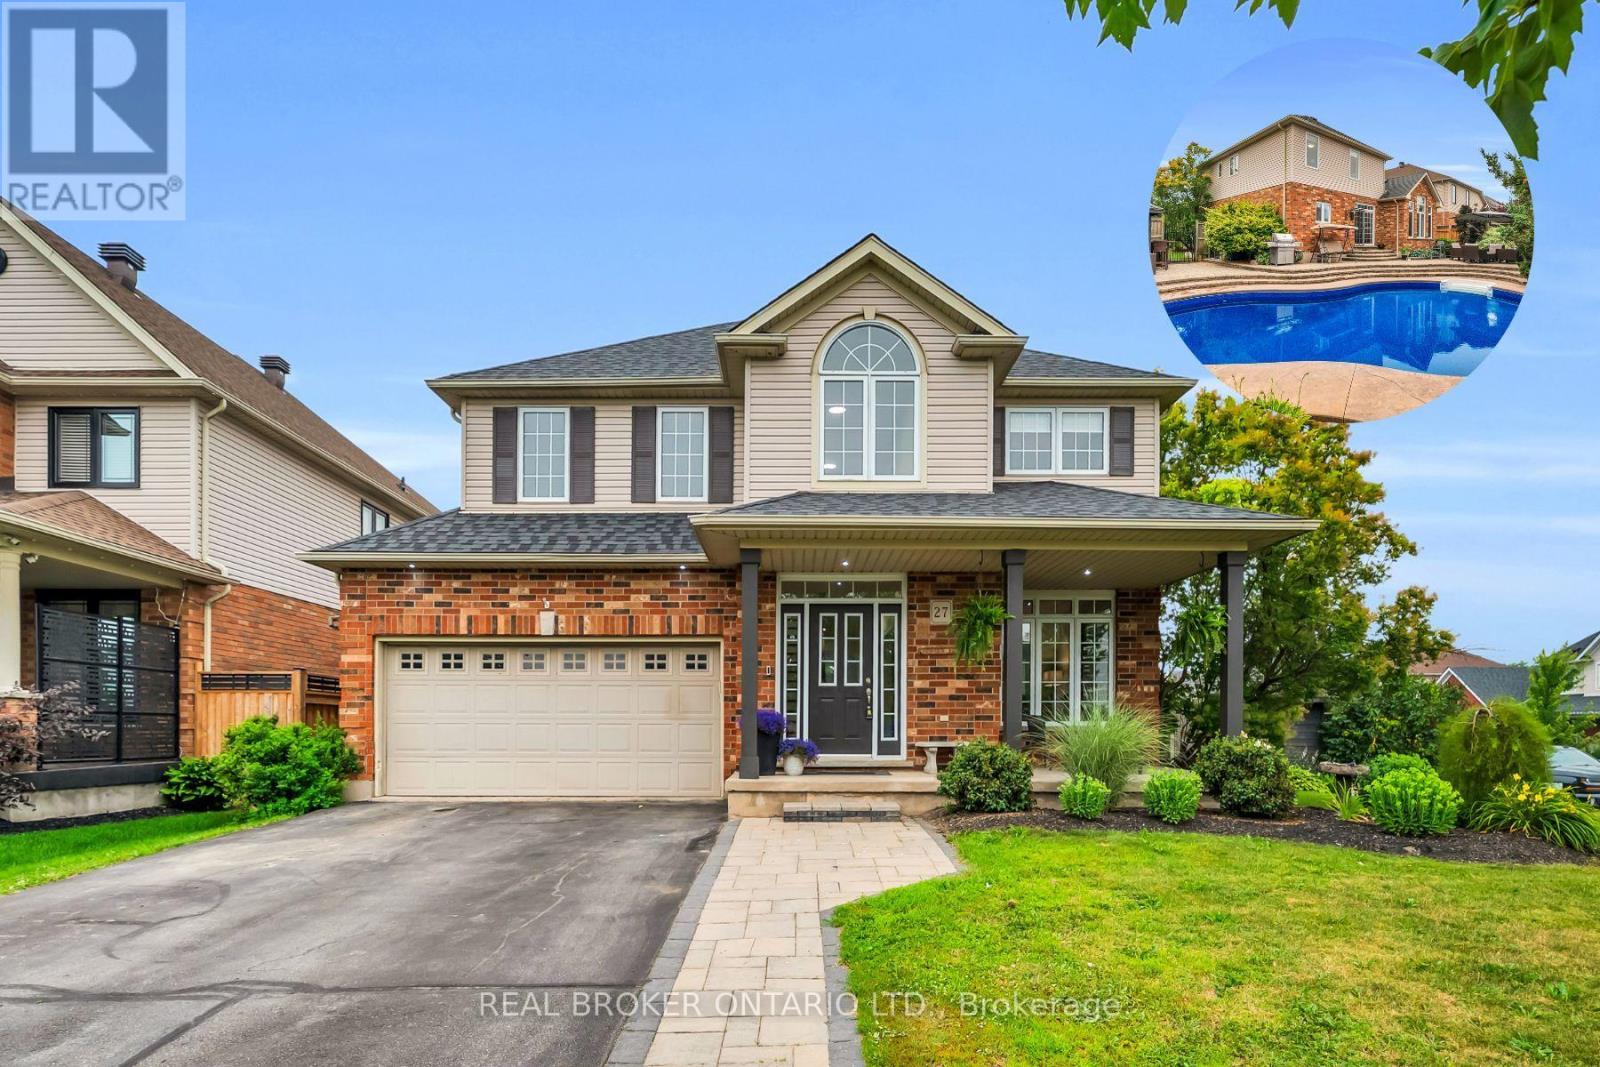
$1,295,000
27 Rennie Street
Halton Hills (AC Acton) · MLS # W13573786
6 bed · 4 bath · 2,500 sq ft
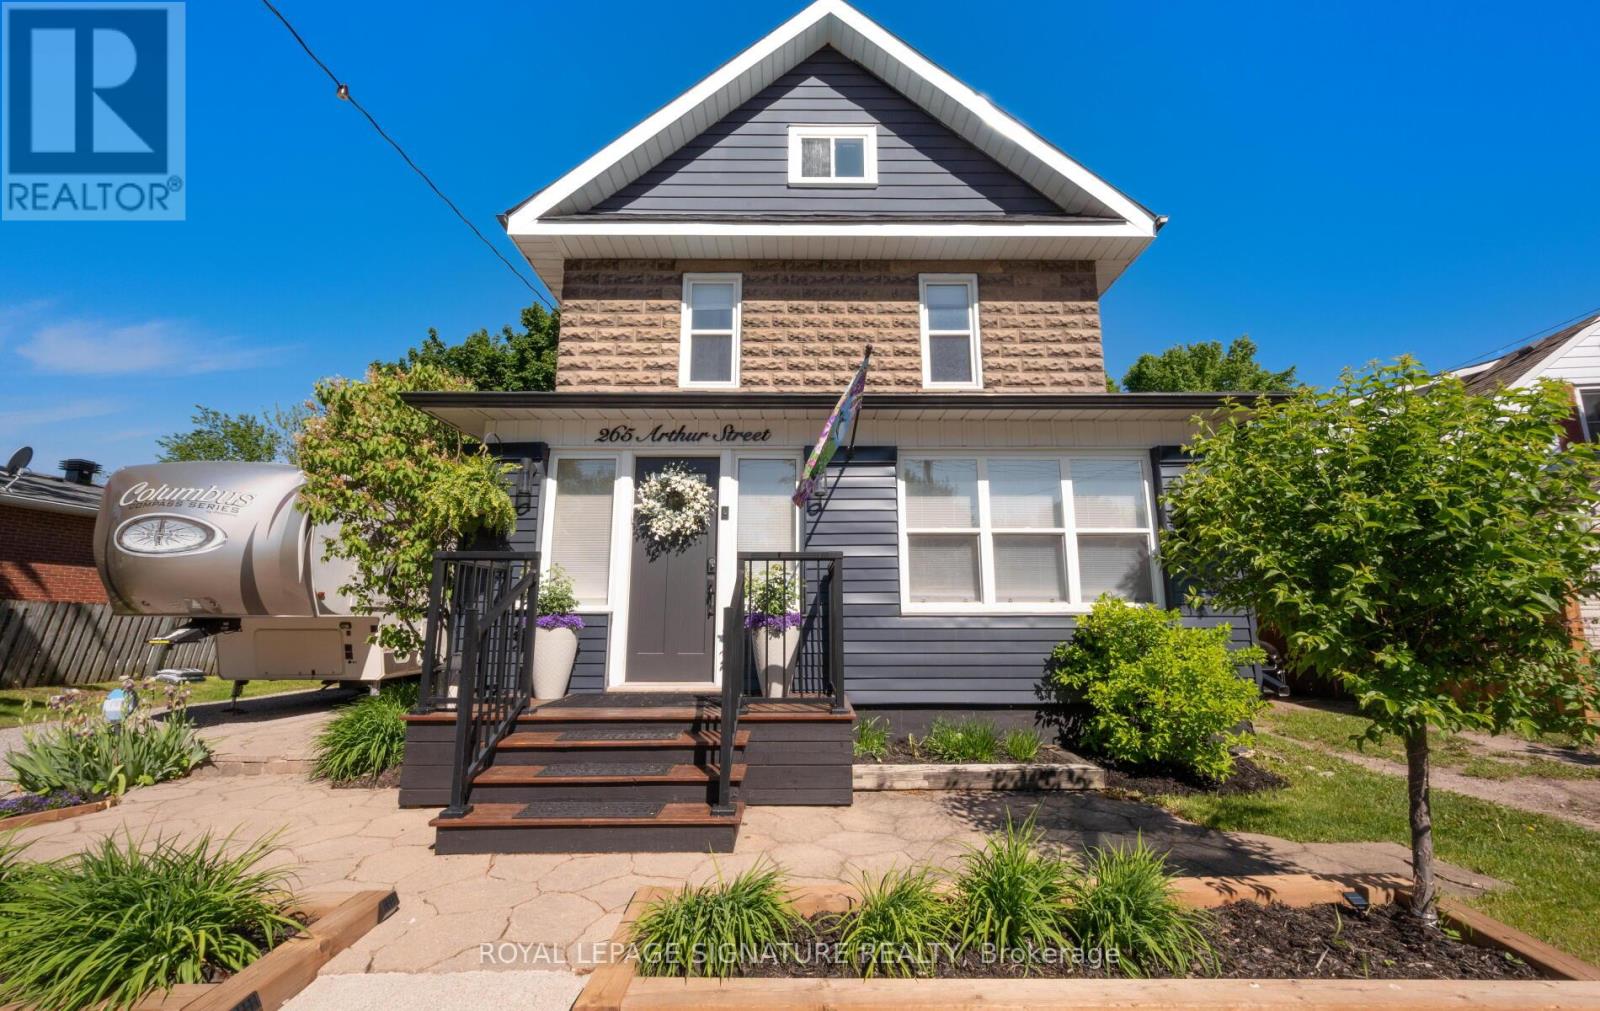
$1,175,000
265 Arthur Street
Halton Hills (AC Acton) · MLS # W13503980
4 bed · 4 bath