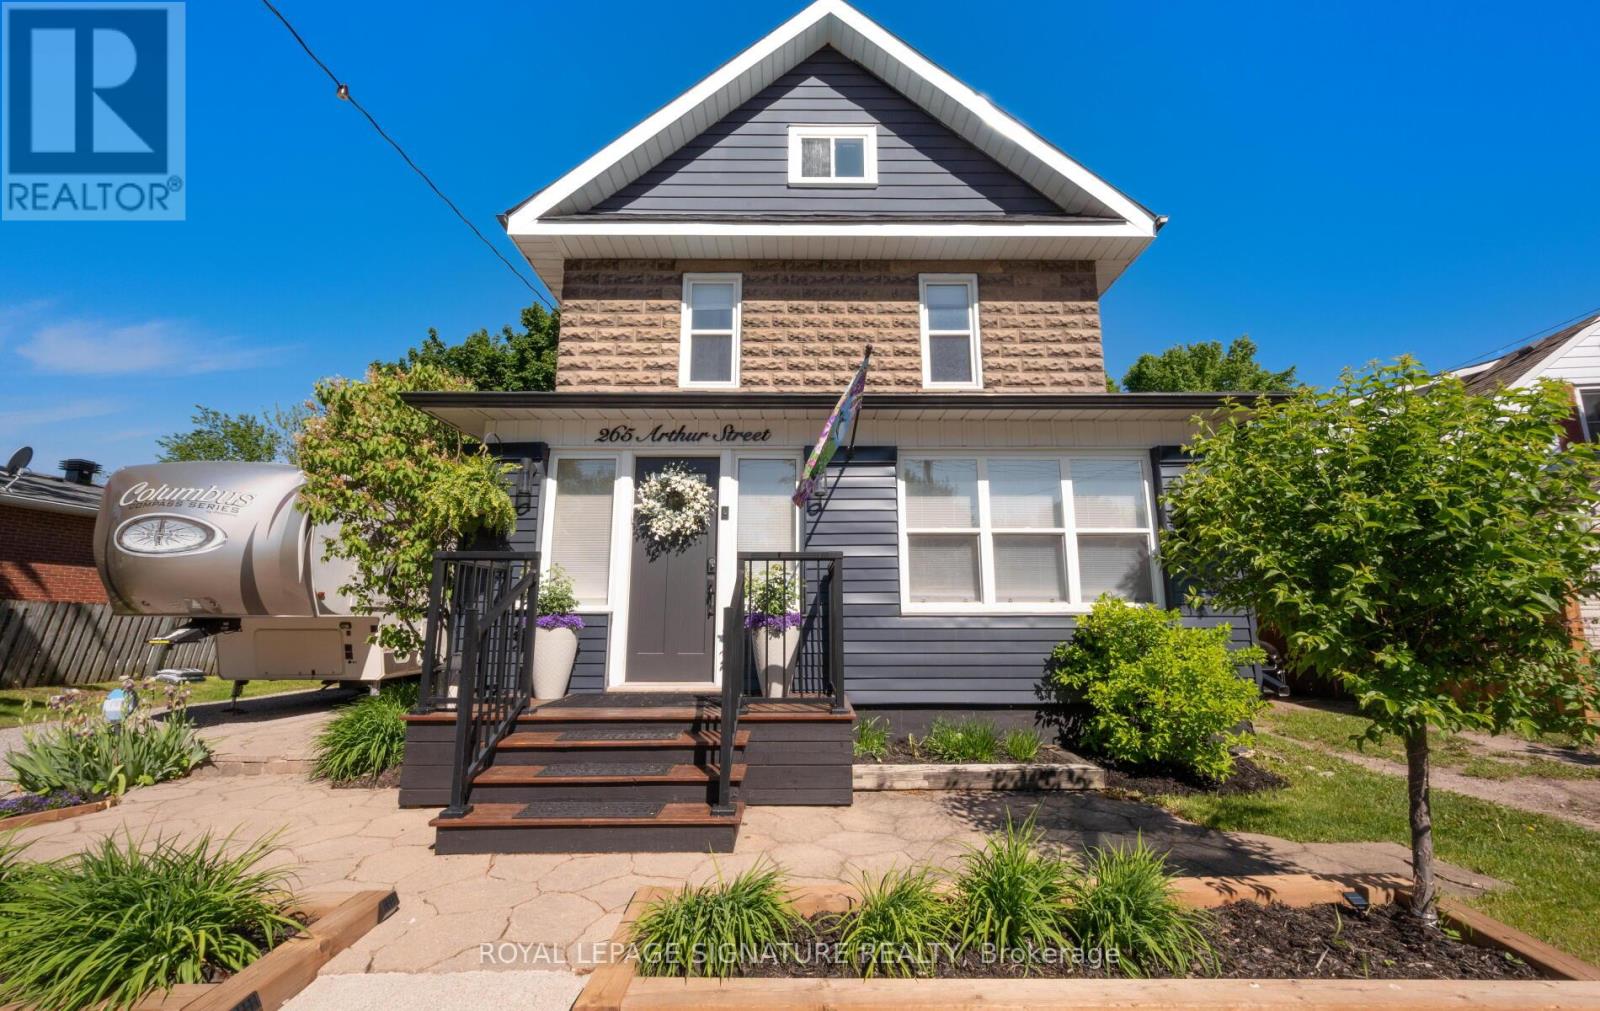
265 Arthur Street
Halton Hills (AC Acton), Ontario L7J1M2
MLS # W13503980
Property Details
Type
Detached
Beds
4
Baths
4
Status
For Sale
More homes like this
About this property
Beautifully renovated century home on a lot just under 1/4 acre! New roof(2020), security system with Ring video doorbell, security cameras with recording and alarm, Nest heating and cooling automation, high-efficiency on-demand hot water (Owned), high-efficiency furnace, Whirlpool water softener (2022), updated plumbing and electrical, fire-rated insulation, soundproofing, recessed LED lighting, gas fireplace. Large vestibule, lounge, family room, and open-concept kitchen/dining room with 11-ft quartz island, 36-inch gas range, built-in dishwasher, under-counter microwave drawer, double-door fridge with pullout freezer drawer, wine fridge, and ample storage. Primary bedroom with walk-in closet and 4 piece en-suite, second level laundry w/ front load washer and dryer, skylights, finished basement, and large storage area. Wrap-around enclosed deck featuring a Napoleon BBQ, built-in fridge, and dining area, plus a lower deck and separate interlock patio, large shed, carport, and parking for up to 7 vehicles. Walking distance to schools, shopping, GO Train & so much more! 15 minutes to the 401! Fantastic location!
Mortgage Estimate
Estimated monthly payment
Calculating…
Estimate only. Taxes, insurance, condo fees, and lender terms are not included.
Monthly costs to verify
Property taxes: about $354/month based on listed annual taxes.
Estimate only. Confirm taxes, condo/maintenance fees, insurance, utilities, and lender terms before making decisions.
Rooms
| Room | Level | Dimensions |
|---|---|---|
| Kitchen | Main level | 3.91 x 3.56 |
| Recreational, Games room | Basement | 6.7 x 2.74 |
| Dining room | Main level | 4.06 x 3.2 |
| Family room | Main level | 4.04 x 3.86 |
| Living room | Main level | 4.93 x 3.07 |
| Foyer | Main level | 6.12 x 2.01 |
| Primary Bedroom | Second level | 4.49 x 3.91 |
| Bedroom 2 | Second level | 3.91 x 3.1 |
| Laundry room | Second level | 2.49 x 2.41 |
| Bedroom 3 | Third level | 4.32 x 2.49 |
| Bedroom 4 | Third level | 4.34 x 4.28 |
Facts & Location
Parking
7 spaces
Lot Size
66 x 132 FT ; 83.11 feet across the back
Annual Taxes
$4,247
Listing data
Listing information is provided for personal, non-commercial use and should be independently verified before making real estate decisions.
Last refreshed: Aug 24, 2026 11:45 AM
Explore nearby searches
SEO-friendly searches for this area, property type, and nearby neighbourhoods.
Similar Properties
More nearby listings that may fit the same search.
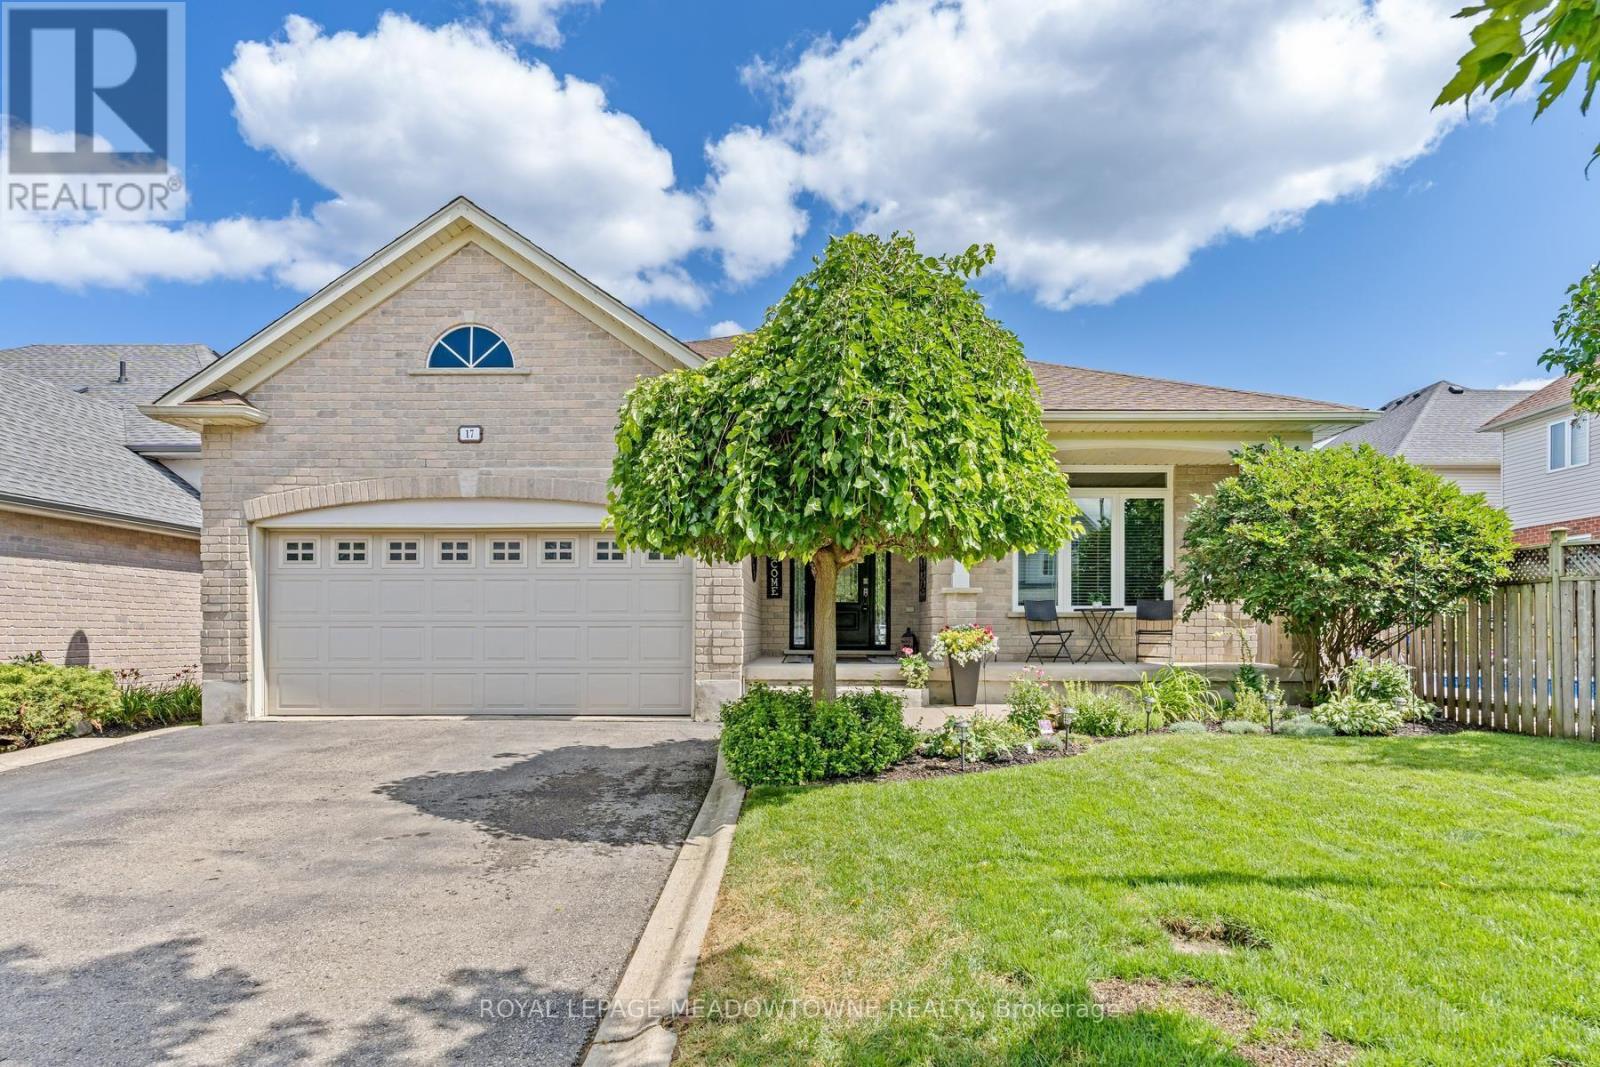
$1,149,900
17 Dawkins Crescent
Halton Hills (AC Acton) · MLS # W13602354
3 bed · 3 bath · 1,844 sq ft
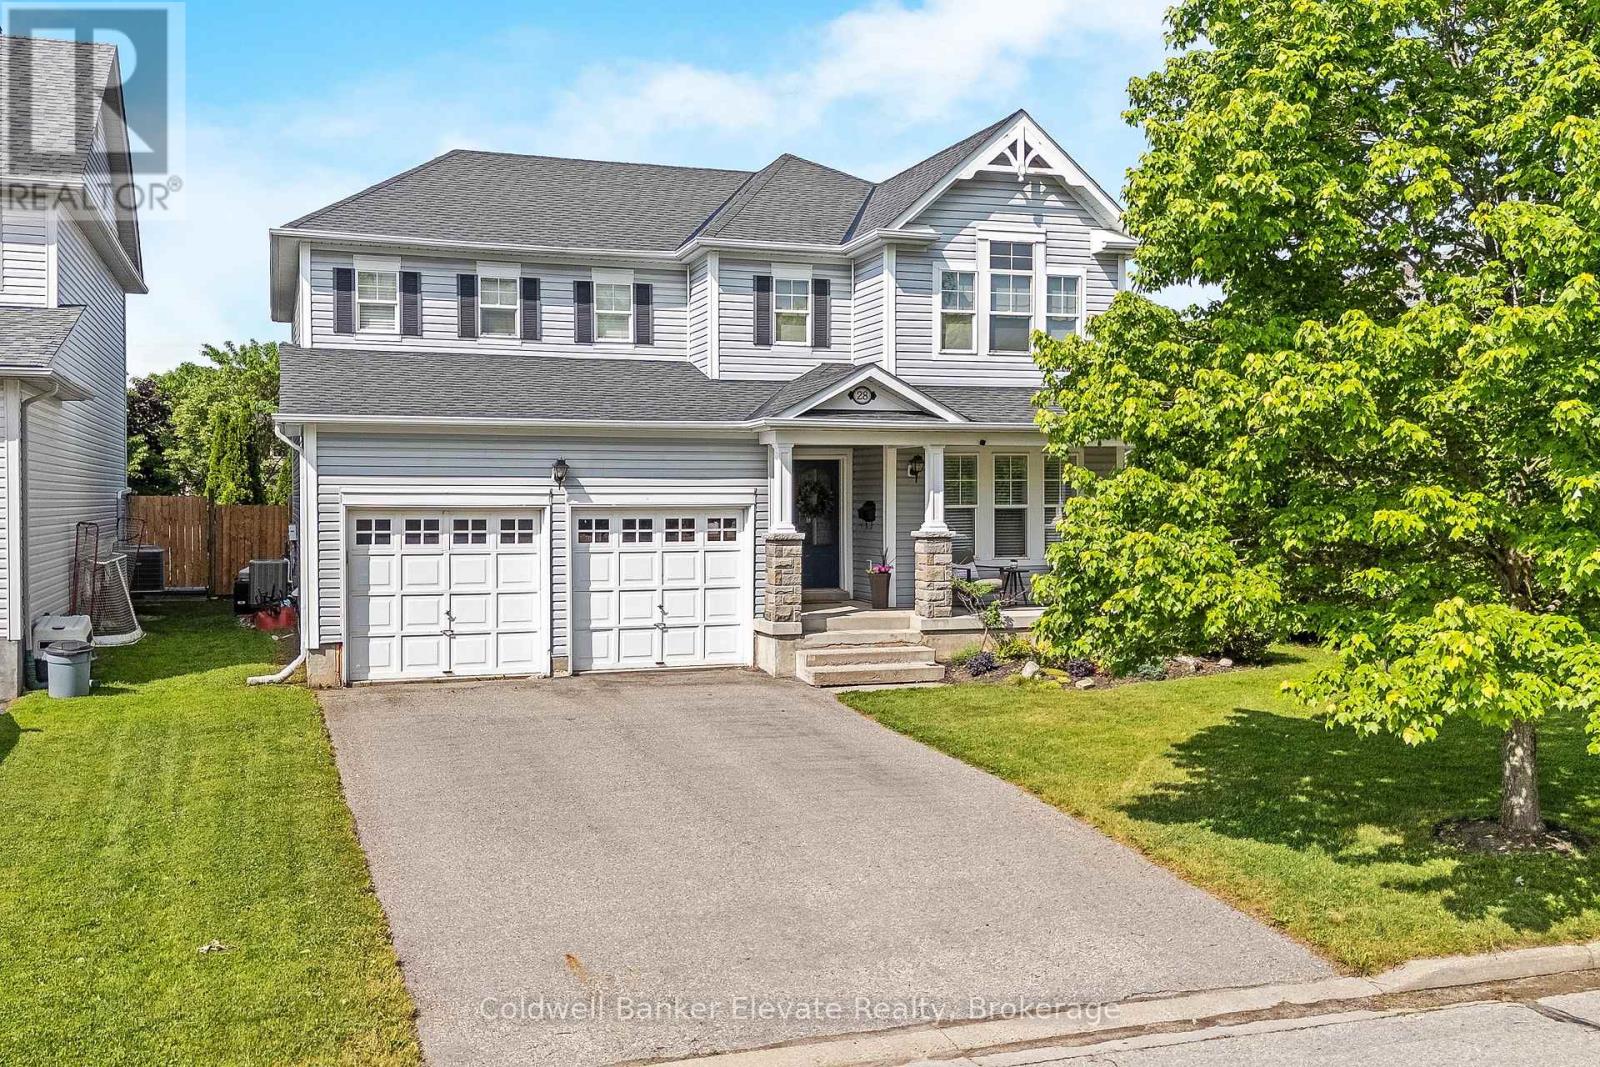
$1,249,000
28 Brown's Crescent
Halton Hills (AC Acton) · MLS # W13614448
5 bed · 4 bath
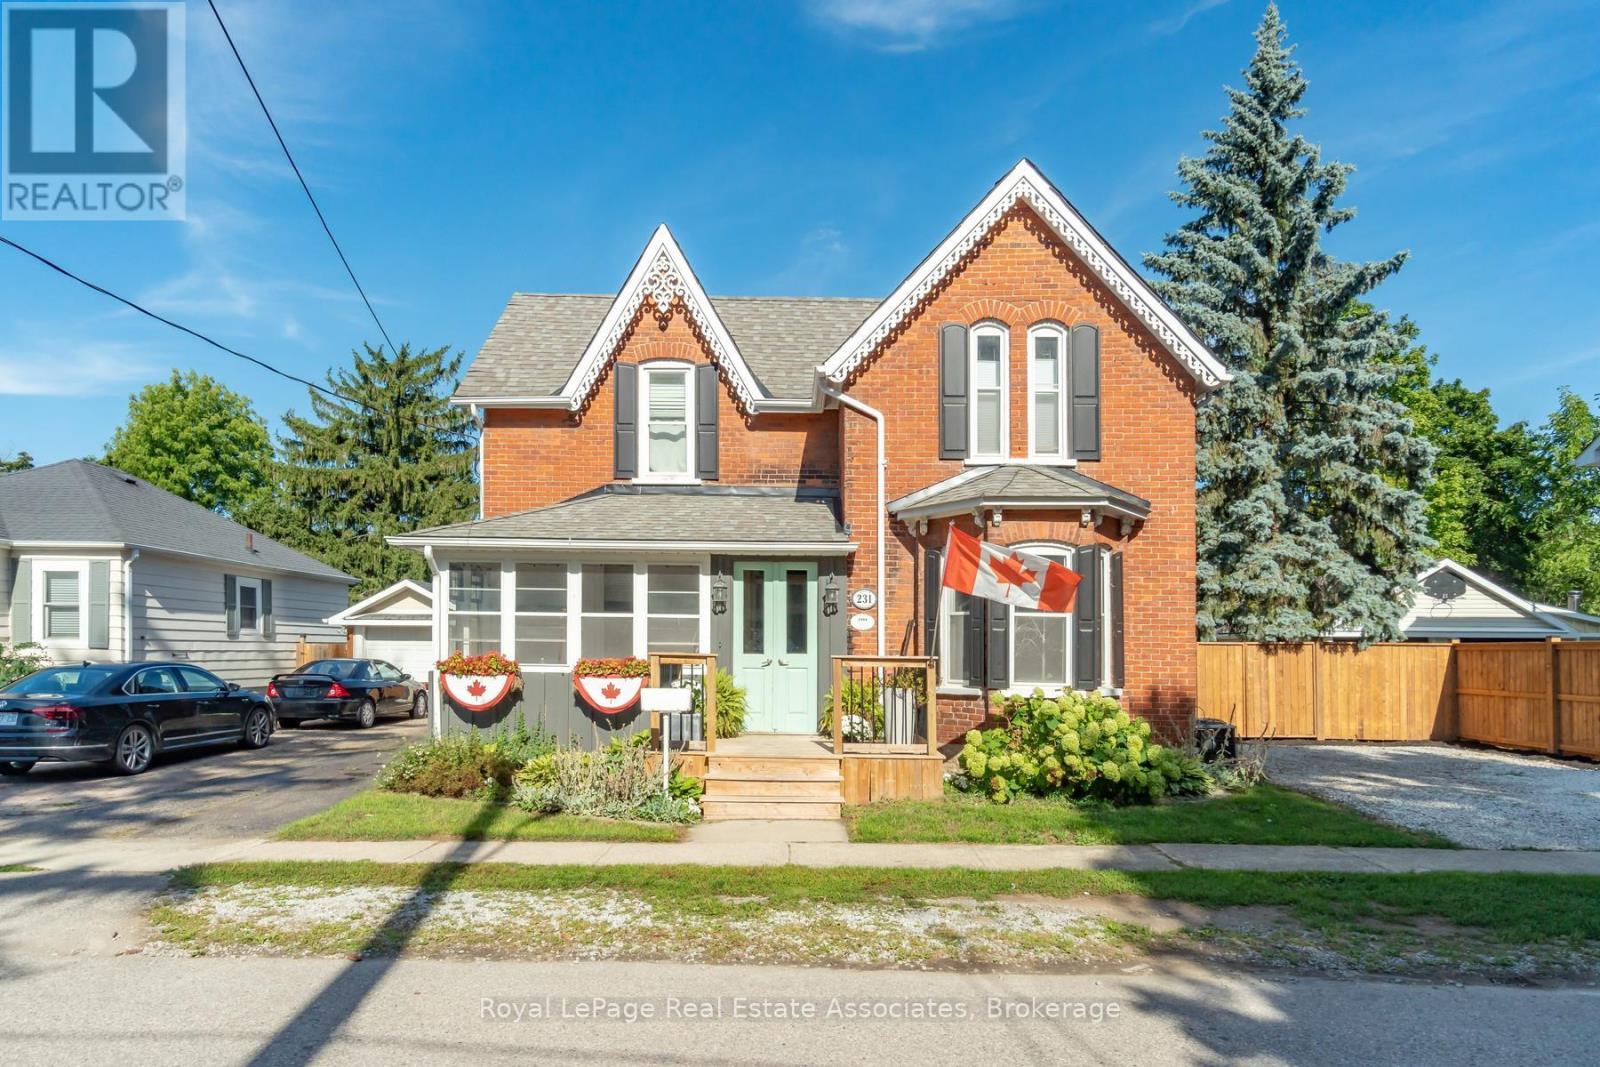
$1,249,000
231 Arthur Street
Halton Hills (AC Acton) · MLS # W13533280
5 bed · 3 bath · 2,600 sq ft