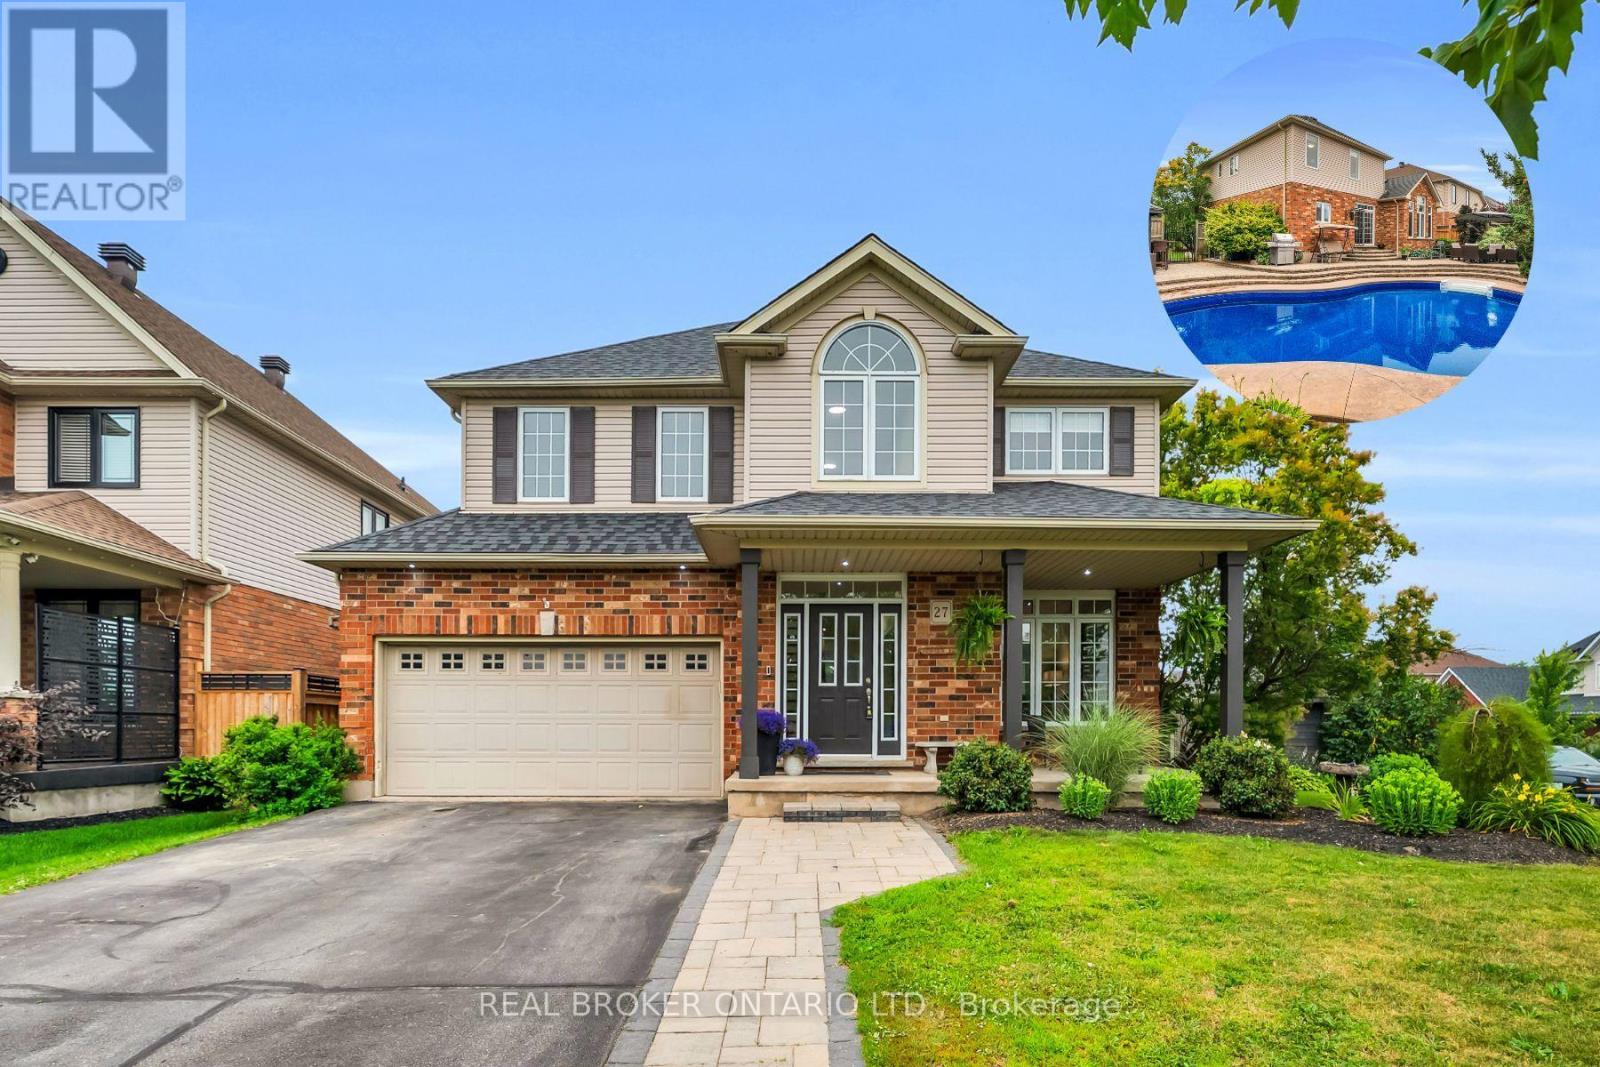
27 Rennie Street
Halton Hills (AC Acton), Ontario L7J2Y7
MLS # W13573786
Property Details
Type
Detached
Beds
6
Baths
4
Status
For Sale
More homes like this
About this property
This home has been the setting for countless family memories and is now ready for its next chapter. Situated on a premium corner lot directly across from Rennie St Park, it's the kind of neighbourhood where kids can walk to the park, neighbours know each other, & families put down lasting roots. Offering over 2,500 sq. ft. above grade plus a fully finished basement, with more than 3,200 sq. ft. of total living space, this home provides the flexibility today's families need. Featuring 4+2 bedrooms, a dedicated second-floor office, multiple living spaces, & generous room sizes throughout, there's plenty of space to grow, work from home, host guests, or accommodate multi-generational living. The main floor is designed for both everyday life and entertaining, with bright principal rooms, a welcoming family room with a gas fireplace, & a kitchen overlooking the backyard so you're always connected to family and friends. Upstairs, the spacious bedrooms offer comfort for everyone, while the finished basement adds two additional bedrooms, a full bathroom, recreation space, & endless possibilities for extended family, hobbies, or overnight guests. Step outside to a beautifully landscaped backyard featuring a stunning in-ground heated pool, creating the perfect space for summer barbecues, family gatherings, & relaxing evenings at home. Located in one of Acton's established family neighbourhoods, you're just steps to parks, schools, recreation centre, & everyday amenities. This is more than just a house-it's a home that has been exceptionally cared for and is ready to welcome its next family. Roof (2016).
Mortgage Estimate
Estimated monthly payment
Calculating…
Estimate only. Taxes, insurance, condo fees, and lender terms are not included.
Monthly costs to verify
Property taxes: about $531/month based on listed annual taxes.
Estimate only. Confirm taxes, condo/maintenance fees, insurance, utilities, and lender terms before making decisions.
Rooms
| Room | Level | Dimensions |
|---|---|---|
| Foyer | Main level | 2.55 x 2.89 |
| Bedroom | Second level | 3.94 x 3.67 |
| Bedroom 2 | Second level | 3.2 x 2.95 |
| Bedroom 3 | Second level | 3.94 x 3.44 |
| Office | Second level | 3.02 x 2.8 |
| Bathroom | Second level | 3.2 x 2.33 |
| Bathroom | Basement | 3.02 x 1.82 |
| Bedroom | Basement | 3.2 x 3.25 |
| Office | Basement | 3.2 x 3.58 |
| Recreational, Games room | Basement | 6.1 x 3.57 |
| Living room | Main level | 2.9 x 3.66 |
| Bedroom 2 | Basement | 3.39 x 3.53 |
| Utility room | Basement | 5.05 x 4.11 |
| Dining room | Main level | 2.95 x 4.06 |
| Kitchen | Main level | 3.31 x 3.57 |
| Eating area | Main level | 2.89 x 3.57 |
| Family room | Main level | 3.4 x 4.79 |
| Partial bathroom | Main level | 1.84 x 1.61 |
| Laundry room | Main level | 2.86 x 2.7 |
| Primary Bedroom | Second level | 5.11 x 4.01 |
Facts & Location
Interior Size
2,500 sq ft
Parking
6 spaces
Lot Size
65.4 x 108.3 FT
Annual Taxes
$6,375
Listing data
Listing information is provided for personal, non-commercial use and should be independently verified before making real estate decisions.
Last refreshed: Aug 24, 2026 1:00 PM
Explore nearby searches
SEO-friendly searches for this area, property type, and nearby neighbourhoods.
Similar Properties
More nearby listings that may fit the same search.
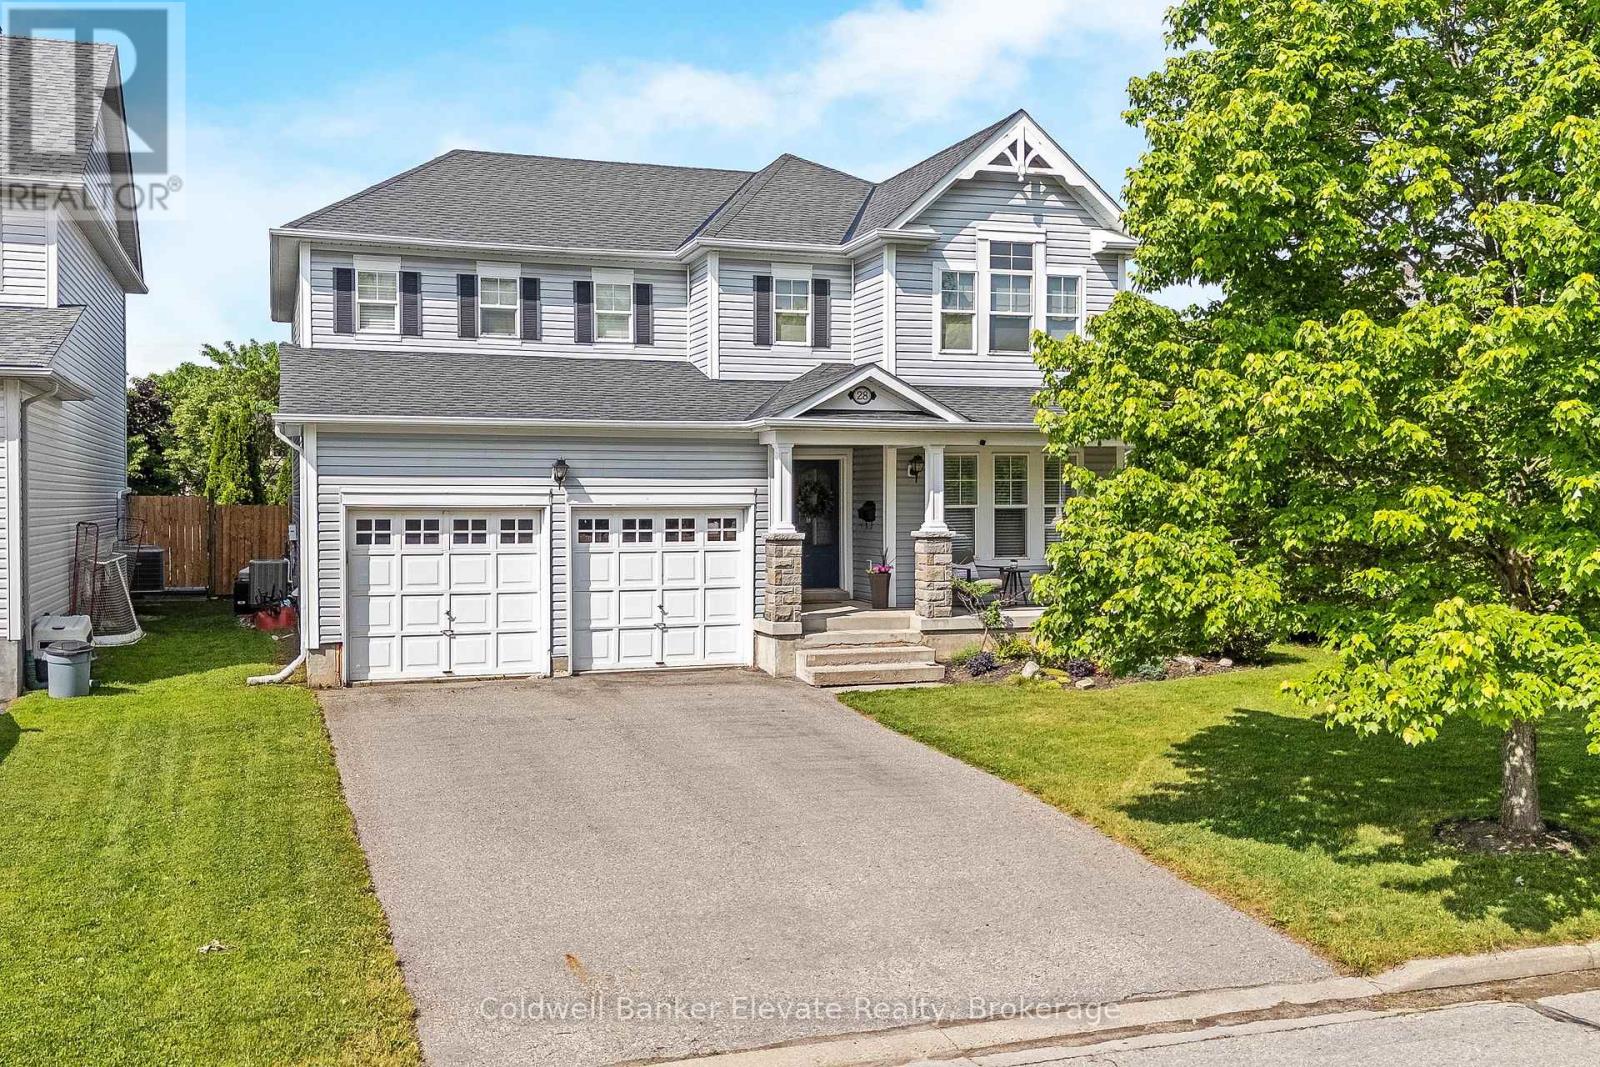
$1,249,000
28 Brown's Crescent
Halton Hills (AC Acton) · MLS # W13614448
5 bed · 4 bath
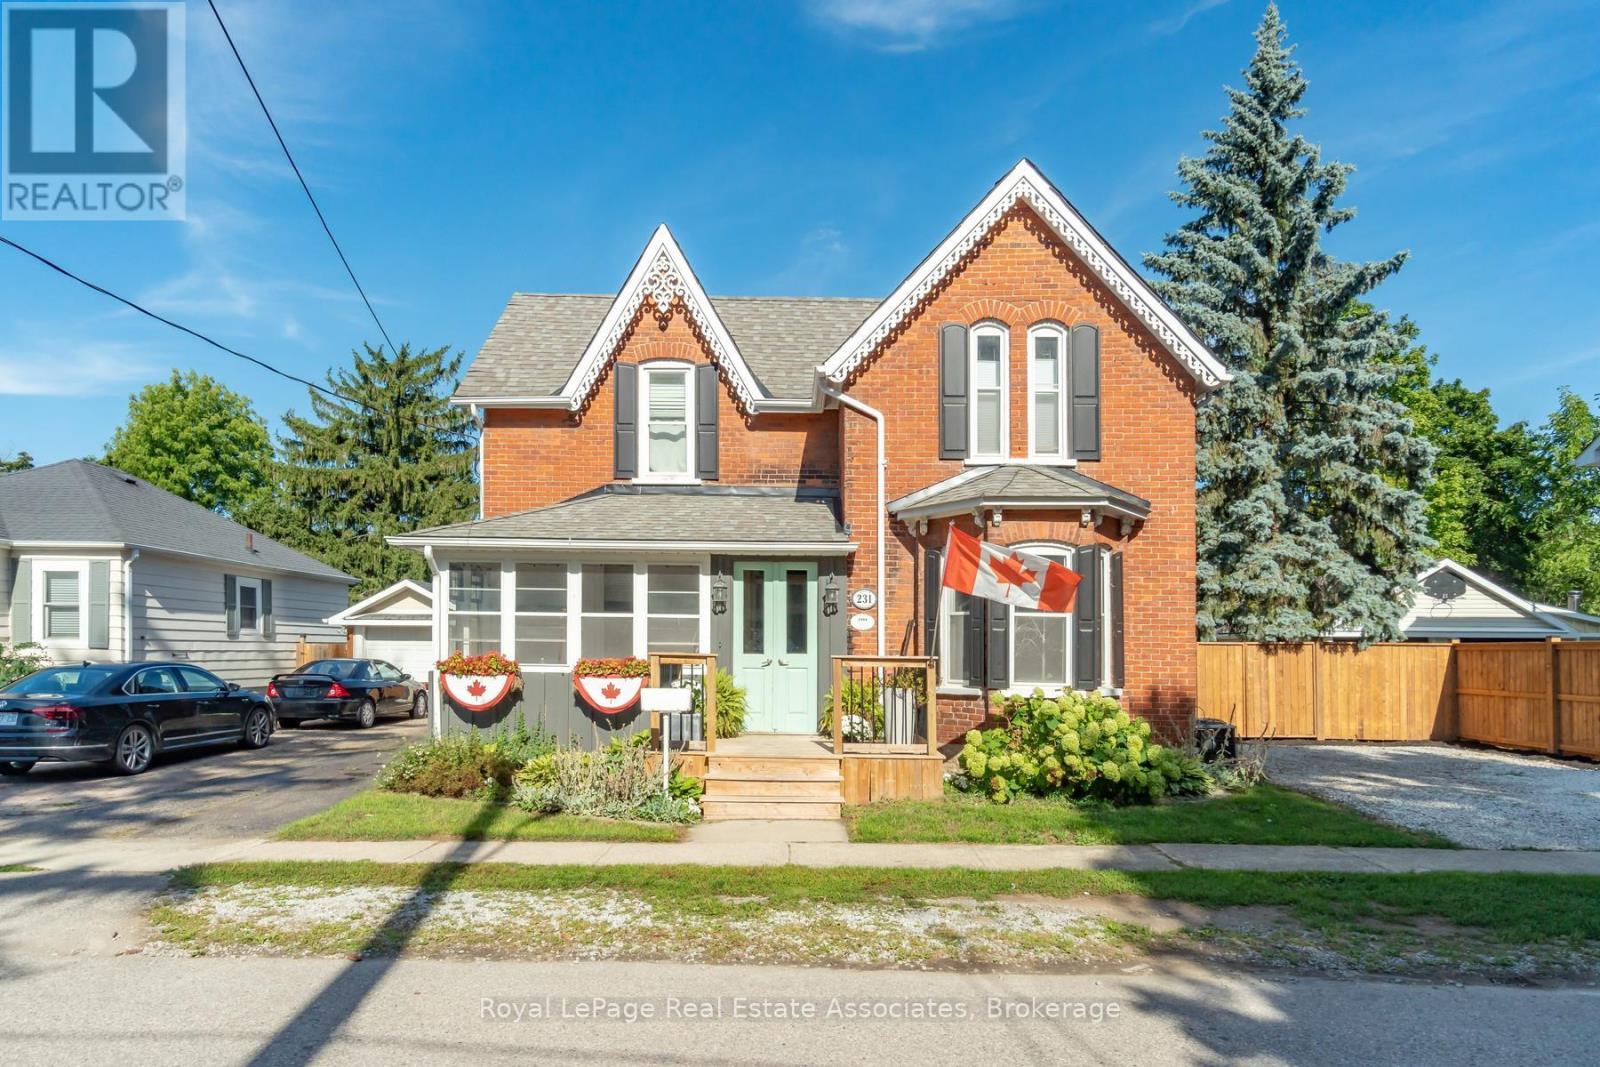
$1,249,000
231 Arthur Street
Halton Hills (AC Acton) · MLS # W13533280
5 bed · 3 bath · 2,600 sq ft
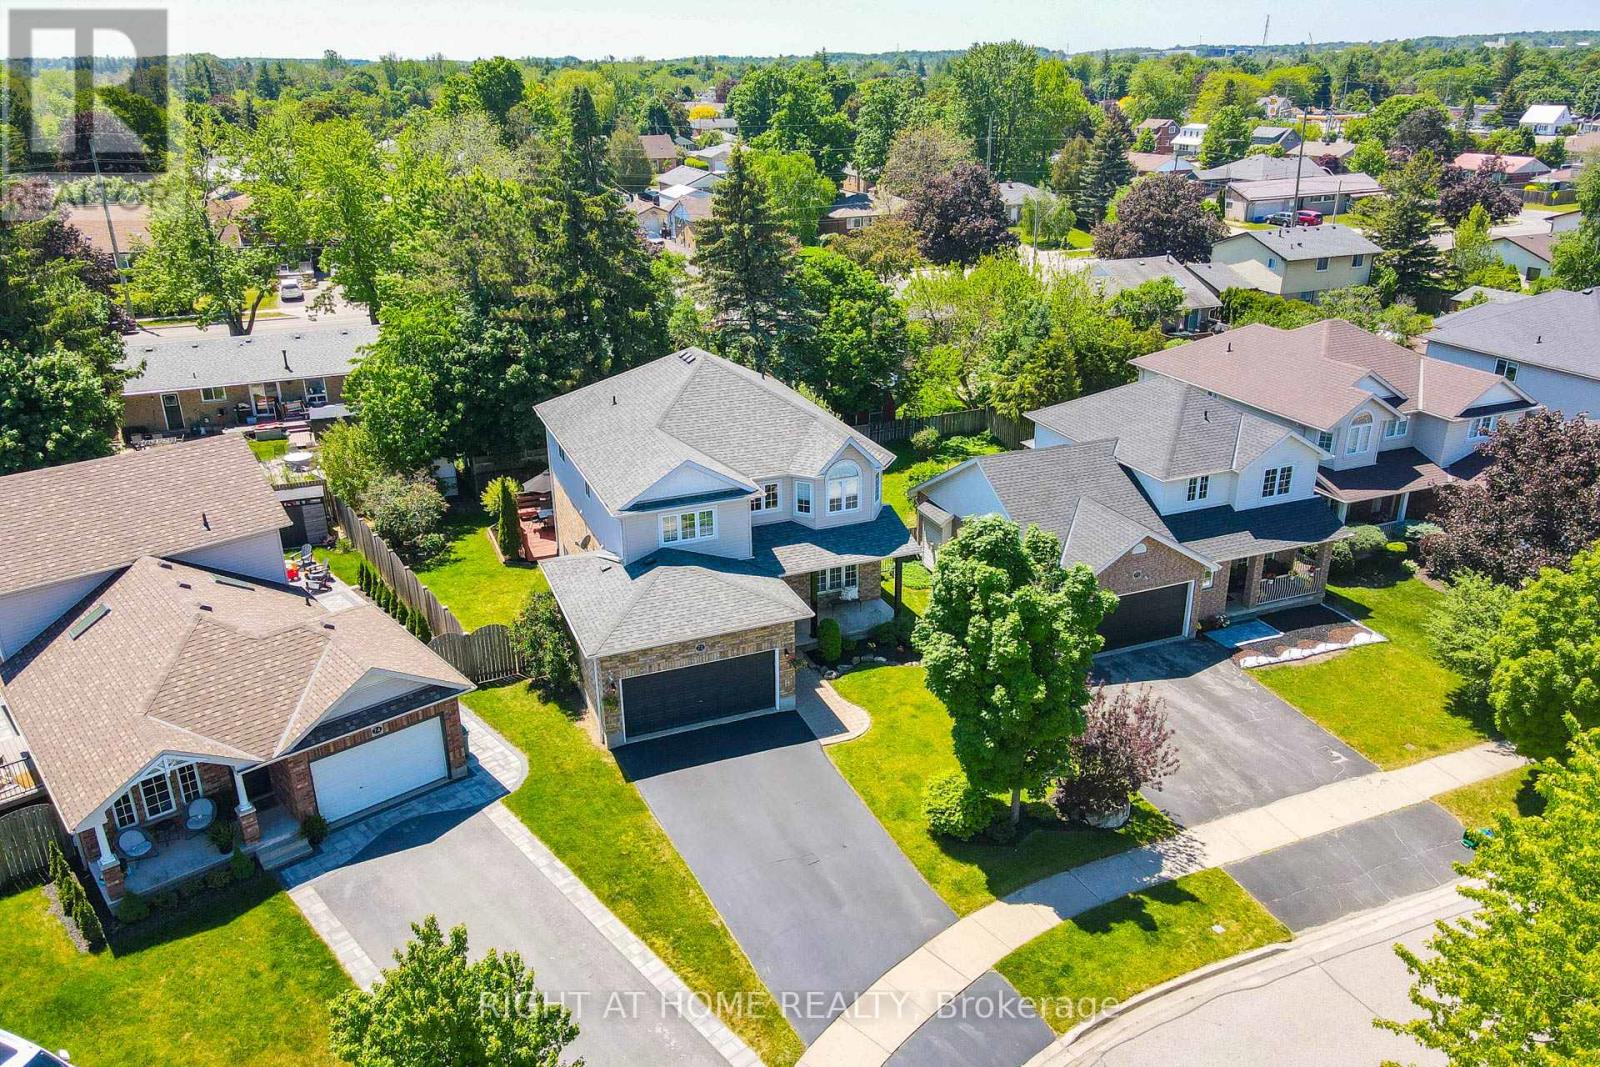
$1,074,000
72 Beardmore Crescent
Halton Hills (AC Acton) · MLS # W13665870
5 bed · 3 bath · 2,405 sq ft