Videos & Virtual Tours
Open available video, 3D tour, or virtual-tour media for this listing.
14650 Heart Lake Road
Caledon (Inglewood), Ontario L7C2J7
MLS # W13531474
Property Details
Type
Detached
Beds
6
Baths
4
Status
For Sale
More homes like this
About this property
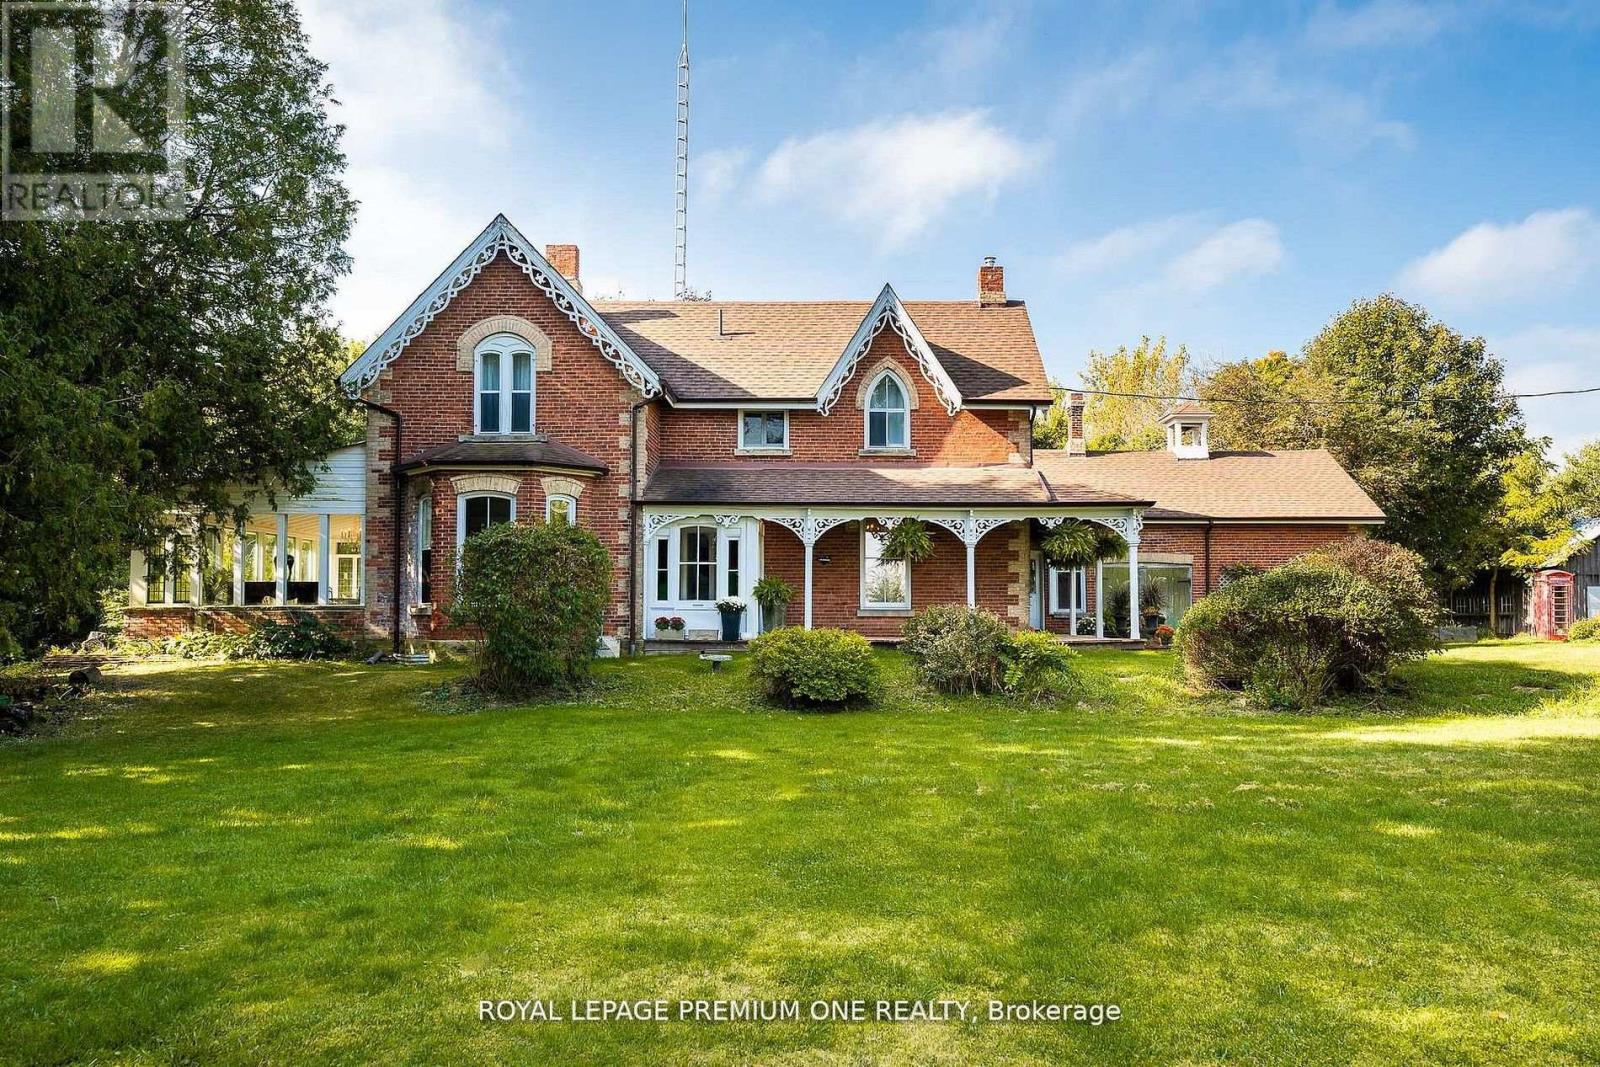
Bursting with charm and storied in history. This 1864 gem and 5 out buildings are with period features and old world character. The Alexander Smith farmhouse is a good representation of the vernacular style known as "Ontario Gothic". This style is the L-Shaped floor plan, polychromatic brick patterning, buff brick quoins and voussoirs. The residence also has coursed polychromatic end chimneys, a projecting bay window, lancet & paired gable windows. A porch with decorative bargeboards wraps around the NE corner of the house. Attached to the NW corner of the house is the summer kitchen & brick carriage house with the original farm bell on the roof. Located across the farm lane, are the 5 out buildings. The buildings consist of the chicken house, implement shed, and three timber frame barns set in a U-Shape, all with medium pitched gable roofs & board and batten cladding. The farm complex is surrounded by a mix of open fields, natural growth cedar & areas of reforestation. A cedar rail fence lines the property. Make this property your hobby farm or transform it into an income property by way of hosting events like weddings or corporate gatherings. How about turning it into a wellness retreat or a bed & breakfast. Even add additional outbuildings and increase your income capabilities. The opportunities at this farm complex are endless.
Mortgage Estimate
Estimated monthly payment
Calculating…
Estimate only. Taxes, insurance, condo fees, and lender terms are not included.
Monthly costs to verify
Property taxes: about $355/month based on listed annual taxes.
Estimate only. Confirm taxes, condo/maintenance fees, insurance, utilities, and lender terms before making decisions.
Rooms
| Room | Level | Dimensions |
|---|---|---|
| Family room | Main level | 12.04 x 5.31 |
| Bedroom 4 | Second level | 3.1 x 3.73 |
| Primary Bedroom | Second level | 11.5 x 6 |
| Dining room | Main level | 5.96 x 4.64 |
| Kitchen | Main level | 2.29 x 4.61 |
| Solarium | Main level | 7.84 x 3.96 |
| Den | Main level | 3.52 x 2.84 |
| Living room | Main level | 5.58 x 4.69 |
| Other | Main level | 5.74 x 6.74 |
| Bedroom | Second level | 3.74 x 3.3 |
| Bedroom 2 | Second level | 2.53 x 4.37 |
| Bedroom 3 | Second level | 3.05 x 3.17 |
Facts & Location
Parking
14 spaces
Lot Size
49 x 49 Acre ; 5 Acres Designated Heritage
Annual Taxes
$4,258
Listing data
Listing information is provided for personal, non-commercial use and should be independently verified before making real estate decisions.
Last refreshed: Oct 4, 2026 3:33 AM
Explore nearby searches
SEO-friendly searches for this area, property type, and nearby neighbourhoods.
Similar Properties
More nearby listings that may fit the same search.
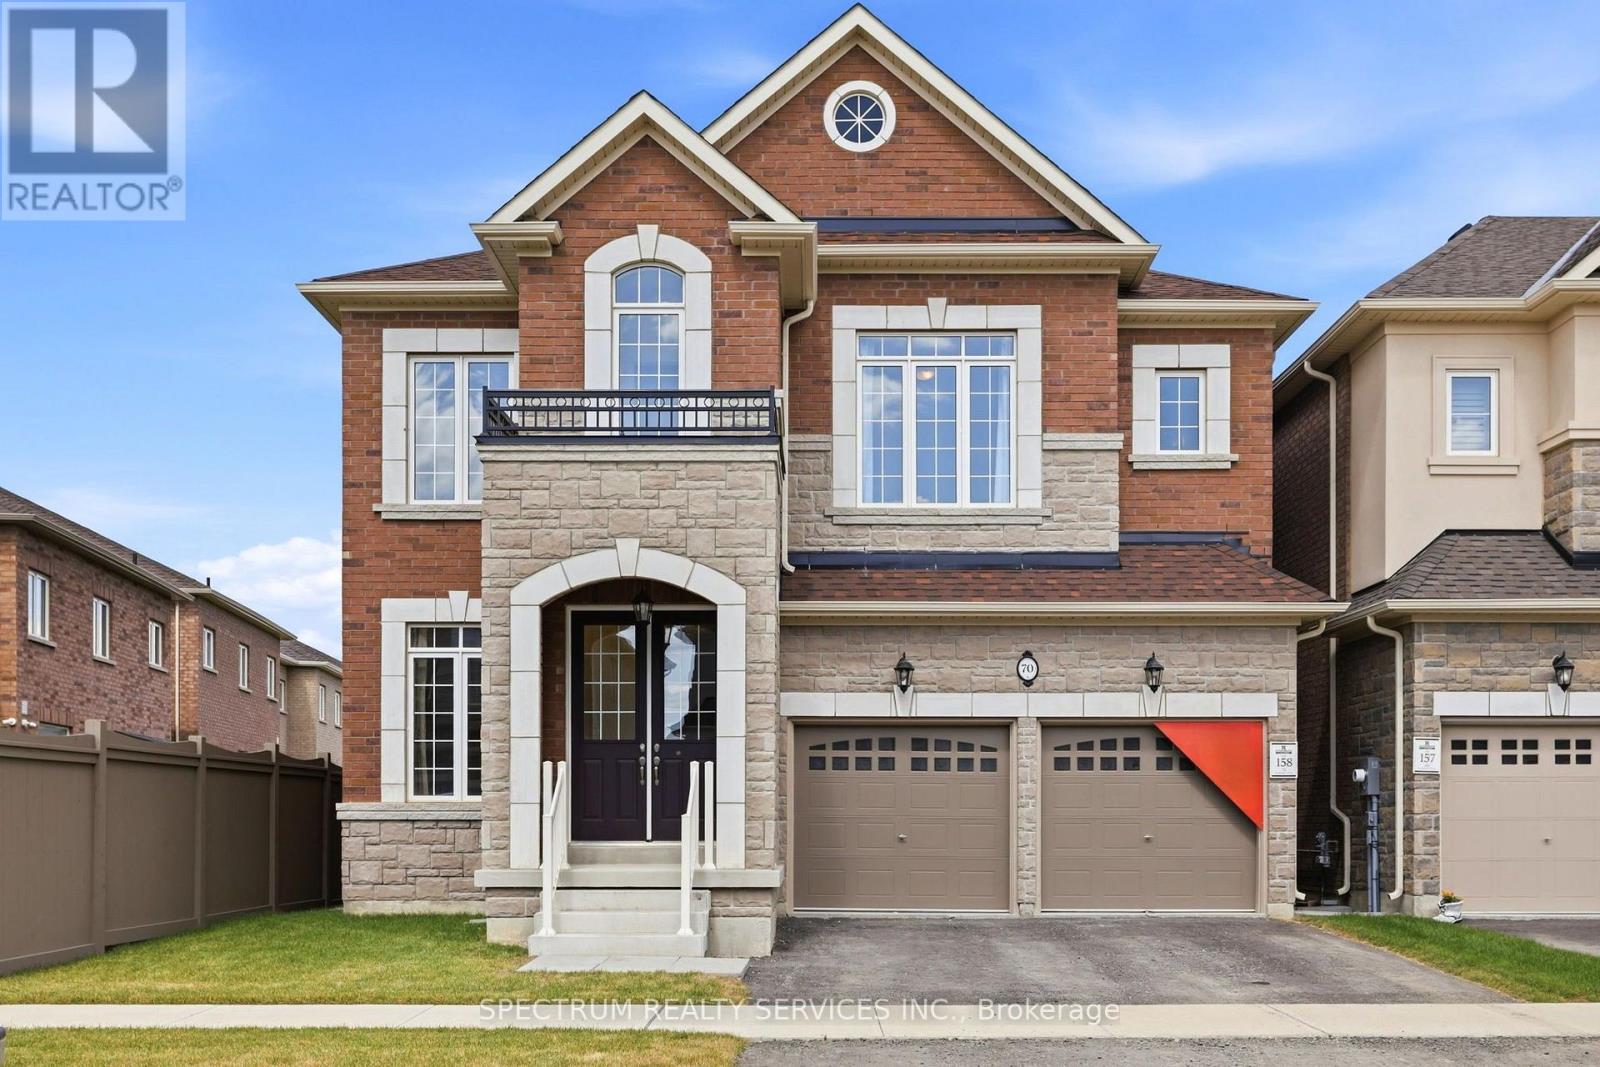
$1,644,161
70 Stratford Drive
Caledon · MLS # W13836286
4 bed · 4 bath · 3,042 sq ft
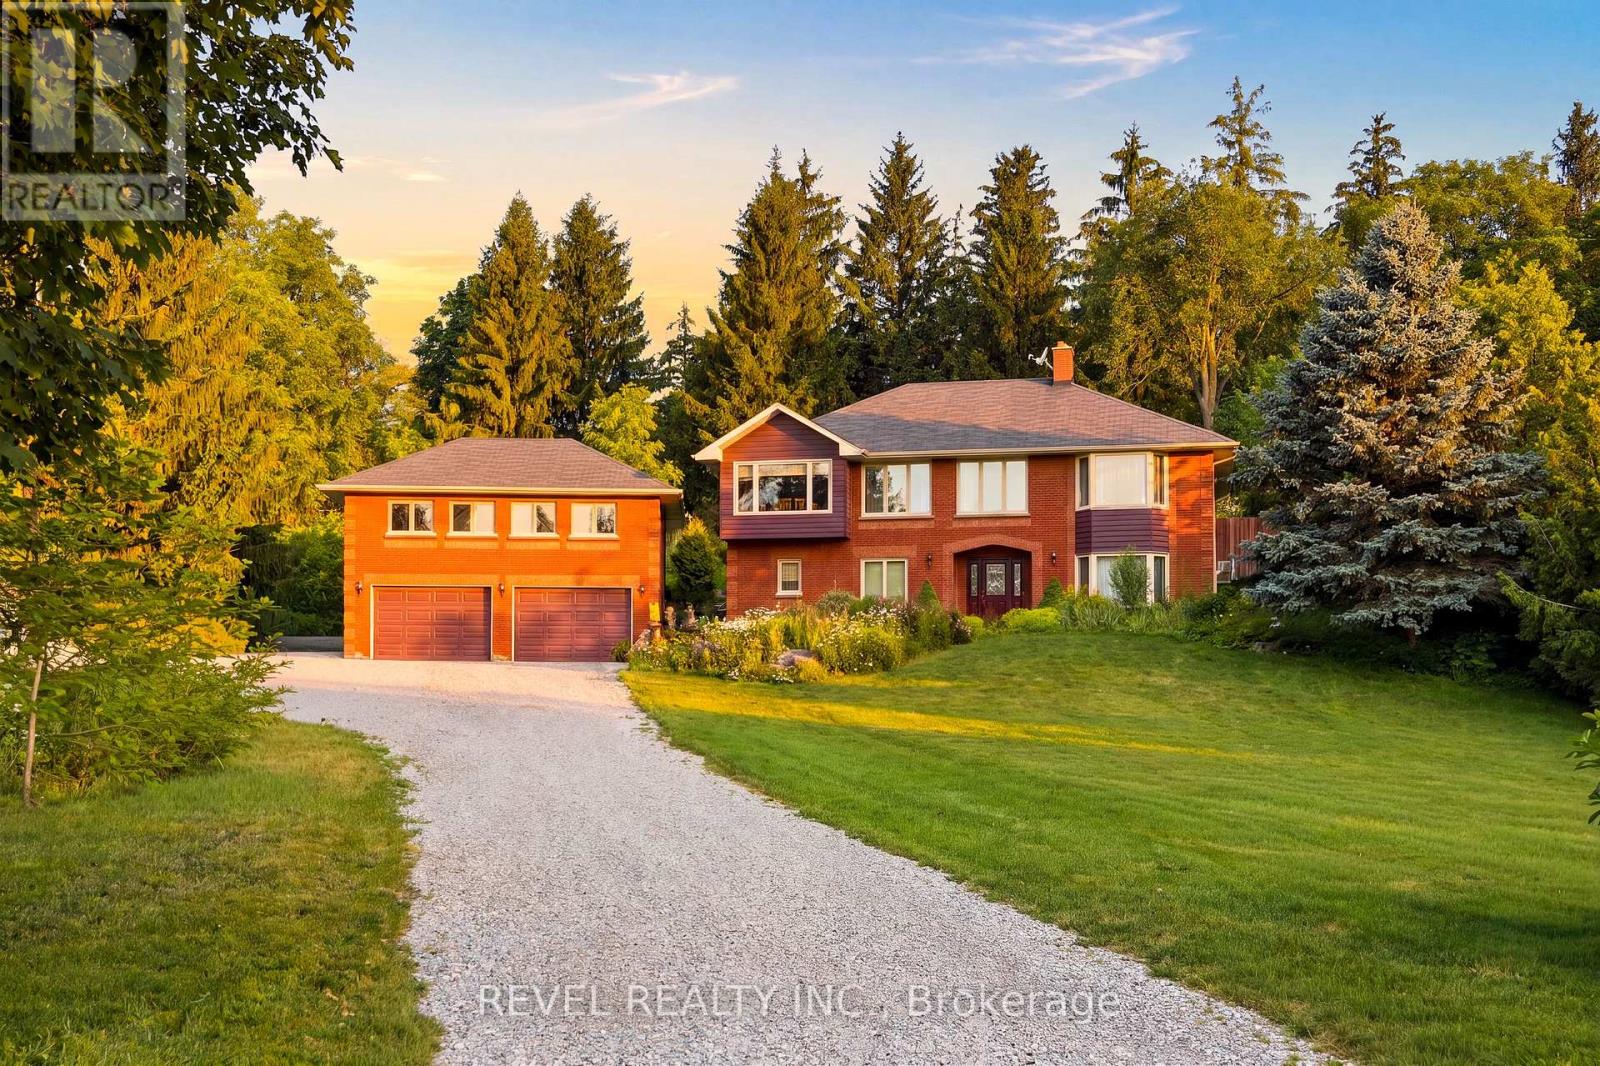
$1,399,900
3156 Escarpment Sideroad
Caledon · MLS # W13622106
3 bed · 3 bath
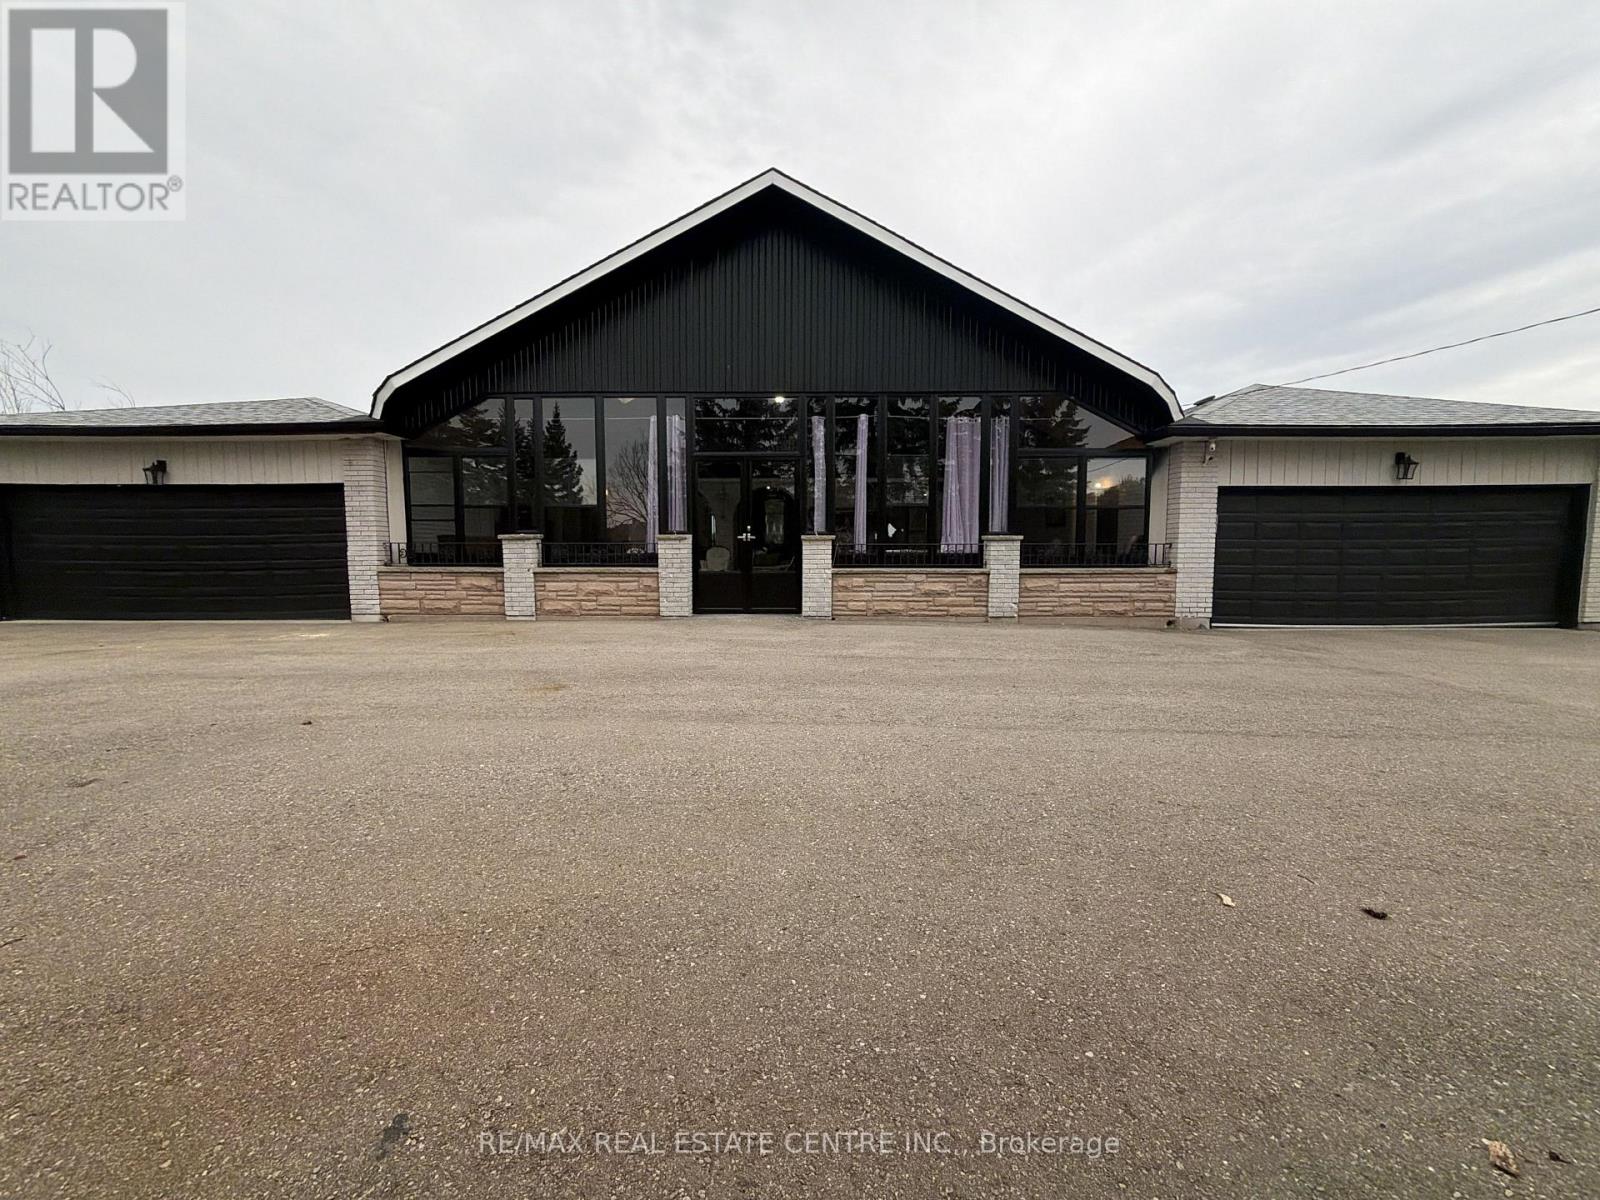
$1,600,000
13199 Centreville Creek Road
Caledon · MLS # W13789142
6 bed · 3 bath